$1,550,000
Charlotte Unifamiliare Indipendente
- 4 Camere
- 5 Bagni
- 4,846 Sqft
- 18,731 Sqft lot
- Aggiornato: Ottobre 26
- MLS#4435409
Informazioni sulla proprietà
La descrizione è stata tradotta automaticamente.
La descrizione viene visualizzata nella lingua originale.
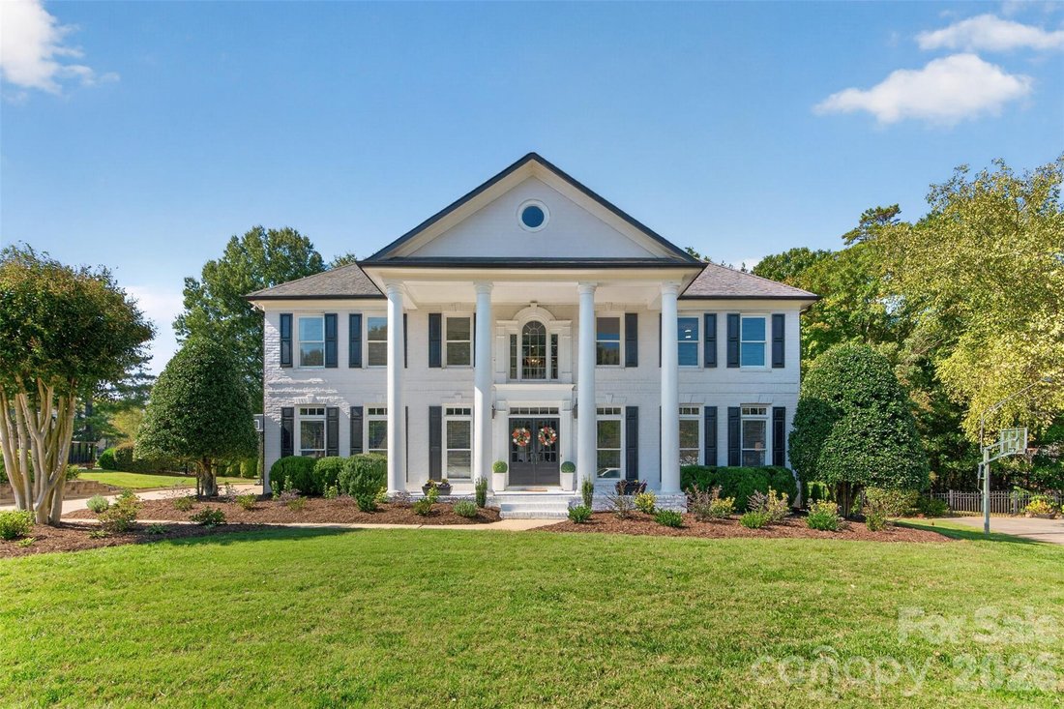
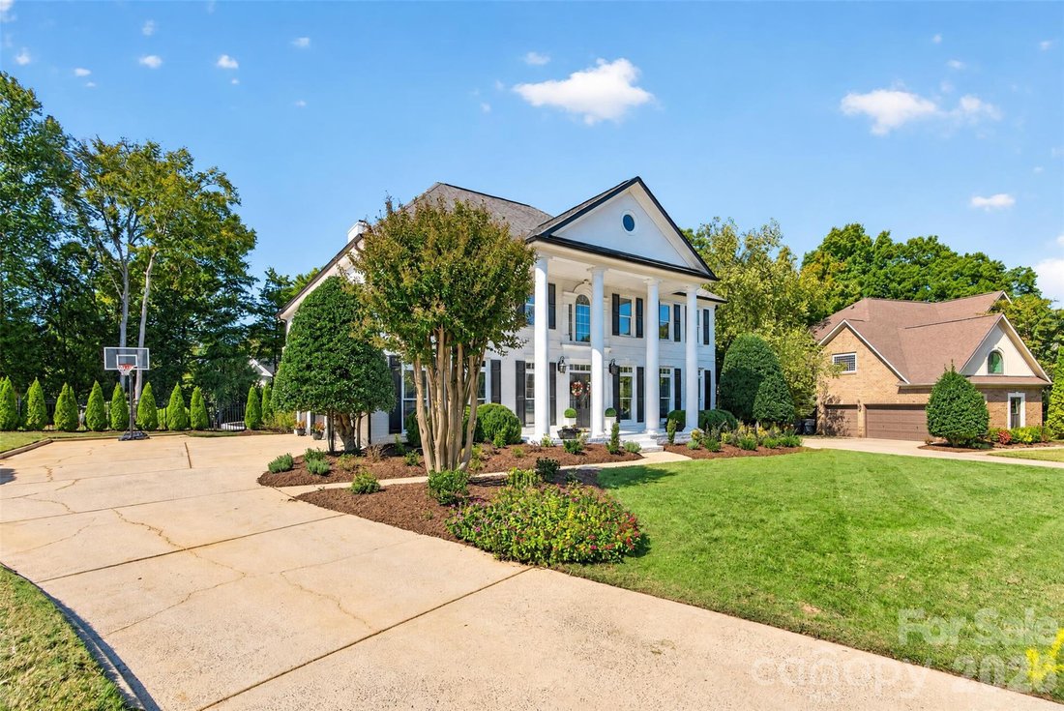
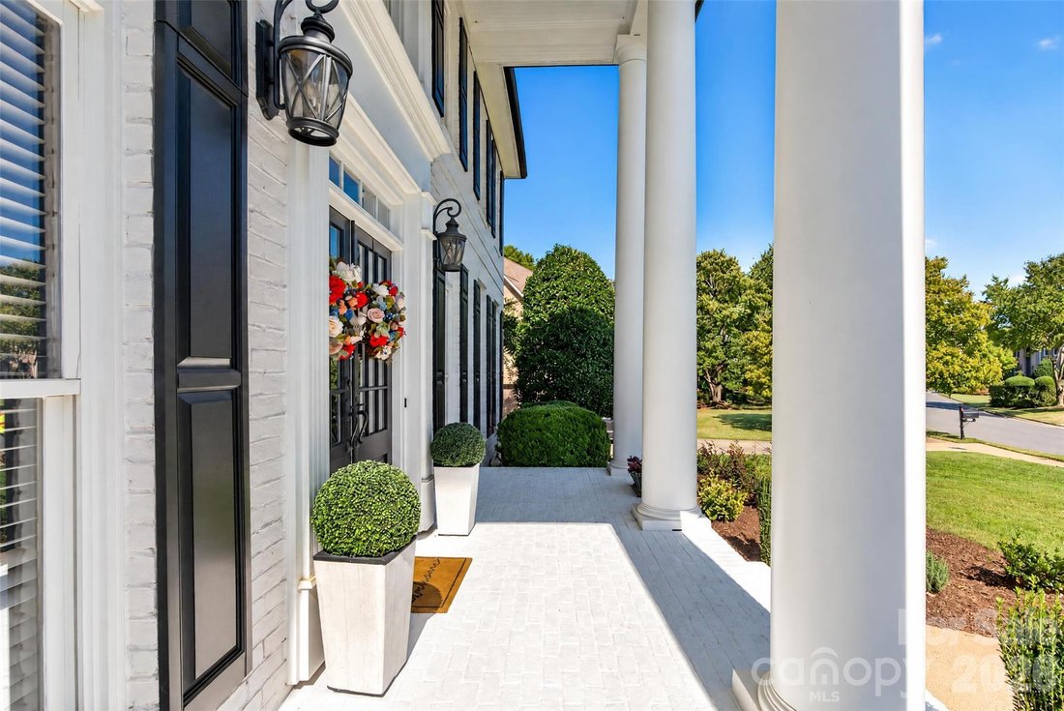
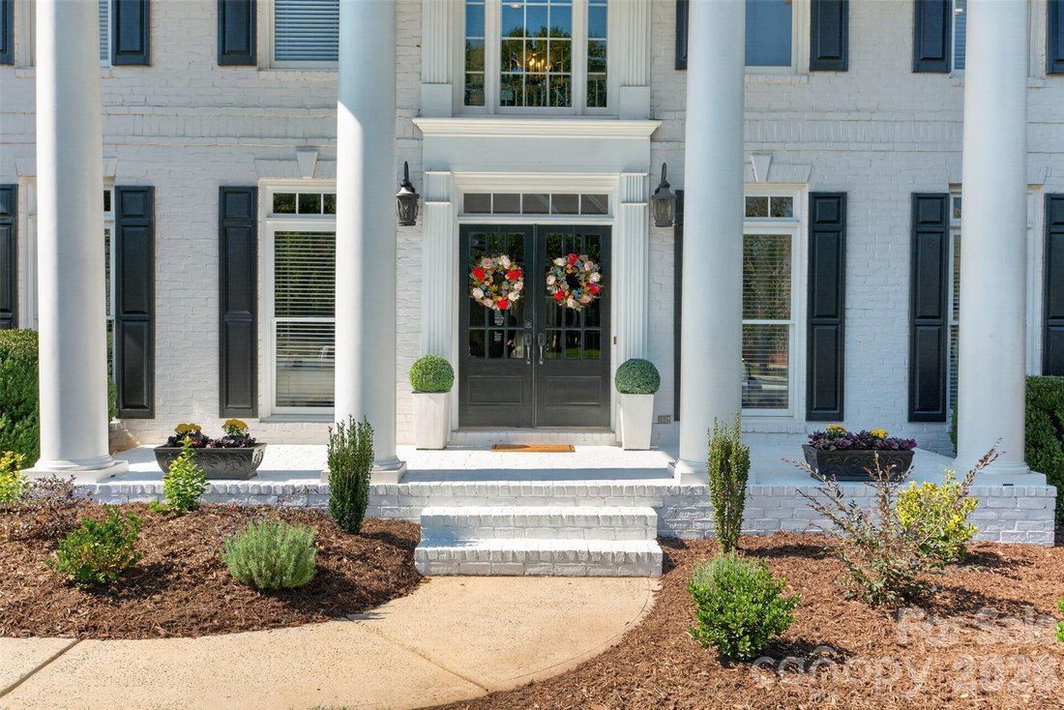
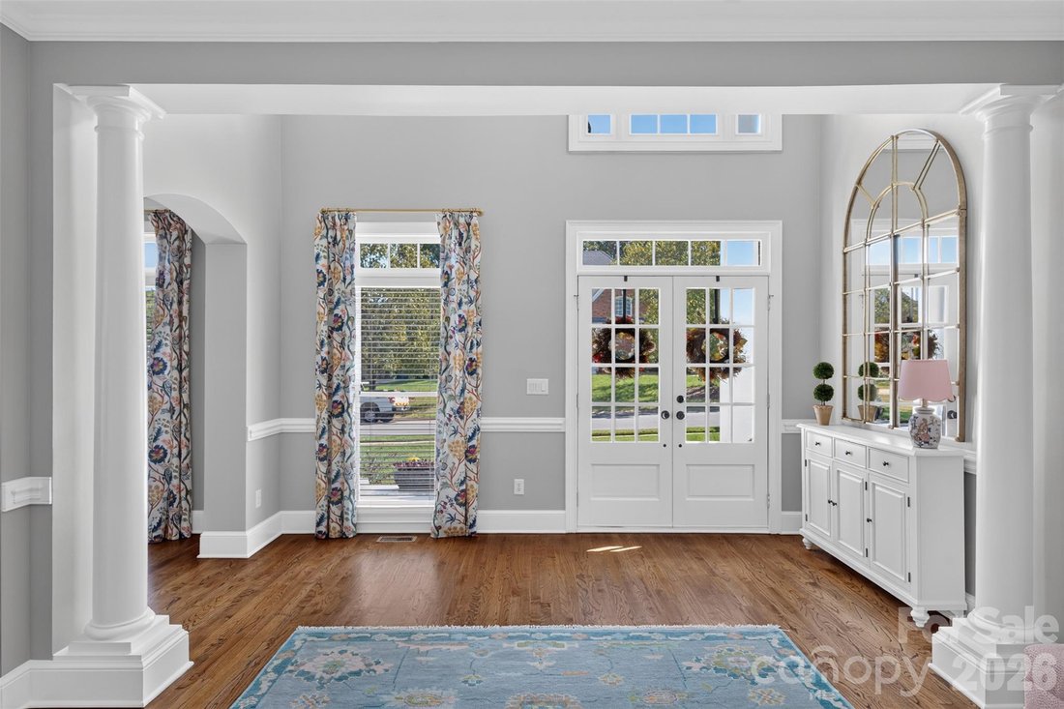
Classic architecture meets exceptional outdoor living in this full-brick Rea Woods home with 4 BRs, 4.5 BAs & approx 4,846 sqft. A columned entry welcomes you into a beautiful open foyer. Hardwoods and detailed millwork continue through the formal living room and elegant dining room, where a decorative tray ceiling adds architectural interest. The bright kitchen features white cabinetry, a con
Classic architecture meets exceptional outdoor living in this full-brick Rea Woods home with 4 BRs, 4.5 BAs & approx 4,846 sqft. A columned entry welcomes you into a beautiful open foyer. Hardwoods and detailed millwork continue through the formal living room and elegant dining room, where a decorative tray ceiling adds architectural interest. The bright kitchen features white cabinetry, a contrasting island with seating, gas cooktop, double wall oven & walk-in pantry. A sunny breakfast area connects to the two-story great room, anchored by a gas fireplace, custom built-ins & beverage station with wine refrigeration. Upstairs, the spacious primary suite offers dual vanities, a soaking tub & separate shower. Two walk-in closets and an additional dressing room, all with custom built-in shelving, provide exceptional wardrobe storage. Three additional BRs, a loft with built-in bookshelves & laundry complete the second floor. The third floor adds generous bonus and rec rooms with a full bath, offering flexibility for recreation, fitness or media space. A side-entry 3-car garage completes the home. Step onto the screened porch and out to a backyard retreat designed for entertaining. A heated saltwater pool with a raised spillover spa takes center stage, surrounded by an expansive stone patio with room for dining and lounging. A swim-up bar features built-in submerged seating and an extended countertop with room for poolside barstools, bringing in-water and poolside entertaining together. Mature trees, landscaped borders & a fenced lawn create a lush backdrop. Thoughtfully connected gathering spaces and a resort-style backyard make this home as inviting for everyday living as it is for entertaining.
-
Tipo di proprietà
Casa
-
Anno di costruzione
1999
-
Prezzo/piede²
$319
Caratteristiche
Esplora la zona
8634 Woodmere Crossing Lane, Charlotte, NC 28226, Carolina del Nord, Stati Uniti
Visualizza su Google Maps
Prezzo per sqft
Basso
Alto
Iscritto da 5 anni
Hai chiesto informazioni su questa proprietà
L'agente La contatterà al più presto
Pubblicato da
1
Annunci
2022
Iscritto
Prenota una visita con David Scibor
Scegli una data e indica se preferisci un tour virtuale o di persona con l’agente.
Data preferita
Tipo di tour

Ballantyne Area
14045 Ballantyne Corporate Place, Suite 500, 28277, Charlotte, United States
Visualizza profilo agenzia
Ultimo aggiornamento
Ottobre 26
Prima pubblicazione
Ottobre 21
Riferimento annuncio
2171376856587246
Stato dell'annuncio
Proprietà simili nelle vicinanze
Nuovi annunci a Charlotte

Esplora più immobili in vendita
tipi di proprietà Charlotte, NC, Stati Uniti
Charlotte, NC, Stati Uniti ricerche popolari
- Proprietà immobiliari con Garage a Charlotte, NC, Stati Uniti
- Proprietà immobiliari con Giardino a Charlotte, NC, Stati Uniti
- Proprietà immobiliari con Terrazza a Charlotte, NC, Stati Uniti
- Proprietà immobiliari con Piscina a Charlotte, NC, Stati Uniti
- Proprietà immobiliari con Balcone a Charlotte, NC, Stati Uniti
- Proprietà immobiliari con Centro Fitness / Palestra a Charlotte, NC, Stati Uniti
- Proprietà immobiliari Nuove costruzioni a Charlotte, NC, Stati Uniti
- Proprietà immobiliari Rinnovato a Charlotte, NC, Stati Uniti
- Proprietà immobiliari con Ascensore a Charlotte, NC, Stati Uniti
- Proprietà immobiliari Vista Città a Charlotte, NC, Stati Uniti
- Proprietà immobiliari Moderno a Charlotte, NC, Stati Uniti
- Proprietà immobiliari Comunità recintata a Charlotte, NC, Stati Uniti
- Proprietà immobiliari con Campo da tennis a Charlotte, NC, Stati Uniti
- Proprietà immobiliari Lungomare a Charlotte, NC, Stati Uniti
- Proprietà immobiliari Vista panoramica / Scenica a Charlotte, NC, Stati Uniti
- Proprietà immobiliari con Sauna a Charlotte, NC, Stati Uniti
- Proprietà immobiliari Vista sul lago a Charlotte, NC, Stati Uniti
- Proprietà immobiliari con Cantina a Charlotte, NC, Stati Uniti
- Proprietà immobiliari con Cinema a Charlotte, NC, Stati Uniti
- Proprietà immobiliari Lungolago a Charlotte, NC, Stati Uniti
- Proprietà immobiliari Equestre a Charlotte, NC, Stati Uniti
- Proprietà immobiliari con Vigneto / Azienda vinicola a Charlotte, NC, Stati Uniti
- Proprietà immobiliari con Spiaggia Privata a Charlotte, NC, Stati Uniti
- Proprietà immobiliari Lungofiume a Charlotte, NC, Stati Uniti
- Proprietà immobiliari con Eliporto a Charlotte, NC, Stati Uniti
- Proprietà immobiliari Duplex a Charlotte, NC, Stati Uniti
- Proprietà immobiliari Vista sulle montagne a Charlotte, NC, Stati Uniti
- Proprietà immobiliari Residenza a Charlotte, NC, Stati Uniti
- Proprietà immobiliari con Piscina coperta a Charlotte, NC, Stati Uniti
Guide e storie correlate
La fiducia dei migliori broker del mondo
Gli agenti dietro le proprietà più straordinarie del mondo pubblicano su JamesEdition.
- Annunci di Sotheby's, Christie's, BARNES ed Engel & Völkers
- Ogni annuncio è verificato prima della pubblicazione
- Si metta in contatto diretto con agenti verificati
Continuando, accetta i nostri Termini e la nostra Informativa sulla privacy.
brokerages we
partnered with
partnered with