$1,875,000
Squisite Residenze di Lusso con Finiture e Viste Personalizzabili
- 4 Camere
- 5 Bagni
- 3,877 Sqft
- Aggiornato: Novembre 11
- MLS#4386841
Informazioni sulla proprietà
La descrizione è stata tradotta automaticamente.
La descrizione viene visualizzata nella lingua originale.
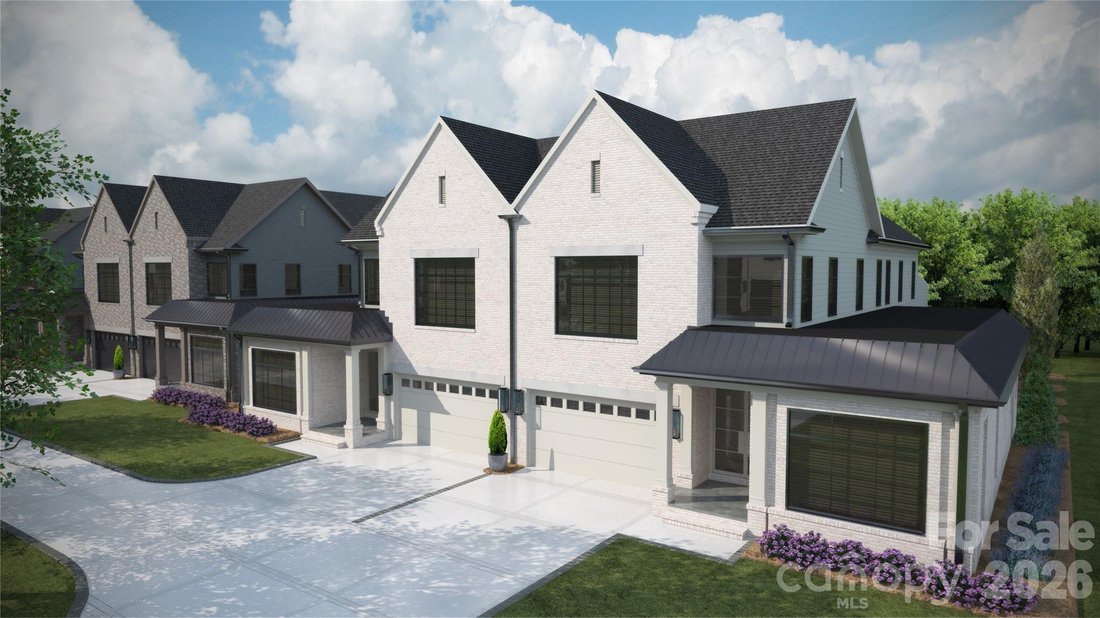
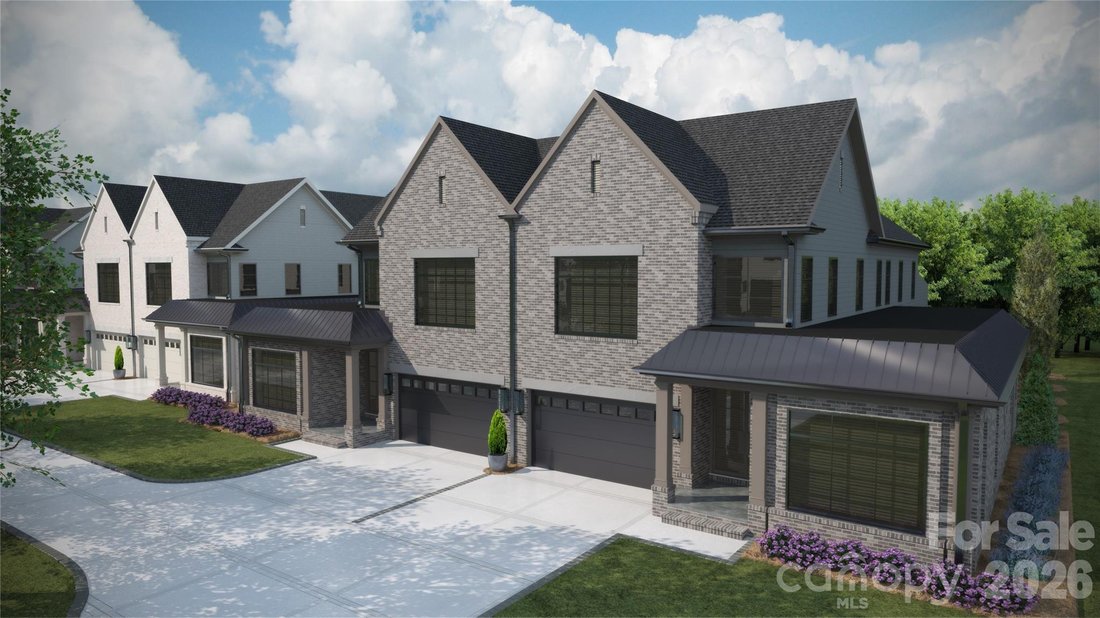
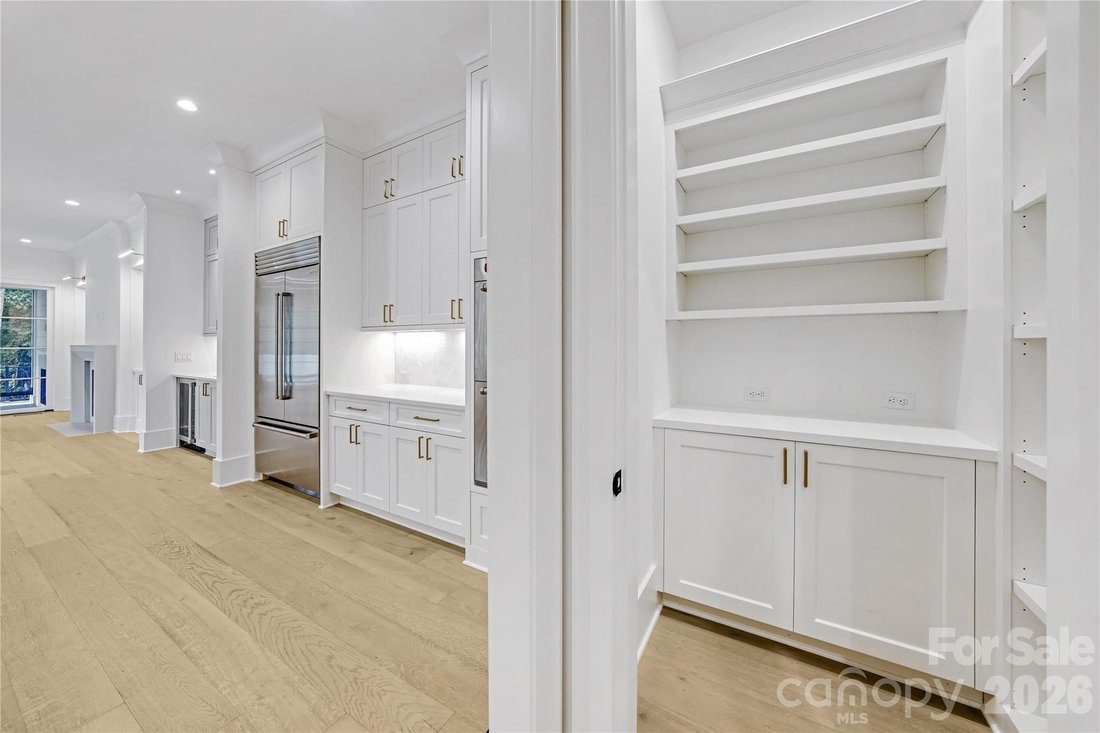
Trinity Park is a new construction to be built, boutique community of 6 luxury end unit townhomes, with primary-on-main & lock & leave convenience. Centrally located between Cotswold & Foxcroft, the duets are minutes to SouthPark & Uptown! Premium finishes: hardwood floors, Wolf/Sub-Zero appliance pkg, semi-custom cabinetry, & designer fixtures. Kitchen with oversized island wi
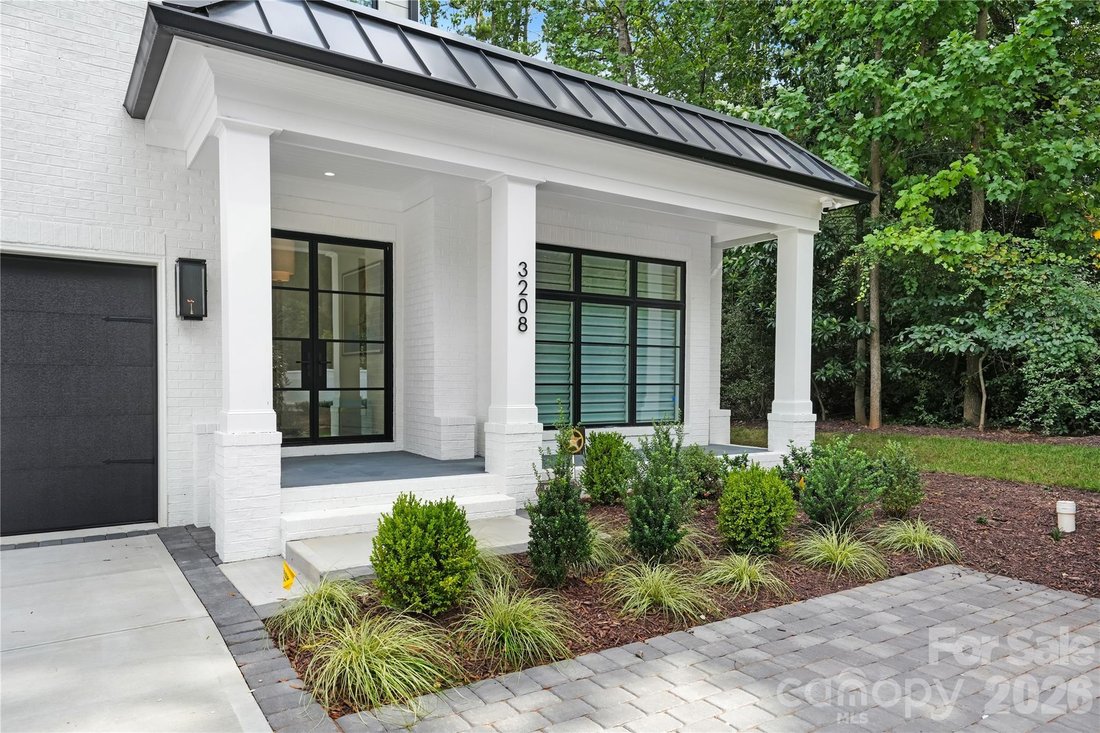
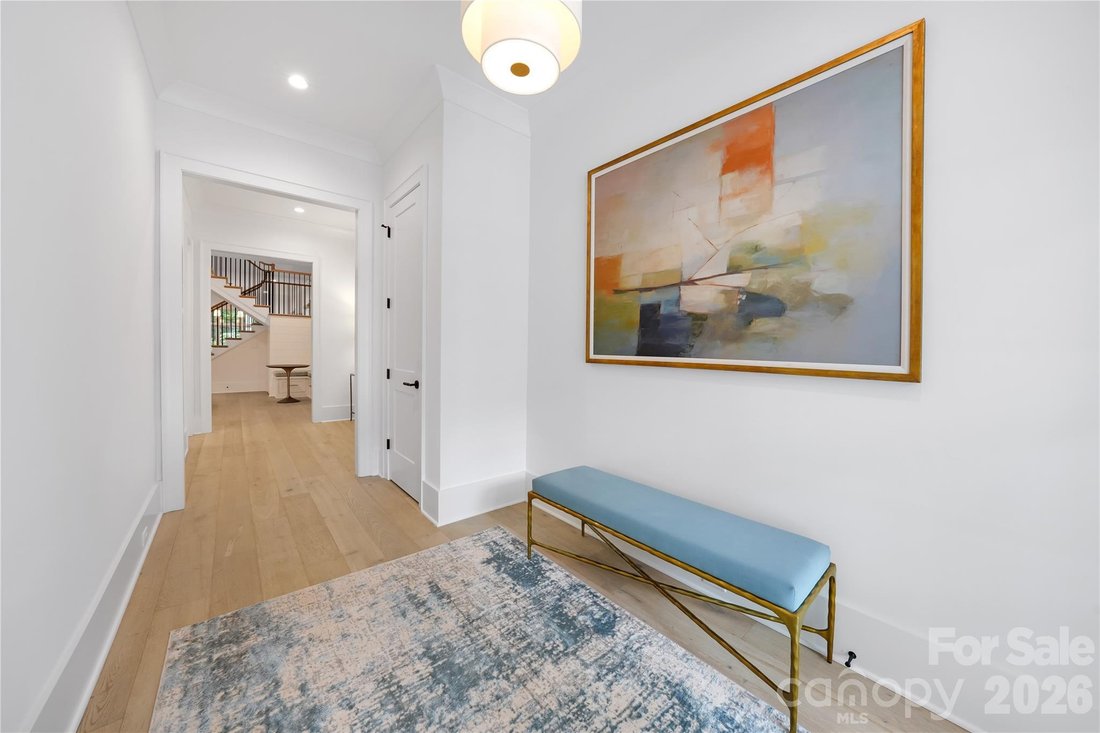
Trinity Park is a new construction to be built, boutique community of 6 luxury end unit townhomes, with primary-on-main & lock & leave convenience. Centrally located between Cotswold & Foxcroft, the duets are minutes to SouthPark & Uptown! Premium finishes: hardwood floors, Wolf/Sub-Zero appliance pkg, semi-custom cabinetry, & designer fixtures. Kitchen with oversized island with a great view of the Living Room & direct access onto a large, covered patio with gas FP, creating an ideal setting for outdoor living & entertaining year-round. Owners can customize their townhome by selecting from our Interior Designer selections. Primary-on-main & primary upstairs feature 2 vanities, walk-in shower, garden tub/linen cabinet option, & ample walk-in closets. The primary suite up offers a walk-out balcony with stunning views of the tree-lined yard. Enjoy executive style, maintenance-free living with landscaping included, 2 car garages, & pkg for guests. Elevator included as an upgrade option with rough in included. **Open House Hours: Tuesdays, 10:00-12:00. OPEN HOUSES ARE HELD AT OUR MODEL HOME - 3204 Sharon View Road.**
-
Tipo di proprietà
Residenza
-
Anno di costruzione
2026
-
Prezzo/piede²
$483
Caratteristiche
- Camino
- Garage
- Giardino
- Cabina armadio
- Terrazza
- Vista panoramica / Scenica
- Nuove costruzioni
- Parcheggio
- Balcone
Caratteristiche
Lot
Interni
Outdoor
Esplora la zona
5035 Gilchrist Road, Charlotte, North Carolina, 28211, USA, Carolina del Nord, Stati Uniti
Visualizza su Google Maps
Prezzo per sqft
Basso
Alto
Iscritto da 6 anni
Hai chiesto informazioni su questa proprietà
L'agente La contatterà al più presto
Pubblicato da
45
Annunci
2021
Iscritto
Prenota una visita con the agent
Scegli una data e indica se preferisci un tour virtuale o di persona con l’agente.
Data preferita
Tipo di tour

Dickens Mitchener
2330 Randolph Road, 28207-1526, Charlotte, North Carolina, United States
Visualizza profilo agenzia
Founded in 1991, Dickens-Mitchener & Associates is one of Charlotte, NC’s premier real estate agency for reside
Founded in 1991, Dickens-Mitchener & Associates is one of Charlotte, NC’s premier real estate agency for residential home buyers and sellers. While striving to deliver exceptional service, we’ve enjoyed much success, measured primarily by the growing number of people who let us help them get home. As experts in dealing with the issues and problems which can accompany any move, we are always poised to provide counsel for incoming transferees and their families on a one-on-one basis through our full-service Relocation Department. Our commitment to excellence helped us earn the distinguished RELO Quality Certification (RQC), a designation that signifies excellence, professionalism and industry expertise.
Ultimo aggiornamento
Novembre 11
Prima pubblicazione
Ottobre 28
Riferimento annuncio
d6927571-d1c0-11f1-820d-6045bdd61ac4
Proprietà simili nelle vicinanze
Nuovi annunci a Charlotte









Esplora più immobili in vendita
tipi di proprietà Charlotte, NC, Stati Uniti
Charlotte, NC, Stati Uniti ricerche popolari
- Proprietà immobiliari con Garage a Charlotte, NC, Stati Uniti
- Proprietà immobiliari con Giardino a Charlotte, NC, Stati Uniti
- Proprietà immobiliari con Terrazza a Charlotte, NC, Stati Uniti
- Proprietà immobiliari con Piscina a Charlotte, NC, Stati Uniti
- Proprietà immobiliari con Balcone a Charlotte, NC, Stati Uniti
- Proprietà immobiliari con Centro Fitness / Palestra a Charlotte, NC, Stati Uniti
- Proprietà immobiliari Nuove costruzioni a Charlotte, NC, Stati Uniti
- Proprietà immobiliari Vista Città a Charlotte, NC, Stati Uniti
- Proprietà immobiliari Rinnovato a Charlotte, NC, Stati Uniti
- Proprietà immobiliari Moderno a Charlotte, NC, Stati Uniti
- Proprietà immobiliari con Ascensore a Charlotte, NC, Stati Uniti
- Proprietà immobiliari Lungomare a Charlotte, NC, Stati Uniti
- Proprietà immobiliari Comunità recintata a Charlotte, NC, Stati Uniti
- Proprietà immobiliari con Campo da tennis a Charlotte, NC, Stati Uniti
- Proprietà immobiliari con Sauna a Charlotte, NC, Stati Uniti
- Proprietà immobiliari Vista panoramica / Scenica a Charlotte, NC, Stati Uniti
- Proprietà immobiliari con Cantina a Charlotte, NC, Stati Uniti
- Proprietà immobiliari Vista sul lago a Charlotte, NC, Stati Uniti
- Proprietà immobiliari con Cinema a Charlotte, NC, Stati Uniti
- Proprietà immobiliari Equestre a Charlotte, NC, Stati Uniti
- Proprietà immobiliari Lungolago a Charlotte, NC, Stati Uniti
- Proprietà immobiliari Residenza a Charlotte, NC, Stati Uniti
- Proprietà immobiliari con Spiaggia Privata a Charlotte, NC, Stati Uniti
- Proprietà immobiliari Vista sulle montagne a Charlotte, NC, Stati Uniti
- Proprietà immobiliari con Piscina coperta a Charlotte, NC, Stati Uniti
- Proprietà immobiliari Duplex a Charlotte, NC, Stati Uniti
- Proprietà immobiliari con Eliporto a Charlotte, NC, Stati Uniti
- Proprietà immobiliari Lungofiume a Charlotte, NC, Stati Uniti
Guide e storie correlate
La fiducia dei migliori broker del mondo
Gli agenti dietro le proprietà più straordinarie del mondo pubblicano su JamesEdition.
- Annunci di Sotheby's, Christie's, BARNES ed Engel & Völkers
- Ogni annuncio è verificato prima della pubblicazione
- Si metta in contatto diretto con agenti verificati
Continuando, accetta i nostri Termini e la nostra Informativa sulla privacy.
Brokerages we
partnered with
partnered with