$2,550,000
5 Camere Da Letto Unifamiliare Indipendente
- 5 Camere
- 5 Bagni
- 4,856 Sqft
- 13,940 Sqft lot
- Aggiornato: Oggi
- MLS#1606400
Informazioni sulla proprietà
La descrizione è stata tradotta automaticamente.
La descrizione viene visualizzata nella lingua originale.
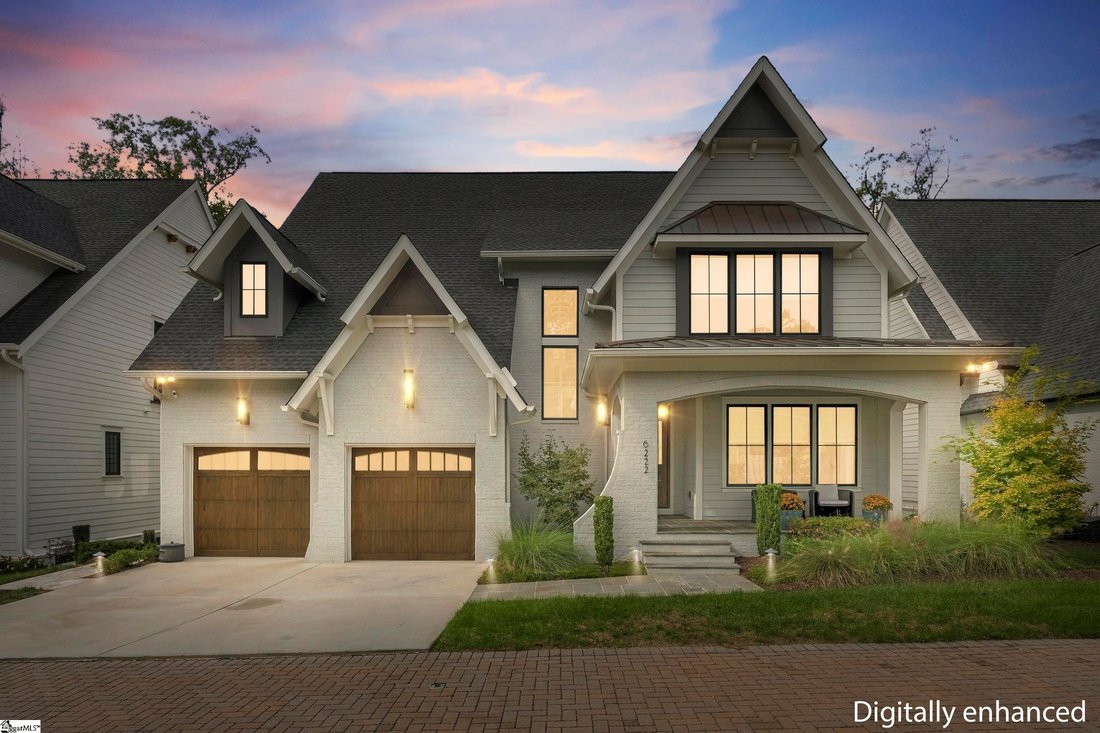
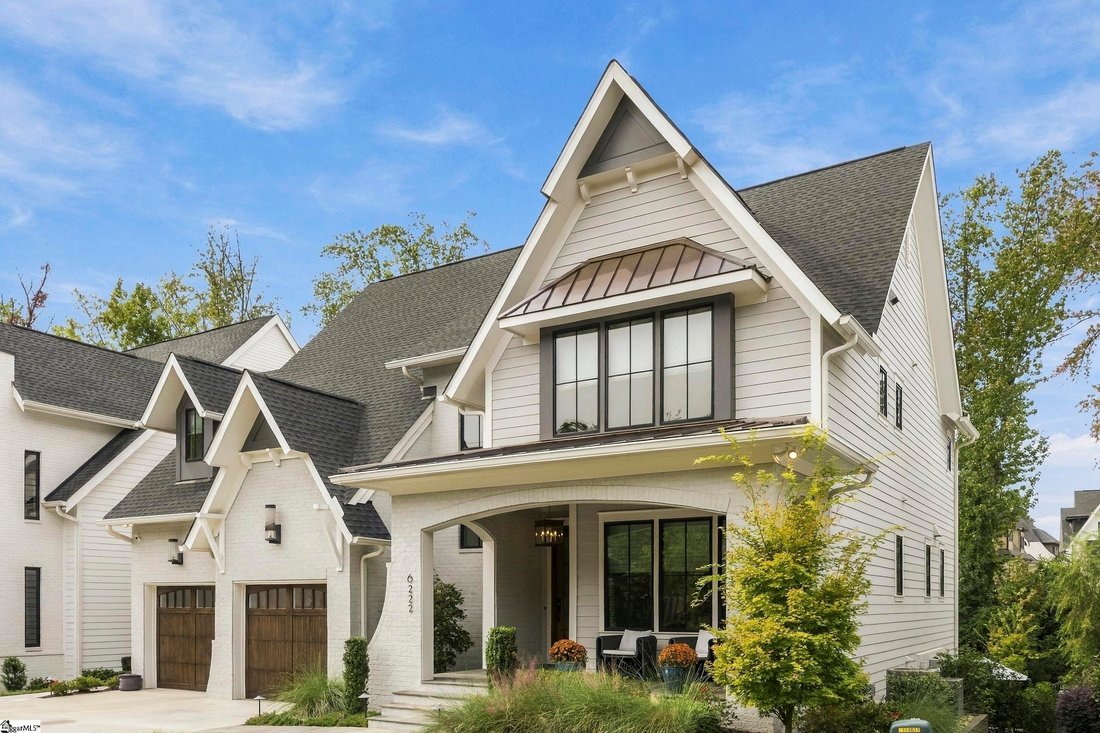
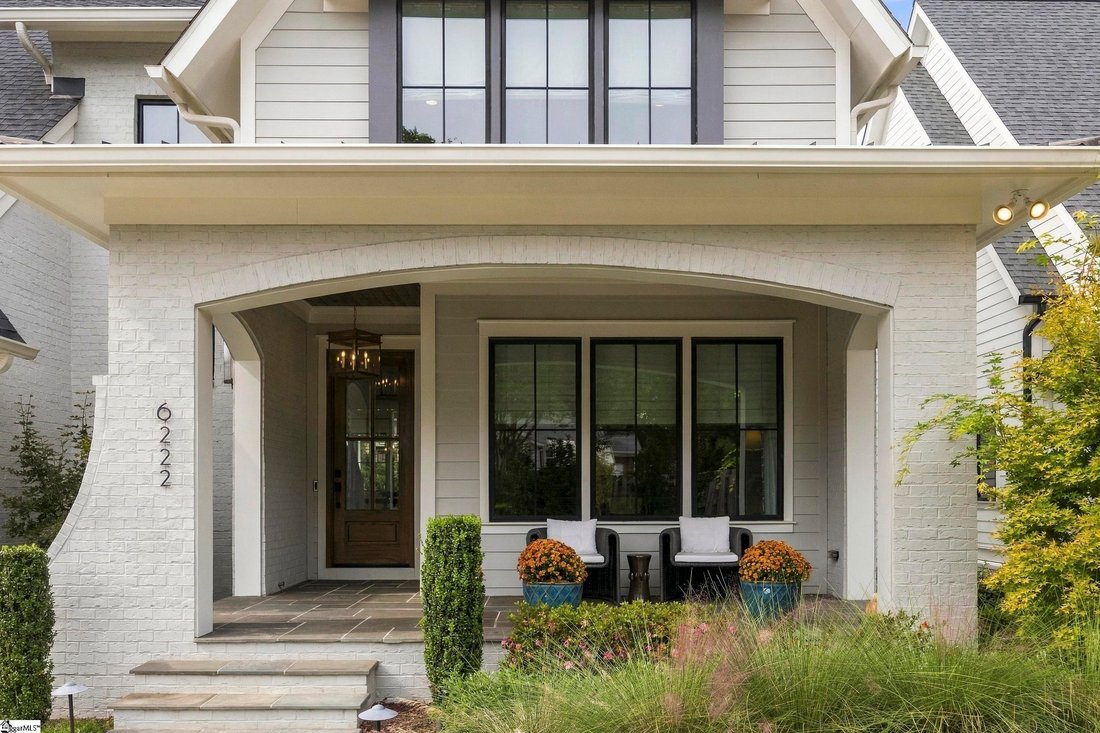
Stunning and impeccably maintained, this like-new luxury home is nestled on a charming brick-paver cul-de-sac in the heart of Cotswold. An inviting front porch and elegant gas lanterns create a warm welcome to this exceptional 5-bedroom, 5-full-bath residence. Offering 4,856 square feet of thoughtfully designed living space, the home is filled with natural light and features an effortless flow. Th
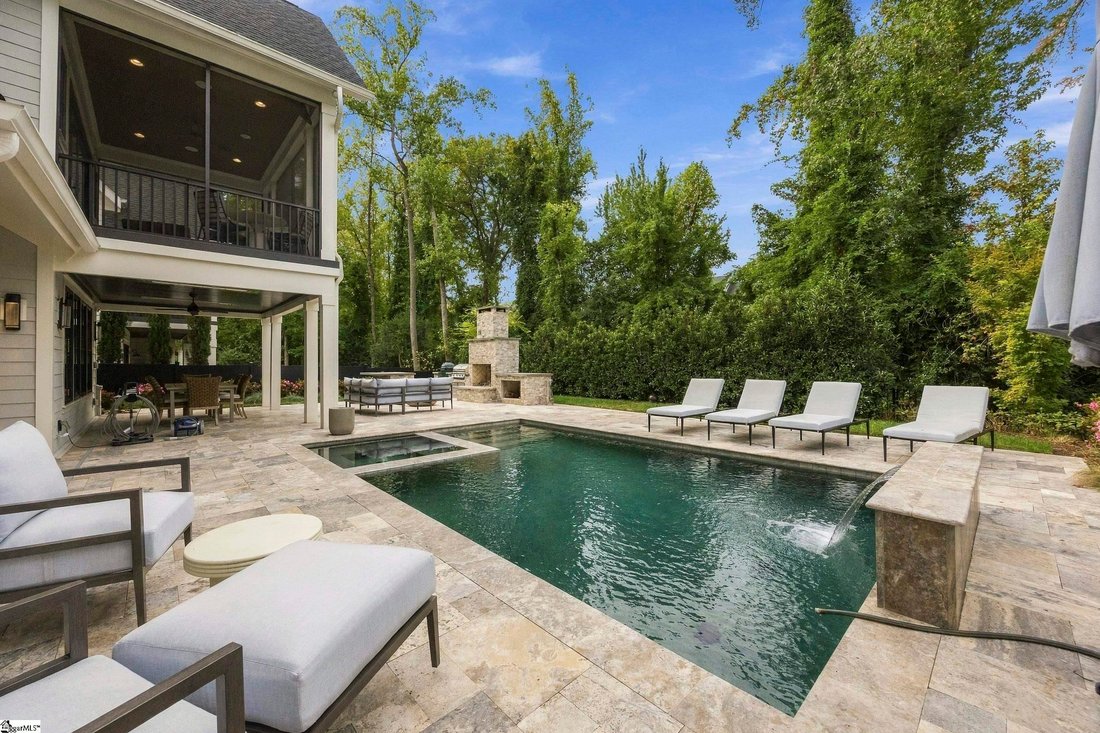
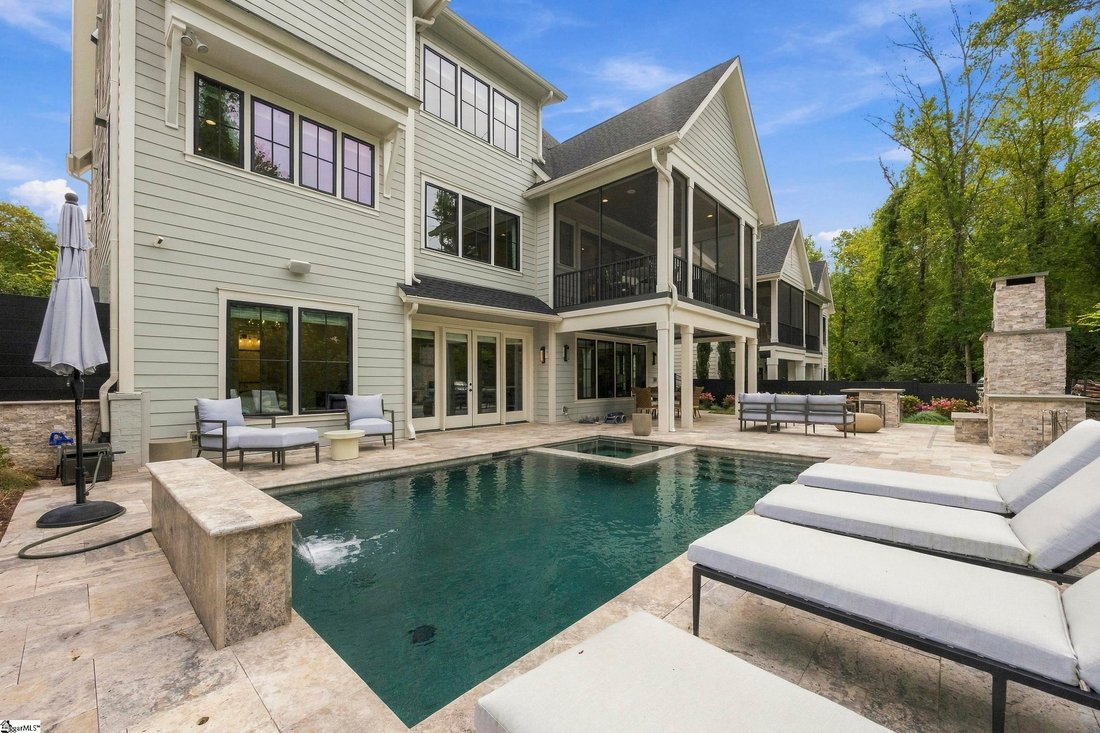
Stunning and impeccably maintained, this like-new luxury home is nestled on a charming brick-paver cul-de-sac in the heart of Cotswold. An inviting front porch and elegant gas lanterns create a warm welcome to this exceptional 5-bedroom, 5-full-bath residence. Offering 4,856 square feet of thoughtfully designed living space, the home is filled with natural light and features an effortless flow. The extraordinary outdoor living spaces truly set this home apart. A custom Travertine-tiled patio surrounds the heated saltwater pool and spa, complemented by lush landscaping, a beautiful outdoor fireplace, landscape lighting, bar seating, a built-in gas grill, and even a Big Green Egg. The heated, covered patio extends the enjoyment throughout the seasons, providing the perfect setting for relaxed afternoons and cozy evenings. Inside, every detail reflects thoughtful design and elevated comfort, with custom window treatments and a Sonos sound system throughout the interior and outdoor living areas. The inviting family room features a gas fireplace, custom built-ins, vaulted ceilings, and accordion-style sliding doors that open to a beautiful screened porch. Designed to blend style with functionality, the open dining area and chef’s kitchen serve as the heart of the home. Quartz countertops, an expansive island with bar seating, and a complete Thermador appliance package—including a 48-inch dual-fuel range, refrigerator, dishwasher, wine refrigerator, and microwave—creating a space that is as striking as it is well-equipped. A spacious walk-in pantry adds exceptional storage and convenience. The main-level study is ideally situated at the front of the home and features an adjoining full bath, also accessible from the entryway. The primary suite offers a peaceful retreat, filled with natural light and featuring dual vanities, a stunning tiled shower, and a generous walk-in closet with convenient access to the laundry room. Thoughtfully appointed with abundant cabinetry and a utility sink, the laundry room combines practicality with everyday ease. The upper level is completed by two additional bedrooms, each with a private ensuite bath and walk-in closet. The lower level is entertainment-focused, offering a spacious recreation room, dedicated theater room, compact w/wine fridge, ice machine, wet bar and dishwasher, and an additional guest bedroom with ensuite bath—providing the perfect accommodations for family and visitors alike. Additional enhancements include elegant bluestone tile on the front porch with a distinctive copper roof, heated and cooled 2-car garage with a dedicated mini-split system. Designer lighting fixtures, custom window shades & drapery, tailored stair runners on both the upper and lower levels, and wide-plank flooring further elevate the home’s style. The privacy-fenced backyard backs directly to protected city green space, offering assurance of no future development immediately behind the home. This residence is the perfect balance of sophistication and comfort, just minutes from SouthPark, Uptown Charlotte, and an exceptional array of shopping, dining, professional sporting events and entertainment.
-
Tipo di proprietà
Casa
-
Anno di costruzione
2022
-
Prezzo/piede²
$525
Caratteristiche
- Camino
- Garage
- Giardino
- Cabina armadio
- Cinema
- Cucina aperta
- Piscina
- Vista Città
- Cucina esterna
Caratteristiche
Lot
- Vista Città
- Privacy
Interni
- Soffitto alto
- Camino
- Isola della cucina
- Piano cottura a gas
- Idromassaggio
- Lavasciuga
- Bar
- Lavanderia
- Cinema
- Cucina aperta
- Controsoffitti in pietra
- Cabina armadio
Outdoor
Esplora la zona
6222 Louis Patrick Lane, Charlotte, NC 28211, Carolina del Nord, Stati Uniti
Visualizza su Google Maps
Prezzo per sqft
Basso
Alto
Iscritto da 6 anni
Hai chiesto informazioni su questa proprietà
L'agente La contatterà al più presto
Pubblicato da
11
Annunci
2021
Iscritto
Prenota una visita con the agent
Scegli una data e indica se preferisci un tour virtuale o di persona con l’agente.
Data preferita
Tipo di tour

Coldwell Banker Caine - Spartanburg
151 S. Daniel Morgan Ave, 29306, Spartanburg, South Carolina, United States
Visualizza profilo agenzia
Founded in 1933, the Caine Companies have a rich history in the Upstate of South
Carolina. For the better part
Carolina. For the better part
Founded in 1933, the Caine Companies have a rich history in the Upstate of South
Carolina. For the better part of a century, Coldwell Banker Caine has provided
exceptional service to clients in Greenville, Spartanburg, and Anderson.
From residential and commercial real estate to concierge, relocation, and
property management, we are dedicated to providing an outstanding customer
experience. Our affiliation with Coldwell Banker provides our agents with the
best resources and tools to serve their clients. This is the reason clients
choose Coldwell Banker Caine transaction after transaction.
Carolina. For the better part of a century, Coldwell Banker Caine has provided
exceptional service to clients in Greenville, Spartanburg, and Anderson.
From residential and commercial real estate to concierge, relocation, and
property management, we are dedicated to providing an outstanding customer
experience. Our affiliation with Coldwell Banker provides our agents with the
best resources and tools to serve their clients. This is the reason clients
choose Coldwell Banker Caine transaction after transaction.
Ultimo aggiornamento
Oggi
Prima pubblicazione
Ottobre 13
Riferimento annuncio
bele8q
Proprietà simili nelle vicinanze
Nuovi annunci a Charlotte










Esplora più immobili in vendita
tipi di proprietà Charlotte, NC, Stati Uniti
Charlotte, NC, Stati Uniti ricerche popolari
- Proprietà immobiliari con Garage a Charlotte, NC, Stati Uniti
- Proprietà immobiliari con Giardino a Charlotte, NC, Stati Uniti
- Proprietà immobiliari con Terrazza a Charlotte, NC, Stati Uniti
- Proprietà immobiliari con Piscina a Charlotte, NC, Stati Uniti
- Proprietà immobiliari con Balcone a Charlotte, NC, Stati Uniti
- Proprietà immobiliari con Centro Fitness / Palestra a Charlotte, NC, Stati Uniti
- Proprietà immobiliari Nuove costruzioni a Charlotte, NC, Stati Uniti
- Proprietà immobiliari Rinnovato a Charlotte, NC, Stati Uniti
- Proprietà immobiliari con Ascensore a Charlotte, NC, Stati Uniti
- Proprietà immobiliari Vista Città a Charlotte, NC, Stati Uniti
- Proprietà immobiliari Comunità recintata a Charlotte, NC, Stati Uniti
- Proprietà immobiliari Moderno a Charlotte, NC, Stati Uniti
- Proprietà immobiliari con Campo da tennis a Charlotte, NC, Stati Uniti
- Proprietà immobiliari Lungomare a Charlotte, NC, Stati Uniti
- Proprietà immobiliari Vista panoramica / Scenica a Charlotte, NC, Stati Uniti
- Proprietà immobiliari con Sauna a Charlotte, NC, Stati Uniti
- Proprietà immobiliari con Cantina a Charlotte, NC, Stati Uniti
- Proprietà immobiliari Vista sul lago a Charlotte, NC, Stati Uniti
- Proprietà immobiliari con Cinema a Charlotte, NC, Stati Uniti
- Proprietà immobiliari Equestre a Charlotte, NC, Stati Uniti
- Proprietà immobiliari Lungolago a Charlotte, NC, Stati Uniti
- Proprietà immobiliari Duplex a Charlotte, NC, Stati Uniti
- Proprietà immobiliari Residenza a Charlotte, NC, Stati Uniti
- Proprietà immobiliari con Vigneto / Azienda vinicola a Charlotte, NC, Stati Uniti
- Proprietà immobiliari con Eliporto a Charlotte, NC, Stati Uniti
- Proprietà immobiliari Lungofiume a Charlotte, NC, Stati Uniti
- Proprietà immobiliari con Spiaggia Privata a Charlotte, NC, Stati Uniti
- Proprietà immobiliari Vista sulle montagne a Charlotte, NC, Stati Uniti
- Proprietà immobiliari con Piscina coperta a Charlotte, NC, Stati Uniti
Guide e storie correlate
La fiducia dei migliori broker del mondo
Gli agenti dietro le proprietà più straordinarie del mondo pubblicano su JamesEdition.
- Annunci di Sotheby's, Christie's, BARNES ed Engel & Völkers
- Ogni annuncio è verificato prima della pubblicazione
- Si metta in contatto diretto con agenti verificati
Continuando, accetta i nostri Termini e la nostra Informativa sulla privacy.
brokerages we
partnered with
partnered with