$1,914,990
Prezzo diminuito di $584,910 il Sep 04, 2026
1822 Namaste Drive, Charlotte, Carolina Del Nord, 28277
- 5 Camere
- 6 Bagni
- 5,019 Sqft
- 18,731 Sqft lot
- Aggiornato: Settembre 4
- MLS#4371620
Informazioni sulla proprietà
La descrizione è stata tradotta automaticamente.
La descrizione viene visualizzata nella lingua originale.
EXCLUSIVE GRAND OPENING EVENT • JULY 18 • RECEIVE UP TO AN ADDITIONAL $130,000 IN EXCLUSIVE GRAND OPENING SAVINGS OFF ORIGINAL LIST PRICING DURING OUR ONE-DAY GRAND OPENING EVENT!
Introducing The Estates at Rea Farms—an exclusive GATED enclave of only seven custom luxury residences by Grand Living Homes, where timeless architecture, exceptional craftsmanship, and unparalleled walkability
Introducing The Estates at Rea Farms—an exclusive GATED enclave of only seven custom luxury residences by Grand Living Homes, where timeless architecture, exceptional craftsmanship, and unparalleled walkability
EXCLUSIVE GRAND OPENING EVENT • JULY 18 • RECEIVE UP TO AN ADDITIONAL $130,000 IN EXCLUSIVE GRAND OPENING SAVINGS OFF ORIGINAL LIST PRICING DURING OUR ONE-DAY GRAND OPENING EVENT!
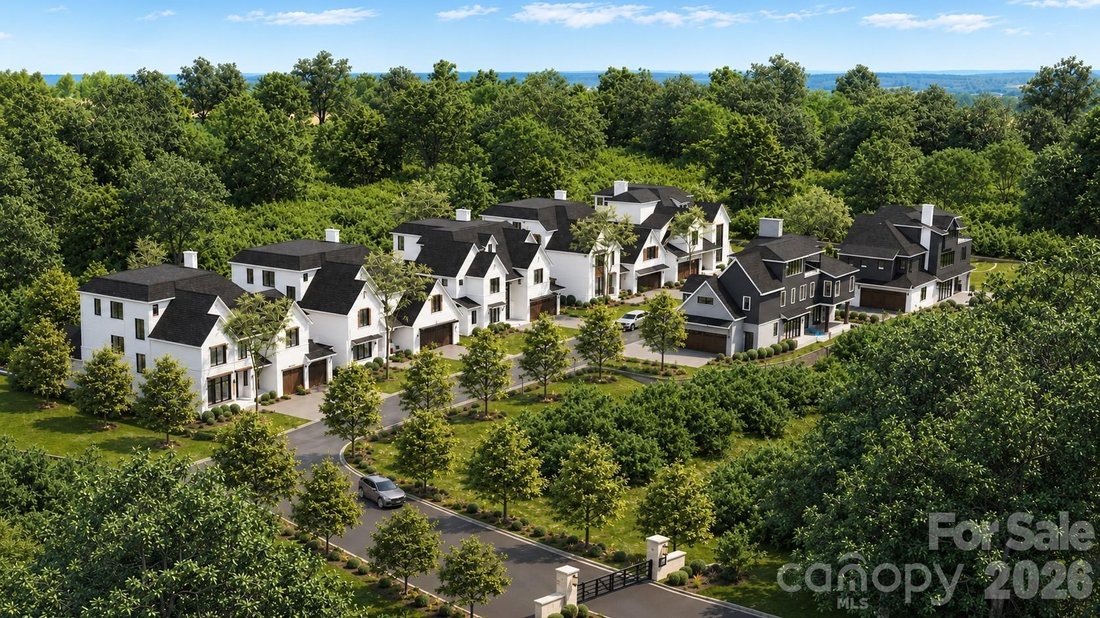
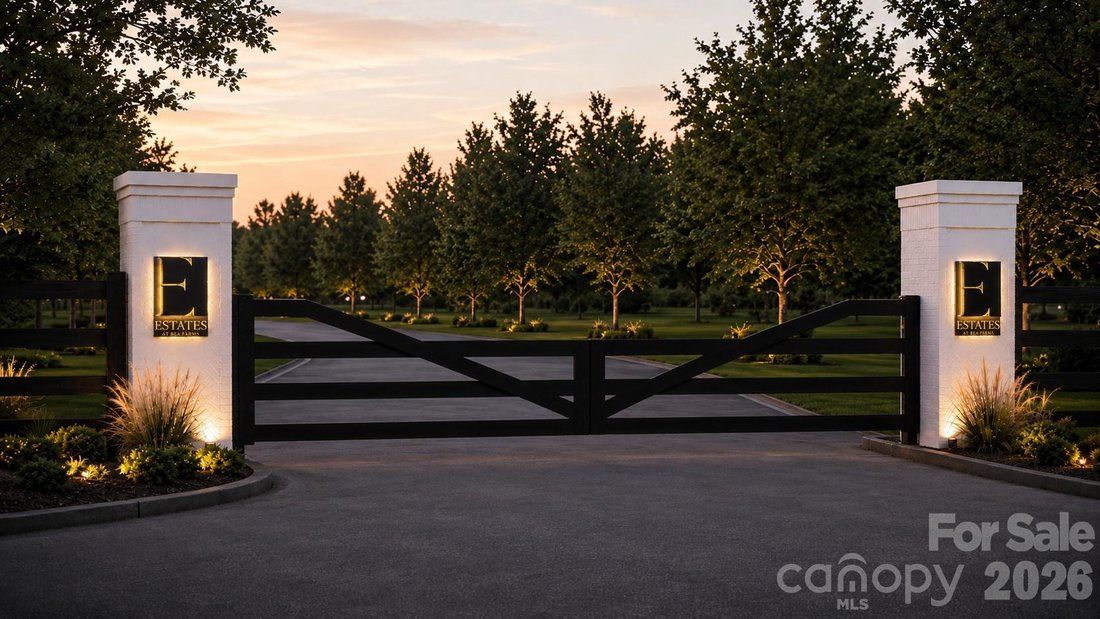
Introducing The Estates at Rea Farms—an exclusive GATED enclave of only seven custom luxury residences by Grand Living Homes, where timeless architecture, exceptional craftsmanship, and unparalleled walkability converge in one of South Charlotte’s most coveted addresses. This is an exceptionally rare opportunity to own a fully customizable new construction home in one of the area’s most prestigious lifestyle destinations.
Perfectly positioned between Rea Farms and Waverly, this premier location offers an unmatched lifestyle just steps from Life Time Fitness, Whole Foods Market, The Porter’s House, Little Mama’s, YAMA Sushi, boutique shopping, and more than 35 restaurants, cafés, and entertainment destinations—all just beyond your private gates.
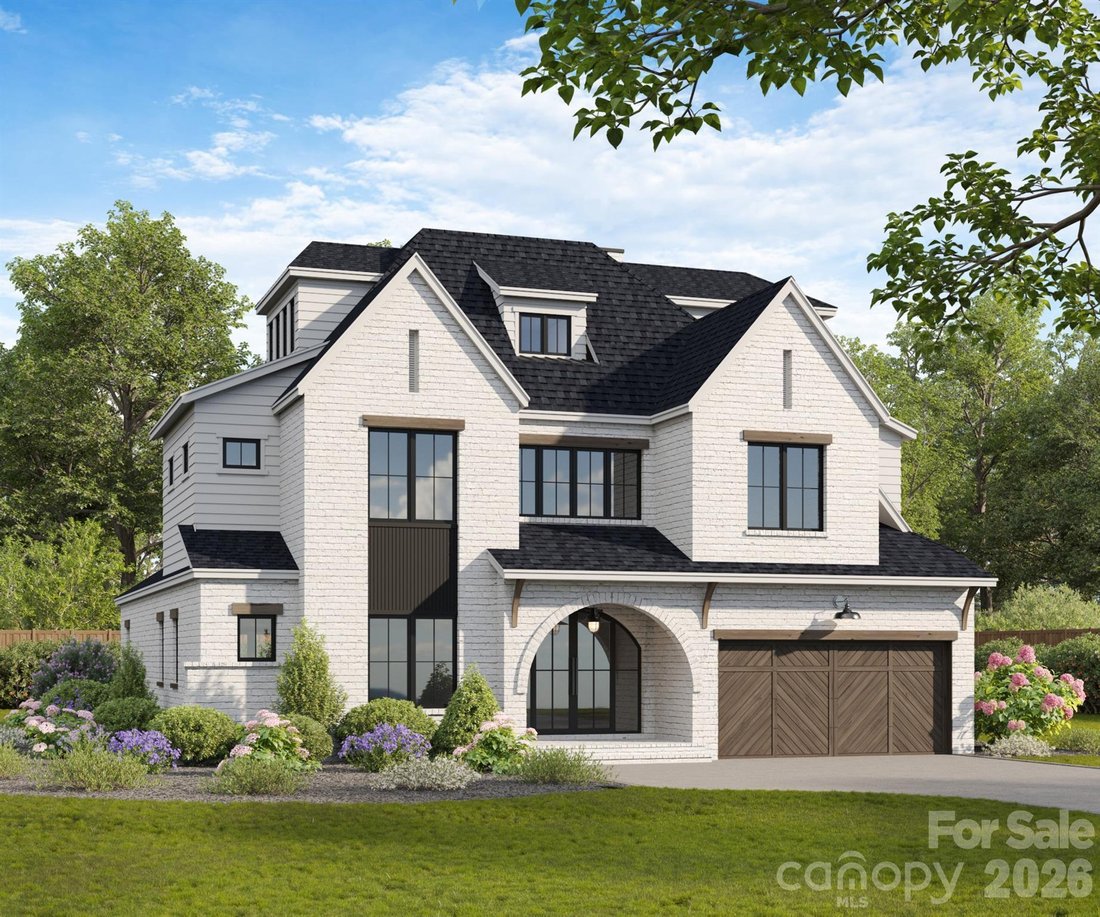
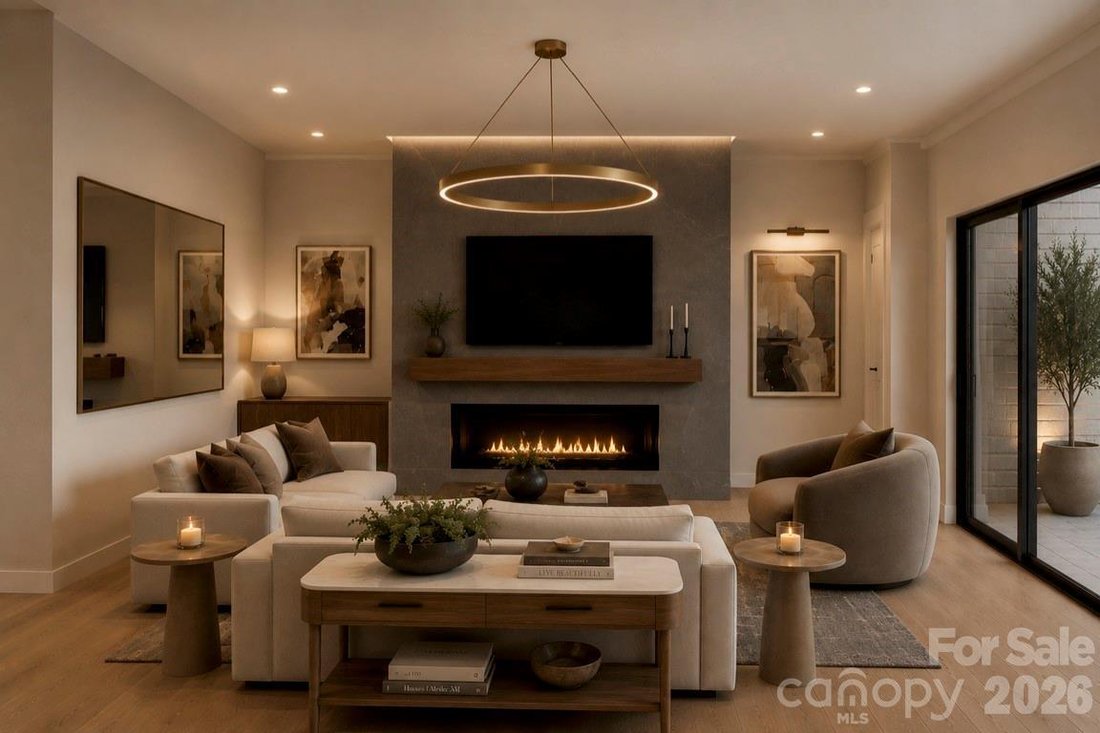
The Verona A blends timeless architecture with exceptional craftsmanship, sophisticated modern design, and the convenience of a private elevator. The expansive open-concept floor plan showcases soaring ceilings, dramatic walls of glass, and abundant natural light, creating seamless transitions between the great room, dining area, chef’s kitchen, and expansive outdoor living spaces.
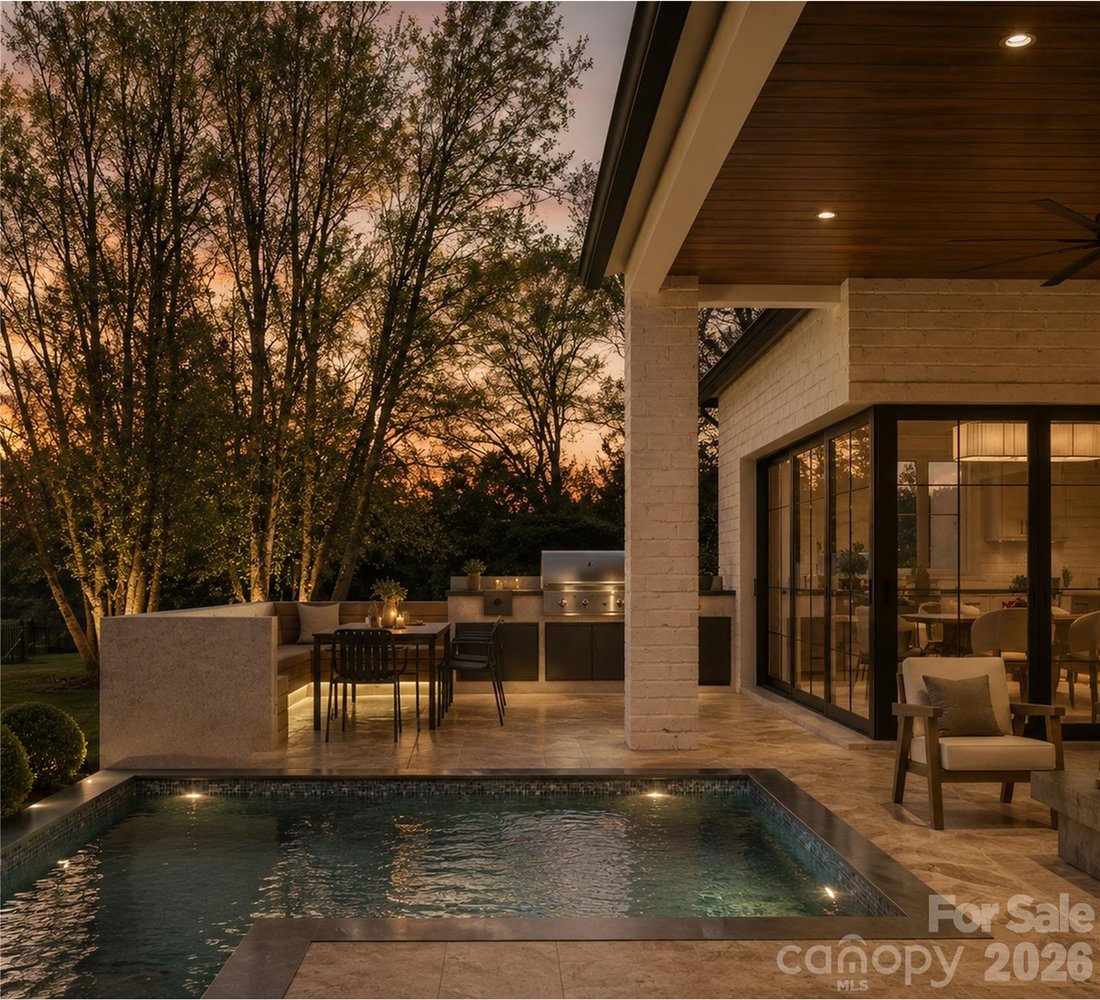
Designed to impress, the gourmet chef’s kitchen serves as the heart of the home, featuring an oversized center island, premium appliance layout, designer finishes, and the option to add a private scullery for enhanced preparation, storage, and entertaining. Expansive sliding glass doors open to a spacious covered terrace, creating effortless indoor-outdoor living and the perfect setting for entertaining family and friends throughout the year.
The luxurious primary suite is a true private retreat, offering a spa-inspired bath with a freestanding soaking tub, oversized walk-in shower, dual vanities, generous custom closet space, and thoughtfully curated designer finishes throughout.
One of The Verona A’s signature features is the spectacular third level, highlighted by a private sky deck and an expansive bonus room designed around your lifestyle. Whether you envision a golf simulator, media room, fitness studio, executive office, guest retreat, or an incredible entertaining space, this level offers endless possibilities—all easily accessible by the home’s private elevator.
One of the greatest advantages of purchasing during the pre-construction phase is the opportunity to personalize nearly every aspect of your home. Customize the floor plan, architectural details, cabinetry, designer finishes, lighting, flooring, outdoor living spaces, and more to create a residence that is uniquely yours.
Visit our exclusive Grand Opening Event on July 18 to tour the community, meet the builder, explore available homesites, and SAVE $130,000 during this exclusive one-day event. Private appointments are also available throughout the day.
With only seven opportunities available and $130,000 in exclusive Grand Opening savings offered for one day only, this is your opportunity to secure one of South Charlotte’s most exclusive luxury residences before this extraordinary offering is gone.
Introducing The Estates at Rea Farms—an exclusive GATED enclave of only seven custom luxury residences by Grand Living Homes, where timeless architecture, exceptional craftsmanship, and unparalleled walkability converge in one of South Charlotte’s most coveted addresses. This is an exceptionally rare opportunity to own a fully customizable new construction home in one of the area’s most prestigious lifestyle destinations.
Perfectly positioned between Rea Farms and Waverly, this premier location offers an unmatched lifestyle just steps from Life Time Fitness, Whole Foods Market, The Porter’s House, Little Mama’s, YAMA Sushi, boutique shopping, and more than 35 restaurants, cafés, and entertainment destinations—all just beyond your private gates.
The Verona A blends timeless architecture with exceptional craftsmanship, sophisticated modern design, and the convenience of a private elevator. The expansive open-concept floor plan showcases soaring ceilings, dramatic walls of glass, and abundant natural light, creating seamless transitions between the great room, dining area, chef’s kitchen, and expansive outdoor living spaces.
Designed to impress, the gourmet chef’s kitchen serves as the heart of the home, featuring an oversized center island, premium appliance layout, designer finishes, and the option to add a private scullery for enhanced preparation, storage, and entertaining. Expansive sliding glass doors open to a spacious covered terrace, creating effortless indoor-outdoor living and the perfect setting for entertaining family and friends throughout the year.
The luxurious primary suite is a true private retreat, offering a spa-inspired bath with a freestanding soaking tub, oversized walk-in shower, dual vanities, generous custom closet space, and thoughtfully curated designer finishes throughout.
One of The Verona A’s signature features is the spectacular third level, highlighted by a private sky deck and an expansive bonus room designed around your lifestyle. Whether you envision a golf simulator, media room, fitness studio, executive office, guest retreat, or an incredible entertaining space, this level offers endless possibilities—all easily accessible by the home’s private elevator.
One of the greatest advantages of purchasing during the pre-construction phase is the opportunity to personalize nearly every aspect of your home. Customize the floor plan, architectural details, cabinetry, designer finishes, lighting, flooring, outdoor living spaces, and more to create a residence that is uniquely yours.
Visit our exclusive Grand Opening Event on July 18 to tour the community, meet the builder, explore available homesites, and SAVE $130,000 during this exclusive one-day event. Private appointments are also available throughout the day.
With only seven opportunities available and $130,000 in exclusive Grand Opening savings offered for one day only, this is your opportunity to secure one of South Charlotte’s most exclusive luxury residences before this extraordinary offering is gone.
-
Tipo di proprietà
Casa
-
Anno di costruzione
2026
-
Prezzo/piede²
$381
Caratteristiche
- Garage
- Cabina armadio
- Terrazza
- Cucina aperta
- Comunità recintata
- Ascensore
- Nuove costruzioni
- Aria condizionata
- Soffitto alto
Caratteristiche
Lot
- Comunità recintata
- Nuove costruzioni
Interni
- Soffitto alto
- Aria condizionata
- Isola della cucina
- Ascensore
- Cucina aperta
- Cabina armadio
Outdoor
- Terrazza
- Garage
Esplora la zona
1822 Namaste Drive, Charlotte, NC 28277, Carolina del Nord, Stati Uniti
Visualizza su Google Maps
Prezzo per sqft
Basso
Alto
Iscritto da 6 anni
Hai chiesto informazioni su questa proprietà
L'agente La contatterà al più presto
Pubblicato da
Better Homes and Gardens Real Estate Paracle
North Carolina, United States
Visualizza profilo agenzia
36
Annunci
2020
Iscritto
Prenota una visita con the agent
Scegli una data e indica se preferisci un tour virtuale o di persona con l’agente.
Data preferita
Tipo di tour
Better Homes and Gardens Real Estate Paracle
Charlotte, North Carolina, United States
Visualizza profilo agenzia
Ultimo aggiornamento
Settembre 4
Prima pubblicazione
Jul 16
Riferimento annuncio
9m9rqg
Proprietà simili nelle vicinanze
Nuovi annunci a Charlotte







Esplora più immobili in vendita
tipi di proprietà Charlotte, NC, Stati Uniti
Charlotte, NC, Stati Uniti ricerche popolari
- Proprietà immobiliari con Garage a Charlotte, NC, Stati Uniti
- Proprietà immobiliari con Giardino a Charlotte, NC, Stati Uniti
- Proprietà immobiliari con Terrazza a Charlotte, NC, Stati Uniti
- Proprietà immobiliari con Piscina a Charlotte, NC, Stati Uniti
- Proprietà immobiliari con Centro Fitness / Palestra a Charlotte, NC, Stati Uniti
- Proprietà immobiliari con Balcone a Charlotte, NC, Stati Uniti
- Proprietà immobiliari Nuove costruzioni a Charlotte, NC, Stati Uniti
- Proprietà immobiliari con Ascensore a Charlotte, NC, Stati Uniti
- Proprietà immobiliari Rinnovato a Charlotte, NC, Stati Uniti
- Proprietà immobiliari Moderno a Charlotte, NC, Stati Uniti
- Proprietà immobiliari Vista Città a Charlotte, NC, Stati Uniti
- Proprietà immobiliari Comunità recintata a Charlotte, NC, Stati Uniti
- Proprietà immobiliari Lungomare a Charlotte, NC, Stati Uniti
- Proprietà immobiliari con Campo da tennis a Charlotte, NC, Stati Uniti
- Proprietà immobiliari Vista panoramica / Scenica a Charlotte, NC, Stati Uniti
- Proprietà immobiliari con Sauna a Charlotte, NC, Stati Uniti
- Proprietà immobiliari con Cantina a Charlotte, NC, Stati Uniti
- Proprietà immobiliari Vista sul lago a Charlotte, NC, Stati Uniti
- Proprietà immobiliari Lungolago a Charlotte, NC, Stati Uniti
- Proprietà immobiliari Duplex a Charlotte, NC, Stati Uniti
- Proprietà immobiliari con Cinema a Charlotte, NC, Stati Uniti
- Proprietà immobiliari Equestre a Charlotte, NC, Stati Uniti
- Proprietà immobiliari con Spiaggia Privata a Charlotte, NC, Stati Uniti
- Proprietà immobiliari Vista sulle montagne a Charlotte, NC, Stati Uniti
Guide e storie correlate
La fiducia dei migliori broker del mondo
Gli agenti dietro le proprietà più straordinarie del mondo pubblicano su JamesEdition.
- Annunci di Sotheby's, Christie's, BARNES ed Engel & Völkers
- Ogni annuncio è verificato prima della pubblicazione
- Si metta in contatto diretto con agenti verificati
Continuando, accetta i nostri Termini e la nostra Informativa sulla privacy.
brokerages we
partnered with
partnered with