$949,900
Prezzo diminuito di $50,100 il Jul 17, 2026
Charlestown Unifamiliare Indipendente
- 5 Camere
- 3 Bagni
- 4,748 Sqft
- 43,560 Sqft lot
- Aggiornato: Agosto 5
-
5
Visualizzazioni degli ultimi 30 giorni
- 5
- MLS#5091263
Informazioni sulla proprietà
La descrizione è stata tradotta automaticamente.
La descrizione viene visualizzata nella lingua originale.
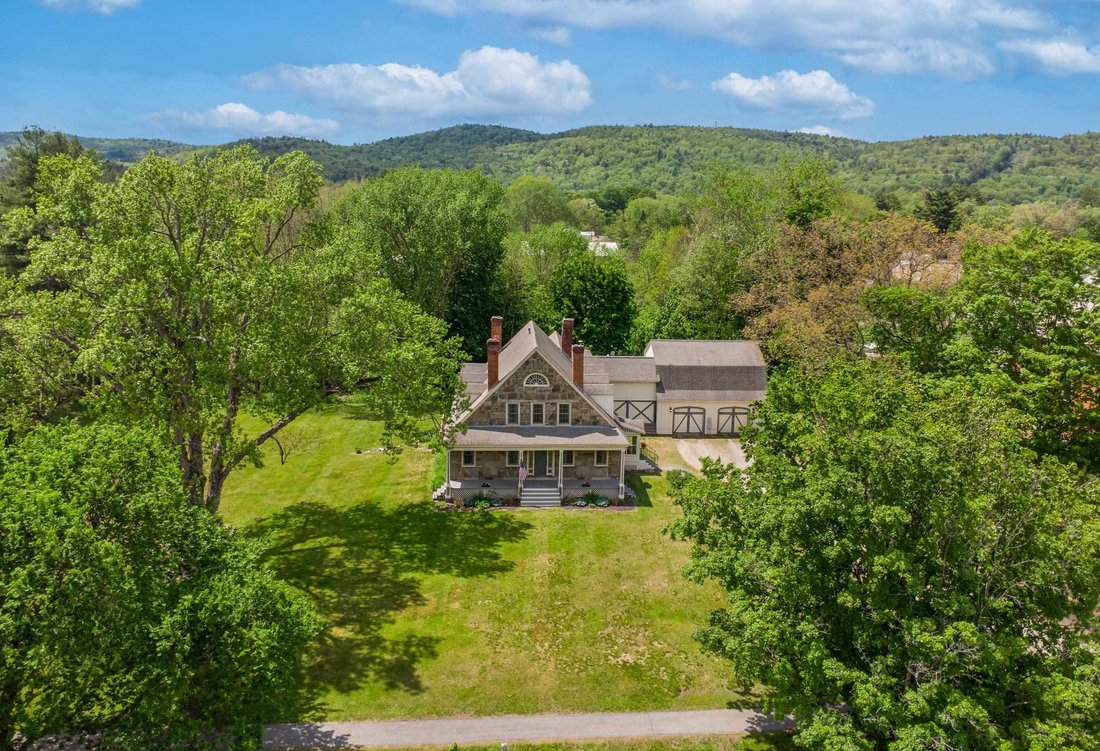
Set in the heart of the Charlestown Main Street Historic District, this exceptional 1834 home known locally as “The Stone Cottage” and featured in the National Register of Historic Places, is a rare opportunity to own one of New Hampshire’s estimated 50 surviving stone houses. Meticulously restored over an 8-year period, the home seamlessly blends historic character with thoughtful modern upgrades
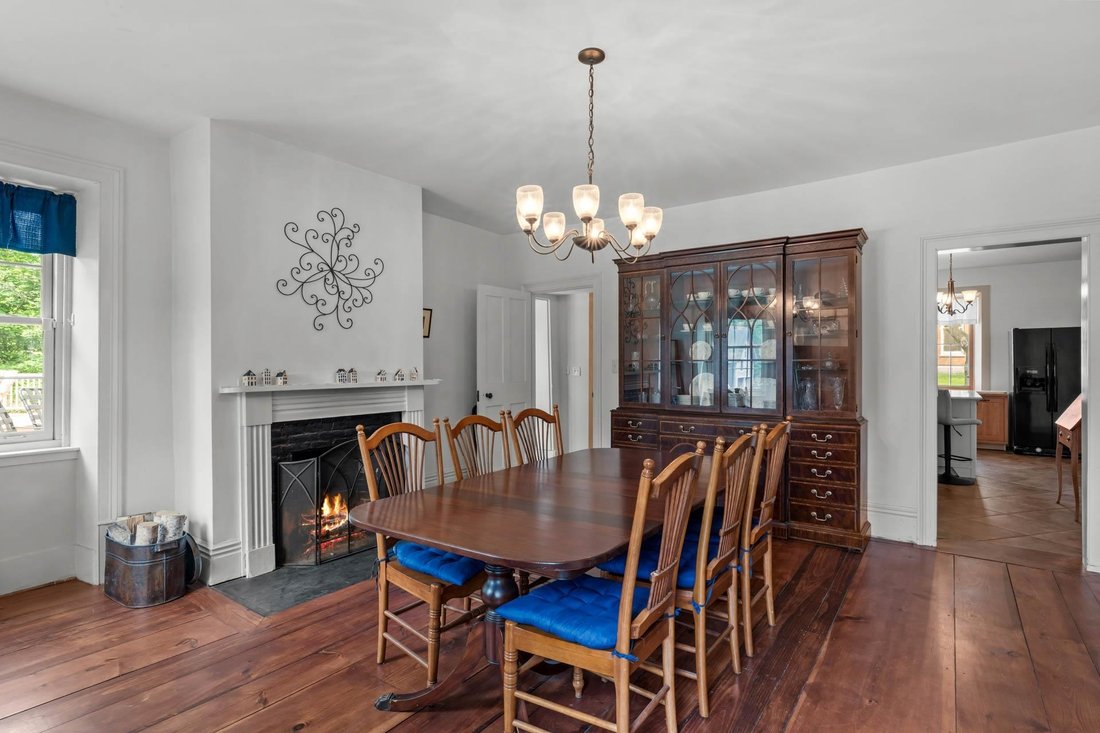
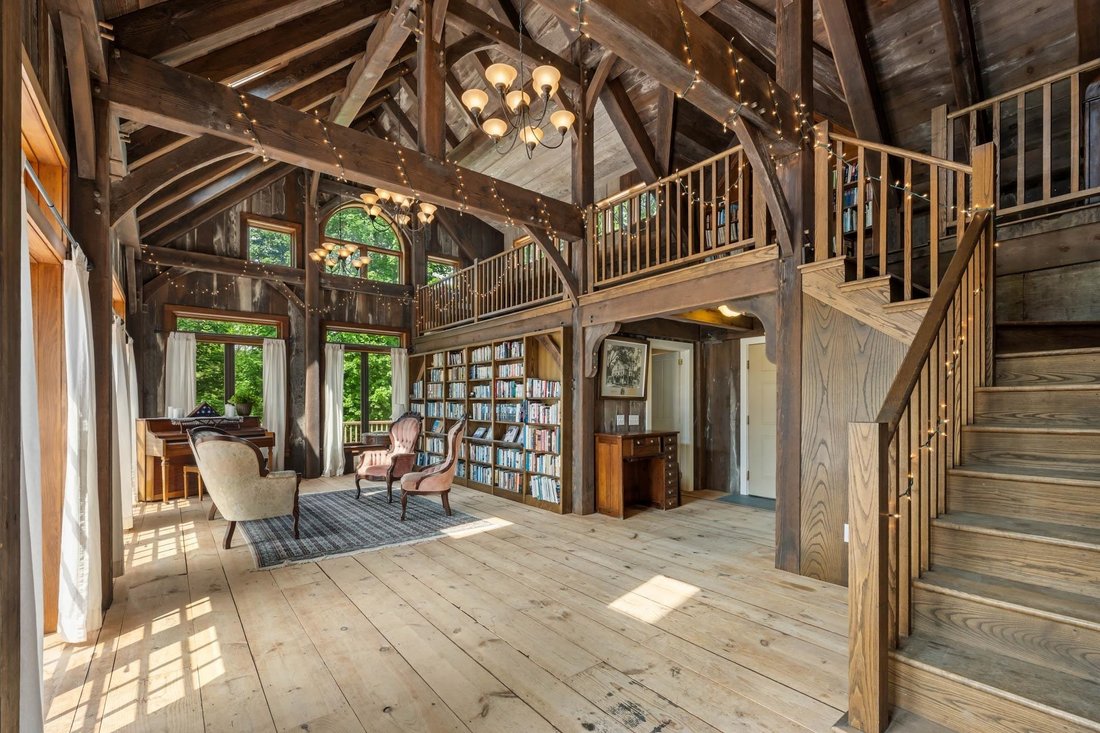
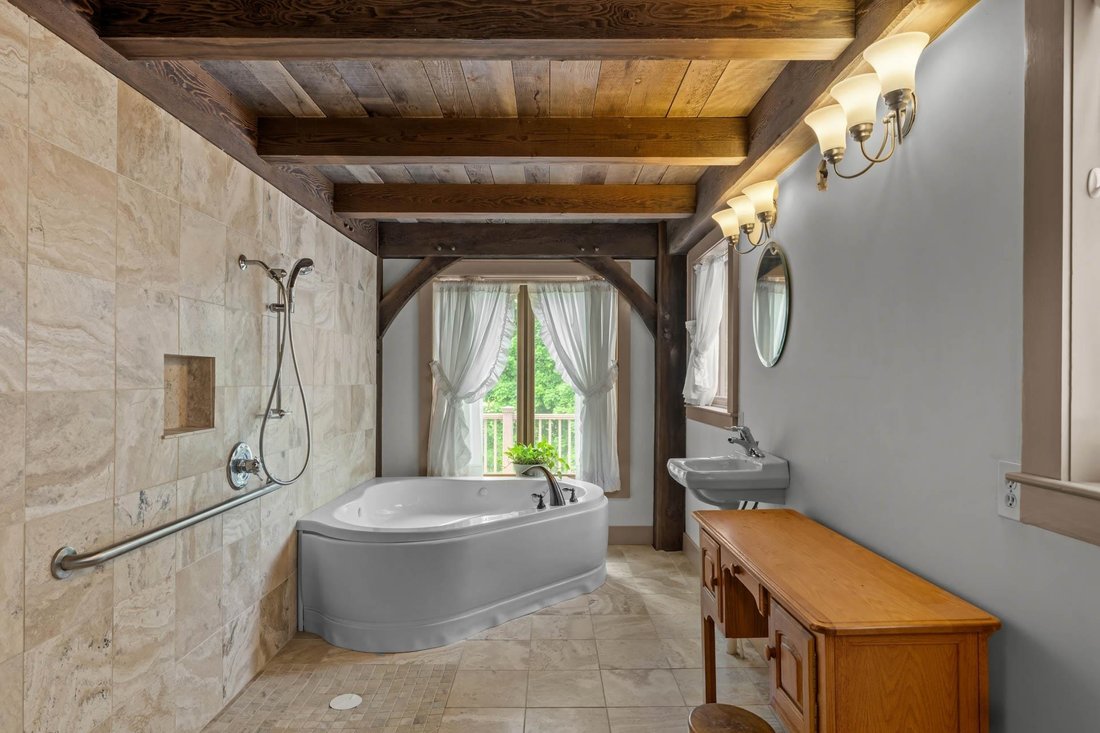
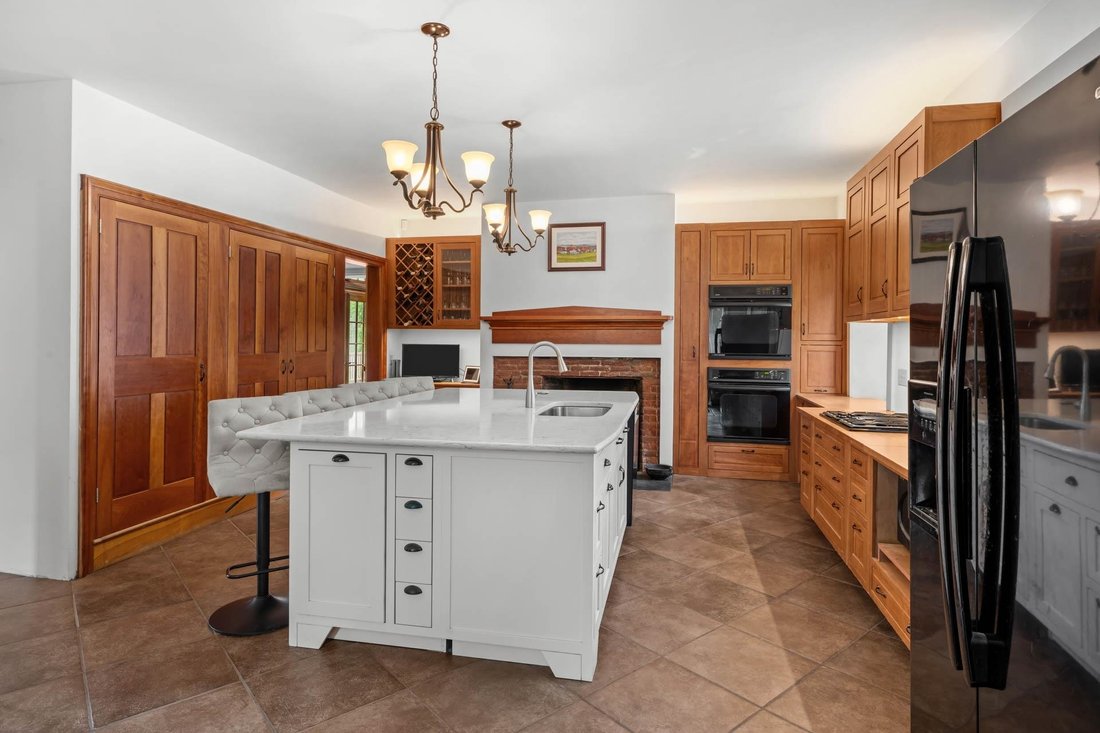
Set in the heart of the Charlestown Main Street Historic District, this exceptional 1834 home known locally as “The Stone Cottage” and featured in the National Register of Historic Places, is a rare opportunity to own one of New Hampshire’s estimated 50 surviving stone houses. Meticulously restored over an 8-year period, the home seamlessly blends historic character with thoughtful modern upgrades, and is only a stone’s throw from essential amenities. Offering 5 total bedrooms and 3 full baths, the residence showcases remarkable craftsmanship throughout, including original wide pine floors, soaring 8’10” ceilings on the main level, and an extraordinary collection of 9 working fireplaces with soapstone hearths, both original and custom. A stunning 2005 library addition features custom Douglas fir timber frame construction and connects through a hidden passageway to an expansive in-law suite with a kitchenette and separate garage access. The library also includes beautifully tiled bath with seamless shower design on the first floor, making this home ideal for multigenerational living or guest accommodations. The heated oversized 2-car garage has an interior handicap-accessible ramp, while the breezeway and two-level wraparound deck create inviting transitional living and entertaining spaces. The kitchen is equally impressive with custom cherry cabinetry, tiled flooring, a large quartz breakfast island, JennAir cooktop, and Kenmore double ovens. Additional highlights include 7-zone radiant heat throughout, pellet stove, and a beehive oven and fireplace in the basement. The walkout basement also has it’s own garage-door for toys and equipment storage. Major system updates include roof, plumbing, electrical, furnace, and insulation. This is not just a home, but a chance to own a truly one-of-a-kind piece of Historic New England.
-
Tipo di proprietà
Casa
-
Anno di costruzione
1834
-
Prezzo/piede²
$200
Esplora la zona
258 Main Street, Charlestown, NH 03603, New Hampshire, Stati Uniti
Visualizza su Google Maps
Prezzo per sqft
Basso
Alto
Iscritto da 4 anni
Hai chiesto informazioni su questa proprietà
L'agente La contatterà al più presto
Pubblicato da
1
Annunci
2025
Iscritto
Prenota una visita con Ben Prentice
Scegli una data e indica se preferisci un tour virtuale o di persona con l’agente.
Data preferita
Tipo di tour

Metropolitan
168 South River Road, Suite 1A, 03110, Bedford, United States
Visualizza profilo agenzia
Ultimo aggiornamento
Agosto 5
Prima pubblicazione
May 28
Licenza agente
#081670
Riferimento annuncio
2120157864266950
Stato dell'annuncio
(10) active - active
Proprietà simili nelle vicinanze
Nuovi annunci a Charlestown
Esplora più immobili in vendita
Charlestown, NH, Stati Uniti ricerche popolari
- Proprietà immobiliari con Garage a Charlestown, NH, Stati Uniti
- Proprietà immobiliari con Giardino a Charlestown, NH, Stati Uniti
- Proprietà immobiliari con Ufficio a Charlestown, NH, Stati Uniti
- Proprietà immobiliari Vista sulle montagne a Charlestown, NH, Stati Uniti
- Proprietà immobiliari con Libreria a Charlestown, NH, Stati Uniti
- Proprietà immobiliari con Piscina a Charlestown, NH, Stati Uniti
- Proprietà immobiliari con Centro Fitness / Palestra a Charlestown, NH, Stati Uniti
- Proprietà immobiliari con Idromassaggio a Charlestown, NH, Stati Uniti
- Proprietà immobiliari con Camino a Charlestown, NH, Stati Uniti
Guide e storie correlate
La fiducia dei migliori broker del mondo
Gli agenti dietro le proprietà più straordinarie del mondo pubblicano su JamesEdition.
- Annunci di Sotheby's, Christie's, BARNES ed Engel & Völkers
- Ogni annuncio è verificato prima della pubblicazione
- Si metta in contatto diretto con agenti verificati
Continuando, accetta i nostri Termini e la nostra Informativa sulla privacy.
brokerages we
partnered with
partnered with