



$1,100,000
Casa DI Lusso Rinnovata Con Spazio Abitativo Flessibile
- 3 Camere
- 2 Bagni
- 2,106 Sqft
- Aggiornato: Settembre 9
- MLS#26024483
Informazioni sulla proprietà
La descrizione è stata tradotta automaticamente.
La descrizione viene visualizzata nella lingua originale.
Welcome to this exceptional luxury James Island home, where thoughtful custom design and modern functionality offer the feel of a brand-new custom home while retaining its character and charm. Completely renovated from top to bottom, this home is effortlessly turned key and ready for its next owner. No detail was spared in the showstopping designer chef’s kitchen, adorned with striking blue quartz
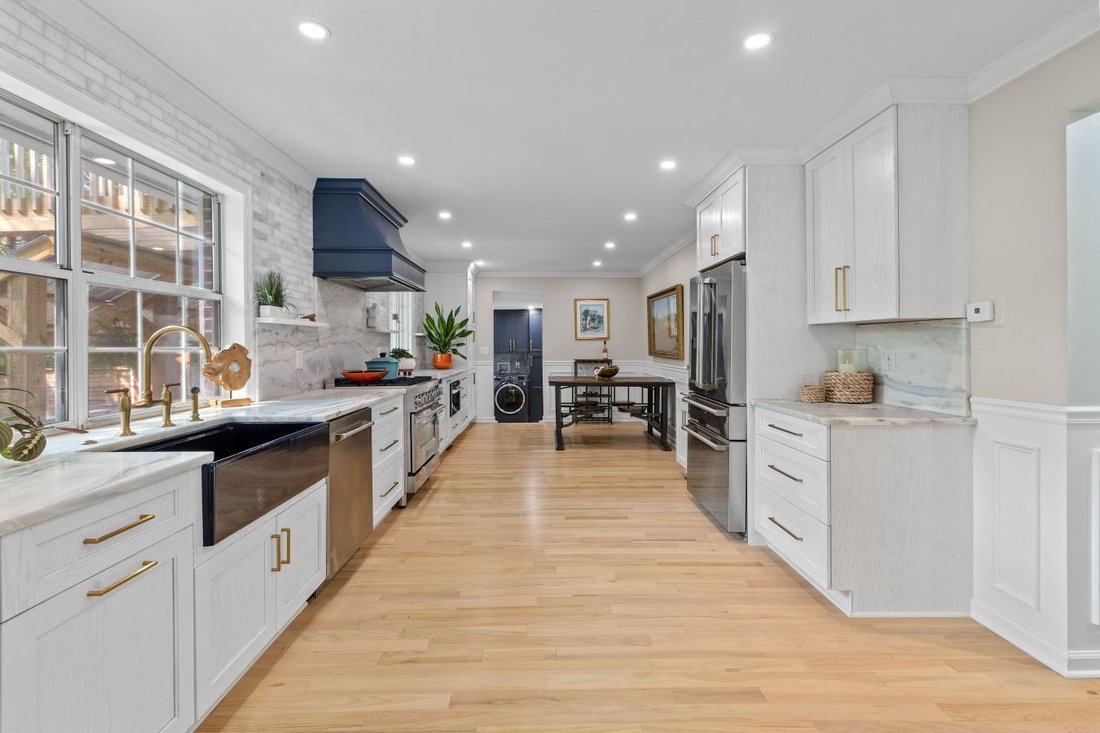
Welcome to this exceptional luxury James Island home, where thoughtful custom design and modern functionality offer the feel of a brand-new custom home while retaining its character and charm. Completely renovated from top to bottom, this home is effortlessly turned key and ready for its next owner. No detail was spared in the showstopping designer chef’s kitchen, adorned with striking blue quartzite countertops evoking images of sea and sky, a matching quartzite-and-marble backsplash, a statement range hood, matching stainless Z-Line appliances including a 6-burner gas stove, and tailored drawer organization. The kitchen flows seamlessly into the living, dining, and outdoor spaces, creating the ideal setting for entertaining and everyday living. New hardwood floors flow throughout the entire home, complemented by fresh Sherwin-Williams Sea Salt paint and an abundance of natural light. The first-floor primary suite is a true retreat featuring a generously sized bedroom outfitted with dual custom closets and a spa-inspired bath featuring a stunning skylit, dual-fixture shower, floating vanity, and custom-built cupboards. An entertainer’s dream, this home beautifully blends indoor and outdoor living. The spacious living room features a gas fireplace, while the sunroom provides the perfect space for a dedicated home office, reading room, or additional living area. A newly designed laundry room and convenient half bath tucked beneath the stairs add both style and functionality. Step from the open kitchen and living spaces onto the newly constructed, expansive deck, designed for gathering, dining, and enjoying the outdoors. A custom quartz countertop equipped for your backyard oyster roasts and built-in sink make outdoor entertaining easy. A private outdoor shower and new six-foot privacy fence complete the backyard retreat. Upstairs, the home offers a remarkable mother-in-law suite with a private side entrance and newly constructed private deck. The suite includes its own custom-designed kitchen with a built-in pantry and its own laundry, offering exceptional flexibility for extended family, guests, private living quarters, or potential rental income. The updated bathroom showcases floor-to-ceiling tile, a glass shower enclosure, and a quartz-topped vanity. Two dormered bedrooms bring in natural light and architectural interest. Walk-in attic storage adds to the home’s overall generous closet space. Every major system has been thoughtfully updated, including the electrical system, including a new water heater, plumbing, HVAC, and roof. The crawlspace has also been encapsulated, with a dehumidifier providing an additional level of protection and peace of mind. An attached garage provides convenient parking and additional storage. This unbeatable location, situated on James Island, is just 4 miles from Downtown Charleston and 8 miles from Folly Beach. The Maybank Tennis Center is within walking distance, offering easy access to tennis and recreation while keeping you close to everything Charleston coastal living has to offer. If you’re looking for exceptional quality and outstanding proximity to the Charleston peninsula and Folly Beach, this is the home for you!
-
Tipo di proprietà
Casa
-
Prezzo/piede²
$522
Caratteristiche
- Camino
- Giardino
- Garage
- Cabina armadio
- Cucina aperta
- Terrazza
- Costiera
- Planimetria 2D
- Rinnovato
Caratteristiche
Lot
- Costiera
- Rinnovato
Interni
- Ufficio
- Camino
- Aria condizionata
- Piano cottura a gas
- Lavanderia
- Cucina aperta
- Controsoffitti in pietra
- Cabina armadio
Outdoor
- Terrazza
- Balcone
- Parcheggio
- Garage
- Giardino
Esplora la zona
1831 Houghton Drive, Charleston, Carolina del Sud, Stati Uniti
Visualizza su Google Maps
Prezzo per sqft
Basso
Alto
Iscritto da 1 anno
Hai chiesto informazioni su questa proprietà
L'agente La contatterà al più presto
Pubblicato da
2
Annunci
2025
Iscritto
Prenota una visita con Beth Elmaleh Stapleton -
Scegli una data e indica se preferisci un tour virtuale o di persona con l’agente.
Data preferita
Tipo di tour

Beth Elmaleh Stapleton - eXp Realty LLC
29401, Charleston, South Carolina, United States
Visualizza profilo agenzia
Ultimo aggiornamento
Settembre 9
Prima pubblicazione
Settembre 9
Riferimento annuncio
230594
Proprietà simili nelle vicinanze
Nuovi annunci a Charleston



Esplora più immobili in vendita
tipi di proprietà Charleston, SC, Stati Uniti
Charleston, SC, Stati Uniti ricerche popolari
- Proprietà immobiliari Vista sull'acqua a Charleston, SC, Stati Uniti
- Proprietà immobiliari con Garage a Charleston, SC, Stati Uniti
- Proprietà immobiliari con Balcone a Charleston, SC, Stati Uniti
- Proprietà immobiliari con Piscina a Charleston, SC, Stati Uniti
- Proprietà immobiliari Lungomare a Charleston, SC, Stati Uniti
- Proprietà immobiliari con Ascensore a Charleston, SC, Stati Uniti
- Proprietà immobiliari con Centro Fitness / Palestra a Charleston, SC, Stati Uniti
- Proprietà immobiliari Costiera a Charleston, SC, Stati Uniti
- Proprietà immobiliari Moderno a Charleston, SC, Stati Uniti
- Proprietà immobiliari Investimento immobiliare a Charleston, SC, Stati Uniti
- Proprietà immobiliari Vista panoramica / Scenica a Charleston, SC, Stati Uniti
- Proprietà immobiliari con Sauna a Charleston, SC, Stati Uniti
- Proprietà immobiliari Duplex a Charleston, SC, Stati Uniti
- Proprietà immobiliari con Campo da tennis a Charleston, SC, Stati Uniti
- Proprietà immobiliari Vista Golf a Charleston, SC, Stati Uniti
- Proprietà immobiliari Vista sul lago a Charleston, SC, Stati Uniti
- Proprietà immobiliari Lungofiume a Charleston, SC, Stati Uniti
- Proprietà immobiliari Comunità recintata a Charleston, SC, Stati Uniti
- Proprietà immobiliari con Cinema a Charleston, SC, Stati Uniti
- Proprietà immobiliari con Bagno turco a Charleston, SC, Stati Uniti
Guide e storie correlate
La fiducia dei migliori broker del mondo
Gli agenti dietro le proprietà più straordinarie del mondo pubblicano su JamesEdition.
- Annunci di Sotheby's, Christie's, BARNES ed Engel & Völkers
- Ogni annuncio è verificato prima della pubblicazione
- Si metta in contatto diretto con agenti verificati
Continuando, accetta i nostri Termini e la nostra Informativa sulla privacy.
brokerages we
partnered with
partnered with