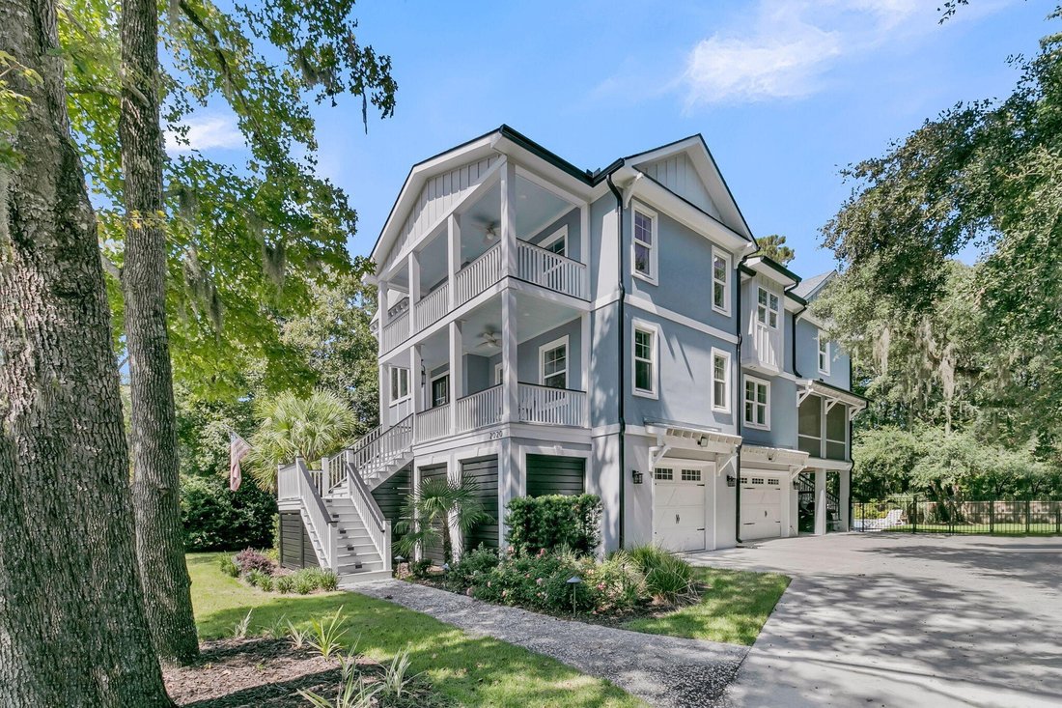
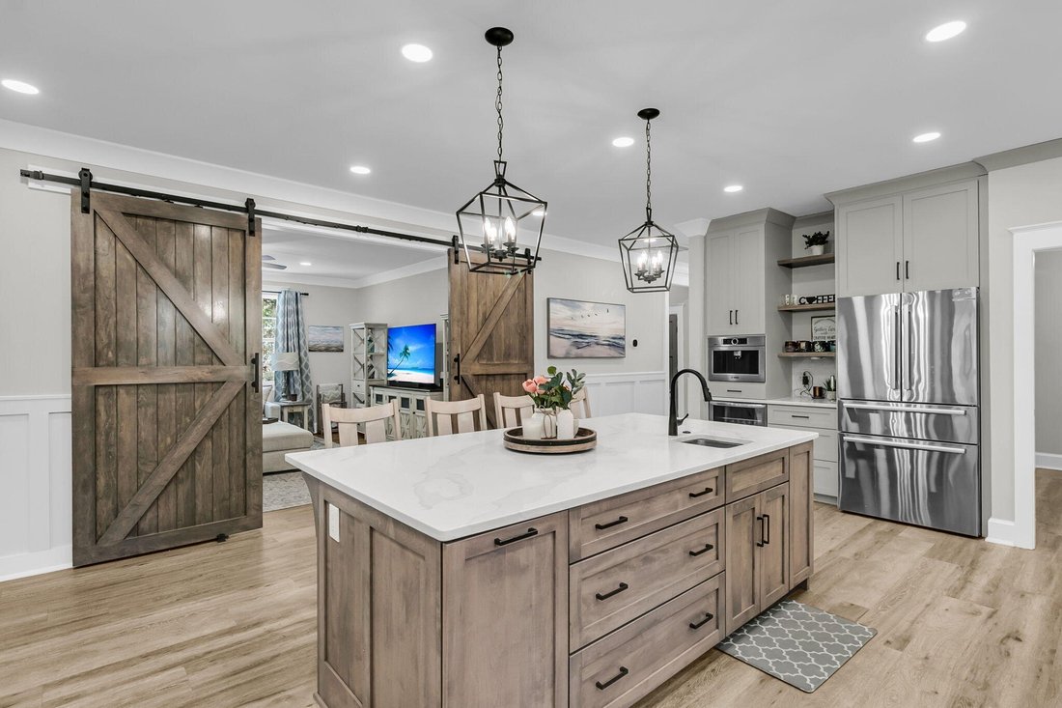
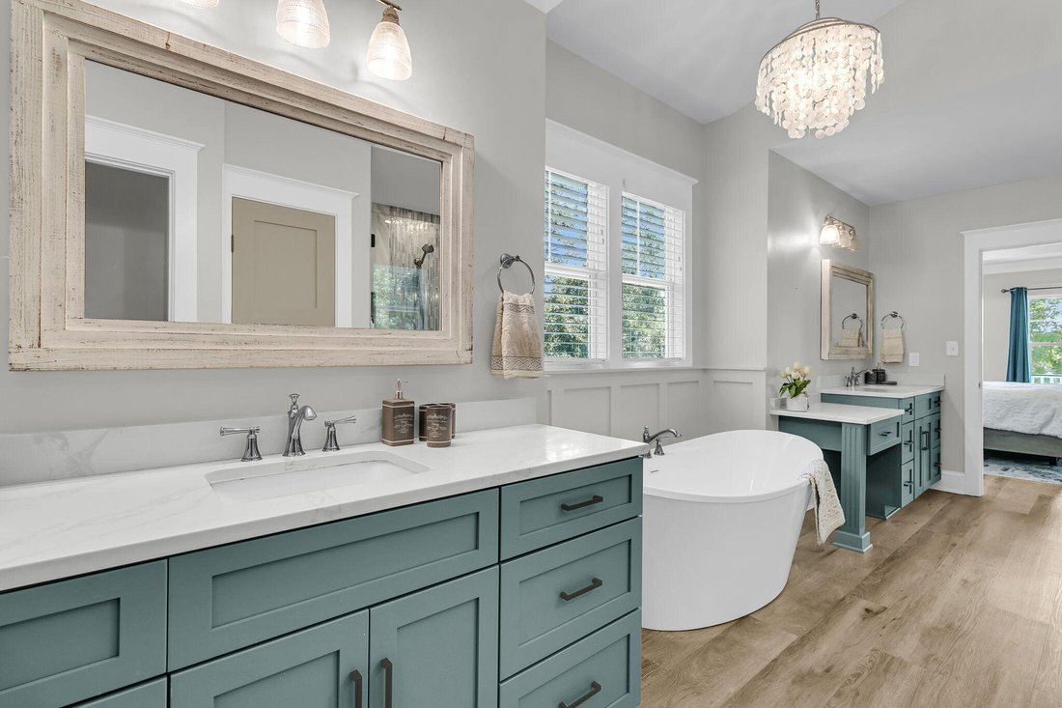
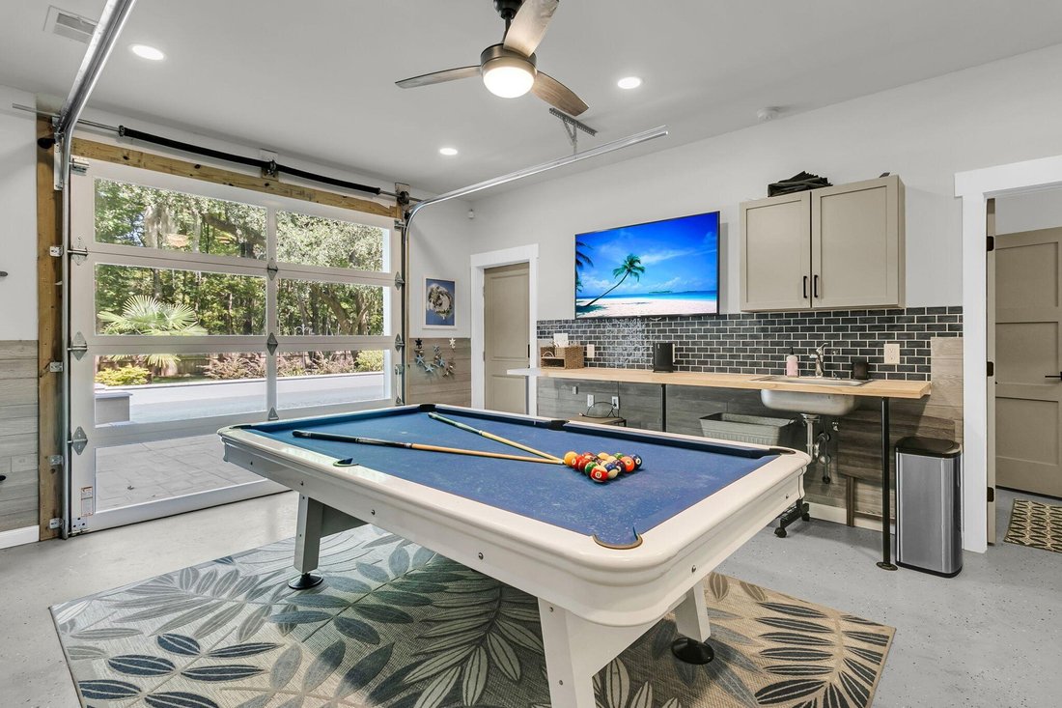
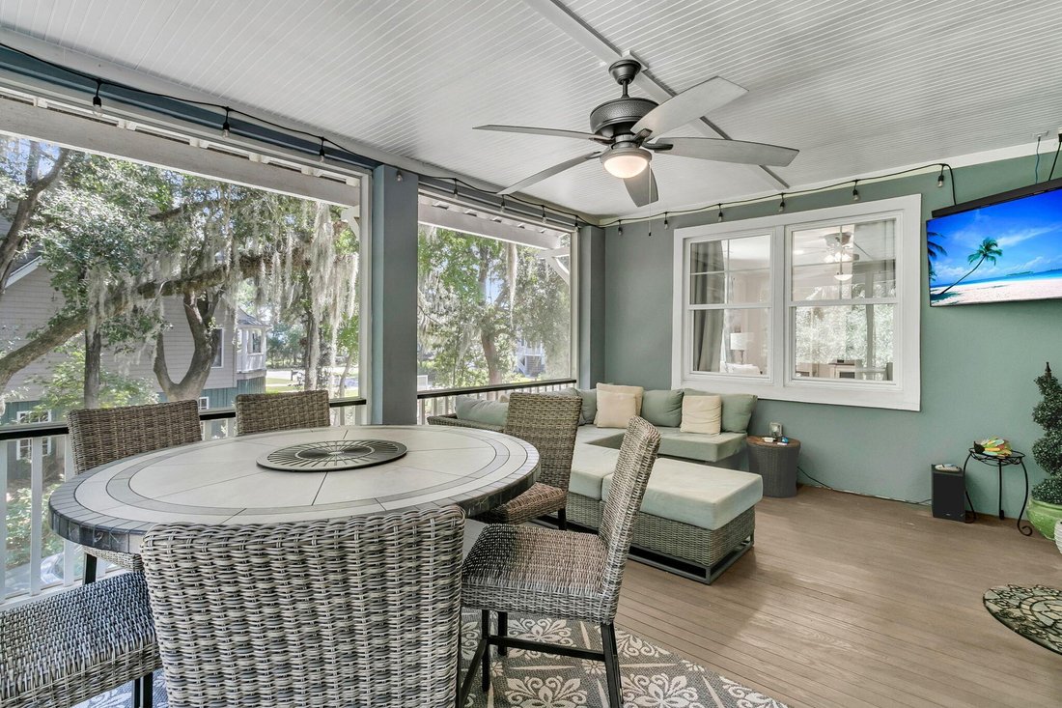
Squisita Casa Personalizzata Con Cucina Da Chef Gourmet
- 5 Camere
- 6 Bagni
- 4,130 Sqft
- Aggiornato: Ieri
- 1
- MLS#26027247
Informazioni sulla proprietà
-
Tipo di proprietà
Casa
-
Anno di costruzione
2022
-
Prezzo/piede²
$399
Caratteristiche
- Camino
- Giardino
- Garage
- Vista sull'acqua
- Vista sul fiume
- Focolare
- Idromassaggio
- Ascensore
- Piscina
Lot
- Vista sull'acqua
- Vista sul fiume
Interni
- Soffitto alto
- Camino
- Isola della cucina
- Piano cottura a gas
- Idromassaggio
- Bar
- Ascensore
- Controsoffitti in pietra
- Cabina armadio
Outdoor
- Terrazza
- Balcone
- Parcheggio
- Focolare
- Piscina
- Garage
- Spazio di vita all'aperto
- Pergola
- Giardino
Esplora la zona
L'agente La contatterà al più presto
Pubblicato da
Prenota una visita con Chris Facello
Scegli una data e indica se preferisci un tour virtuale o di persona con l’agente.

Carolina One Real Estate, with a commanding market share lead in Charleston and surrounding markets is committed
Carolina One Real Estate, with a commanding market share lead in Charleston and surrounding markets is committed to four core values: Truth, Excellence, Relationships and Financial Success. We communicate honestly with everyone, create and promote an image and environment of success, treat everyone with respect and help our clients make well-informed purchasing and selling decisions. We invest to remain the best.
Proprietà simili nelle vicinanze
Nuovi annunci a Charleston





Esplora più immobili in vendita
tipi di proprietà Charleston, SC, Stati Uniti
Charleston, SC, Stati Uniti ricerche popolari
- Proprietà immobiliari con Garage a Charleston, SC, Stati Uniti
- Proprietà immobiliari Vista sull'acqua a Charleston, SC, Stati Uniti
- Proprietà immobiliari con Balcone a Charleston, SC, Stati Uniti
- Proprietà immobiliari con Piscina a Charleston, SC, Stati Uniti
- Proprietà immobiliari Lungomare a Charleston, SC, Stati Uniti
- Proprietà immobiliari con Ascensore a Charleston, SC, Stati Uniti
- Proprietà immobiliari con Centro Fitness / Palestra a Charleston, SC, Stati Uniti
- Proprietà immobiliari Costiera a Charleston, SC, Stati Uniti
- Proprietà immobiliari Moderno a Charleston, SC, Stati Uniti
- Proprietà immobiliari Investimento immobiliare a Charleston, SC, Stati Uniti
- Proprietà immobiliari Vista panoramica / Scenica a Charleston, SC, Stati Uniti
- Proprietà immobiliari con Sauna a Charleston, SC, Stati Uniti
- Proprietà immobiliari Duplex a Charleston, SC, Stati Uniti
- Proprietà immobiliari con Campo da tennis a Charleston, SC, Stati Uniti
- Proprietà immobiliari Vista Golf a Charleston, SC, Stati Uniti
- Proprietà immobiliari Vista sul lago a Charleston, SC, Stati Uniti
- Proprietà immobiliari con Cinema a Charleston, SC, Stati Uniti
- Proprietà immobiliari Lungofiume a Charleston, SC, Stati Uniti
- Proprietà immobiliari Comunità recintata a Charleston, SC, Stati Uniti
- Proprietà immobiliari con Bagno turco a Charleston, SC, Stati Uniti
Guide e storie correlate
La fiducia dei migliori broker del mondo
Gli agenti dietro le proprietà più straordinarie del mondo pubblicano su JamesEdition.
- Annunci di Sotheby's, Christie's, BARNES ed Engel & Völkers
- Ogni annuncio è verificato prima della pubblicazione
- Si metta in contatto diretto con agenti verificati
Continuando, accetta i nostri Termini e la nostra Informativa sulla privacy.
partnered with