$697,934
Nel Beaujolais, All'ingresso Del Parco DI Un Castello, Un'antica Dependance Trasformata In Un
- 4 Camere
- 2,659 Sqft
- 11 Sqft lot
- Aggiornato: Settembre 26
- 1
Informazioni sulla proprietà
La descrizione è stata tradotta automaticamente.
La descrizione viene visualizzata nella lingua originale.
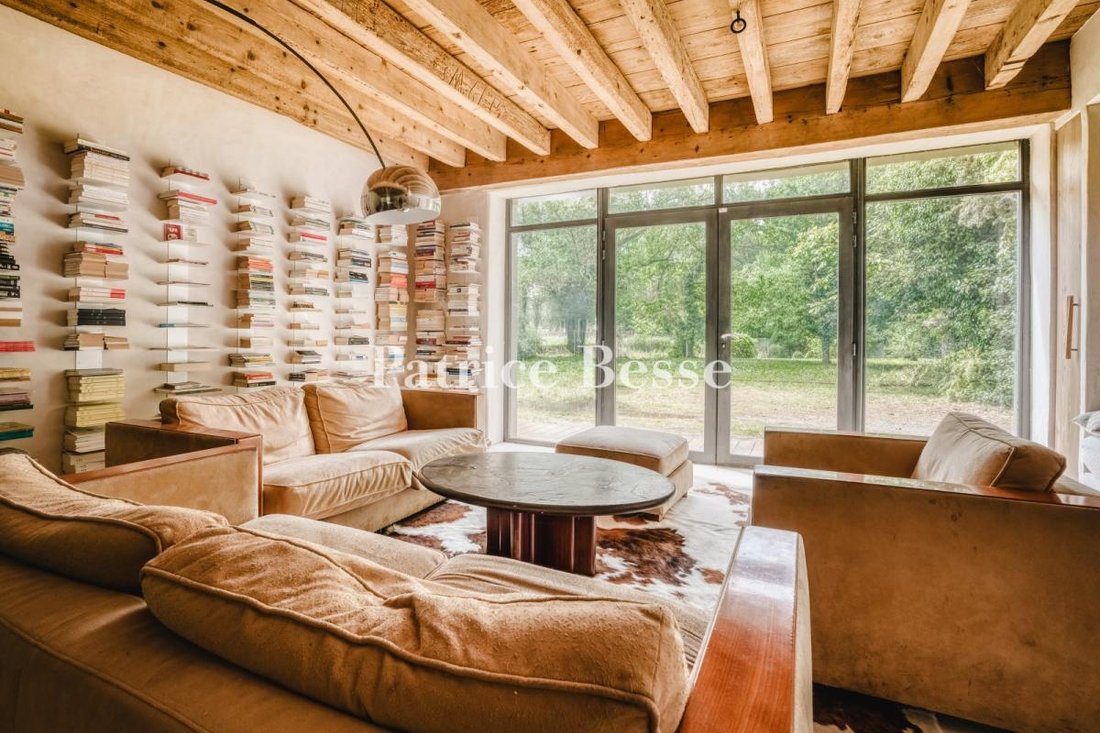
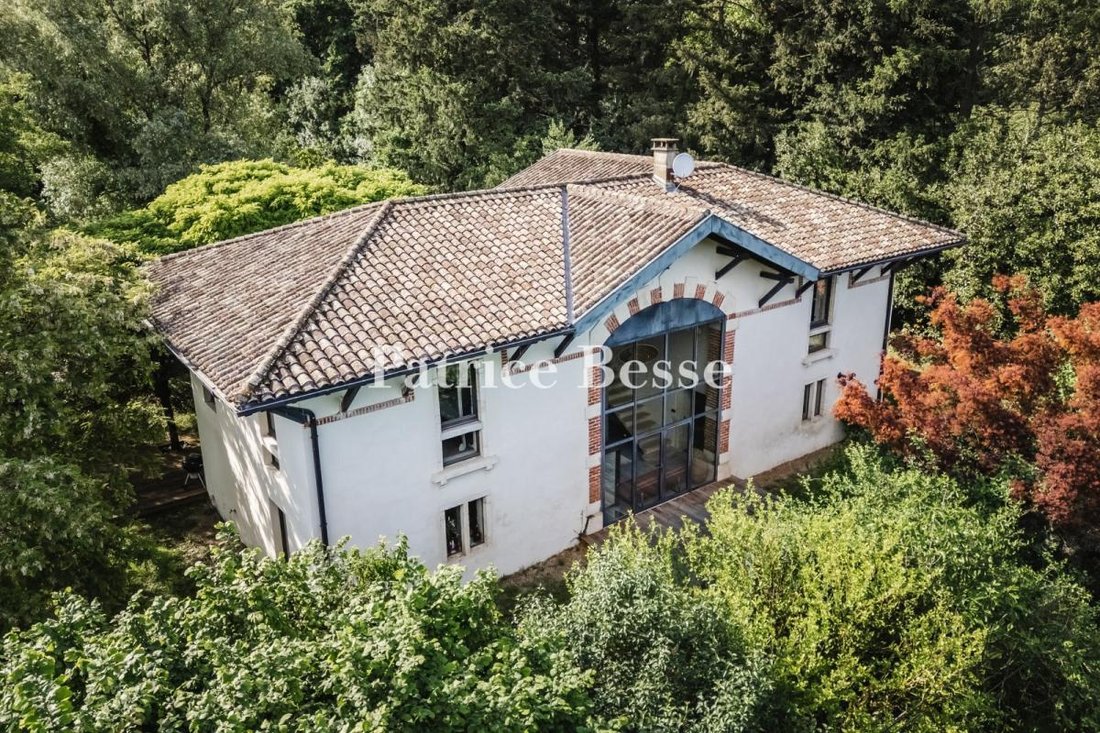
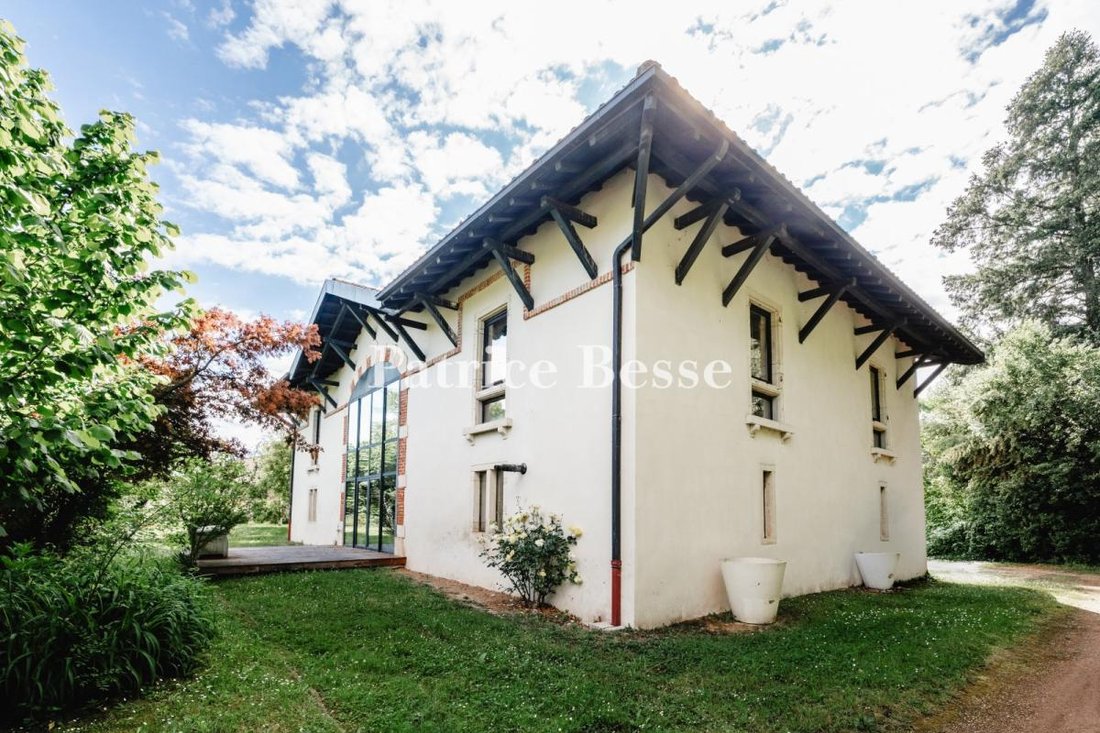
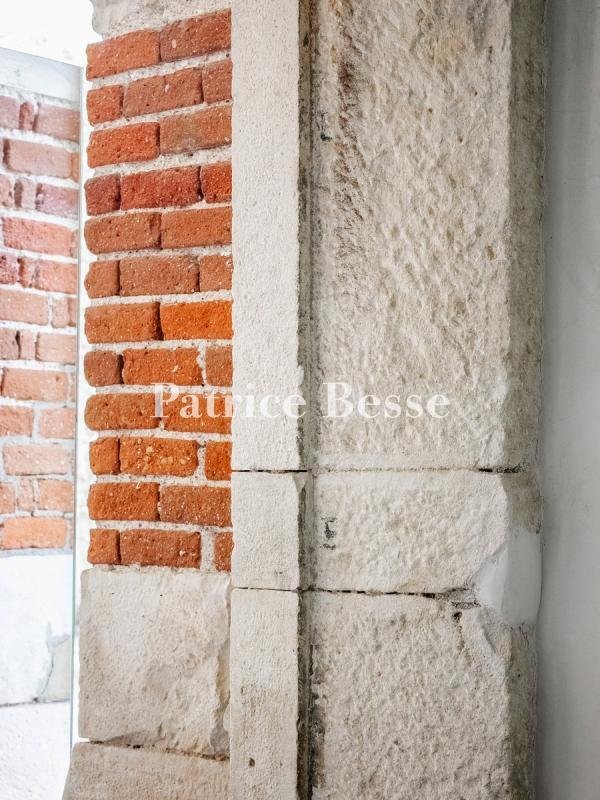
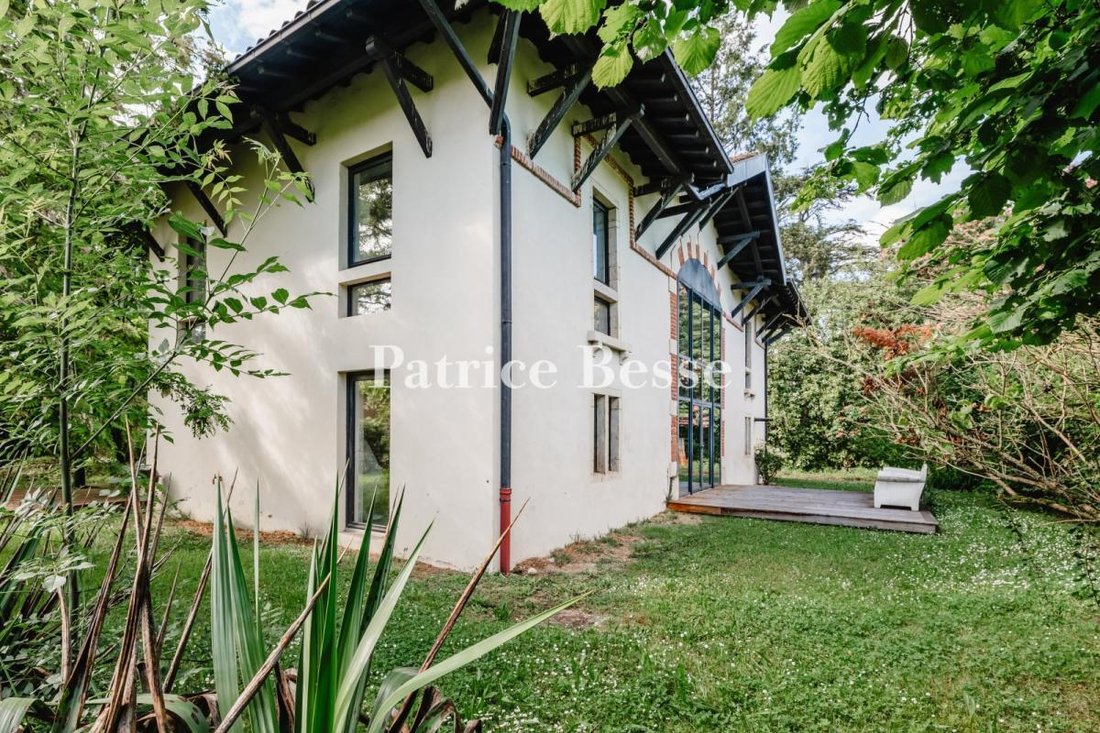
In the Beaujolais, at the entrance to a chateau’s grounds, A former outbuilding converted to a contemporary dwelling, with 1,780 m² of land. Built on an L-shaped plan, the house occupies the entrance of the triangular plot, which extends to a neighbouring stream. Generous roof overhangs shelter the walls, built in rammed earth and rendered in pale lime. The gabled roofs, clad in terracotta barrel
In the Beaujolais, at the entrance to a chateau’s grounds, A former outbuilding converted to a contemporary dwelling, with 1,780 m² of land. Built on an L-shaped plan, the house occupies the entrance of the triangular plot, which extends to a neighbouring stream. Generous roof overhangs shelter the walls, built in rammed earth and rendered in pale lime. The gabled roofs, clad in terracotta barrel tiles, frame the pediment crowning the tall central glazed bay.
Probably serving a dual purpose — agricultural activity and accommodation for the estate’s caretaker — the house once sheltered horses and provided quarters for their drivers. An architect reunited and opened the two areas in the 2000s to create a contemporary 247 m² dwelling.
Beyond the well, in the grassed and tree-planted grounds, a small outbuilding provides storage for garden equipment and furniture.
Le informazioni sui rischi a cui è esposta questa proprietà sono disponibili sul sito web di Géorisques: https://www.georisques.gouv.fr/
Probably serving a dual purpose — agricultural activity and accommodation for the estate’s caretaker — the house once sheltered horses and provided quarters for their drivers. An architect reunited and opened the two areas in the 2000s to create a contemporary 247 m² dwelling.
Beyond the well, in the grassed and tree-planted grounds, a small outbuilding provides storage for garden equipment and furniture.
Le informazioni sui rischi a cui è esposta questa proprietà sono disponibili sul sito web di Géorisques: https://www.georisques.gouv.fr/
-
Tipo di proprietà
Castello
-
Prezzo/piede²
$262
-
Emissioni
D
-
Consumo
D
Esplora la zona
Charentay, Auvergne-Rodano-Alpi, Francia
Visualizza su Google Maps
Prezzo per sqft
Basso
Alto
Iscritto da 3 anni
Hai chiesto informazioni su questa proprietà
L'agente La contatterà al più presto
Pubblicato da
744
Annunci
2023
Iscritto
Prenota una visita con the agent
Scegli una data e indica se preferisci un tour virtuale o di persona con l’agente.
Data preferita
Tipo di tour
Ultimo aggiornamento
Settembre 26
Prima pubblicazione
Luglio 4
Riferimento annuncio
489803_JE
Proprietà simili nelle vicinanze
Nuovi annunci a Charentay


Esplora più immobili in vendita
tipi di proprietà Charentay, Auvergne-Rodano-Alpi, Francia
Charentay, Auvergne-Rodano-Alpi, Francia ricerche popolari
- Proprietà immobiliari con Bar a Charentay, Auvergne-Rodano-Alpi, Francia
- Proprietà immobiliari con Sala giochi a Charentay, Auvergne-Rodano-Alpi, Francia
- Proprietà immobiliari Vista sulle montagne a Charentay, Auvergne-Rodano-Alpi, Francia
- Proprietà immobiliari Moderno a Charentay, Auvergne-Rodano-Alpi, Francia
- Proprietà immobiliari con Camino a Charentay, Auvergne-Rodano-Alpi, Francia
- Proprietà immobiliari con Piscina a Charentay, Auvergne-Rodano-Alpi, Francia
- Proprietà immobiliari con Garage a Charentay, Auvergne-Rodano-Alpi, Francia
- Proprietà immobiliari Rinnovato a Charentay, Auvergne-Rodano-Alpi, Francia
Guide e storie correlate
La fiducia dei migliori broker del mondo
Gli agenti dietro le proprietà più straordinarie del mondo pubblicano su JamesEdition.
- Annunci di Sotheby's, Christie's, BARNES ed Engel & Völkers
- Ogni annuncio è verificato prima della pubblicazione
- Si metta in contatto diretto con agenti verificati
Continuando, accetta i nostri Termini e la nostra Informativa sulla privacy.