$599,900
Residenza Unifamiliare A Chardon
- 3 Camere
- 3 Bagni
- 4,148 Sqft
- 3.0 Ac lot
- Aggiornato: Oggi
- Fonte: MLS Now MLS#5238481
Informazioni sulla proprietà
La descrizione è stata tradotta automaticamente.
La descrizione viene visualizzata nella lingua originale.
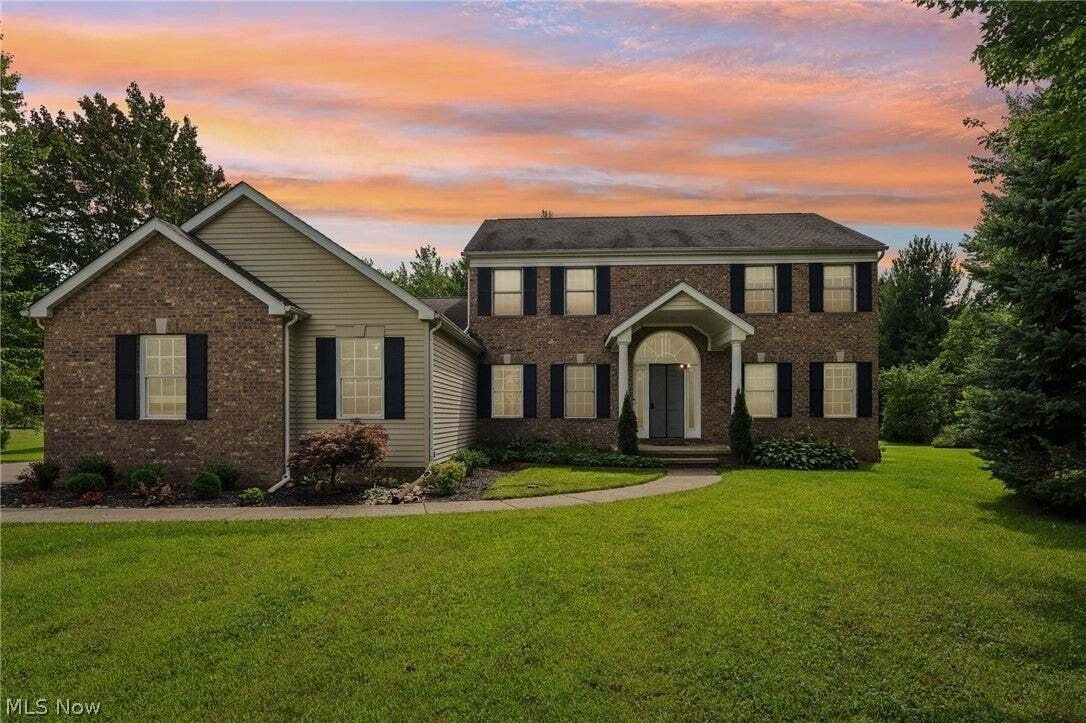
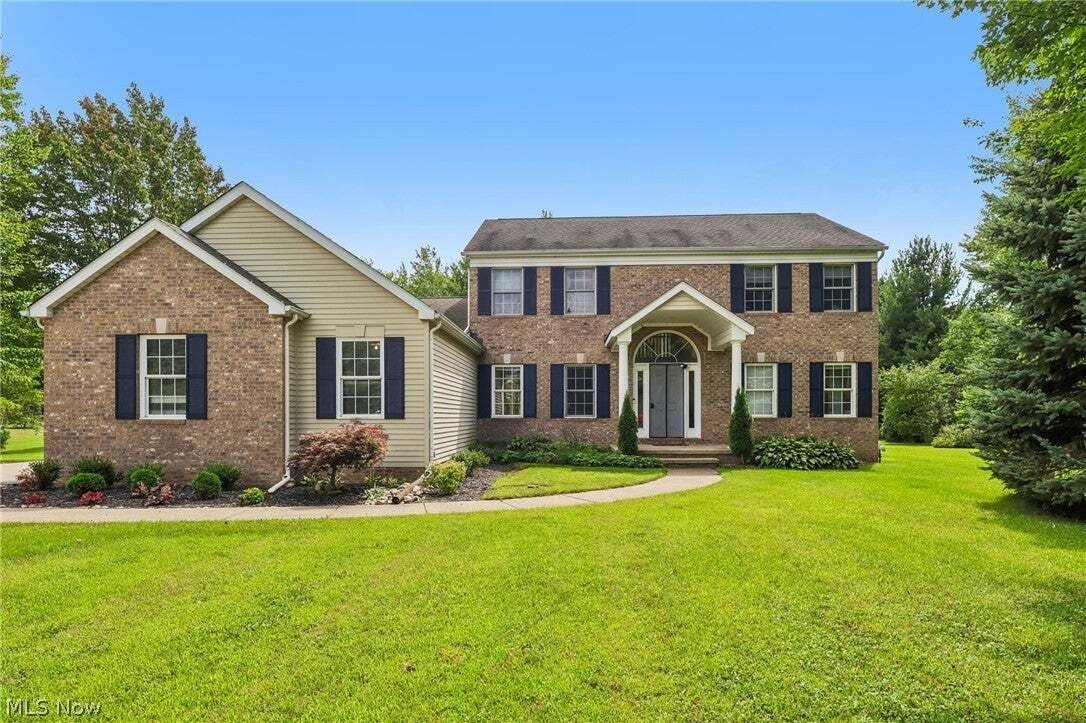
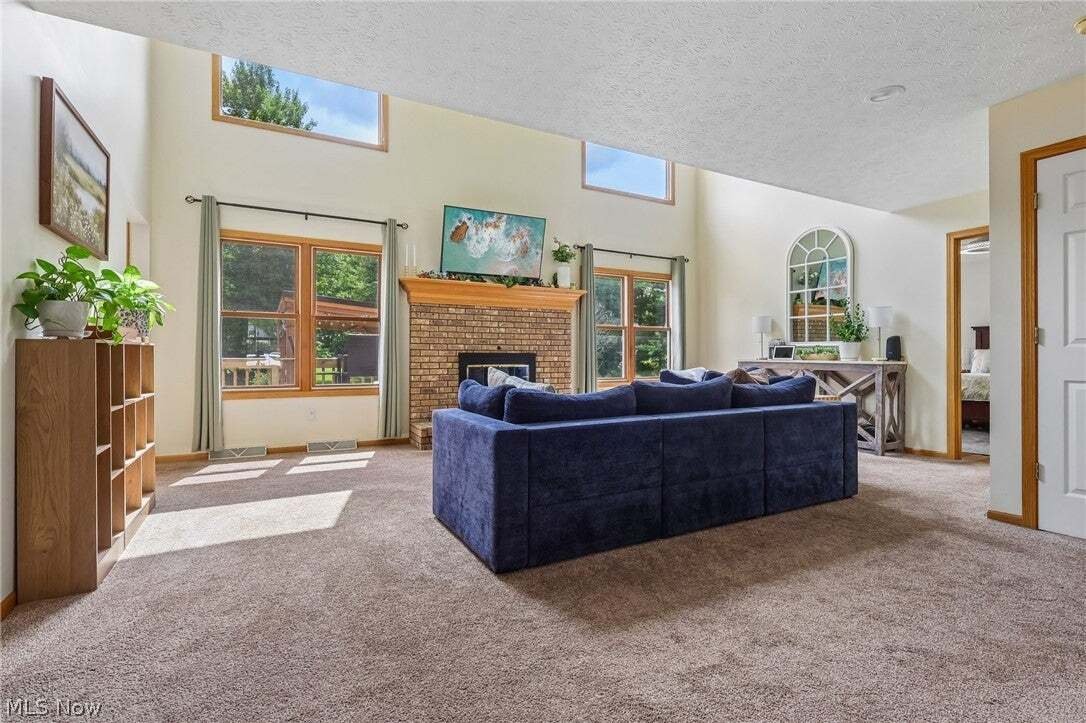
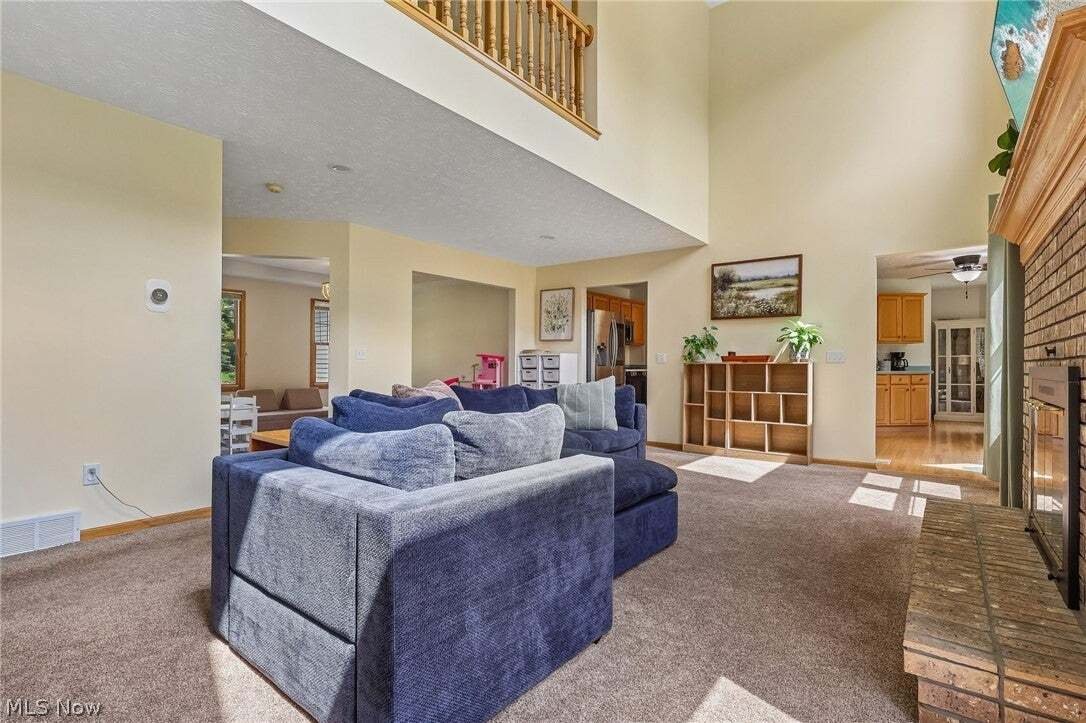
Welcome to this beautiful 3-bedroom Colonial nestled on a generous 3-acre lot! From the moment you step inside, the inviting foyer sets the tone for the warmth and spaciousness found throughout the home. The spacious living room features soaring ceilings, abundant natural light, and a cozy wood-burning fireplace—perfect for movie nights or curling up with a good book. The expansive primary suite o
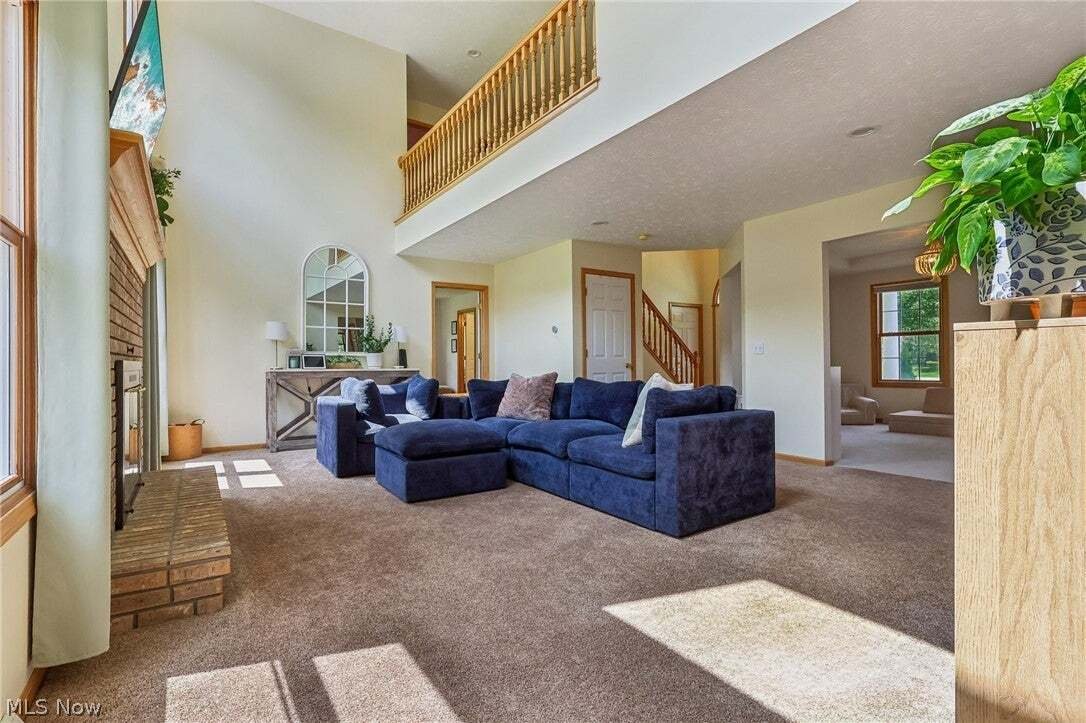
Welcome to this beautiful 3-bedroom Colonial nestled on a generous 3-acre lot! From the moment you step inside, the inviting foyer sets the tone for the warmth and spaciousness found throughout the home. The spacious living room features soaring ceilings, abundant natural light, and a cozy wood-burning fireplace—perfect for movie nights or curling up with a good book. The expansive primary suite offers an en-suite bathroom with a jetted tub and a large walk-in closet. On the opposite side of the living room is the large kitchen, complete with a center island and a second dining area featuring a gas fireplace. The main floor also includes a flexible dining/play area, convenient half bath, laundry room, and access to the attached 3-car garage. Upstairs, you’ll find two additional bedrooms, a second full bathroom, a balcony overlooking the living room. The loft area upstairs is perfect for a craft space, reading nook, play area, or home office. The expansive basement offers endless possibilities, with plenty of storage and flexible space for a den, home gym, office, or recreation area. A workshop provides the perfect space for projects and hobbies. Step outside to enjoy the deck, back patio, and shady pergola overlooking the spacious backyard. With 3 acres, there’s plenty of room for entertaining, gatherings, outdoor activities, or simply relaxing. A detached 2-car garage provides even more storage and workspace. With its spacious layout, beautiful acreage, multiple garage spaces, and abundant potential, this home truly has it all. Schedule your showing today and come see if this is the home you’ve been waiting for!
-
Tipo di proprietà
Casa
-
Piani
2
-
Anno di costruzione
2000
-
Prezzo/piede²
$144
Caratteristiche
- Garage
- Camino
- Giardino
- Cabina armadio
- Centro Fitness / Palestra
- Pergola
- Piano cottura a gas
- Isola della cucina
- Balcone
Caratteristiche
Interni
- Soffitto alto
- Ufficio
- Camino
- Isola della cucina
- Piano cottura a gas
- Lavanderia
- Seminterrato
- Cabina armadio
- Centro Fitness / Palestra
Outdoor
- Balcone
- Garage
- Pergola
- Giardino
Esplora la zona
11335 Woodie Glen Drive, Chardon, Ohio, Stati Uniti
Visualizza su Google Maps
Prezzo per sqft
Basso
Alto
Iscritto da 4 mesi
Hai chiesto informazioni su questa proprietà
L'agente La contatterà al più presto
Pubblicato da
7
Annunci
2026
Iscritto
Prenota una visita con the agent
Scegli una data e indica se preferisci un tour virtuale o di persona con l’agente.
Data preferita
Tipo di tour
Glasshouse Realty Group, LLC - Painesville
Painesville, Ohio, United States
Visualizza profilo agenzia
Ultimo aggiornamento
Oggi
Prima pubblicazione
Aug 22
Riferimento annuncio
5238481
Stato dell'annuncio
The data relating to real estate for sale on this website comes in part from the Internet Data Exchange program of MLS Now. Real estate listings are marked with the Internet Data Exchange logo and detailed information about them includes the name of the listing broker(s). Information Deemed Reliable But Not Guaranteed.
Proprietà simili nelle vicinanze
Nuovi annunci a Chardon




Esplora più immobili in vendita
tipi di proprietà Chardon, OH, Stati Uniti
Chardon, OH, Stati Uniti ricerche popolari
- Proprietà immobiliari Privacy a Chardon, OH, Stati Uniti
- Proprietà immobiliari Vista sull'acqua a Chardon, OH, Stati Uniti
- Proprietà immobiliari con Centro Fitness / Palestra a Chardon, OH, Stati Uniti
- Proprietà immobiliari con Sauna a Chardon, OH, Stati Uniti
- Proprietà immobiliari Vista panoramica / Scenica a Chardon, OH, Stati Uniti
- Proprietà immobiliari con Sala giochi a Chardon, OH, Stati Uniti
- Proprietà immobiliari con Cucina aperta a Chardon, OH, Stati Uniti
- Proprietà immobiliari Nuove costruzioni a Chardon, OH, Stati Uniti
- Proprietà immobiliari con Terrazza a Chardon, OH, Stati Uniti
- Proprietà immobiliari con Cinema a Chardon, OH, Stati Uniti
- Proprietà immobiliari con Bagno turco a Chardon, OH, Stati Uniti
- Proprietà immobiliari con Libreria a Chardon, OH, Stati Uniti
- Proprietà immobiliari con Cantina a Chardon, OH, Stati Uniti
- Proprietà immobiliari Vista sul fiume a Chardon, OH, Stati Uniti
Guide e storie correlate
La fiducia dei migliori broker del mondo
Gli agenti dietro le proprietà più straordinarie del mondo pubblicano su JamesEdition.
- Annunci di Sotheby's, Christie's, BARNES ed Engel & Völkers
- Ogni annuncio è verificato prima della pubblicazione
- Si metta in contatto diretto con agenti verificati
Continuando, accetta i nostri Termini e la nostra Informativa sulla privacy.
brokerages we
partnered with
partnered with