$875,326
Villa Tradizionale In Un Settore Residenziale, Vicino Ai Trasporti Pubblici
- 5 Camere
- 3 Bagni
- 2,401 Sqft
- 8,116 Sqft lot
- Aggiornato: Agosto 19
Informazioni sulla proprietà
La descrizione è stata tradotta automaticamente.
La descrizione viene visualizzata nella lingua originale.
Located in the sought-after town of Charbonnières-les-Bains, on the border of Tassin-la-Demi-Lune, this 8-room family home impresses with its generous space, functionality, and desirable residential environment, close to public transport. Built on a fenced and fully landscaped 754 m² plot, the house is arranged over two levels and offers an ideal layout for comfortable family living. On the upper
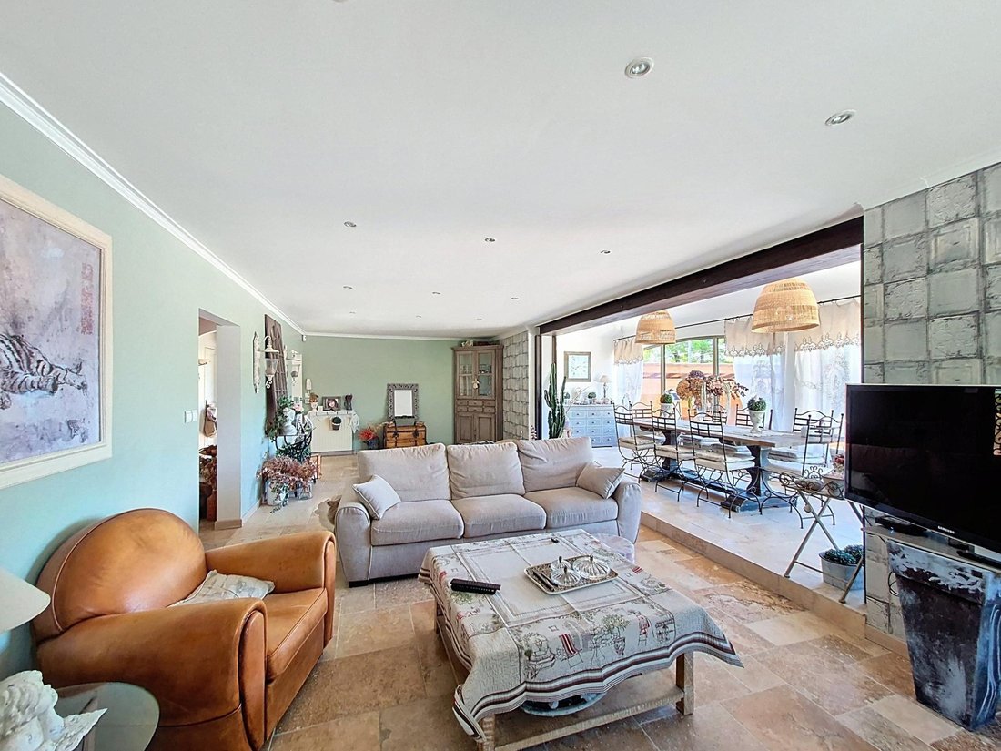
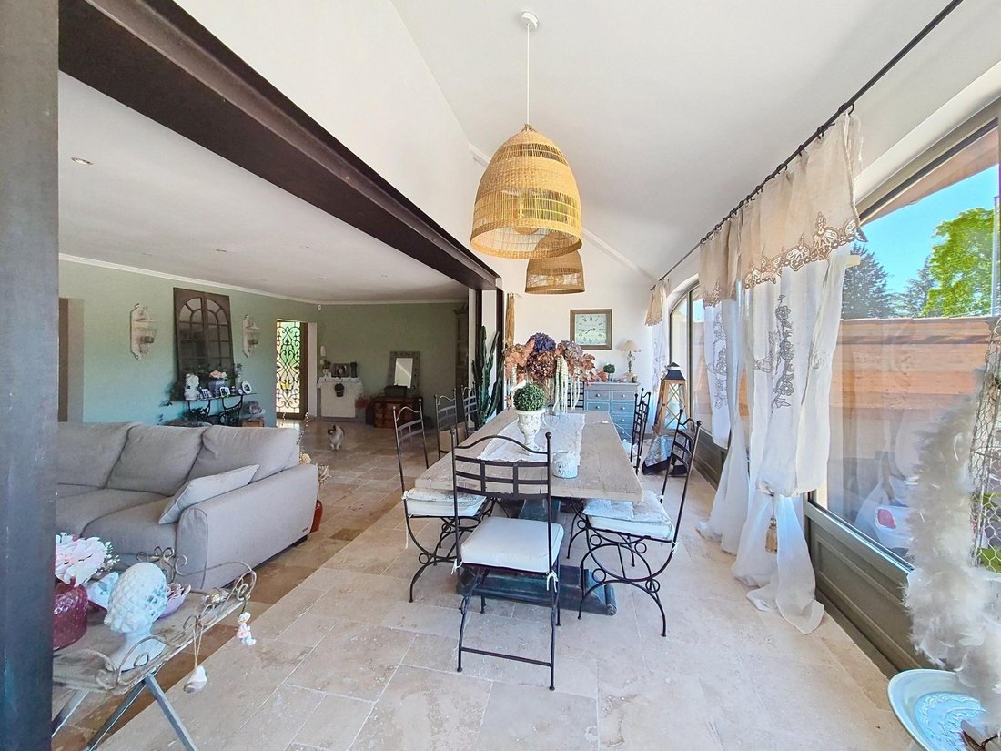
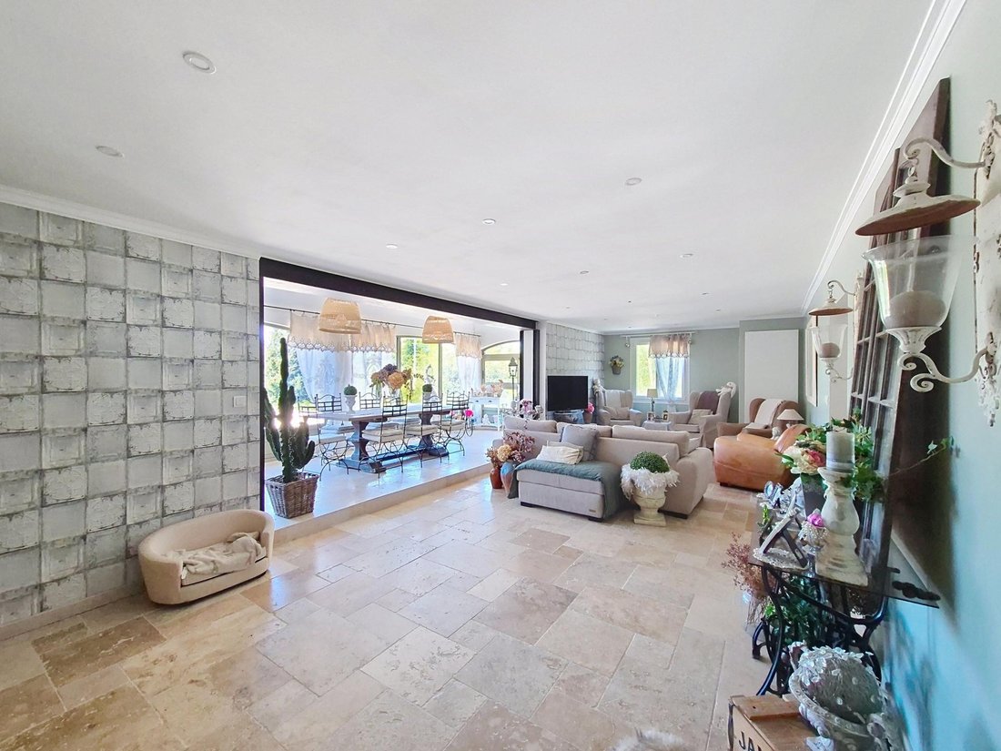
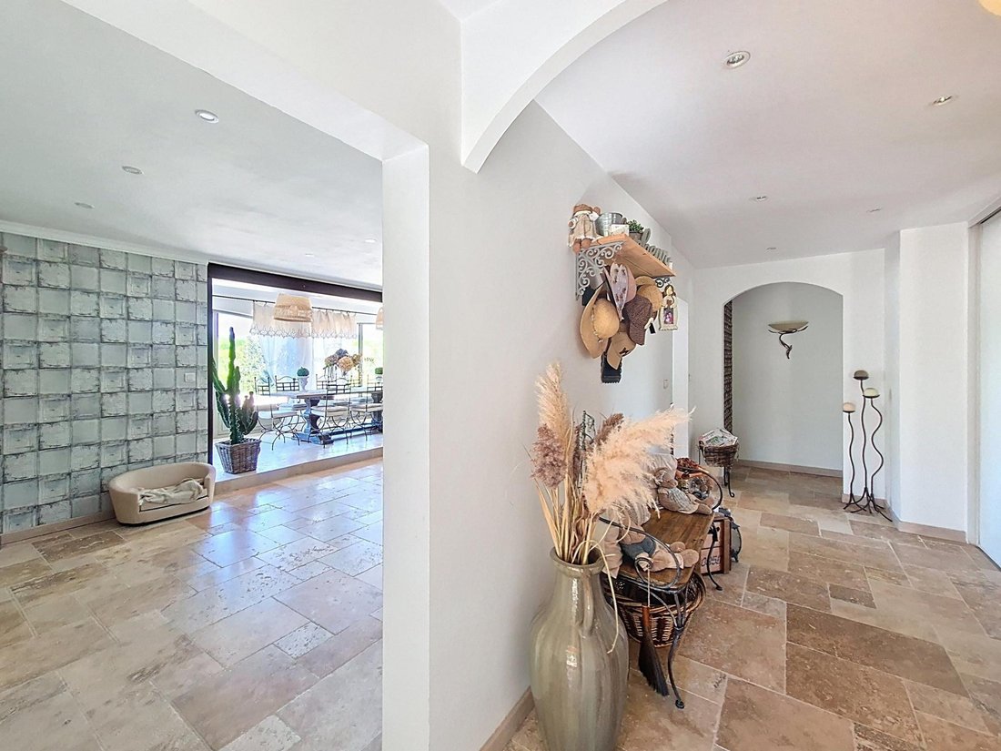
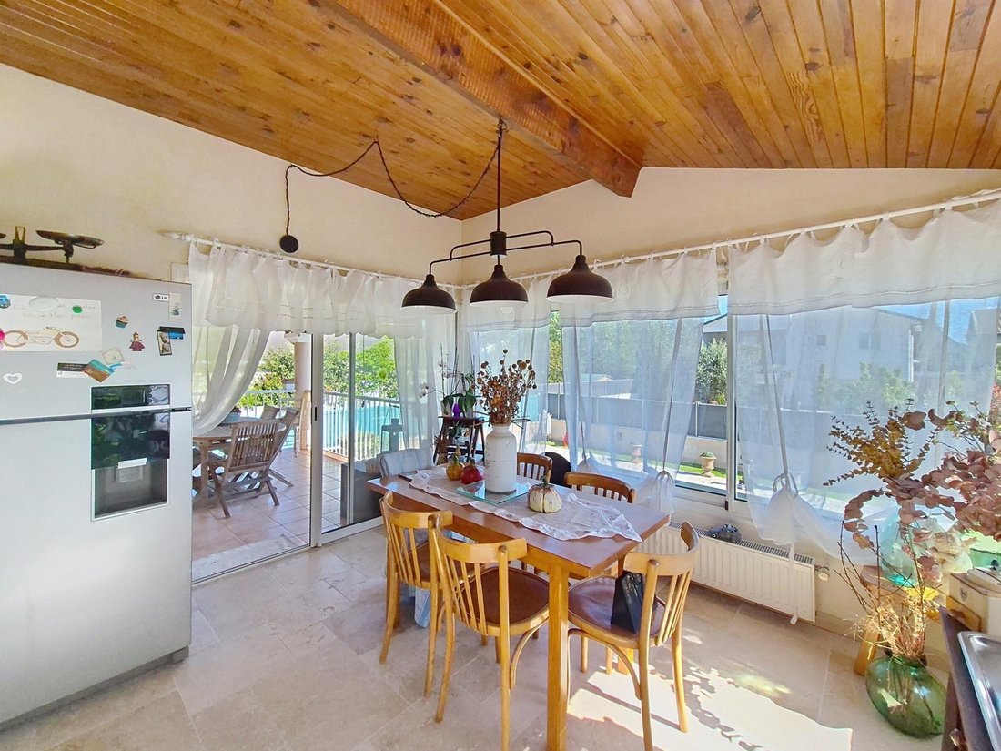
Located in the sought-after town of Charbonnières-les-Bains, on the border of Tassin-la-Demi-Lune, this 8-room family home impresses with its generous space, functionality, and desirable residential environment, close to public transport. Built on a fenced and fully landscaped 754 m² plot, the house is arranged over two levels and offers an ideal layout for comfortable family living. On the upper floor, you will find a beautiful, bright living room of 58 m², providing ample space for entertaining, as well as a large kitchen of about 26 m² with a dining area, both welcoming and practical. The kitchen opens directly onto a pleasant covered terrace overlooking the garden, perfect for enjoying sunny days. This level also includes 2 bedrooms, a shower room, a separate toilet, and a welcoming entrance. The garden level offers a clearly separate sleeping area with a spacious master suite, consisting of a bedroom, a large bathroom with a walk-in shower and bathtub, a dressing room, and an additional room that can serve as an office or private lounge. This level also features a second shower room with laundry space, a separate toilet, a 15 m² bedroom, and a large room of about 26 m², ideal as an extra bedroom or office depending on your needs. Outside, the landscaped garden provides a pleasant living environment with a chlorine pool and its fitted poolside area, as well as a large covered terrace nearby, perfect for relaxation and socializing. A carport accommodating up to three vehicles, a garden shed of about 15 m², and an additional 8 m² storage room complete the amenities. Heating is provided by a gas boiler. A spacious home, perfectly suited for a family, offering comfort, functionality, and quality of life in a sought-after area. A must-see without delay. ------------------- VIRTUAL TOUR AVAILABLE ON REQUEST ------------------------------------------------- Information on risks related to this property is available on the Géorisques website. Sale price: €749,000 Fees charged to the seller Contact your SAFTI advisor: Geneviève ROBIN, Tel.: [hidden information], Email: [hidden information] - EI - Commercial agent registered with the LYON RSAC under number [hidden information]
Le informazioni sui rischi a cui è esposta questa proprietà sono disponibili sul sito web di Géorisques: https://www.georisques.gouv.fr/
Le informazioni sui rischi a cui è esposta questa proprietà sono disponibili sul sito web di Géorisques: https://www.georisques.gouv.fr/
-
Tipo di proprietà
Casa
-
Anno di costruzione
1957
-
Prezzo/piede²
$364
-
Emissioni
C
-
Consumo
C
Caratteristiche
- Piscina
- Terrazza
- Cabina armadio
- Ufficio
- Soffitto alto
Esplora la zona
Charbonnières-les-Bains, Auvergne-Rodano-Alpi, Francia
Visualizza su Google Maps
Prezzo per sqft
Basso
Alto
Iscritto da 3 anni
Hai chiesto informazioni su questa proprietà
L'agente La contatterà al più presto
Pubblicato da
4590
Annunci
2023
Iscritto
Prenota una visita con the agent
Scegli una data e indica se preferisci un tour virtuale o di persona con l’agente.
Data preferita
Tipo di tour
Ultimo aggiornamento
Agosto 19
Prima pubblicazione
Apr 23
Riferimento annuncio
1627114
Proprietà simili nelle vicinanze
Nuovi annunci a Charbonnières-les-Bains




Esplora più immobili in vendita
tipi di proprietà Charbonnières-les-Bains, Auvergne-Rodano-Alpi, Francia
Charbonnières-les-Bains, Auvergne-Rodano-Alpi, Francia ricerche popolari
- Proprietà immobiliari Vista panoramica / Scenica a Charbonnières-les-Bains, Auvergne-Rodano-Alpi, Francia
- Proprietà immobiliari con Cucina esterna a Charbonnières-les-Bains, Auvergne-Rodano-Alpi, Francia
- Proprietà immobiliari Comunità recintata a Charbonnières-les-Bains, Auvergne-Rodano-Alpi, Francia
- Proprietà immobiliari Nuove costruzioni a Charbonnières-les-Bains, Auvergne-Rodano-Alpi, Francia
- Proprietà immobiliari con Idromassaggio a Charbonnières-les-Bains, Auvergne-Rodano-Alpi, Francia
- Proprietà immobiliari con Cucina aperta a Charbonnières-les-Bains, Auvergne-Rodano-Alpi, Francia
Guide e storie correlate
La fiducia dei migliori broker del mondo
Gli agenti dietro le proprietà più straordinarie del mondo pubblicano su JamesEdition.
- Annunci di Sotheby's, Christie's, BARNES ed Engel & Völkers
- Ogni annuncio è verificato prima della pubblicazione
- Si metta in contatto diretto con agenti verificati
Continuando, accetta i nostri Termini e la nostra Informativa sulla privacy.