$2,251,098
Casa Progettata Da Un Architetto 315 Mq Piscina E 6.647 Mq DI Terreno Centro Città
- 5 Camere
- 4 Bagni
- 3,397 Sqft
- 1.65 Ac lot
- Aggiornato: Settembre 24
Informazioni sulla proprietà
La descrizione è stata tradotta automaticamente.
La descrizione viene visualizzata nella lingua originale.
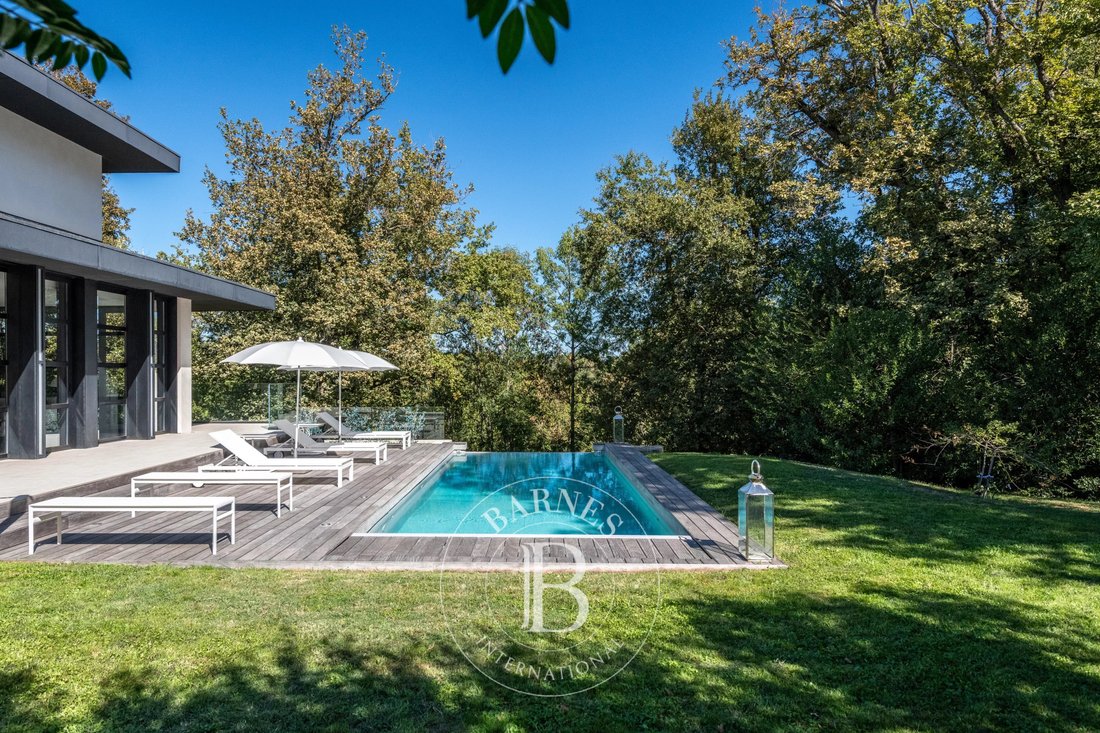
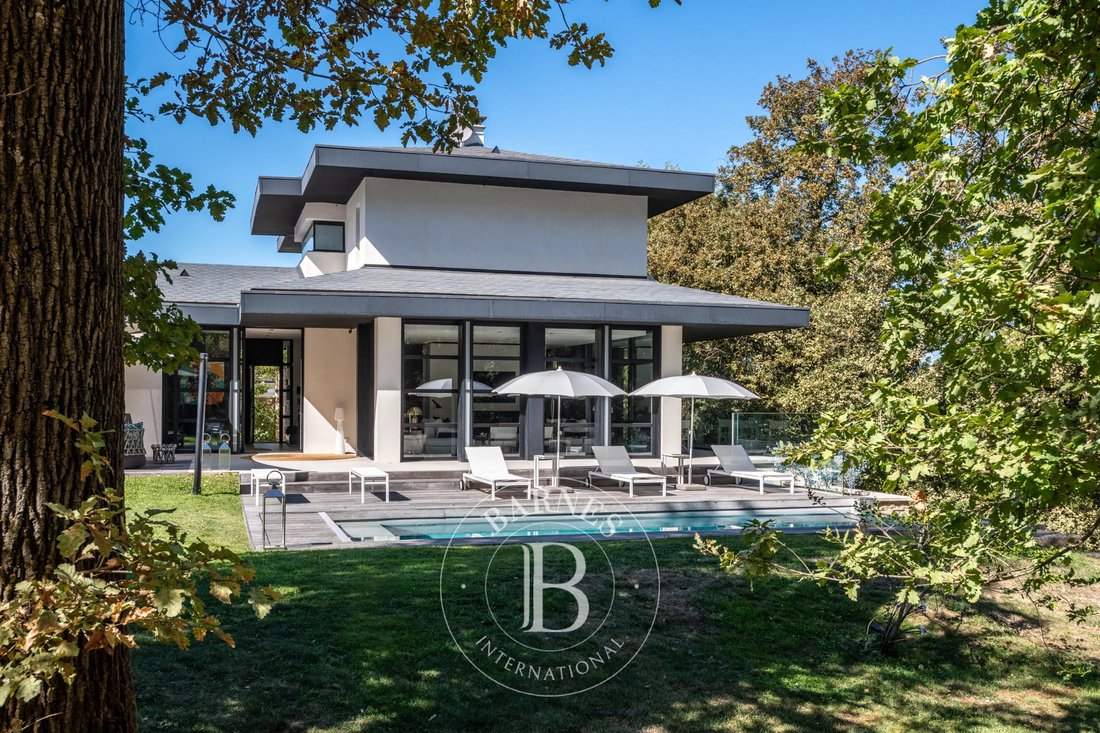
CHARBONNIÈRES-LES-BAINS CENTRE. Nestled at the heart of a private residential estate, fully sheltered from overlooking neighbours, discover this remarkable contemporary residence built in 2016, offering 315.58 sqm across 3 levels, set on a fully fenced 6,647 sqm plot combining landscaped grounds (2,000 sqm) and wooded area (4,628 sqm).
Just 1.5 km from the town centre shops, a 5-minute bike ri
Just 1.5 km from the town centre shops, a 5-minute bike ri
CHARBONNIÈRES-LES-BAINS CENTRE. Nestled at the heart of a private residential estate, fully sheltered from overlooking neighbours, discover this remarkable contemporary residence built in 2016, offering 315.58 sqm across 3 levels, set on a fully fenced 6,647 sqm plot combining landscaped grounds (2,000 sqm) and wooded area (4,628 sqm).
Just 1.5 km from the town centre shops, a 5-minute bike ride away, it offers a rare setting where privacy, nature and proximity to amenities come together perfectly.
While architect Philippe Magnin du Sauzey’s signature style remains discreet from the outside, it asserts itself powerfully from the entrance onward. The façades combine natural stone, large glazed openings and exposed metal elements, while the roofs, some cantilevered, give the whole an elegant contemporary silhouette.
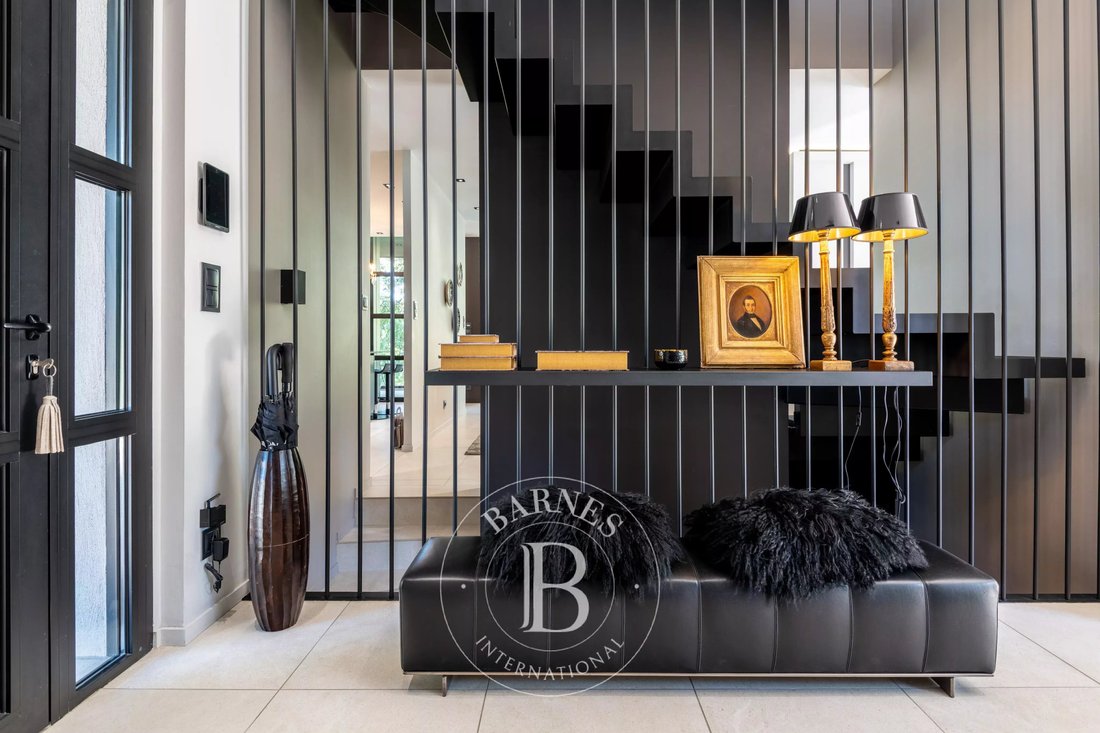
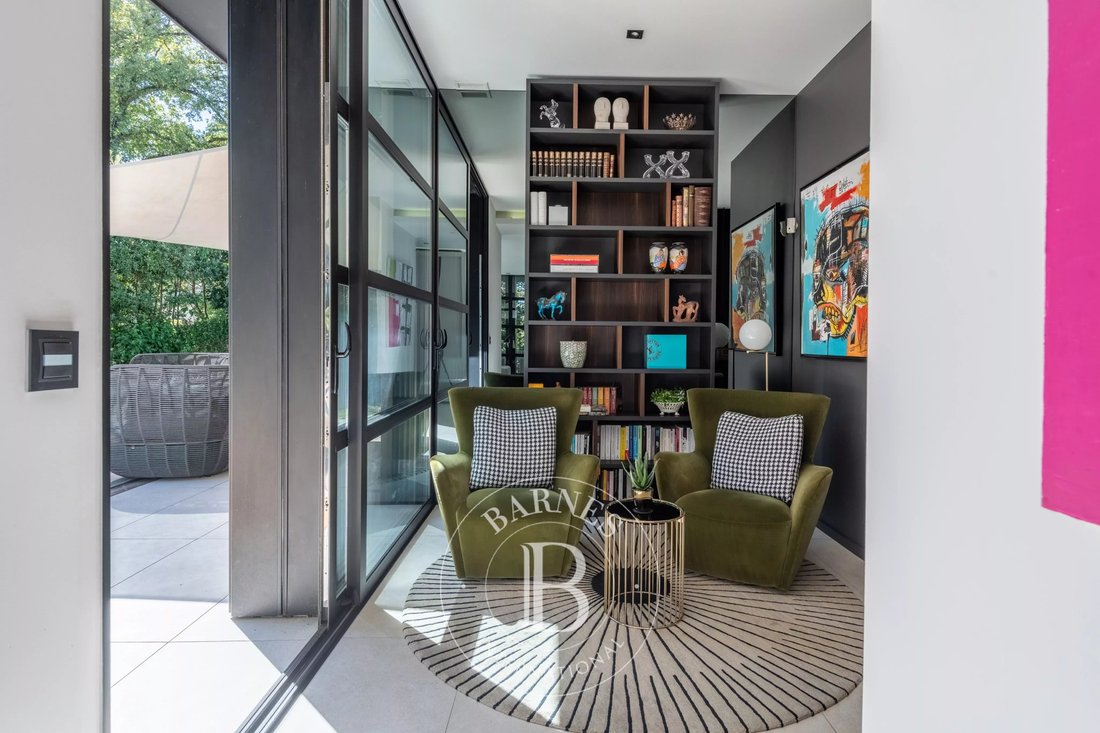
A majestic front door instantly reveals spectacular volumes, with a through-perspective offering an unobstructed view of the pool, terraces and wooded grounds. Ceiling height of around 3 metres, recessed ceiling details, immense full-height glazed bays and an opening glass corner: the living space is bathed in generous natural light.
Italian tiling covers the entire house, creating a refined visual continuity. The Corten steel fireplace blends with entirely bespoke furniture. The kitchen combines aesthetics and functionality, complemented by a hidden back-kitchen and a pantry. Sophisticated lighting design and an integrated audio system complete the warm, contemporary atmosphere of the home.
The house has 5 bedrooms, a master suite on the ground floor, 2 bedrooms upstairs each with an ensuite, and a study that can be converted into an additional bedroom.
A concrete staircase leads down to the garden level, a genuine additional living space. It houses a self-contained apartment (bedroom, kitchen, bathroom) ideal for a teenager, family or friends, as well as a reception room and a 76 sqm entertaining area.
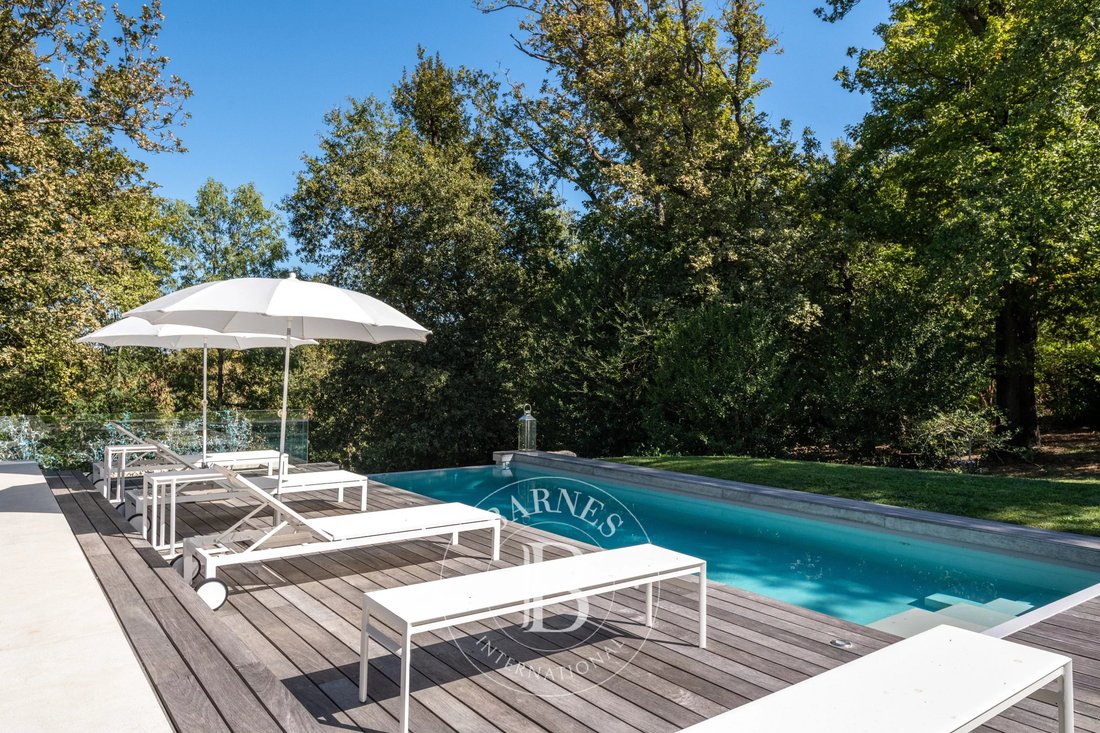
The landscaped grounds are shaded by holm oaks, around an infinity pool, a pétanque court and multiple terraces. The rest of the property, wooded, preserves a natural setting and absolute privacy.
A double garage, a wine cellar, and several storage rooms complete this property.
Surface areas: 240 sqm of living space across 3 levels, 315.58 sqm in total including the entertaining spaces on the garden level, 422.3 sqm of floor area including the double garage, cellar and storage spaces.
This property is presented by Emilien BAROU, self-employed estate agent, registered with the Lyon RSAC under no. [hidden information].
Le informazioni sui rischi a cui è esposta questa proprietà sono disponibili sul sito web di Géorisques: https://www.georisques.gouv.fr/
Just 1.5 km from the town centre shops, a 5-minute bike ride away, it offers a rare setting where privacy, nature and proximity to amenities come together perfectly.
While architect Philippe Magnin du Sauzey’s signature style remains discreet from the outside, it asserts itself powerfully from the entrance onward. The façades combine natural stone, large glazed openings and exposed metal elements, while the roofs, some cantilevered, give the whole an elegant contemporary silhouette.
A majestic front door instantly reveals spectacular volumes, with a through-perspective offering an unobstructed view of the pool, terraces and wooded grounds. Ceiling height of around 3 metres, recessed ceiling details, immense full-height glazed bays and an opening glass corner: the living space is bathed in generous natural light.
Italian tiling covers the entire house, creating a refined visual continuity. The Corten steel fireplace blends with entirely bespoke furniture. The kitchen combines aesthetics and functionality, complemented by a hidden back-kitchen and a pantry. Sophisticated lighting design and an integrated audio system complete the warm, contemporary atmosphere of the home.
The house has 5 bedrooms, a master suite on the ground floor, 2 bedrooms upstairs each with an ensuite, and a study that can be converted into an additional bedroom.
A concrete staircase leads down to the garden level, a genuine additional living space. It houses a self-contained apartment (bedroom, kitchen, bathroom) ideal for a teenager, family or friends, as well as a reception room and a 76 sqm entertaining area.
The landscaped grounds are shaded by holm oaks, around an infinity pool, a pétanque court and multiple terraces. The rest of the property, wooded, preserves a natural setting and absolute privacy.
A double garage, a wine cellar, and several storage rooms complete this property.
Surface areas: 240 sqm of living space across 3 levels, 315.58 sqm in total including the entertaining spaces on the garden level, 422.3 sqm of floor area including the double garage, cellar and storage spaces.
This property is presented by Emilien BAROU, self-employed estate agent, registered with the Lyon RSAC under no. [hidden information].
Le informazioni sui rischi a cui è esposta questa proprietà sono disponibili sul sito web di Géorisques: https://www.georisques.gouv.fr/
-
Tipo di proprietà
Casa
-
Piani
1
-
Anno di costruzione
2016
-
Prezzo/piede²
$662
Caratteristiche
- Giardino
- Piscina
- Terrazza
- Garage
- Cantina
- Moderno
- Camino
- Cancello
- Spazio di vita all'aperto
Caratteristiche
Lot
- Privacy
- Moderno
Interni
- Camino
- Cantina
Outdoor
- Terrazza
- Balcone
- Piscina
- Garage
- Spazio di vita all'aperto
- Cancello
- Giardino
Esplora la zona
Charbonnières-les-Bains, Auvergne-Rodano-Alpi, Francia
Visualizza su Google Maps
Prezzo per sqft
Basso
Alto

Iscritto da 7 mesi
Hai chiesto informazioni su questa proprietà
L'agente La contatterà al più presto
Pubblicato da
6
Annunci
2026
Iscritto
Prenota una visita con Emilien Barou
Scegli una data e indica se preferisci un tour virtuale o di persona con l’agente.
Data preferita
Tipo di tour

Ultimo aggiornamento
Settembre 24
Prima pubblicazione
Settembre 24
Riferimento annuncio
EMB8992
Proprietà simili nelle vicinanze
Nuovi annunci a Charbonnières-les-Bains

Esplora più immobili in vendita
tipi di proprietà Charbonnières-les-Bains, Auvergne-Rodano-Alpi, Francia
Charbonnières-les-Bains, Auvergne-Rodano-Alpi, Francia ricerche popolari
- Proprietà immobiliari Vista panoramica / Scenica a Charbonnières-les-Bains, Auvergne-Rodano-Alpi, Francia
- Proprietà immobiliari con Cucina esterna a Charbonnières-les-Bains, Auvergne-Rodano-Alpi, Francia
- Proprietà immobiliari Comunità recintata a Charbonnières-les-Bains, Auvergne-Rodano-Alpi, Francia
- Proprietà immobiliari Nuove costruzioni a Charbonnières-les-Bains, Auvergne-Rodano-Alpi, Francia
- Proprietà immobiliari con Idromassaggio a Charbonnières-les-Bains, Auvergne-Rodano-Alpi, Francia
- Proprietà immobiliari con Cucina aperta a Charbonnières-les-Bains, Auvergne-Rodano-Alpi, Francia
Guide e storie correlate
La fiducia dei migliori broker del mondo
Gli agenti dietro le proprietà più straordinarie del mondo pubblicano su JamesEdition.
- Annunci di Sotheby's, Christie's, BARNES ed Engel & Völkers
- Ogni annuncio è verificato prima della pubblicazione
- Si metta in contatto diretto con agenti verificati
Continuando, accetta i nostri Termini e la nostra Informativa sulla privacy.