$1,500,000
Residenza Unifamiliare A Chapel Hill
- 4 Camere
- 4 Bagni
- 3,471 Sqft
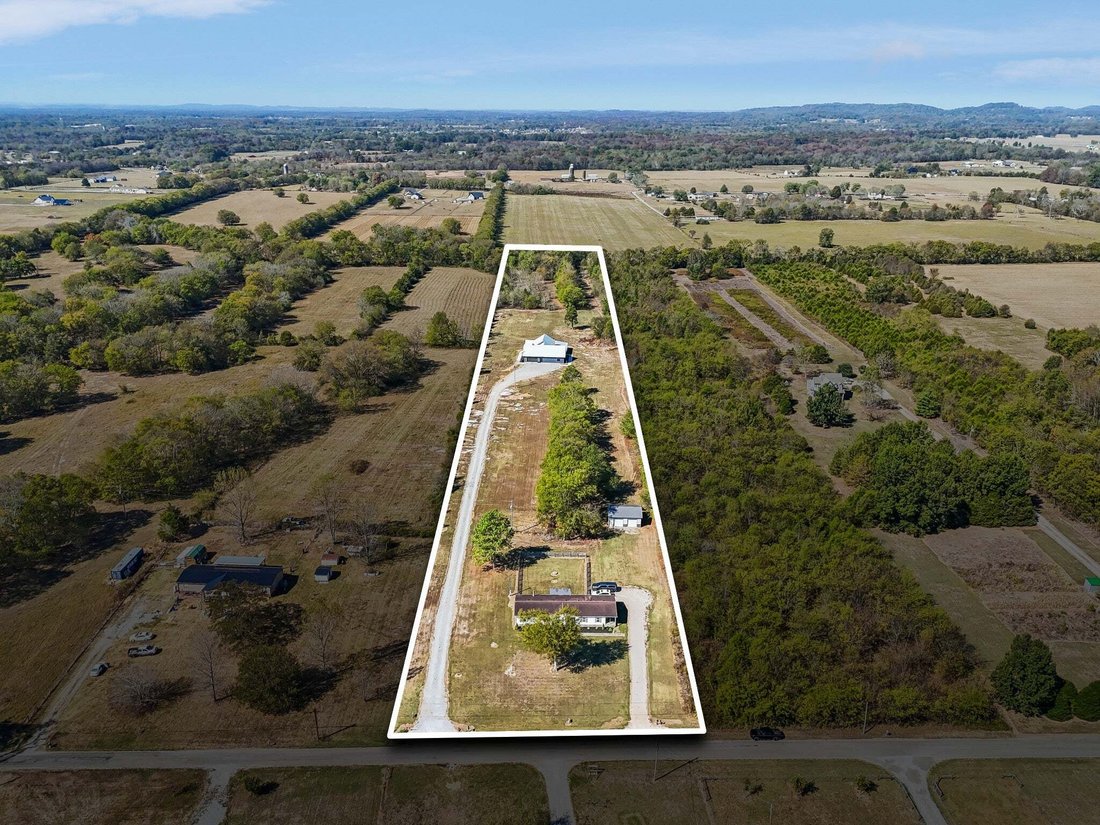
- 5.64 Ac lot
- Aggiornato: Ottobre 15
- Fonte: Realtracs MLS#3610195
Informazioni sulla proprietà
La descrizione è stata tradotta automaticamente.
La descrizione viene visualizzata nella lingua originale.
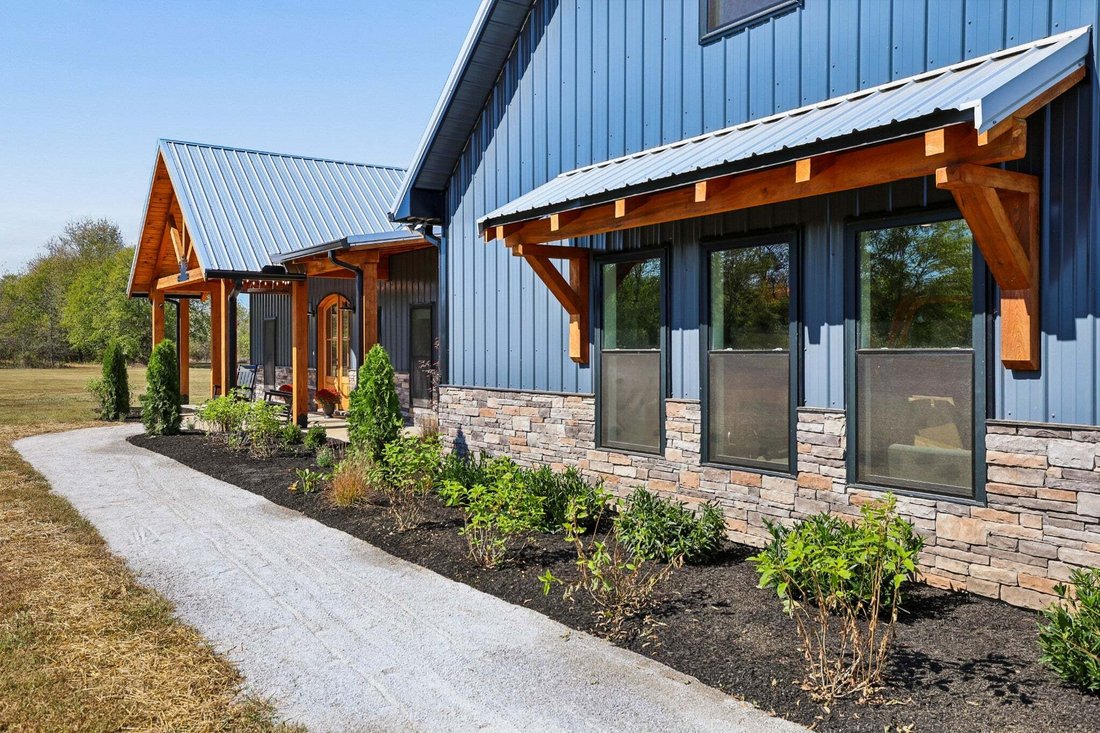
Get the Home, the acreage and the additional home and shop all on one property. What a remarkable home. Custom built by Summertown Metals, this home was designed for everyday living and for bringing people together. You will be welcomed to this home through a double Mahogany French Door. The open layout links the great room, dining area, and gourmet kitchen, so the whole space works as one big gat
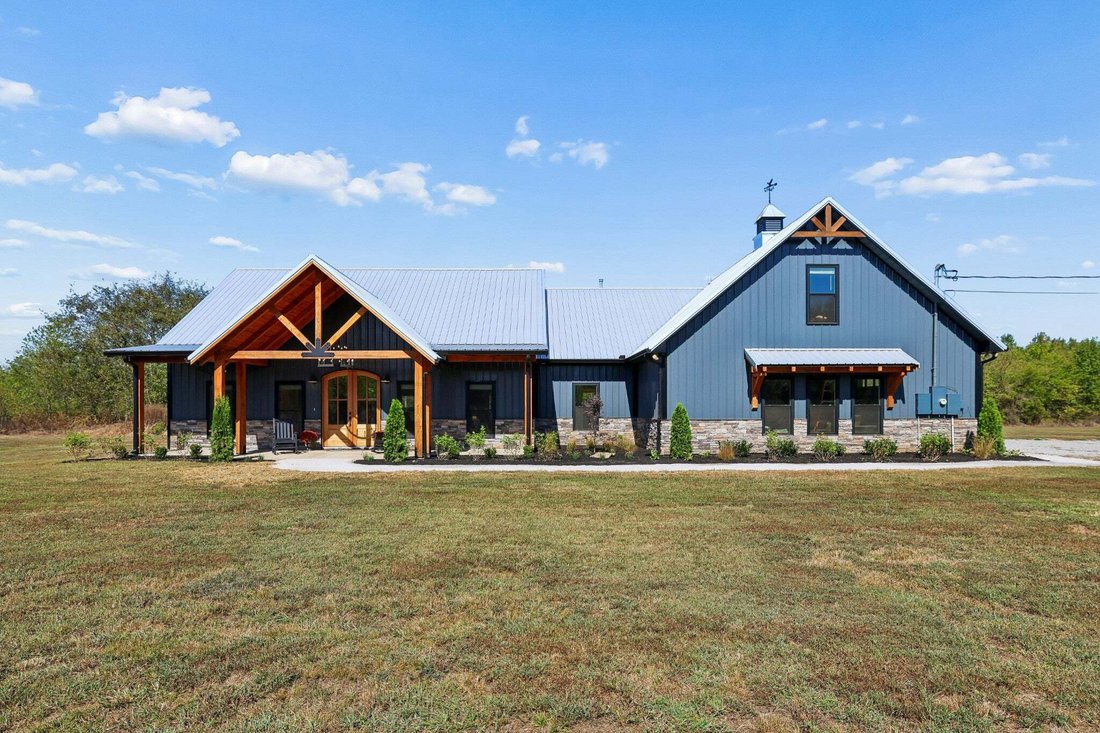
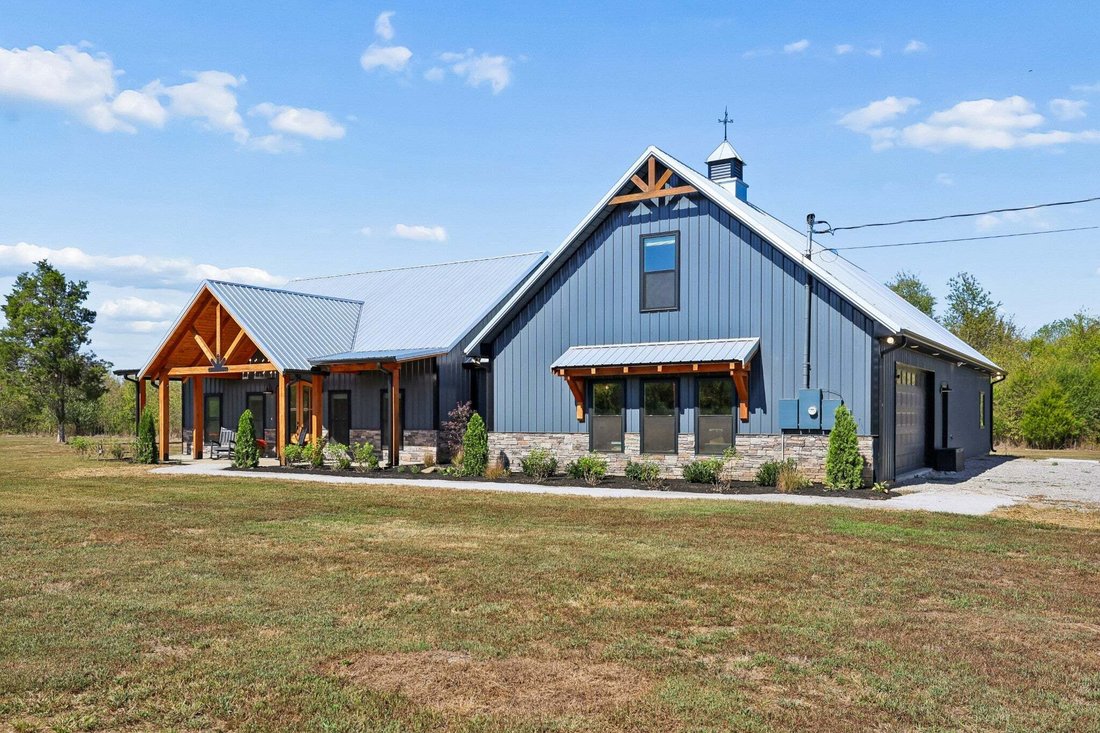
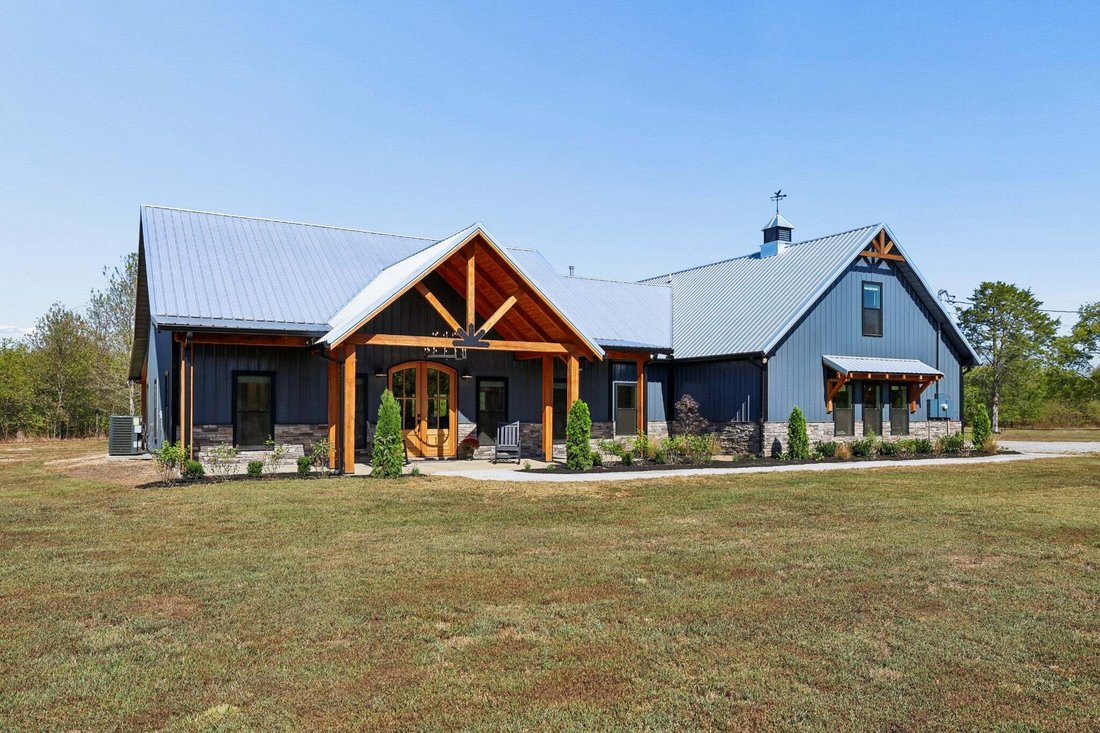
Get the Home, the acreage and the additional home and shop all on one property. What a remarkable home. Custom built by Summertown Metals, this home was designed for everyday living and for bringing people together. You will be welcomed to this home through a double Mahogany French Door. The open layout links the great room, dining area, and gourmet kitchen, so the whole space works as one big gathering place. The great room is the heart of the home. It has a tongue-and-groove vaulted ceiling, recessed lighting, a ceiling fan, a custom built-in entertainment center, and a floor-to-ceiling stone woodburning fireplace with a gas starter. Picture cold evenings by the fire with the people you love. The kitchen is built for anyone who loves to cook or host. It has a gas cooktop, four ovens, a smart refrigerator, a pot filler, and soft-close cabinets. The centerpiece is an oversized 5x10 island with Calacatta-design quartz countertops and a matching backsplash, and it’s the spot where everyone will end up gathering. There’s room to grow, too. The bedrooms are large, the bonus room can be whatever you need, and the mudroom keeps the muddy boots at the door. Recessed lighting runs throughout, and the 900 sq ft two-car garage has plenty of space. Step outside and the living space keeps going. Enjoy morning coffee on the 300+ sq ft front porch, and spend evenings on 900 sq ft of covered rear patio. Both have tongue-and-groove ceilings. Beyond that is your own private acreage, with room for a detached garage, a garden, or simply open space and quiet. The attention to detail shows in every space. This property also features a second home with shop that can be used as an investment property, additional space for a loved one or more. Seller offering a 2/1 Rate buy down with acceptable offer, Get your dream home, an endless option of possibilities for accessory structure, shop and the great rate to go with them. Potential additional septic site.
-
Tipo di proprietà
Casa
-
Piani
2
-
Anno di costruzione
2025
-
Prezzo/piede²
$432
Caratteristiche
- Camino
- Cabina armadio
- Garage
- Giardino
- Focolare
- Cucina aperta
- Terrazza
- Spazio di vita all'aperto
- Cancello
Esplora la zona
4976 Comstock Rd, Chapel Hill, Tennessee, Stati Uniti
Visualizza su Google Maps
Prezzo per sqft
Basso
Alto
Iscritto da 10 mesi
Hai chiesto informazioni su questa proprietà
L'agente La contatterà al più presto
Pubblicato da
6
Annunci
2025
Iscritto
Prenota una visita con the agent
Scegli una data e indica se preferisci un tour virtuale o di persona con l’agente.
Data preferita
Tipo di tour
Ultimo aggiornamento
Ottobre 15
Prima pubblicazione
Ottobre 15
Riferimento annuncio
3610195
Stato dell'annuncio
Based on information submitted to the MLS GRID as of 2026. All data is obtained from various sources and may not have been verified by broker or MLS GRID. Supplied Open House Information is subject to change without notice. All information should be independently reviewed and verified for accuracy. Properties may or may not be listed by the office/agent presenting the information.
Proprietà simili nelle vicinanze
Nuovi annunci a Chapel Hill

Esplora più immobili in vendita
tipi di proprietà Chapel Hill, TN, Stati Uniti
Chapel Hill, TN, Stati Uniti ricerche popolari
- Proprietà immobiliari con Camino a Chapel Hill, TN, Stati Uniti
- Proprietà immobiliari con Garage a Chapel Hill, TN, Stati Uniti
- Proprietà immobiliari con Ufficio a Chapel Hill, TN, Stati Uniti
- Proprietà immobiliari con Bar a Chapel Hill, TN, Stati Uniti
- Proprietà immobiliari con Giardino a Chapel Hill, TN, Stati Uniti
- Proprietà immobiliari Privacy a Chapel Hill, TN, Stati Uniti
- Proprietà immobiliari con Cucina aperta a Chapel Hill, TN, Stati Uniti
- Proprietà immobiliari con Terrazza a Chapel Hill, TN, Stati Uniti
- Proprietà immobiliari Vista sull'acqua a Chapel Hill, TN, Stati Uniti
- Proprietà immobiliari con Aria condizionata a Chapel Hill, TN, Stati Uniti
- Proprietà immobiliari Nuove costruzioni a Chapel Hill, TN, Stati Uniti
- Proprietà immobiliari con Centro Fitness / Palestra a Chapel Hill, TN, Stati Uniti
- Proprietà immobiliari Rinnovato a Chapel Hill, TN, Stati Uniti
- Proprietà immobiliari Equestre a Chapel Hill, TN, Stati Uniti
- Proprietà immobiliari con Aeroporto Privato a Chapel Hill, TN, Stati Uniti
Guide e storie correlate
La fiducia dei migliori broker del mondo
Gli agenti dietro le proprietà più straordinarie del mondo pubblicano su JamesEdition.
- Annunci di Sotheby's, Christie's, BARNES ed Engel & Völkers
- Ogni annuncio è verificato prima della pubblicazione
- Si metta in contatto diretto con agenti verificati
Continuando, accetta i nostri Termini e la nostra Informativa sulla privacy.
brokerages we
partnered with
partnered with