$1,079,900
Residenza Unifamiliare A Chapel Hill
- 5 Camere
- 5 Bagni
- 4,096 Sqft
- 20,038 Sqft lot
- Aggiornato: Ottobre 7
- Fonte: Triangle MLS (Doorify) MLS#10186902
Informazioni sulla proprietà
La descrizione è stata tradotta automaticamente.
La descrizione viene visualizzata nella lingua originale.
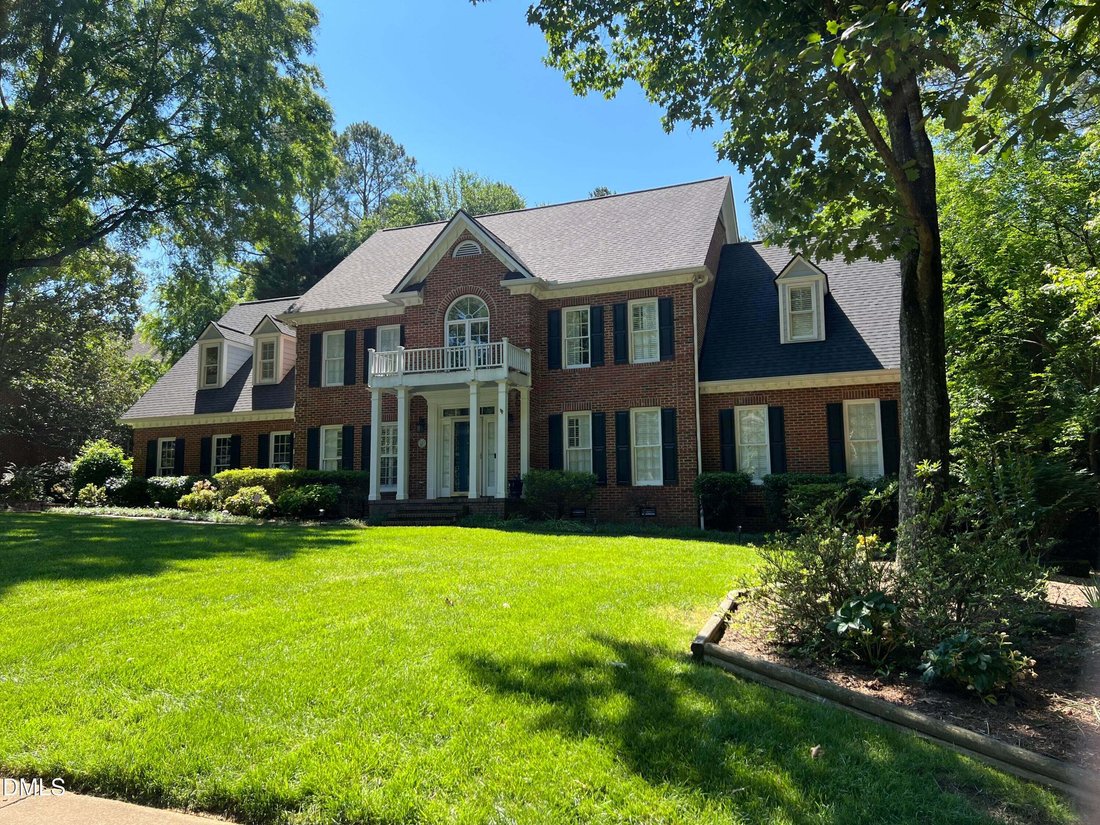
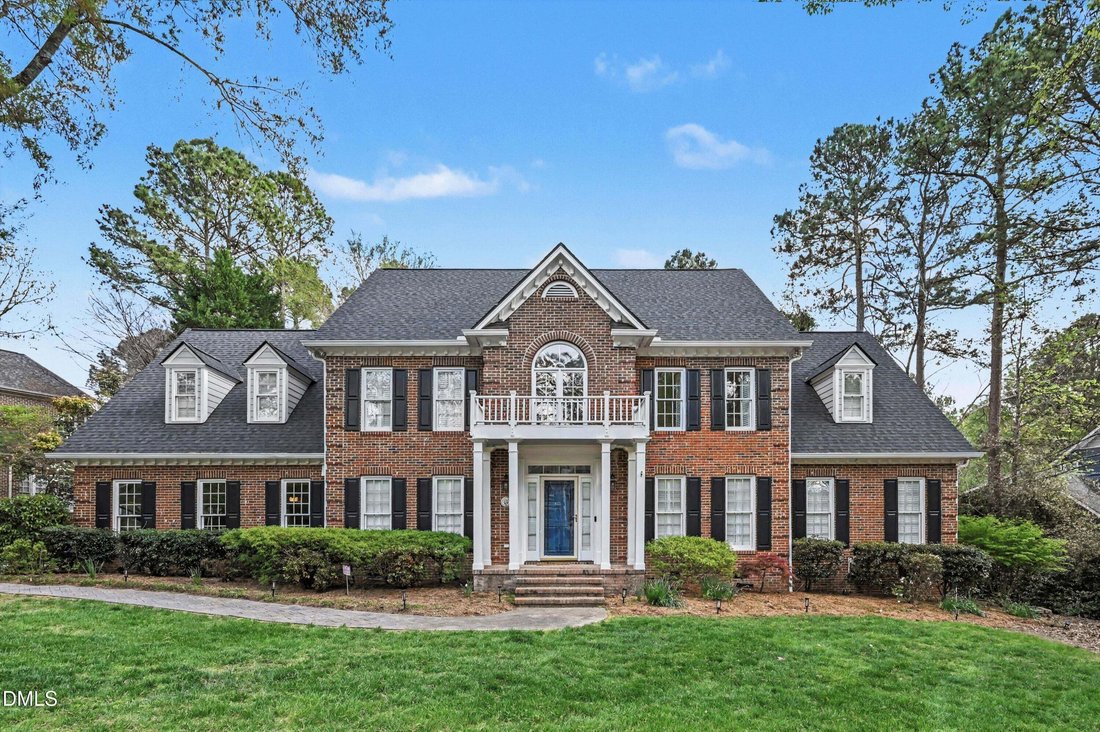
Welcome to a spacious, thoughtfully updated home that’s designed for both everyday living and easy entertaining. With 5 bedrooms, 3 full baths, and 2 half baths, there’s plenty of room to spread out, gather, and make it your own. Inside, you’ll find a bright, airy feel thanks to high ceilings, skylights, and beautiful hardwood floors. The main-level primary suite offers a comfortable retreat with
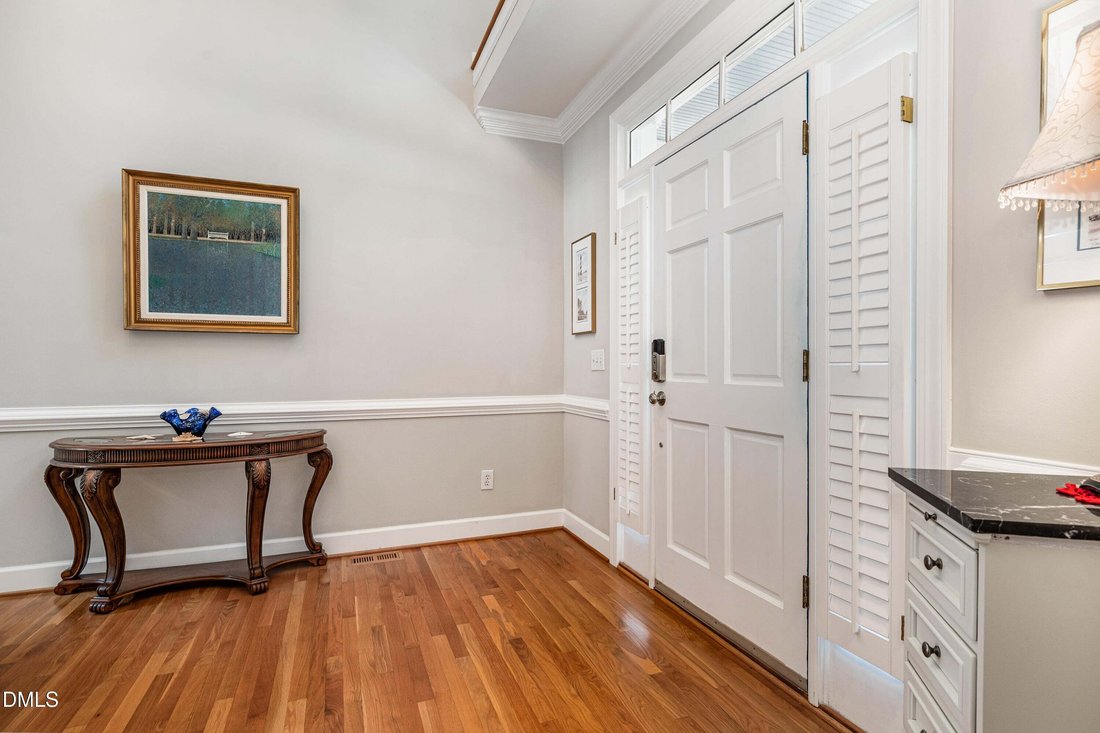
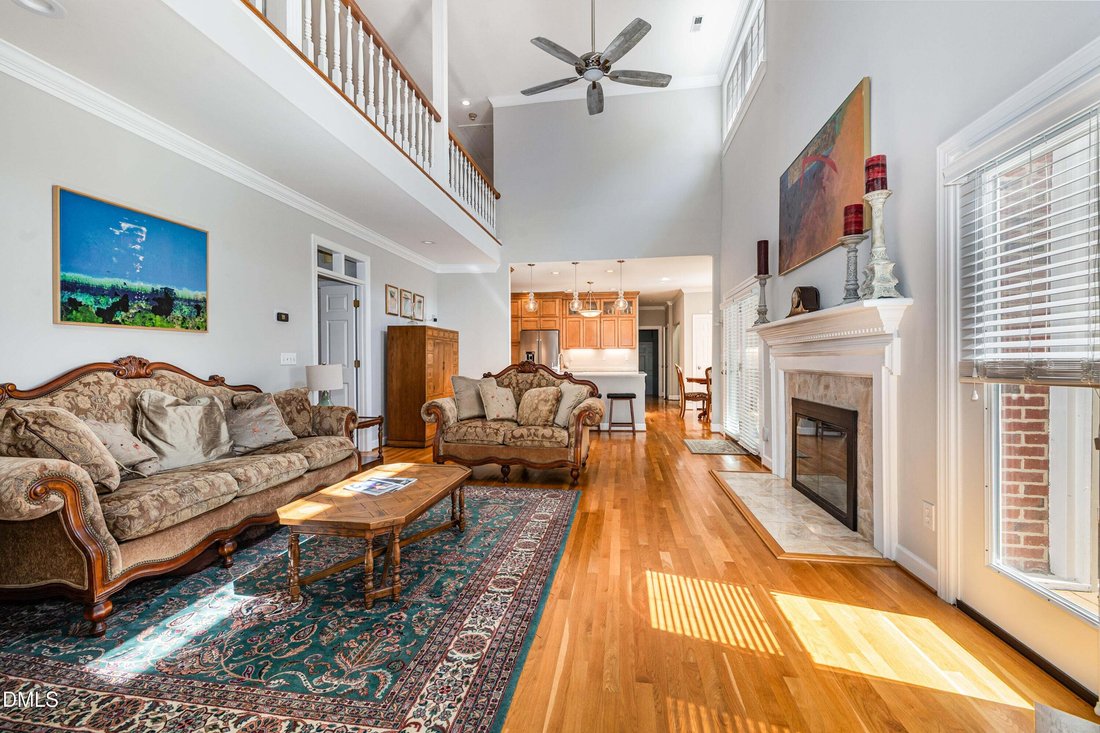
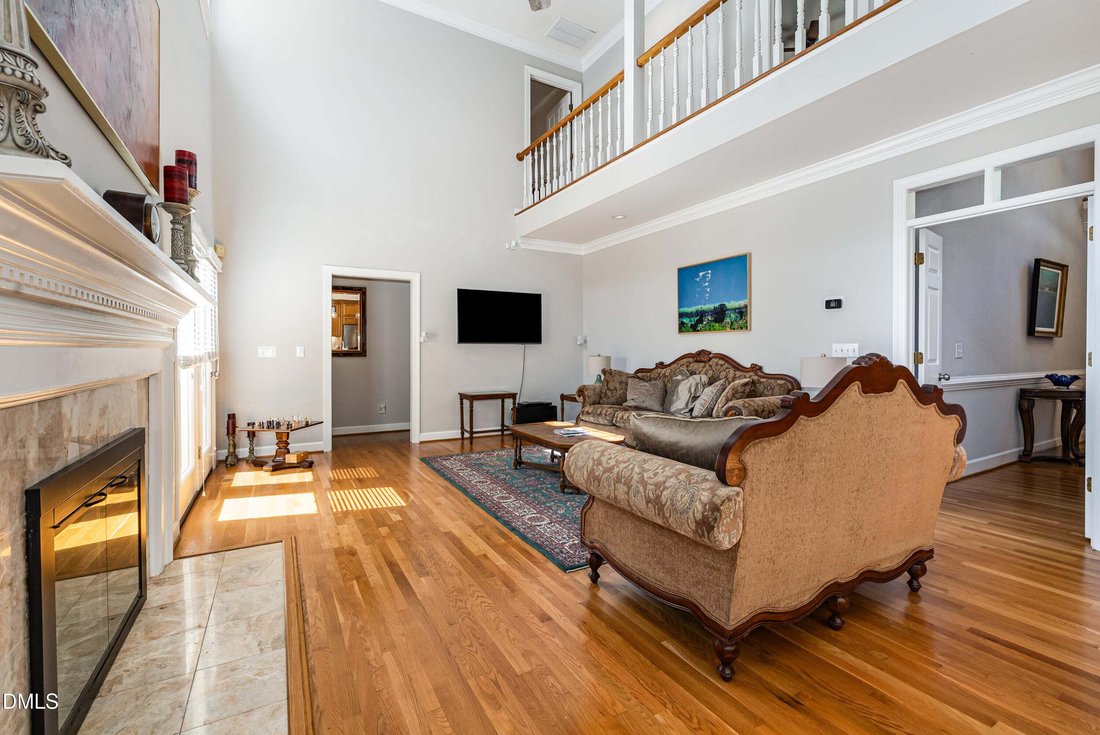
Welcome to a spacious, thoughtfully updated home that’s designed for both everyday living and easy entertaining. With 5 bedrooms, 3 full baths, and 2 half baths, there’s plenty of room to spread out, gather, and make it your own. Inside, you’ll find a bright, airy feel thanks to high ceilings, skylights, and beautiful hardwood floors. The main-level primary suite offers a comfortable retreat with a large walk-in closet and a private bath featuring a whirlpool tub and separate shower. The layout flows easily from the welcoming foyer into a cozy eat-in kitchen with granite countertops, a pantry, and a wet bar that’s perfect for hosting friends and family. The home is set up for modern living with a Ring camera and ENERGY STAR® appliances, including a gas cooktop, self-cleaning oven, microwave, dishwasher, and gas water heater. Laundry is conveniently located on the main floor, and zoned heating and cooling--plus an attic fan--help keep things comfortable year-round. A gas log fireplace in the living room and a second in the office adds just the right touch of warmth. Step outside to a beautifully landscaped 0.46-acre lot with mature hardwood trees that provide both shade and charm. The spacious deck is ideal for relaxing or entertaining, and the sunroom, adjacent to a private hot tub offers a peaceful spot to unwind. Eco-friendly touches like rain gutters and a rain barrel/cistern system are a thoughtful bonus. Located in the Chandler’s Green neighborhood, you’ll enjoy a friendly community setting with street lights, a children’s park, and a basketball court nearby. If you’re looking for space, comfort, and a home that feels both welcoming and well cared for, this one is definitely worth a look.
-
Tipo di proprietà
Casa
-
Piani
2
-
Anno di costruzione
1991
-
Prezzo/piede²
$263
Caratteristiche
- Garage
- Giardino
- Cabina armadio
- Camino
- Idromassaggio
- Basket
- Terrazza
- Cortile
- Spazio di vita all'aperto
Caratteristiche
Interni
- Soffitto alto
- Ufficio
- Camino
- Isola della cucina
- Piano cottura a gas
- Idromassaggio
- Lavasciuga
- Bar
- Lavanderia
- Controsoffitti in pietra
- Cabina armadio
Outdoor
- Terrazza
- Balcone
- Garage
- Cortile
- Spazio di vita all'aperto
- Giardino
- Basket
Esplora la zona
3835 Sweeten Creek Road, Chapel Hill, Carolina del Nord, Stati Uniti
Visualizza su Google Maps
Prezzo per sqft
Basso
Alto
Iscritto da 10 mesi
Hai chiesto informazioni su questa proprietà
L'agente La contatterà al più presto
Pubblicato da
42
Annunci
2025
Iscritto
Prenota una visita con the agent
Scegli una data e indica se preferisci un tour virtuale o di persona con l’agente.
Data preferita
Tipo di tour
Ultimo aggiornamento
Ottobre 7
Prima pubblicazione
Agosto 18
Riferimento annuncio
10186902
Stato dell'annuncio
Listings marked with an icon are provided courtesy of the Triangle MLS, Inc. of North Carolina, Internet Data Exchange Database. Information Not Guaranteed. Copyright 2026 Triangle MLS, Inc. of North Carolina. All rights reserved.
Proprietà simili nelle vicinanze
Nuovi annunci a Chapel Hill


Esplora più immobili in vendita
tipi di proprietà Chapel Hill, NC, Stati Uniti
Chapel Hill, NC, Stati Uniti ricerche popolari
- Proprietà immobiliari con Piscina a Chapel Hill, NC, Stati Uniti
- Proprietà immobiliari con Cucina aperta a Chapel Hill, NC, Stati Uniti
- Proprietà immobiliari Comunità recintata a Chapel Hill, NC, Stati Uniti
- Proprietà immobiliari con Ascensore a Chapel Hill, NC, Stati Uniti
- Proprietà immobiliari con Libreria a Chapel Hill, NC, Stati Uniti
- Proprietà immobiliari Vista Golf a Chapel Hill, NC, Stati Uniti
- Proprietà immobiliari Lungomare a Chapel Hill, NC, Stati Uniti
- Proprietà immobiliari Duplex a Chapel Hill, NC, Stati Uniti
- Proprietà immobiliari con Bagno turco a Chapel Hill, NC, Stati Uniti
- Proprietà immobiliari Costiera a Chapel Hill, NC, Stati Uniti
- Proprietà immobiliari Vista Città a Chapel Hill, NC, Stati Uniti
- Proprietà immobiliari Residenza a Chapel Hill, NC, Stati Uniti
- Proprietà immobiliari con Piscina coperta a Chapel Hill, NC, Stati Uniti
Guide e storie correlate
La fiducia dei migliori broker del mondo
Gli agenti dietro le proprietà più straordinarie del mondo pubblicano su JamesEdition.
- Annunci di Sotheby's, Christie's, BARNES ed Engel & Völkers
- Ogni annuncio è verificato prima della pubblicazione
- Si metta in contatto diretto con agenti verificati
Continuando, accetta i nostri Termini e la nostra Informativa sulla privacy.
brokerages we
partnered with
partnered with