$1,125,000
Residenza Unifamiliare A Chapel Hill
- 5 Camere
- 5 Bagni
- 4,888 Sqft
- 33,106 Sqft lot
- Aggiornato: Settembre 16
- 2
- Fonte: Triangle MLS (Doorify) MLS#10181863
Informazioni sulla proprietà
La descrizione è stata tradotta automaticamente.
La descrizione viene visualizzata nella lingua originale.
**Basement that lives like an apartment, complete with its own driveway and garage!** A luxury home designed for multiple generations, guests, work and entertaining—all under one roof! Stunning custom basement home in The Preserve at Jordan Lake offering exceptional space, flexibility, and privacy. A welcoming full front porch and elegant French doors create a grand first impression, opening into
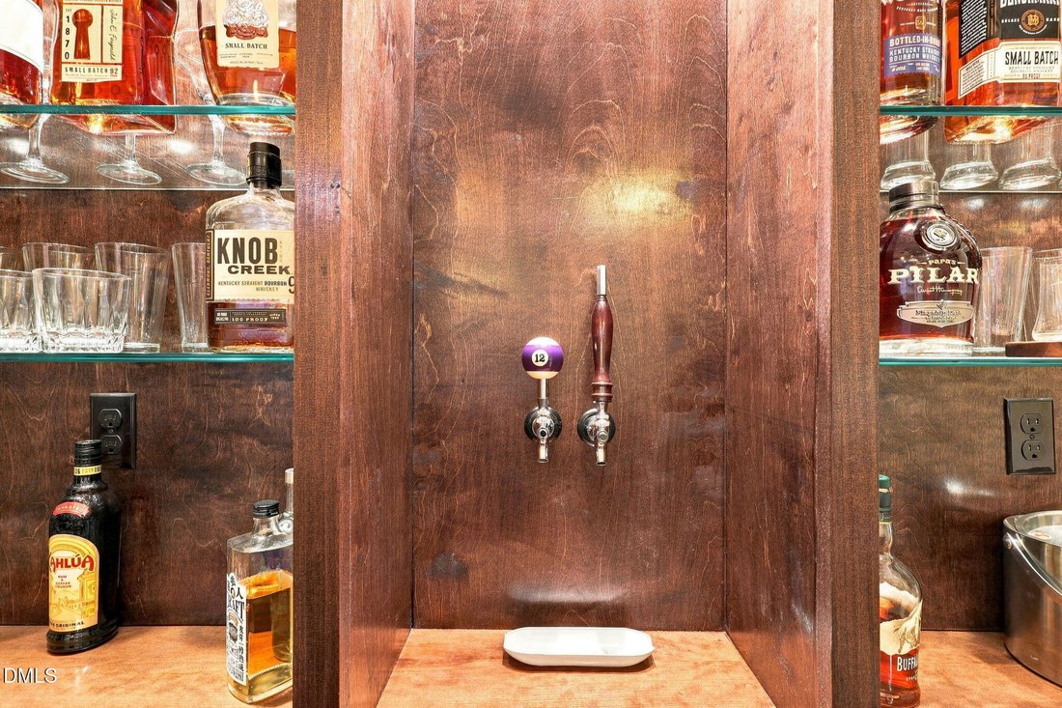
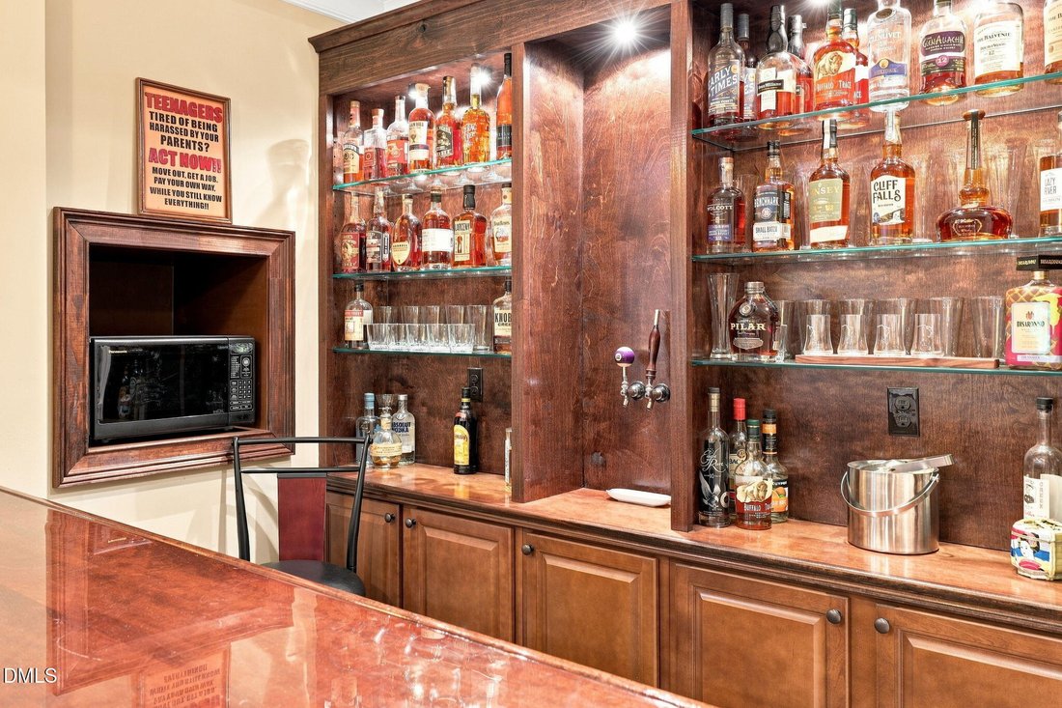
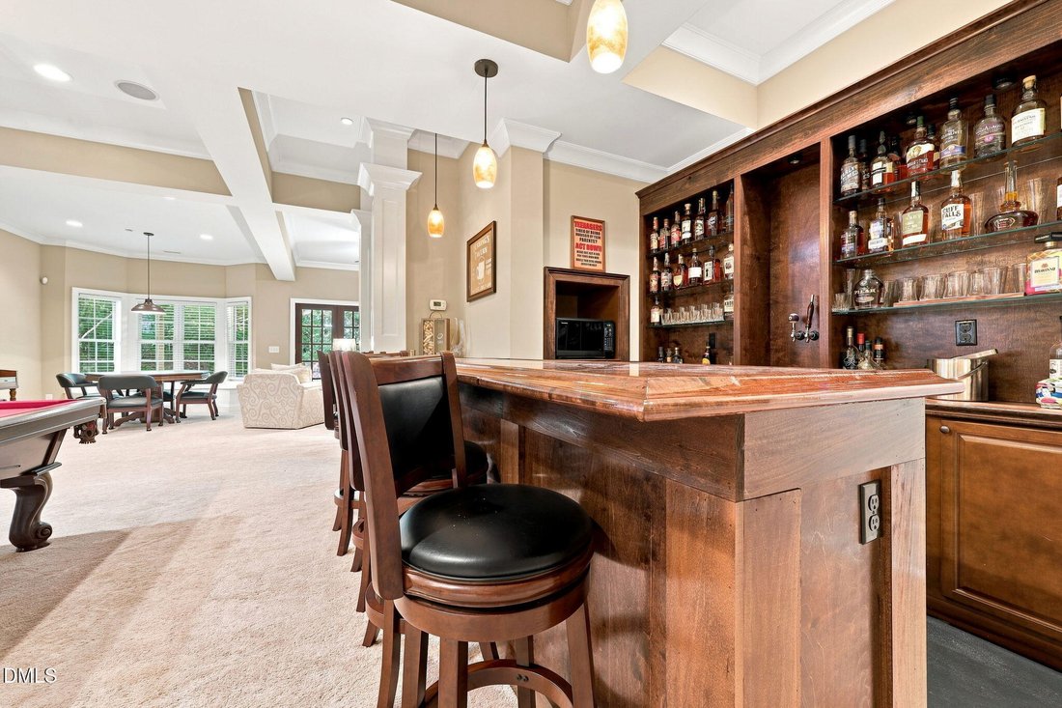
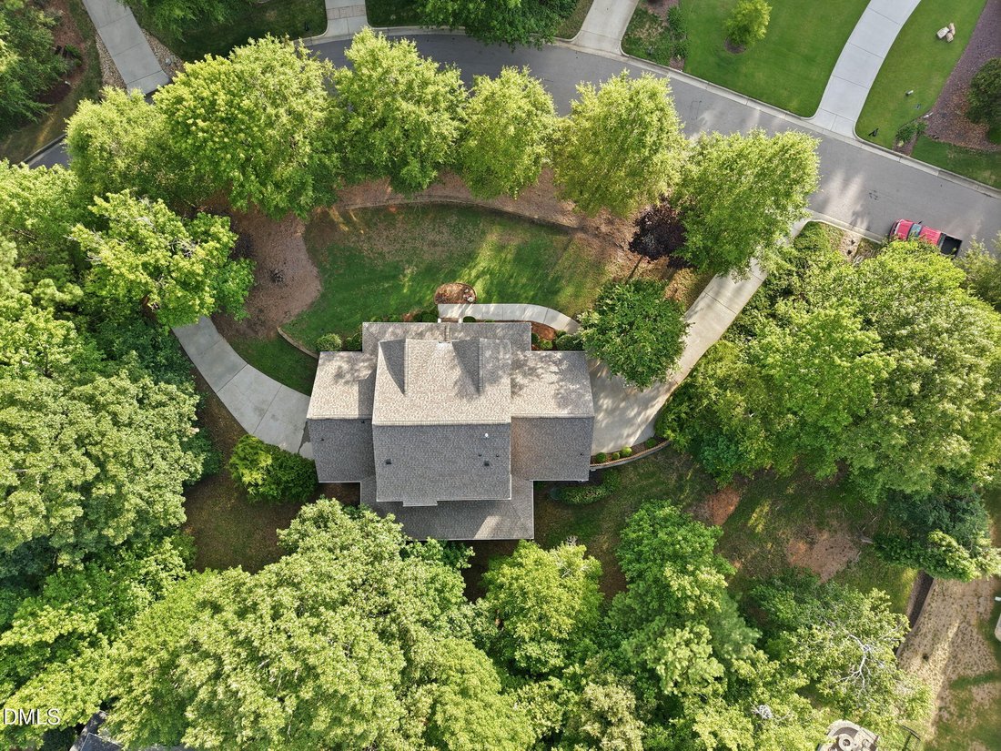
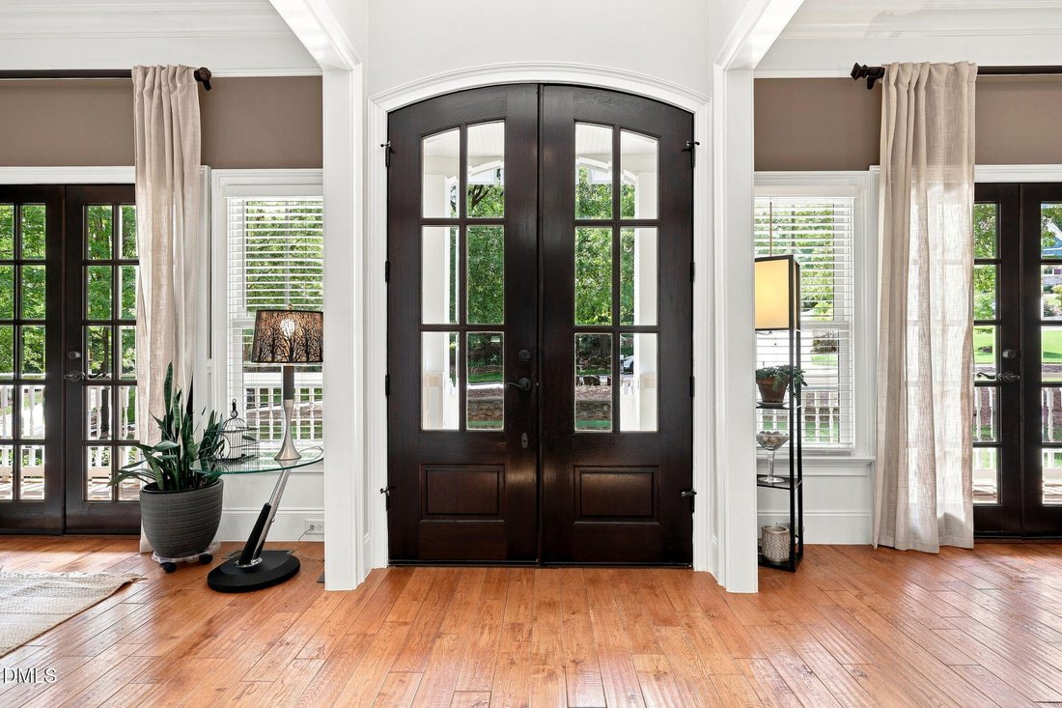
**Basement that lives like an apartment, complete with its own driveway and garage!** A luxury home designed for multiple generations, guests, work and entertaining—all under one roof! Stunning custom basement home in The Preserve at Jordan Lake offering exceptional space, flexibility, and privacy. A welcoming full front porch and elegant French doors create a grand first impression, opening into a dramatic two-story foyer and light-filled family room. Multiple French doors at both the front and rear of the home create a seamless connection between indoor and outdoor living, providing easy access to the expansive front porch and impressive screened porch overlooking a private, wooded backyard. Designed for both everyday comfort and effortless entertaining, the gourmet kitchen features a wall oven plus separate stand alone range, abundant workspace, and opens to the breakfast area and family room, creating the perfect gathering space. The thoughtfully designed main level also offers a formal dining room, private office, spacious owner’s suite, and conveniently located laundry room, allowing for the ease and convenience of first-floor living. Upstairs, you’ll find three generously sized bedrooms, two full bathrooms, and a large bonus room, providing flexible space for family, guests, or recreation. Beautiful hardwood floors extend throughout both the first and second levels, adding warmth and timeless appeal. The finished walk-out basement is an entertainer’s dream while offering exceptional flexibility for multigenerational living. A spacious recreation room is complemented by a premium custom-built beverage lounge featuring a solid wood bar, built-in wall-mounted beer and beverage taps, display shelving, and surround sound—creating the perfect gathering place for hosting family and friends. Just beyond, the dedicated theater room features surround sound that delivers an authentic cinematic experience. The lower level also includes a fifth bedroom, a full bathroom with a walk-in shower, and its own private exterior entrance. An upper and lower two-car garage configuration, each with separate entrances into the home, provides outstanding convenience for multigenerational living, guest accommodations, or private entertaining. Adjacent to the lower garage, a spacious dedicated workshop offers extensive countertop workspace, more than 30 storage drawers, and extra-wide doors for easily moving tools, equipment, or hobby supplies—an exceptional feature rarely found in residential homes. Outside, mature trees surround the property, creating a peaceful, private setting. The expansive screened porch provides a serene retreat for relaxing with morning coffee or entertaining guests while enjoying the surrounding natural beauty. A fire pit area extends the outdoor living space, making this home equally inviting inside and out. Ample parking is another standout feature, with separate driveways and garages serving both the main and lower levels. Thoughtful updates and quality construction provide lasting peace of mind, including a new roof installed in 2021 and a whole-house interior fire sprinkler system. Fresh interior paint throughout the main living areas and bedrooms further enhances this home’s move-in-ready appeal. Enjoy resort-style living in The Preserve at Jordan Lake with exceptional amenities including a clubhouse, swimming pool, fitness center, tennis courts, playground, and the Davis Love III Signature Golf Course. Offering luxury, versatility, outstanding craftsmanship, and incredible spaces for entertaining, relaxing, and everyday living, this extraordinary custom home presents a rare opportunity in one of the Triangle’s most sought-after communities.
-
Tipo di proprietà
Casa
-
Anno di costruzione
2007
-
Prezzo/piede²
$230
Caratteristiche
- Garage
- Giardino
- Camino
- Piscina
- Basket
- Focolare
- Vista sull'acqua
- Campo da tennis
- Cortile
Caratteristiche
Lot
- Vista sull'acqua
- Privacy
Interni
- Soffitto alto
- Ufficio
- Camino
- Bar
- Lavanderia
- Seminterrato
- Controsoffitti in pietra
- Centro Fitness / Palestra
Outdoor
- Parcheggio
- Focolare
- Piscina
- Garage
- Cortile
- Campo da tennis
- Spazio di vita all'aperto
- Giardino
- Basket
Esplora la zona
127 Brown Bear, Chapel Hill Road, Carolina del Nord, Stati Uniti
Visualizza su Google Maps
Prezzo per sqft
Basso
Alto
Iscritto da 10 mesi
Hai chiesto informazioni su questa proprietà
L'agente La contatterà al più presto
Pubblicato da
11
Annunci
2025
Iscritto
Prenota una visita con the agent
Scegli una data e indica se preferisci un tour virtuale o di persona con l’agente.
Data preferita
Tipo di tour
Ultimo aggiornamento
Settembre 16
Prima pubblicazione
Jul 23
Riferimento annuncio
10181863
Stato dell'annuncio
Listings marked with an icon are provided courtesy of the Triangle MLS, Inc. of North Carolina, Internet Data Exchange Database. Information Not Guaranteed. Copyright 2026 Triangle MLS, Inc. of North Carolina. All rights reserved.
Proprietà simili nelle vicinanze
Nuovi annunci a Chapel Hill



Esplora più immobili in vendita
tipi di proprietà Chapel Hill, NC, Stati Uniti
Chapel Hill, NC, Stati Uniti ricerche popolari
- Proprietà immobiliari con Piscina a Chapel Hill, NC, Stati Uniti
- Proprietà immobiliari Comunità recintata a Chapel Hill, NC, Stati Uniti
- Proprietà immobiliari con Cucina aperta a Chapel Hill, NC, Stati Uniti
- Proprietà immobiliari con Ascensore a Chapel Hill, NC, Stati Uniti
- Proprietà immobiliari con Libreria a Chapel Hill, NC, Stati Uniti
- Proprietà immobiliari Vista Golf a Chapel Hill, NC, Stati Uniti
- Proprietà immobiliari Lungomare a Chapel Hill, NC, Stati Uniti
- Proprietà immobiliari Duplex a Chapel Hill, NC, Stati Uniti
- Proprietà immobiliari con Bagno turco a Chapel Hill, NC, Stati Uniti
- Proprietà immobiliari Costiera a Chapel Hill, NC, Stati Uniti
- Proprietà immobiliari Vista Città a Chapel Hill, NC, Stati Uniti
- Proprietà immobiliari con Piscina coperta a Chapel Hill, NC, Stati Uniti
Guide e storie correlate
La fiducia dei migliori broker del mondo
Gli agenti dietro le proprietà più straordinarie del mondo pubblicano su JamesEdition.
- Annunci di Sotheby's, Christie's, BARNES ed Engel & Völkers
- Ogni annuncio è verificato prima della pubblicazione
- Si metta in contatto diretto con agenti verificati
Continuando, accetta i nostri Termini e la nostra Informativa sulla privacy.
brokerages we
partnered with
partnered with