$1,024,999
Residenza Unifamiliare A Chapel Hill
- 5 Camere
- 4 Bagni
- 3,386 Sqft
- 6,099 Sqft lot
- Aggiornato: Settembre 25
- Fonte: Triangle MLS (Doorify) MLS#10151632
Informazioni sulla proprietà
La descrizione è stata tradotta automaticamente.
La descrizione viene visualizzata nella lingua originale.
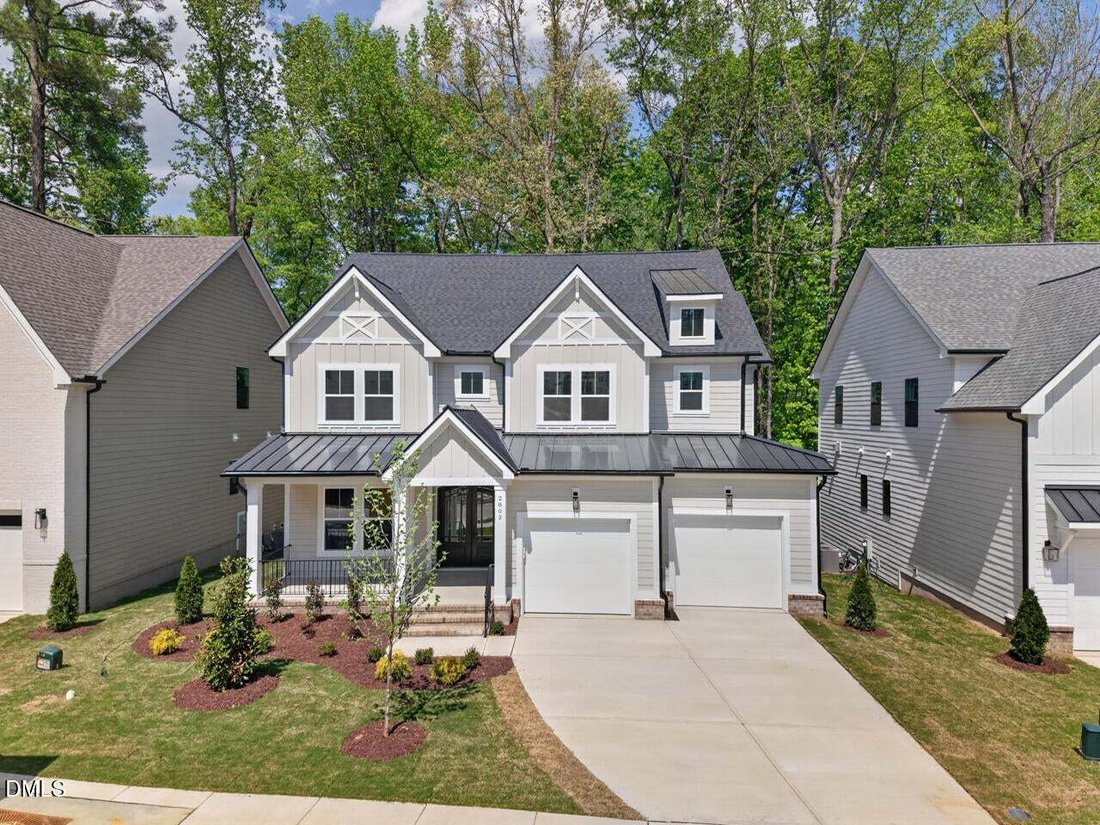
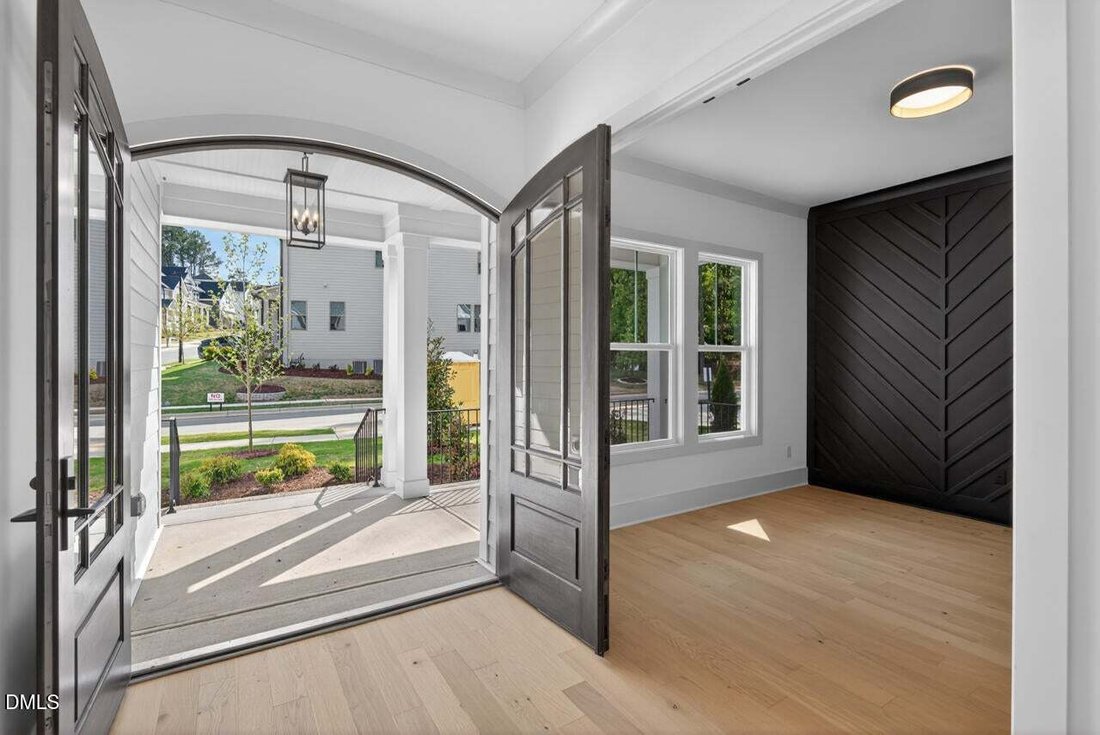
Ready to Move In! Two story living room opens up this beloved Amberway floor plan by J. Fuller Home, which greets you with Double Mahogany doors to set the stage with the elegance inside. This 5 bedroom, 4 bathroom home in Sanderway neighborhood, connected to the Carrboro Greenway, near McDougle schools and in the heart of everything Carrboro! 10’ ceilings on the first floor enhance the luxury of
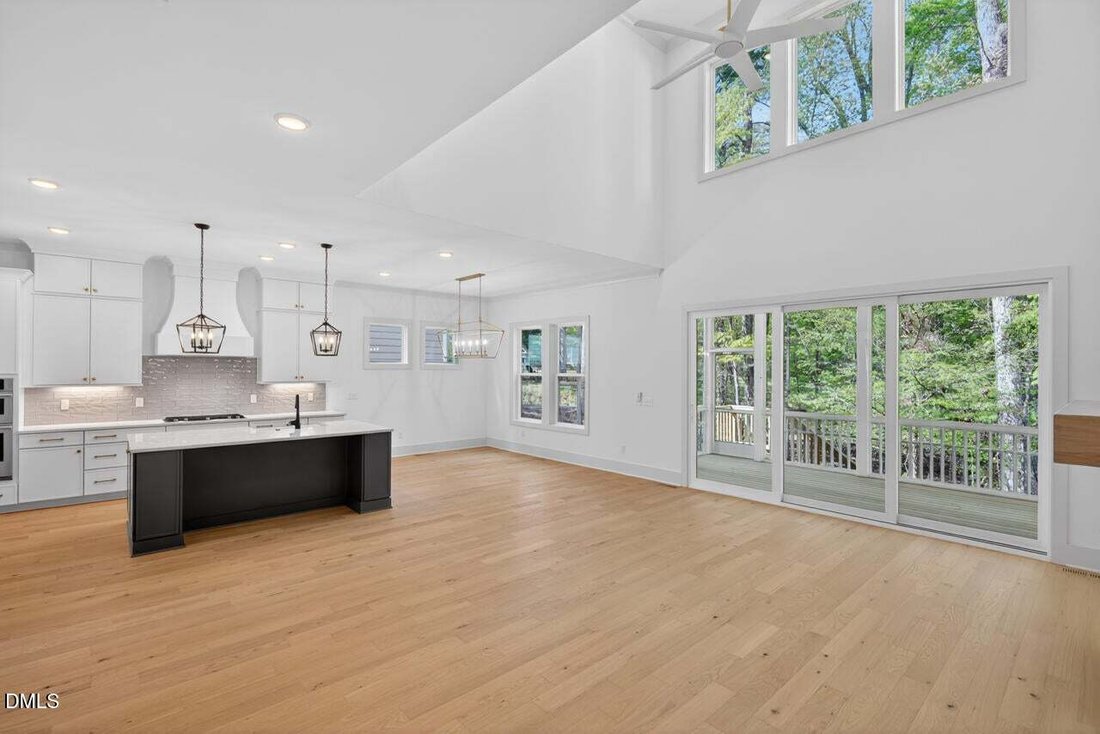
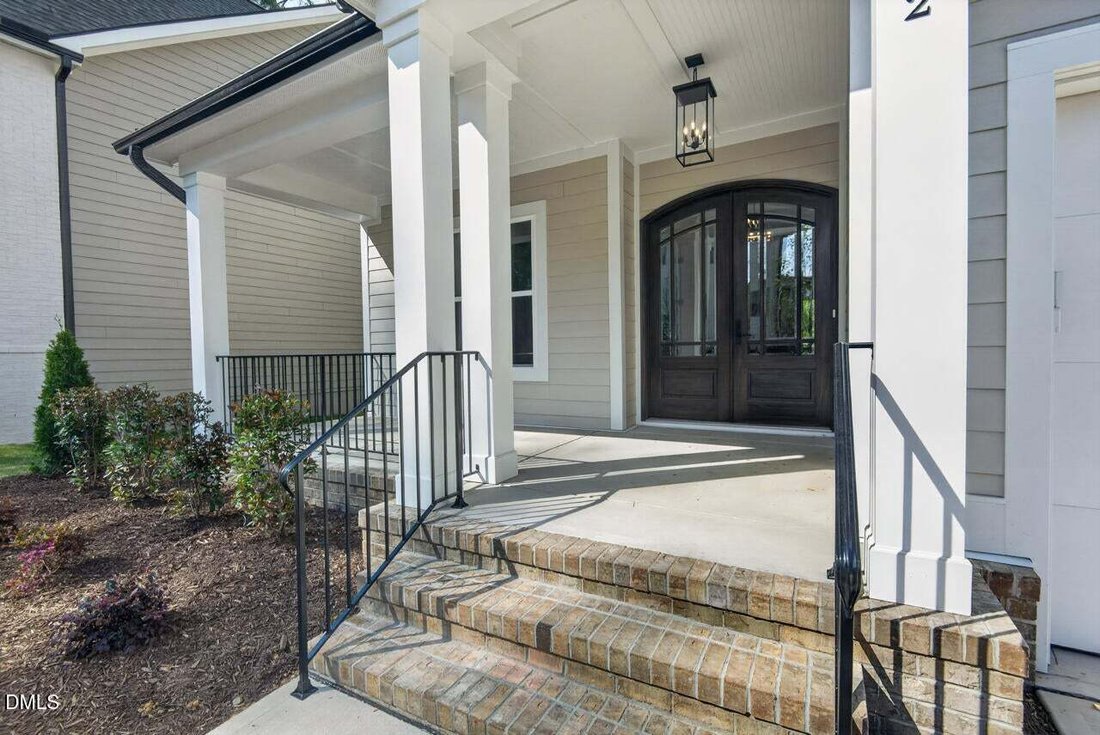
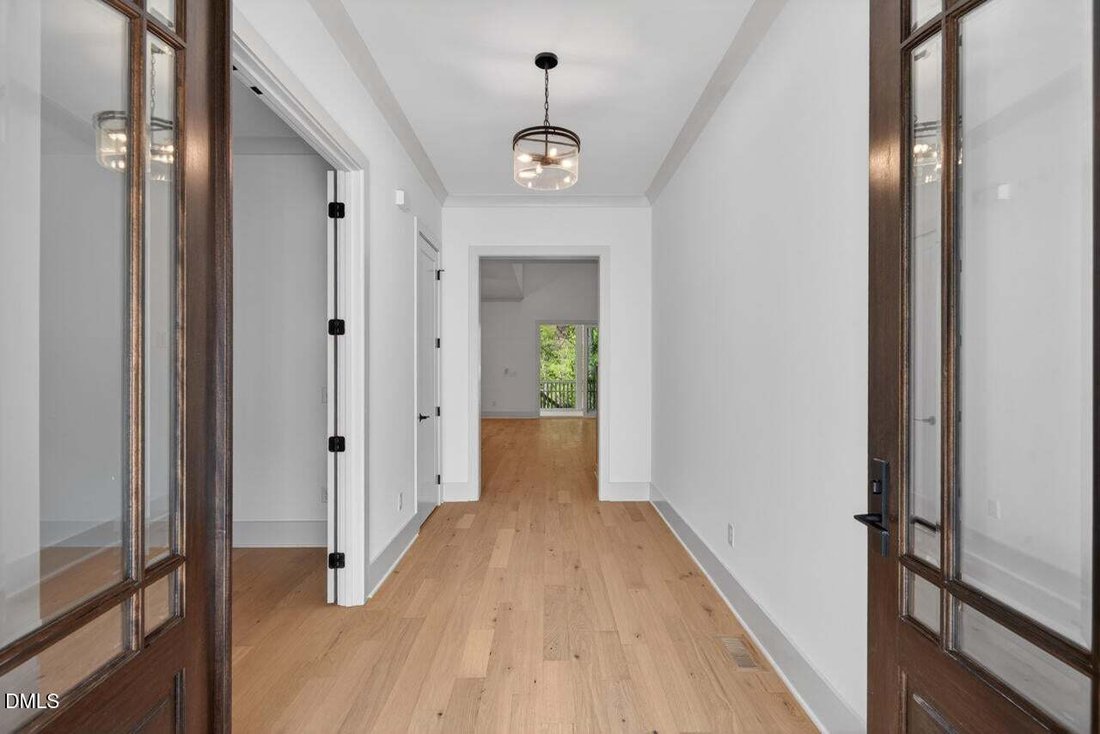
Ready to Move In! Two story living room opens up this beloved Amberway floor plan by J. Fuller Home, which greets you with Double Mahogany doors to set the stage with the elegance inside. This 5 bedroom, 4 bathroom home in Sanderway neighborhood, connected to the Carrboro Greenway, near McDougle schools and in the heart of everything Carrboro! 10’ ceilings on the first floor enhance the luxury of the gourmet kitchen with a white Farmers sink, Quartz countertop, gas cooktop, wall oven and microwave, walk in pantry and black accented plumbing fixtures. The living room features a gas fireplace and triple slider door leading to the large screened in back porch facing the privacy of the HOA open space conservation land. A formal office with an accent wall and french doors, one main level bedroom and bath, and drop zone to the 2 car garage complete the main floor living. Upstairs features the large primary bedroom with a tray ceiling and ceiling fan, large primary bath with soaking tub and large tiled shower, dual vanity and large walk-in closet. An additional bedroom with en suite bathroom, two bedrooms with a jack and jill bathroom, and laundry room all with 9’ ceilings leading to the dramatic catwalk that opens to the living room downstairs with a two story open wall of windows facing the canopy of trees in the backyard. The large two car garage has extra storage space. The fresh, modern color palette warms the house. Outside, a paver patio enlarges the backyard living and is a few steps to the Greenway entrance. Sanderway is so close to Carr Mill Mall, and Weaver Street Market, UNC Hospital(12 min), Duke Hospital (28min) and RDU airport (29 min). Come feel the love of new construction in the heart of all the you love about Chapel Hill and Carrboro.
-
Tipo di proprietà
Casa
-
Anno di costruzione
2026
-
Prezzo/piede²
$302
Caratteristiche
- Garage
- Giardino
- Cabina armadio
- Camino
- Nuove costruzioni
- Piano cottura a gas
- Privacy
- Controsoffitti in pietra
- Ufficio
Caratteristiche
Lot
- Privacy
- Nuove costruzioni
Interni
- Soffitto alto
- Ufficio
- Camino
- Isola della cucina
- Piano cottura a gas
- Bar
- Lavanderia
- Controsoffitti in pietra
- Cabina armadio
Outdoor
- Garage
- Giardino
Esplora la zona
2802 Pathway Drive, Chapel Hill, Carolina del Nord, Stati Uniti
Visualizza su Google Maps
Prezzo per sqft
Basso
Alto
Iscritto da 11 mesi
Hai chiesto informazioni su questa proprietà
L'agente La contatterà al più presto
Pubblicato da
23
Annunci
2025
Iscritto
Prenota una visita con the agent
Scegli una data e indica se preferisci un tour virtuale o di persona con l’agente.
Data preferita
Tipo di tour
Berkshire Hathaway HomeService - Durham
Durham, North Carolina, United States
Visualizza profilo agenzia
Ultimo aggiornamento
Settembre 25
Prima pubblicazione
Marzo 11
Riferimento annuncio
10151632
Stato dell'annuncio
Listings marked with an icon are provided courtesy of the Triangle MLS, Inc. of North Carolina, Internet Data Exchange Database. Information Not Guaranteed. Copyright 2026 Triangle MLS, Inc. of North Carolina. All rights reserved.
Proprietà simili nelle vicinanze
Nuovi annunci a Chapel Hill

Esplora più immobili in vendita
tipi di proprietà Chapel Hill, NC, Stati Uniti
Chapel Hill, NC, Stati Uniti ricerche popolari
- Proprietà immobiliari con Piscina a Chapel Hill, NC, Stati Uniti
- Proprietà immobiliari con Cucina aperta a Chapel Hill, NC, Stati Uniti
- Proprietà immobiliari Comunità recintata a Chapel Hill, NC, Stati Uniti
- Proprietà immobiliari con Ascensore a Chapel Hill, NC, Stati Uniti
- Proprietà immobiliari con Libreria a Chapel Hill, NC, Stati Uniti
- Proprietà immobiliari Vista Golf a Chapel Hill, NC, Stati Uniti
- Proprietà immobiliari Duplex a Chapel Hill, NC, Stati Uniti
- Proprietà immobiliari Vista Città a Chapel Hill, NC, Stati Uniti
- Proprietà immobiliari con Bagno turco a Chapel Hill, NC, Stati Uniti
- Proprietà immobiliari Costiera a Chapel Hill, NC, Stati Uniti
- Proprietà immobiliari Lungomare a Chapel Hill, NC, Stati Uniti
- Proprietà immobiliari Vista sul fiume a Chapel Hill, NC, Stati Uniti
- Proprietà immobiliari con Piscina coperta a Chapel Hill, NC, Stati Uniti
- Proprietà immobiliari Vista sulle montagne a Chapel Hill, NC, Stati Uniti
Guide e storie correlate
La fiducia dei migliori broker del mondo
Gli agenti dietro le proprietà più straordinarie del mondo pubblicano su JamesEdition.
- Annunci di Sotheby's, Christie's, BARNES ed Engel & Völkers
- Ogni annuncio è verificato prima della pubblicazione
- Si metta in contatto diretto con agenti verificati
Continuando, accetta i nostri Termini e la nostra Informativa sulla privacy.
brokerages we
partnered with
partnered with