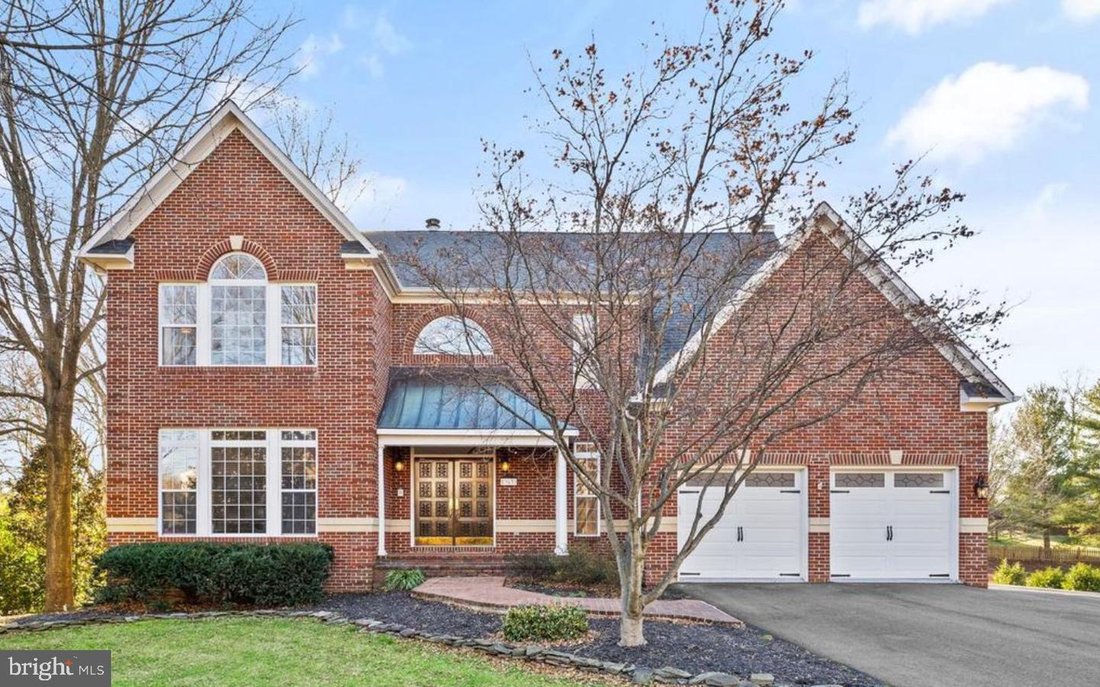
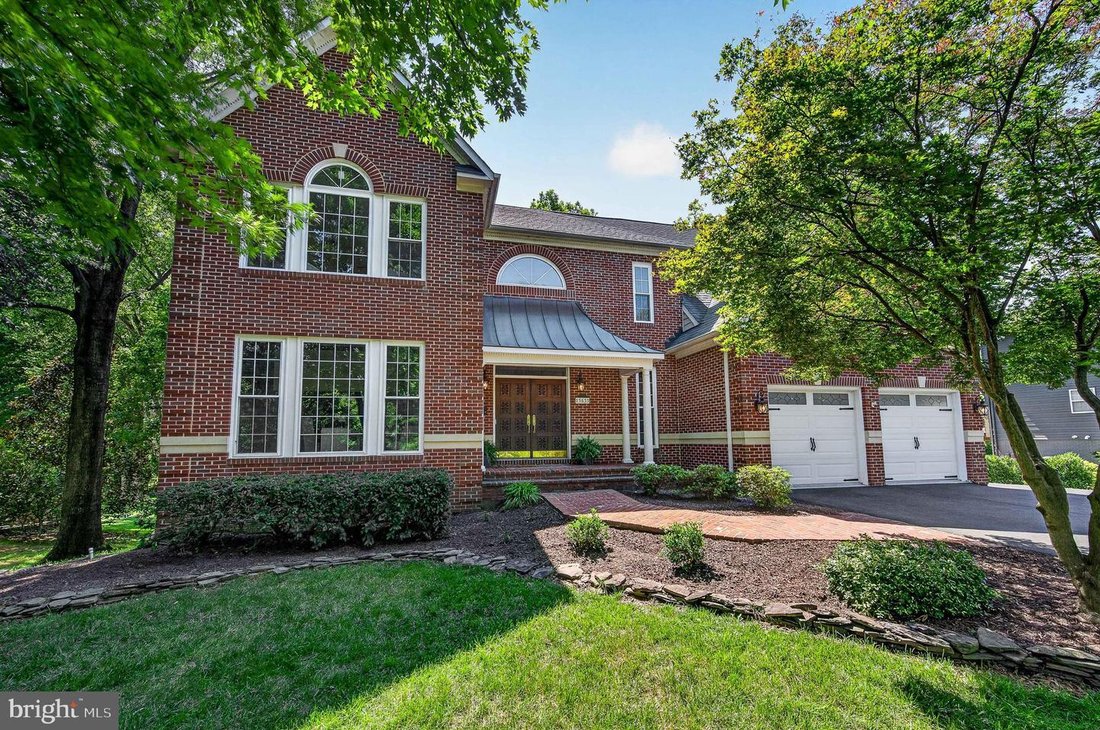
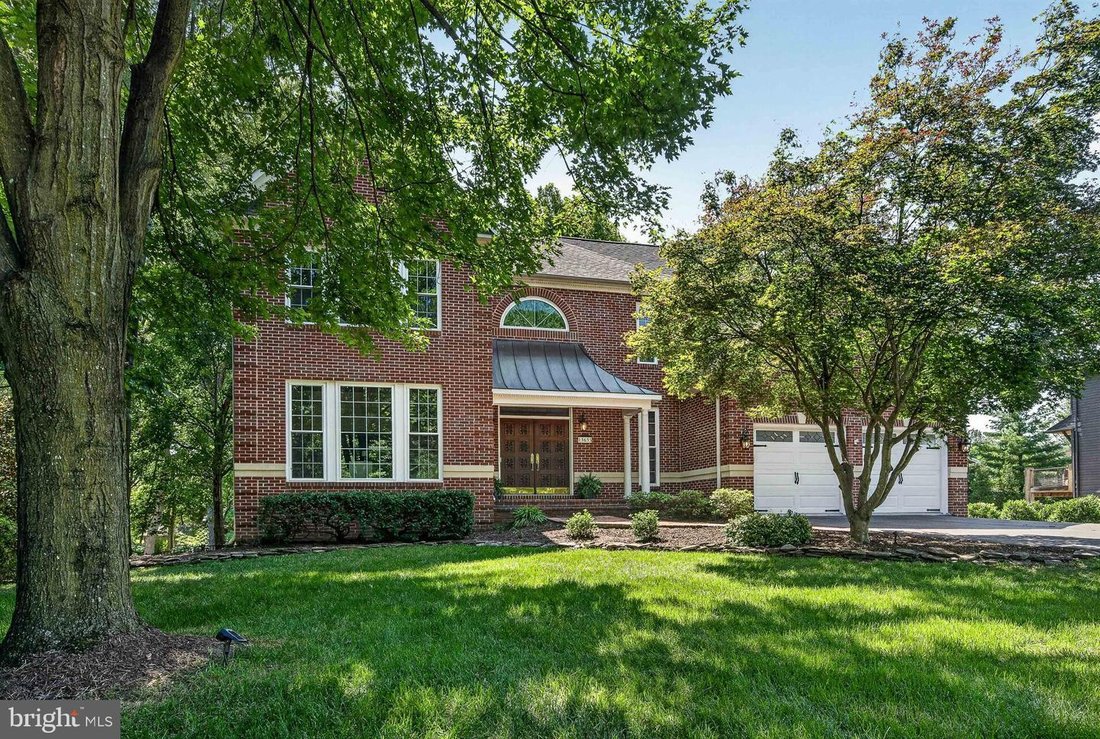
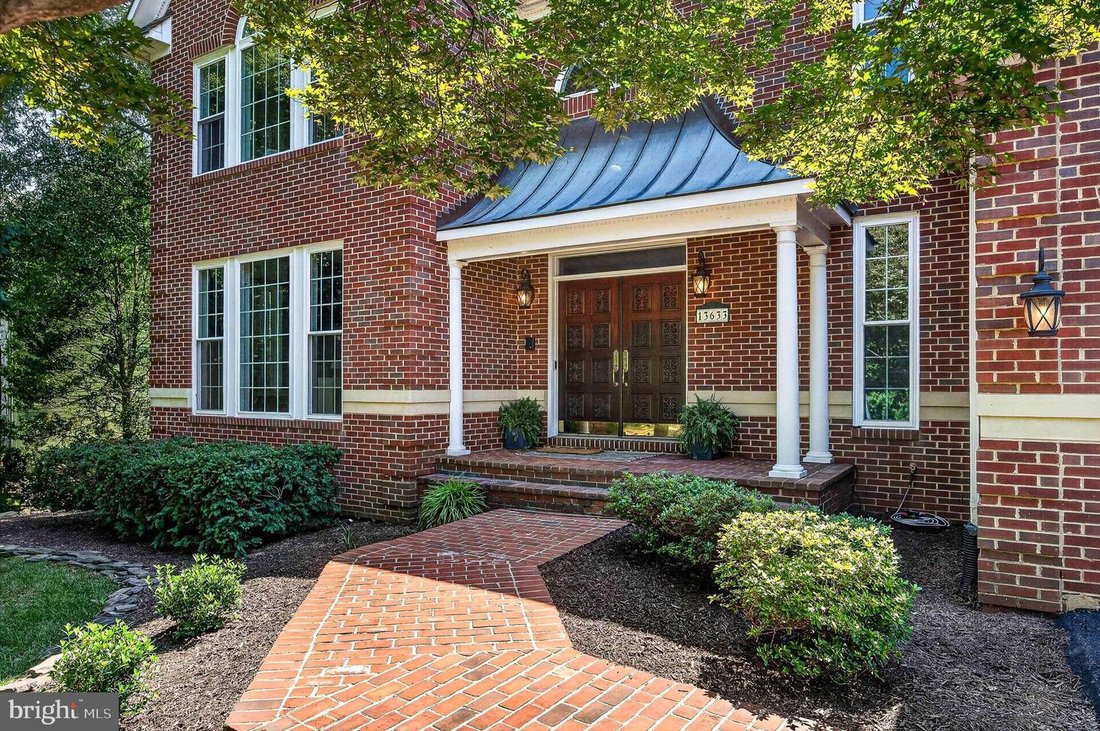
$1,490,000
5 Camere Da Letto Unifamiliare Indipendente
- 5 Camere
- 6 Bagni
- 4,988 Sqft
- 23,959 Sqft lot
- Aggiornato: Luglio 29
- MLS#VAFX2330050
Informazioni sulla proprietà
La descrizione è stata tradotta automaticamente.
La descrizione viene visualizzata nella lingua originale.
Welcome to this stunning, light-filled 5-bedroom, 4 full and 2 half-bath colonial with a 2-car garage, perfectly situated on just over half an acre. Offering exceptional privacy while being minutes from shopping, dining, commuter routes, and everyday conveniences, this meticulously maintained home truly has it all. Located in the highly desirable Chantilly High School pyramid and with no HOA, this
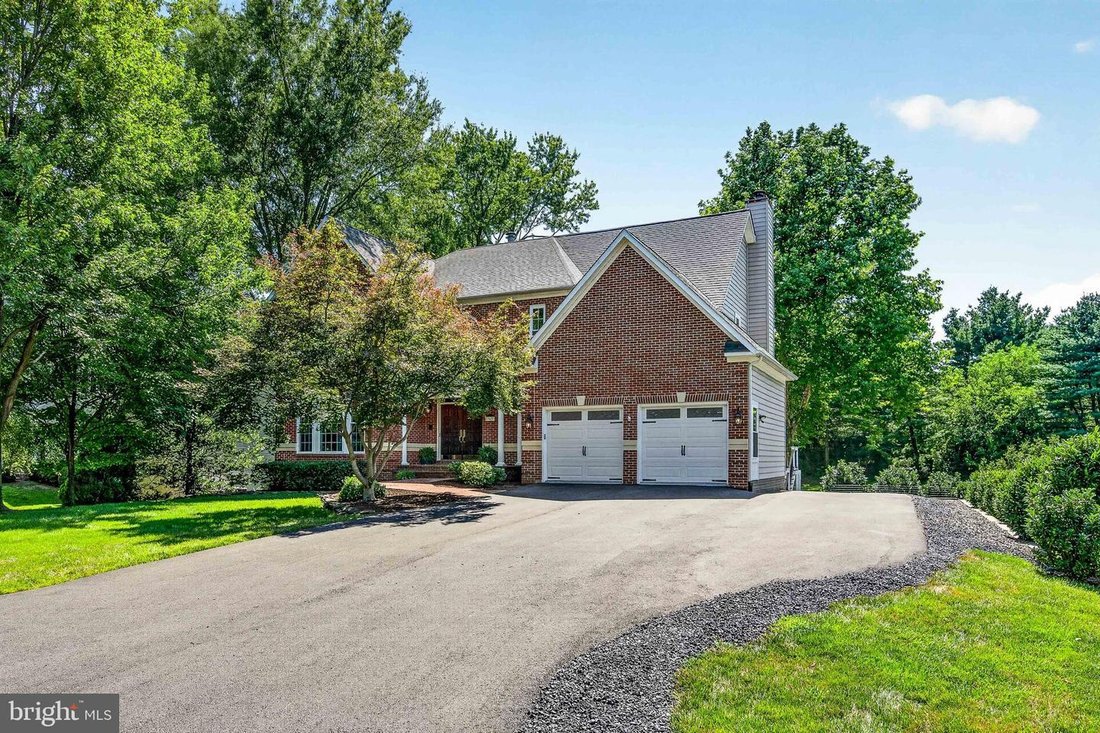
Welcome to this stunning, light-filled 5-bedroom, 4 full and 2 half-bath colonial with a 2-car garage, perfectly situated on just over half an acre. Offering exceptional privacy while being minutes from shopping, dining, commuter routes, and everyday conveniences, this meticulously maintained home truly has it all. Located in the highly desirable Chantilly High School pyramid and with no HOA, this is a rare opportunity you won’t want to miss. Step inside to discover an inviting main level featuring a private home office with custom built-ins, elegant formal living and dining rooms, a spacious family room with a cozy fireplace, and a spectacular fully renovated gourmet kitchen designed for both everyday living and entertaining. The kitchen boasts stainless steel appliances, 42-inch cabinetry with pull-out organizers, double Quartz islands, and a built-in Miele coffee/espresso system with its own dedicated water line. Just off the kitchen is a versatile sunroom/breakfast room filled with natural light and offering breathtaking views with direct access to the expansive house-wide Trex deck. The upper level offers a luxurious primary suite with a beautifully renovated spa-inspired bathroom and dual walk-in closets. Two additional bedrooms share a Jack-and-Jill bath, while a fourth bedroom enjoys its own private en-suite bathroom, providing comfort and privacy for family and guests alike. The walkout lower level is an entertainer’s dream. Completely updated with luxury waterproof vinyl flooring (2026), this incredible space includes a spacious recreation room with a custom wet bar featuring a built-in refrigerator, wine cooler, and ice maker, a game area, a fifth bedroom with its own full bath, a versatile flex room ideal for a home gym, office, or den, an additional half bath, and a second laundry room. Step outside to the beautiful stone patio and relax in your private hot tub while overlooking the expansive backyard that extends all the way to the second fence. Thoughtful upgrades throughout the property include all new high-efficiency windows (2025), new doors of the sunroom with retractable/invisible screens (2025), upper-level HVAC system (2023), a widened and repaved driveway with an extended parking area, an EV charging outlet, a generator hookup wired directly into the home, a concrete-floor storage shed beneath the deck, and a Bluetooth-controlled irrigation system. The fully fenced yard provides privacy while the actual property line extends beyond the fence to the second fence in the rear. Every inch of this exceptional home has been carefully updated, maintained, and designed with quality and functionality in mind. Combining luxury, comfort, modern conveniences, and an unbeatable location, this remarkable property is truly move-in ready and waiting for you to call it home.
-
Tipo di proprietà
Casa
-
Anno di costruzione
1995
-
Prezzo/piede²
$298
Caratteristiche
- Garage
- Camino
- Cabina armadio
- Giardino
- Idromassaggio
- Centro Fitness / Palestra
- Terrazza
- Spazio di vita all'aperto
- Parcheggio
Caratteristiche
Lot
- Privacy
- Rinnovato
Interni
- Soffitto alto
- Ufficio
- Camino
- Aria condizionata
- Isola della cucina
- Piano cottura a gas
- Idromassaggio
- Bar
- Lavanderia
- Seminterrato
- Controsoffitti in pietra
- Cabina armadio
- Centro Fitness / Palestra
Outdoor
- Terrazza
- Balcone
- Parcheggio
- Garage
- Spazio di vita all'aperto
- Giardino
Esplora la zona
13633 Birch Drive, Chantilly, VA 20151, Virginia, Stati Uniti
Visualizza su Google Maps
Prezzo per sqft
Basso
Alto
Iscritto da 6 anni
Hai chiesto informazioni su questa proprietà
L'agente La contatterà al più presto
Pubblicato da
10
Annunci
2021
Iscritto
Prenota una visita con the agent
Scegli una data e indica se preferisci un tour virtuale o di persona con l’agente.
Data preferita
Tipo di tour

Coldwell Banker Realty - Reston
12120 Sunset Hill Dr Ste 203, 20190, Reston, Virginia, United States
Visualizza profilo agenzia
Ultimo aggiornamento
Luglio 29
Prima pubblicazione
Jul 29
Riferimento annuncio
ygh53e
Proprietà simili nelle vicinanze
Nuovi annunci a Chantilly







Esplora più immobili in vendita
Chantilly, VA, Stati Uniti ricerche popolari
- Proprietà immobiliari con Idromassaggio a Chantilly, VA, Stati Uniti
- Proprietà immobiliari con Cucina aperta a Chantilly, VA, Stati Uniti
- Proprietà immobiliari con Cucina esterna a Chantilly, VA, Stati Uniti
- Proprietà immobiliari con Vigneto / Azienda vinicola a Chantilly, VA, Stati Uniti
- Proprietà immobiliari con Ascensore a Chantilly, VA, Stati Uniti
- Proprietà immobiliari Vista sull'acqua a Chantilly, VA, Stati Uniti
Guide e storie correlate
La fiducia dei migliori broker del mondo
Gli agenti dietro le proprietà più straordinarie del mondo pubblicano su JamesEdition.
- Annunci di Sotheby's, Christie's, BARNES ed Engel & Völkers
- Ogni annuncio è verificato prima della pubblicazione
- Si metta in contatto diretto con agenti verificati
Continuando, accetta i nostri Termini e la nostra Informativa sulla privacy.
brokerages we
partnered with
partnered with