Villa Moderna Con Piscina A Sfioro
- 7 Camere
- 6 Bagni
- 2,562 Sqft
- 6,297 Sqft lot
- Aggiornato: Aprile 30
- 8
Informazioni sulla proprietà
La traspar
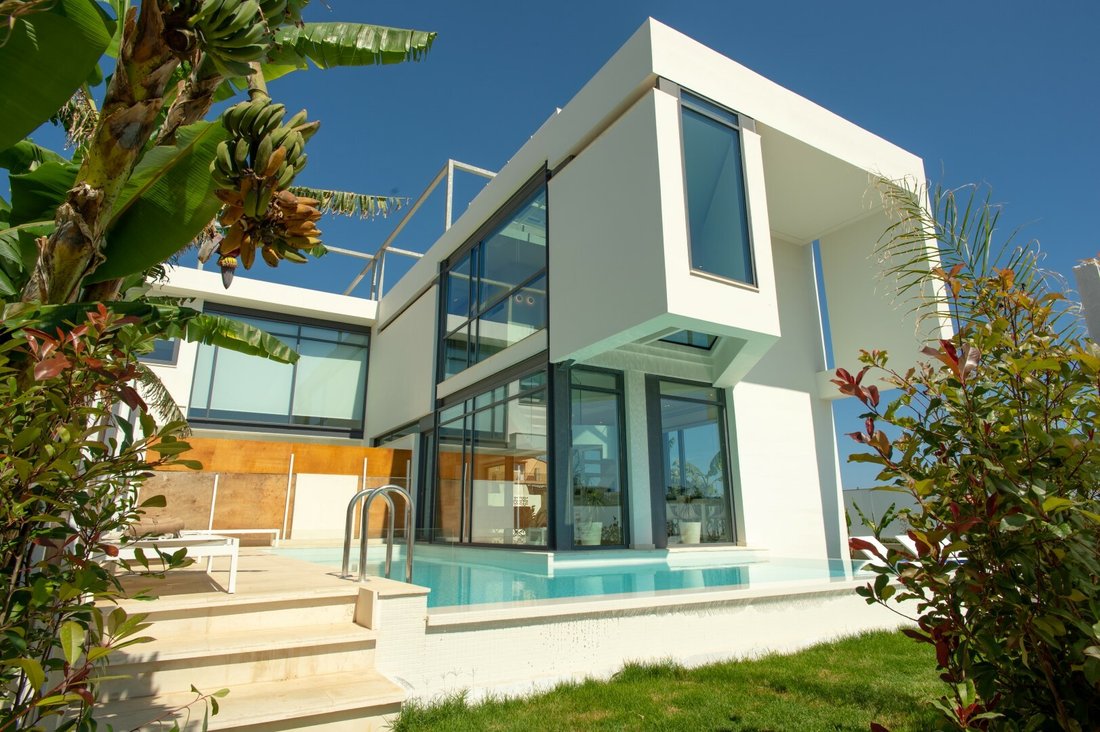
The villa is 238,15 sqm - Net Internal Area - with 7 bedrooms, 6 bathrooms and swimming pools. The ground floor of 123,74 sqm hosts 2 living areas, 2 dining areas, 2 fully equipped kitchens - with marble countertops and integrated appliances,
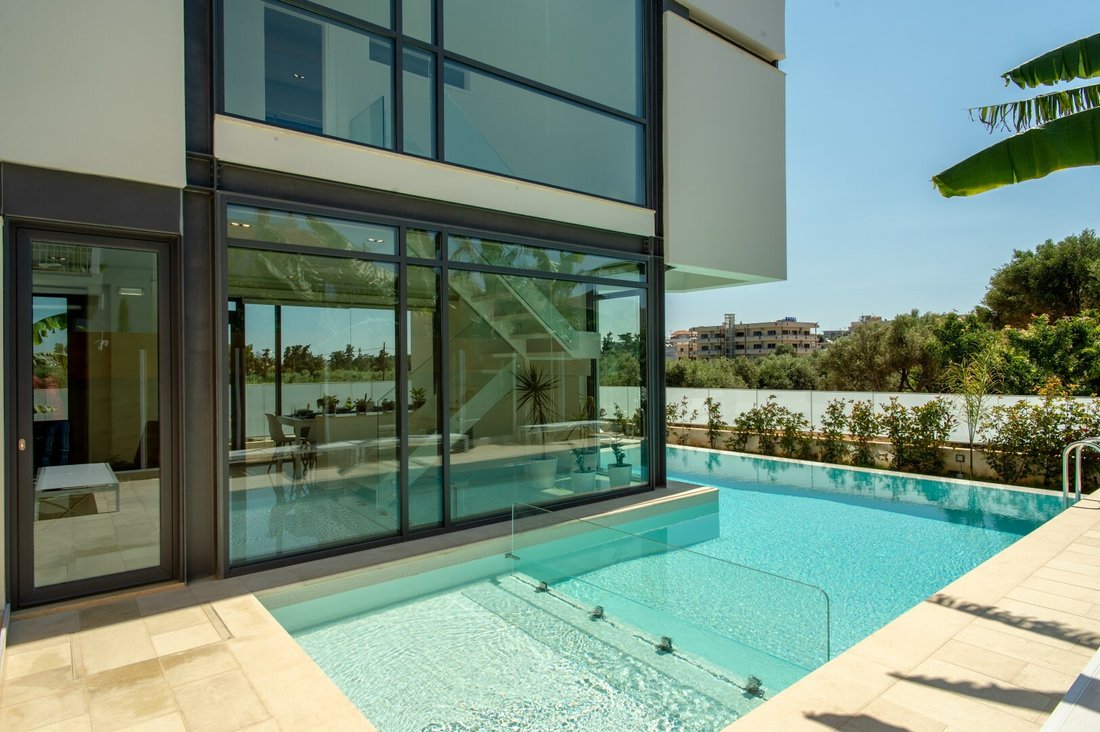
La trasparenza e l’uniformità delle aree del piano terra sono ottenute incorporando ampi pannelli vetrati scorrevoli e uno spazio a doppia altezza in una delle aree abitative. La rigorosa articolazione della finestratura con le facciate determina la relazione principale tra vetrate e superfici solide, un dispositivo compositivo essenziale per ottenere una chiarezza integrata della forma e dei dettagli architettonici.
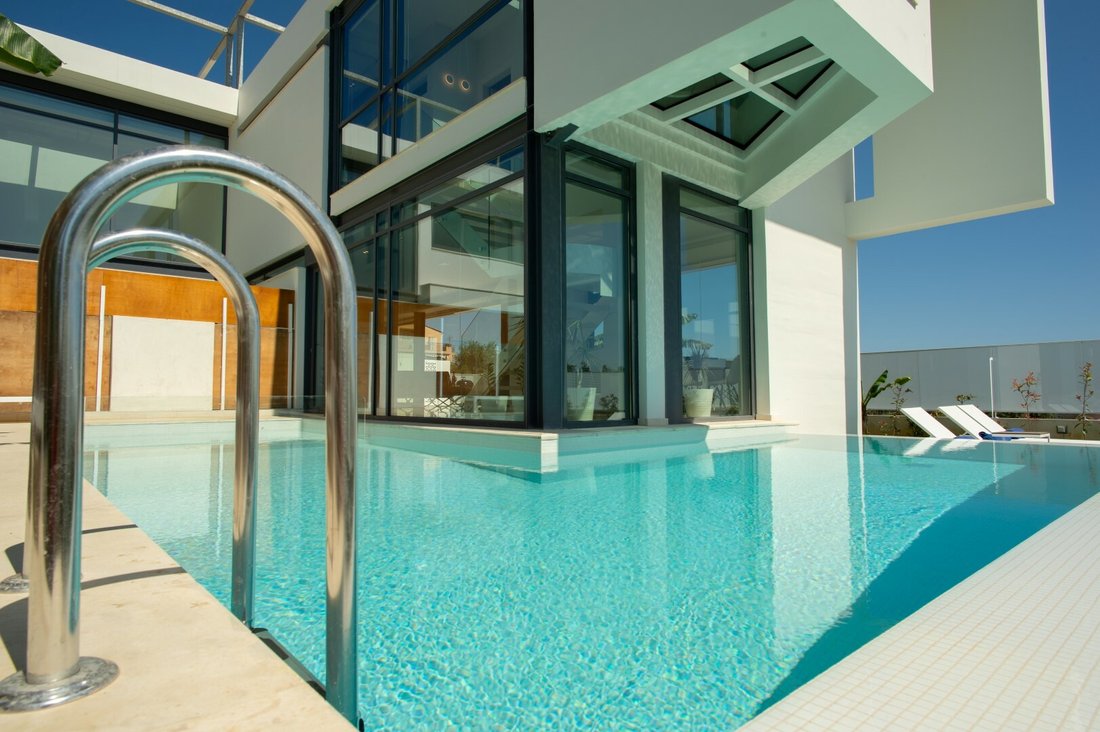
La parte settentrionale è posta accanto all’elemento liquido, che avvolge la facciata anteriore. Con l’impiego di superfici vetrate su tre lati, è stata raggiunta una relazione visiva tra l’elemento liquido, le zone soggiorno/pranzo e gli spazi esterni. Al primo piano di 114,41 mq ci sono 5 camere da letto e 4 bagni con doccia, 3 dei quali sono en-suite. Ci sono due balconi di 24,49 mq con vista sul giardino.
Uno dei principali vantaggi della casa è la superficie piana del tetto, progettata per la futura costruzione di un giardino pensile con vista sul mare e ampie vedute dell’area circostante e del parco di Agioi Apostoli. La configurazione esistente del tetto include ora un elemento a pergola esteso in acciaio inossidabile e un’infrastruttura elettrica e idraulica per due vasche idromassaggio, cucine e aree soggiorno. Si prega di notare che la costruzione di un giardino pensile è facoltativa e non è inclusa nel prezzo.
Il design contemporaneo della villa riflette le qualità di una struttura ibrida - telaio in acciaio inossidabile e lastre in cemento armato - e promuove precisione ed efficienza. I materiali fisici si combinano con metodi di costruzione accurati e moderni e creano una relazione formale tra gli elementi strutturali. Inoltre, il controllo del clima è ottenuto attraverso efficienti pompe di calore aria-acqua con ventilconvettori integrati e riscaldamento a pavimento per bagni e corridoi. Le porte e le finestre in alluminio con doppi vetri dotati di vetri ad alta efficienza energetica impediscono la fuoriuscita del calore attraverso le aperture. Ci sono anche due riscaldatori solari e serbatoi d’acqua sotterranei.
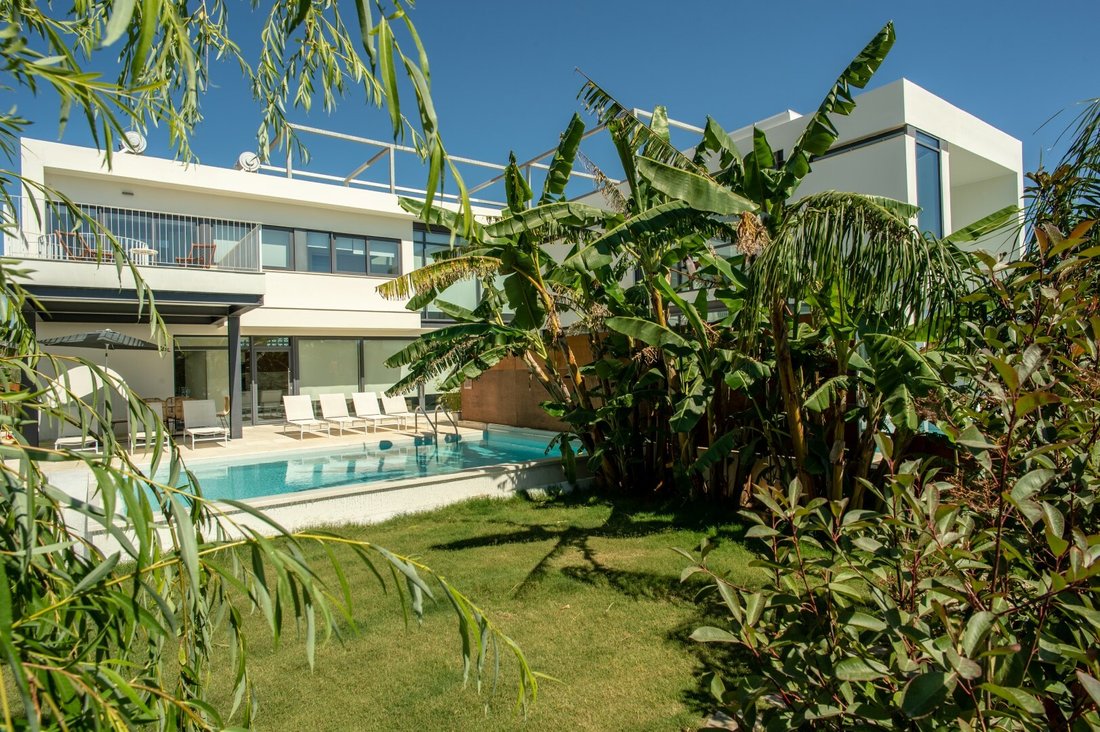
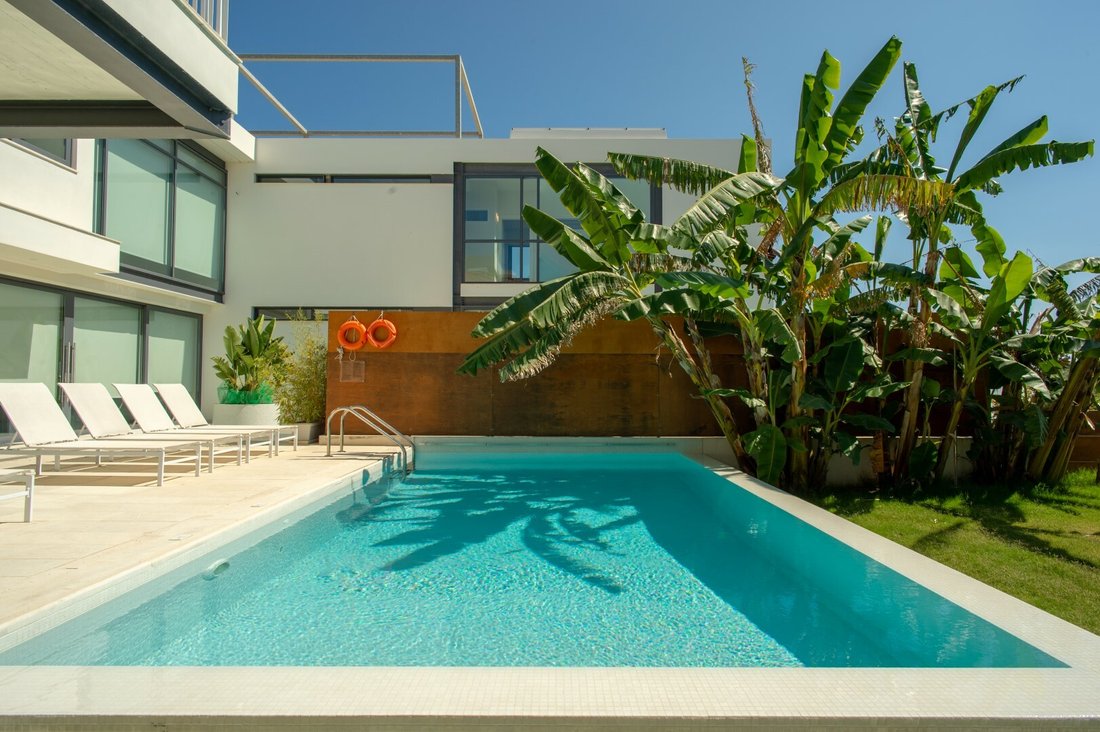
Le piscine di 77,71 mq si affacciano sul giardino e sul patio. Entrambi i cortili sono pavimentati con pietre naturali e sono dotati di tavoli da pranzo in marmo, docce e un ripostiglio esterno. Le aree verdi ospitano numerose specie di alberi e arbusti, come banani, palme e salici, mentre la proprietà è circondata da una ricca recinzione verde che si trova naturalmente dietro la bellissima balaustra in vetro opaco. Le case sono flessibili e adattabili, per consentire vari livelli di privacy ai singoli membri della famiglia, al nucleo familiare, agli assistenti professionali, alla famiglia allargata e agli amici. L’abbondante illuminazione diurna di ogni singola stanza è considerata essenziale, così come la variazione dell’illuminazione diurna di tutte le stanze nel corso dell’anno e delle ore dei singoli giorni. I lucernari ventilabili sono stati posizionati strategicamente sopra le scale. Il design mira a ottenere una risonanza distintiva tra luogo, forma, spazio, materiale, paesaggio e luce, oltre ad affrontare le urgenti responsabilità ambientali.
Questa è una villa sostenibile contemporanea con piscine a sfioro, situata in una zona prestigiosa della periferia, molto vicino alla spiaggia di Agioi Apostoli
Creta è l’isola più grande della Grecia e la quinta più grande del Mar Mediterraneo. Qui, i resti di civiltà brillanti incontrano la ricca cultura gastronomica dell’isola con uno sfondo di spiagge gloriose, imponenti promontori montani, fertili vallate e ripide gole. Dopo tutto, Creta è un piccolo universo pieno di bellezze e tesori che richiedono una vita per essere scoperti.
The villa is 238,15 sqm - Net Internal Area - with 7 bedrooms, 6 bathrooms and swimming pools. The ground floor of 123,74 sqm hosts 2 living areas, 2 dining areas, 2 fully equipped kitchens - with marble countertops and integrated appliances, 2 bedrooms, and 2 bathrooms with showers. The ground floor has uninterrupted access to the patios, the pool areas and the garden.
The transparency and uniformity of the ground floor areas, is achieved by incorporating wide sliding glazed panels and a double height space in the one of the living areas. The rigorous articulation of the fenestration to the facades determines the primary relationship of glazing to solid surfaces – an essential compositional device to achieve an integrated clarity of architectural form and detail.
The northern part is placed next to the liquid element, which wraps around the front façade. With the employment of glass surfaces on three sides, a visual relationship between the liquid element, the living/ dining areas, and the ex- ternal spaces has been achieved. On the first floor of 114,41 sqm there are 5 bedrooms and 4 bathrooms with showers - 3 of them are en-suite. There are two balconies of 24,49 sqm with views to the garden.
A major advantage of the house is the flat roof area, which has been designed for the future construction of a roof garden with sea views and extended vistas of the surrounding area and the park of Agioi Apostoli. The existing setup of the roof now includes an extended stainless steel pergola element, and electrical and plumping infrastructure for two hot tubs, kitchens and living areas. Please note that the construction of a roof garden is optional and is not included in the price.
The villa’s contemporary design is reflecting the qualities of a hybrid structure -stainless steel frame & reinforced concrete slabs- and promotes precision and efficiency. Physical materials are combined with accurate and modern methods of construction and achieve a formal relationship between the structural elements. In addition, the climate control is achieved through efficient air to water heat pumps with integrated fan coils and underfloor heating for the bathrooms and hallways. The double-glazed aluminum doors and windows equipped with energy efficient glazing prevents heat escaping through the openings. There are also two solar heaters, and underground water reservoirs.
The 77,71 sqm pools are looking over the garden area and the patio. Both patios are paved with natural stones and are equipped with marble dining tables, showers, and an external storage area. The green areas host numerous species of trees and shrubs, such as banana trees, palm trees, and a willow tree, while the property is surrounded by a rich green fence which sits naturally behind the beautiful opaque glass balustrade. The houses are flexible and adaptable – to allow various levels of privacy to the individual family members, the family unit, professional carers, extended family, and friends. The generous daylighting of each individual room is considered essential, as well as the variation of daylight illuminating of all rooms through the course of the year, and hours of the individual days. Ventable skylights have been strategically positioned above the staircases. The design aims to achieve a distinctive resonance between place, form, space, material, landscape, and light, as well as addressing pressing environmental responsibilities.
-
Tipo di proprietà
Villa
-
Prezzo/piede²
$852
Caratteristiche
- Giardino
- Piscina
- Terrazza
- Vista sull'acqua
- Vista mare
- Moderno
- Pergola
- Privacy
- Balcone
Esplora la zona

L'agente La contatterà al più presto
Pubblicato da
Prenota una visita con Stefania Tsokali
Scegli una data e indica se preferisci un tour virtuale o di persona con l’agente.

Proprietà simili nelle vicinanze
Nuovi annunci a Creta




Esplora più immobili in vendita
Creta, Region of Crete, Grecia Città
- Case in vendita in La Canea, Region of Crete, Grecia
- Case in vendita in Heraklion, Grecia
- Case in vendita in Retimo, Region of Crete, Grecia
- Case in vendita in Ebraiki, La Canea, Grecia
- Case in vendita in Kasteli, La Canea, Grecia
- Case in vendita in Kounoupidiana, Region of Crete, Grecia
- Case in vendita in Gazi Municipal Unit, Region of Crete, Grecia
- Case in vendita in Gouves Municipal Unit, Region of Crete, Grecia
- Case in vendita in Splantzia, La Canea, Grecia
- Case in vendita in Tybakio Municipal Unit, Region of Crete, Grecia
- Case in vendita in 2nd Community of Heraklion - Eastern, Nea Alikarnassos, Grecia
- Case in vendita in Chersonisos Municipal Unit, Region of Crete, Grecia
- Case in vendita in Community of Achlada, Gazi Municipal Unit, Grecia
- Case in vendita in Poros, Nea Alikarnassos, Grecia
- Case in vendita in 4th Community of Heraklion - South, Heraklion Municipal Unit, Grecia
- Case in vendita in Community of Chersonisos, Chersonisos Municipal Unit, Grecia
- Case in vendita in 3rd Community of Heraklion - Western, Heraklion Municipal Unit, Grecia
- Case in vendita in 1st Community of Heraklion - Central, Herakleio, Grecia
- Case in vendita in Kissamos, Grecia
- Case in vendita in Community of Anopolis, Gouves Municipal Unit, Grecia
tipi di proprietà Creta, Region of Crete, Grecia
- Ville in vendita in Creta, Region of Crete, Grecia
- Case in vendita in Creta, Region of Crete, Grecia
- Appartamenti in vendita in Creta, Region of Crete, Grecia
- Terreno in vendita in Creta, Region of Crete, Grecia
- Condomini in vendita in Creta, Region of Crete, Grecia
- Proprietà in vendita in Creta, Region of Crete, Grecia
- Attici in vendita in Creta, Region of Crete, Grecia
- Bungalow in vendita in Creta, Region of Crete, Grecia
- Case di campagna in vendita in Creta, Region of Crete, Grecia
- Tenute agricole in vendita in Creta, Region of Crete, Grecia
Creta, Region of Crete, Grecia ricerche popolari
- Proprietà immobiliari Vista mare a Creta, Region of Crete, Grecia
- Proprietà immobiliari Vista sul lago a Creta, Region of Crete, Grecia
- Proprietà immobiliari Vista sul fiume a Creta, Region of Crete, Grecia
- Proprietà immobiliari Vista sulle montagne a Creta, Region of Crete, Grecia
- Proprietà immobiliari Vista Golf a Creta, Region of Crete, Grecia
- Proprietà immobiliari Duplex a Creta, Region of Crete, Grecia
- Proprietà immobiliari Comunità recintata a Creta, Region of Crete, Grecia
- Proprietà immobiliari Ski-In / Ski-Out a Creta, Region of Crete, Grecia
- Proprietà immobiliari Lungomare a Creta, Region of Crete, Grecia
- Proprietà immobiliari Investimento immobiliare a Creta, Region of Crete, Grecia
- Proprietà immobiliari Moderno a Creta, Region of Crete, Grecia
- Proprietà immobiliari Equestre a Creta, Region of Crete, Grecia
- Proprietà immobiliari Nuove costruzioni a Creta, Region of Crete, Grecia
- Proprietà immobiliari con Sauna a Creta, Region of Crete, Grecia
- Proprietà immobiliari Fronte oceano a Creta, Region of Crete, Grecia
- Proprietà immobiliari con Piscina a Creta, Region of Crete, Grecia
- Proprietà immobiliari con Garage a Creta, Region of Crete, Grecia
- Proprietà immobiliari con Campo da tennis a Creta, Region of Crete, Grecia
- Proprietà immobiliari con Eliporto a Creta, Region of Crete, Grecia
- Proprietà immobiliari Lungomare a Creta, Region of Crete, Grecia
- Proprietà immobiliari con Vigneto / Azienda vinicola a Creta, Region of Crete, Grecia
- Proprietà immobiliari con Spiaggia Privata a Creta, Region of Crete, Grecia
- Proprietà immobiliari Rinnovato a Creta, Region of Crete, Grecia
- Proprietà immobiliari Fronte mare a Creta, Region of Crete, Grecia
- Proprietà immobiliari con Piscina coperta a Creta, Region of Crete, Grecia
- Proprietà immobiliari Vista sull'oceano a Creta, Region of Crete, Grecia
Creta, Region of Crete, Grecia Quartieri
- Case in vendita in Kathiana, Region of Crete, Grecia
- Case in vendita in Maroulas, Region of Crete, Grecia
- Case in vendita in Chorafakia, Region of Crete, Grecia
- Case in vendita in Gerani, Region of Crete, Grecia
- Case in vendita in Pithari, Region of Crete, Grecia
- Case in vendita in Sternes, Region of Crete, Grecia
- Case in vendita in Stalos, Region of Crete, Grecia
- Case in vendita in Pigi, Region of Crete, Grecia
- Case in vendita in Adele, Region of Crete, Grecia
- Case in vendita in Agia Paraskevi, Region of Crete, Grecia
- Case in vendita in Agios Dīmītrios, Region of Crete, Grecia
- Case in vendita in Armeni, Region of Crete, Grecia
- Case in vendita in Aroni, Region of Crete, Grecia
- Case in vendita in Prinos, Region of Crete, Grecia
- Case in vendita in Skaleta, Region of Crete, Grecia
- Case in vendita in Chamalevri, Region of Crete, Grecia
- Case in vendita in Galatas, Region of Crete, Grecia
- Case in vendita in Stavros, Region of Crete, Grecia
- Case in vendita in Agios Nikolaos, Region of Crete, Grecia
- Case in vendita in Pazinos, Region of Crete, Grecia
- Case in vendita in Agioi Apostoloi, Region of Crete, Grecia
- Case in vendita in Dilofo, Region of Crete, Grecia
- Case in vendita in Kalami, Region of Crete, Grecia
- Case in vendita in Mesi, Region of Crete, Grecia
- Case in vendita in Roupes, Region of Crete, Grecia
- Case in vendita in Adelianos Kampos, Region of Crete, Grecia
- Case in vendita in Agia Triada, Region of Crete, Grecia
- Case in vendita in Amnatos, Greece
- Case in vendita in Loutra, Region of Crete, Grecia
- Case in vendita in Malaxa, Greece
- Case in vendita in Magnisia, Region of Crete, Grecia
- Case in vendita in Petres, Region of Crete, Grecia
- Case in vendita in Roustika, Region of Crete, Grecia
- Case in vendita in Sfakaki, Region of Crete, Grecia
- Case in vendita in Skouloufia, Region of Crete, Grecia
- Case in vendita in Viranepiskopi, Region of Crete, Grecia
- Case in vendita in Zouridi, Region of Crete, Grecia
- Case in vendita in Agia, Region of Crete, Grecia
- Case in vendita in Agios Kostantinos, Region of Crete, Grecia
- Case in vendita in Argoulides, Region of Crete, Grecia
- Case in vendita in Chordaki, Region of Crete, Grecia
- Case in vendita in Eleftherna, Region of Crete, Grecia
- Case in vendita in Kafes, Greece
- Case in vendita in Kaloniktis, Greece
- Case in vendita in Kato Valsamonero, Region of Crete, Grecia
- Case in vendita in Mouzouras, Region of Crete, Grecia
- Case in vendita in Aptera, Greece
- Case in vendita in Metochi, Greece
- Case in vendita in Palailimnos, Greece
- Case in vendita in Pikris, Greece
Guide e storie correlate
La fiducia dei migliori broker del mondo
Gli agenti dietro le proprietà più straordinarie del mondo pubblicano su JamesEdition.
- Annunci di Sotheby's, Christie's, BARNES ed Engel & Völkers
- Ogni annuncio è verificato prima della pubblicazione
- Si metta in contatto diretto con agenti verificati
Continuando, accetta i nostri Termini e la nostra Informativa sulla privacy.