
$565,430
Vendita Maison/Villa 5 Pezzi
- 2 Bagni
- 1,658 Sqft
- 7,535 Sqft lot
- Aggiornato: Agosto 3
Informazioni sulla proprietà
La descrizione è stata tradotta automaticamente.
La descrizione viene visualizzata nella lingua originale.
iad France - Agathe Petit presents: To discover in preview – photo report in progress
Beautiful contemporary family home with single-level comfort
Be charmed by this contemporary house built in 2017, still covered by the ten-year warranty, offering spacious rooms, plenty of natural light, and a layout perfectly suited for family life.
Upon entering, a large hall with a c
Beautiful contemporary family home with single-level comfort
Be charmed by this contemporary house built in 2017, still covered by the ten-year warranty, offering spacious rooms, plenty of natural light, and a layout perfectly suited for family life.
Upon entering, a large hall with a c
iad France - Agathe Petit presents: To discover in preview – photo report in progress
Beautiful contemporary family home with single-level comfort
Be charmed by this contemporary house built in 2017, still covered by the ten-year warranty, offering spacious rooms, plenty of natural light, and a layout perfectly suited for family life.
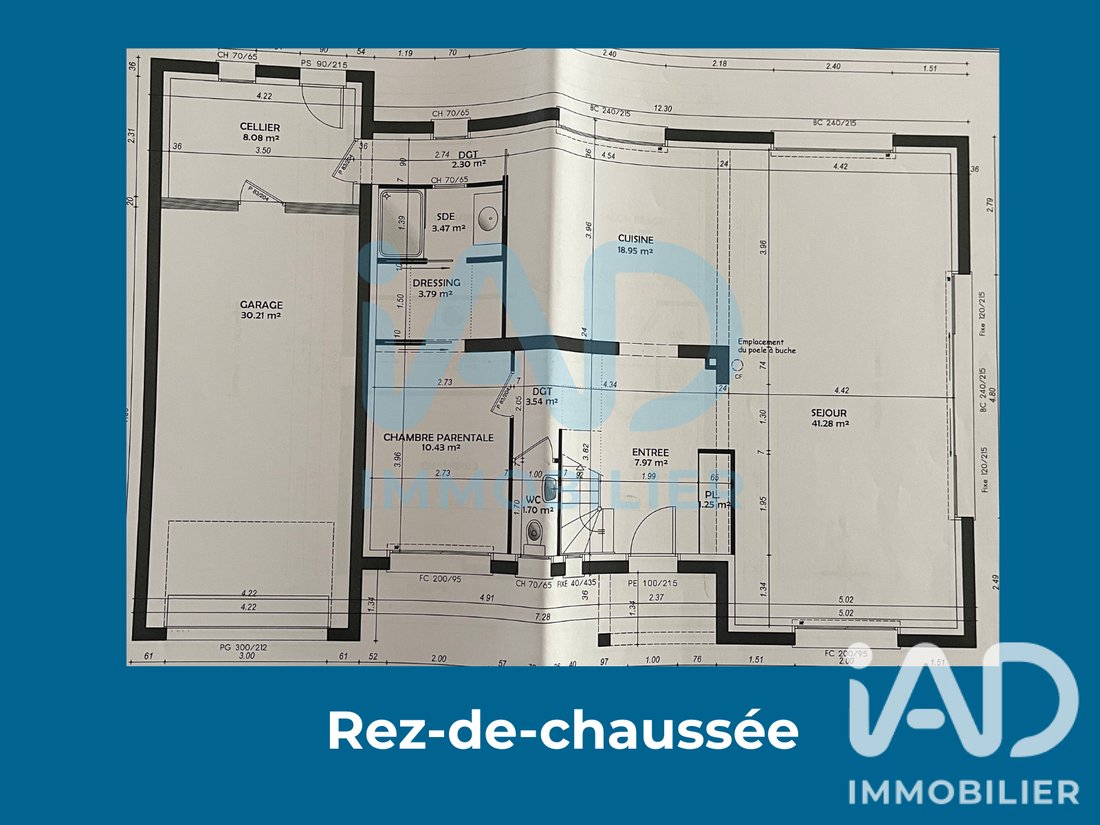
Upon entering, a large hall with a closet leads to a lovely living area open to a fitted and equipped kitchen with a central island. This welcoming space naturally extends to two terraces and the garden, allowing you to fully enjoy the outdoors during nice weather.
The ground floor offers true single-level comfort with a master suite consisting of a bedroom, a dressing room, and a shower room. A laundry room, separate toilets, and direct access to the garage complete this level.
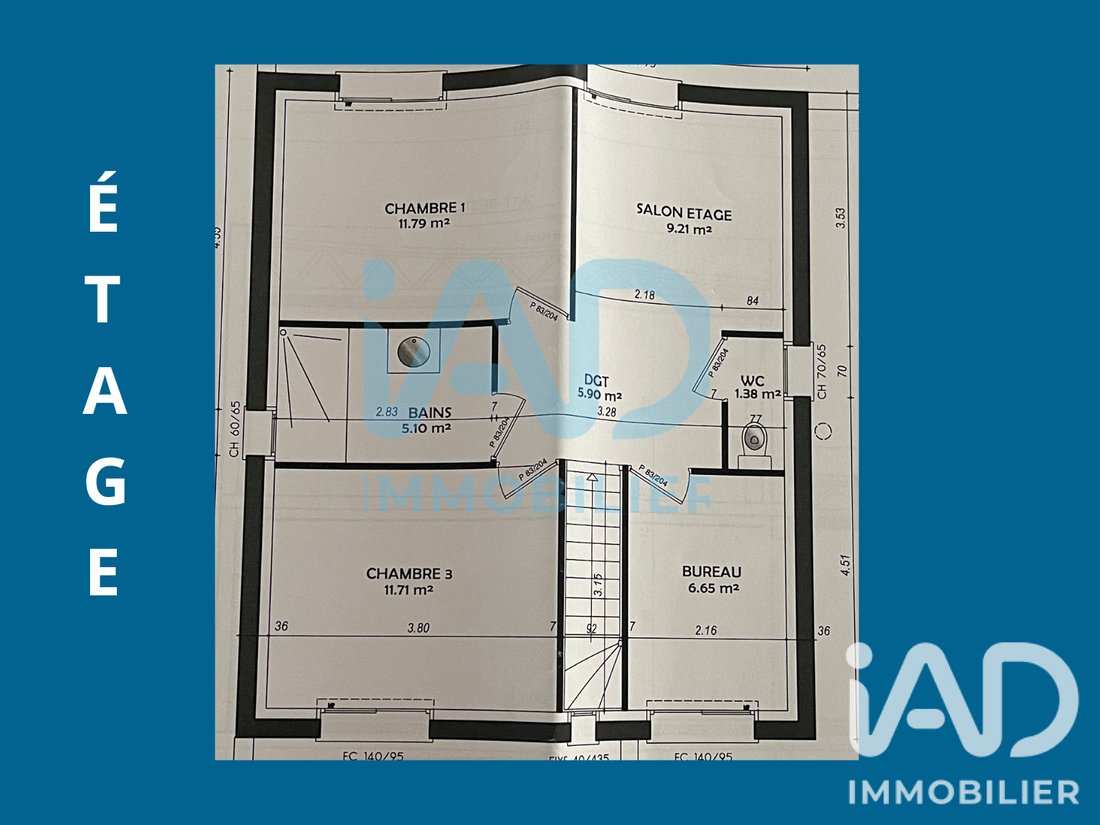
Upstairs, the house features two bedrooms, an office, a second shower room, separate toilets, and an open area that can accommodate a TV lounge, a library, a playroom, or a reading nook.
Outside, the fully enclosed garden, two terraces, large garage, and two private parking spaces perfectly meet daily needs.
Its energy performance is a real asset. Rated B on the energy performance diagnosis (DPE), the house has an estimated annual energy cost between €1,000 and €1,390. It notably benefits from underfloor heating, a gas condensing boiler installed in 2025, a thermodynamic water heater, and aluminum joinery with electric roller shutters.
A bright, functional, and family-friendly home, ideally located near Reims, main roads, and the Tinqueux commercial area.
Agency fees are the responsibility of the seller.
A valid ID will be requested during the visit, in accordance with article [hidden information] of the Monetary and Financial Code. Information on risks to which this property is exposed, including the legal obligation for brush clearing, is available on the Géorisques website: [hidden information]
This real estate listing was written under the editorial responsibility of Ms. Agathe Petit, independent real estate agent (without holding funds), commercial agent of SAS [hidden information] France registered with the Reims Trade and Companies Register under number [hidden information], holder of the real estate canvassing card on behalf of the company [hidden information] France SAS.
Le informazioni sui rischi a cui è esposta questa proprietà sono disponibili sul sito web di Géorisques: https://www.georisques.gouv.fr/
Beautiful contemporary family home with single-level comfort
Be charmed by this contemporary house built in 2017, still covered by the ten-year warranty, offering spacious rooms, plenty of natural light, and a layout perfectly suited for family life.
Upon entering, a large hall with a closet leads to a lovely living area open to a fitted and equipped kitchen with a central island. This welcoming space naturally extends to two terraces and the garden, allowing you to fully enjoy the outdoors during nice weather.
The ground floor offers true single-level comfort with a master suite consisting of a bedroom, a dressing room, and a shower room. A laundry room, separate toilets, and direct access to the garage complete this level.
Upstairs, the house features two bedrooms, an office, a second shower room, separate toilets, and an open area that can accommodate a TV lounge, a library, a playroom, or a reading nook.
Outside, the fully enclosed garden, two terraces, large garage, and two private parking spaces perfectly meet daily needs.
Its energy performance is a real asset. Rated B on the energy performance diagnosis (DPE), the house has an estimated annual energy cost between €1,000 and €1,390. It notably benefits from underfloor heating, a gas condensing boiler installed in 2025, a thermodynamic water heater, and aluminum joinery with electric roller shutters.
A bright, functional, and family-friendly home, ideally located near Reims, main roads, and the Tinqueux commercial area.
Agency fees are the responsibility of the seller.
A valid ID will be requested during the visit, in accordance with article [hidden information] of the Monetary and Financial Code. Information on risks to which this property is exposed, including the legal obligation for brush clearing, is available on the Géorisques website: [hidden information]
This real estate listing was written under the editorial responsibility of Ms. Agathe Petit, independent real estate agent (without holding funds), commercial agent of SAS [hidden information] France registered with the Reims Trade and Companies Register under number [hidden information], holder of the real estate canvassing card on behalf of the company [hidden information] France SAS.
Le informazioni sui rischi a cui è esposta questa proprietà sono disponibili sul sito web di Géorisques: https://www.georisques.gouv.fr/
-
Tipo di proprietà
Casa
-
Piani
2
-
Anno di costruzione
2017
-
Prezzo/piede²
$341
-
Emissioni
B
-
Consumo
B
Caratteristiche
- Giardino
- Terrazza
- Garage
- Cucina aperta
- Libreria
- Sala giochi
- Nuove costruzioni
- Ufficio
- Isola della cucina
Esplora la zona
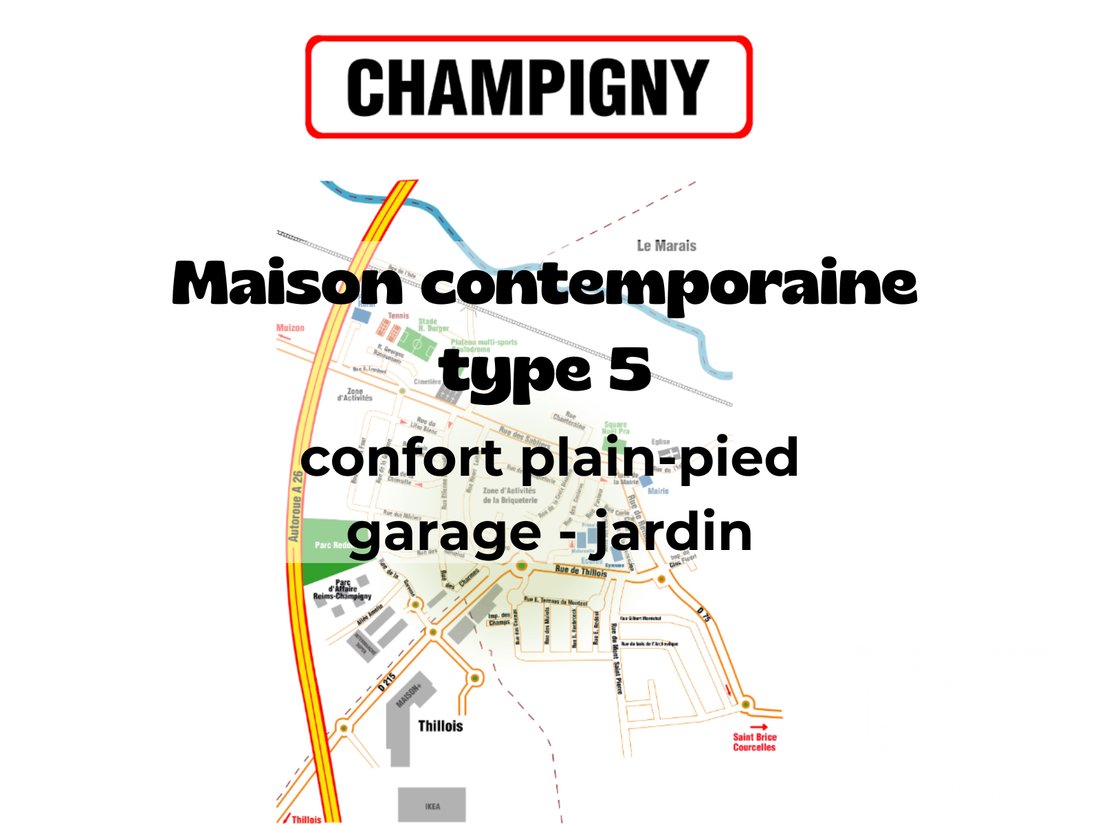
Champigny, Grande Est, Francia
Visualizza su Google Maps
Prezzo per sqft
Basso
Alto
Iscritto da 3 anni
Hai chiesto informazioni su questa proprietà
L'agente La contatterà al più presto
Pubblicato da
10832
Annunci
2023
Iscritto
Prenota una visita con the agent
Scegli una data e indica se preferisci un tour virtuale o di persona con l’agente.
Data preferita
Tipo di tour
Ultimo aggiornamento
Agosto 3
Prima pubblicazione
Aug 3
Riferimento annuncio
2084233
La fiducia dei migliori broker del mondo
Gli agenti dietro le proprietà più straordinarie del mondo pubblicano su JamesEdition.
- Annunci di Sotheby's, Christie's, BARNES ed Engel & Völkers
- Ogni annuncio è verificato prima della pubblicazione
- Si metta in contatto diretto con agenti verificati
Continuando, accetta i nostri Termini e la nostra Informativa sulla privacy.