$1,287,677
Chalet a Champéry
- 5 Camere
- 1 Bagni
- 2,046 Sqft
- Aggiornato: Ieri
Informazioni sulla proprietà
La descrizione è stata tradotta automaticamente.
La descrizione viene visualizzata nella lingua originale.
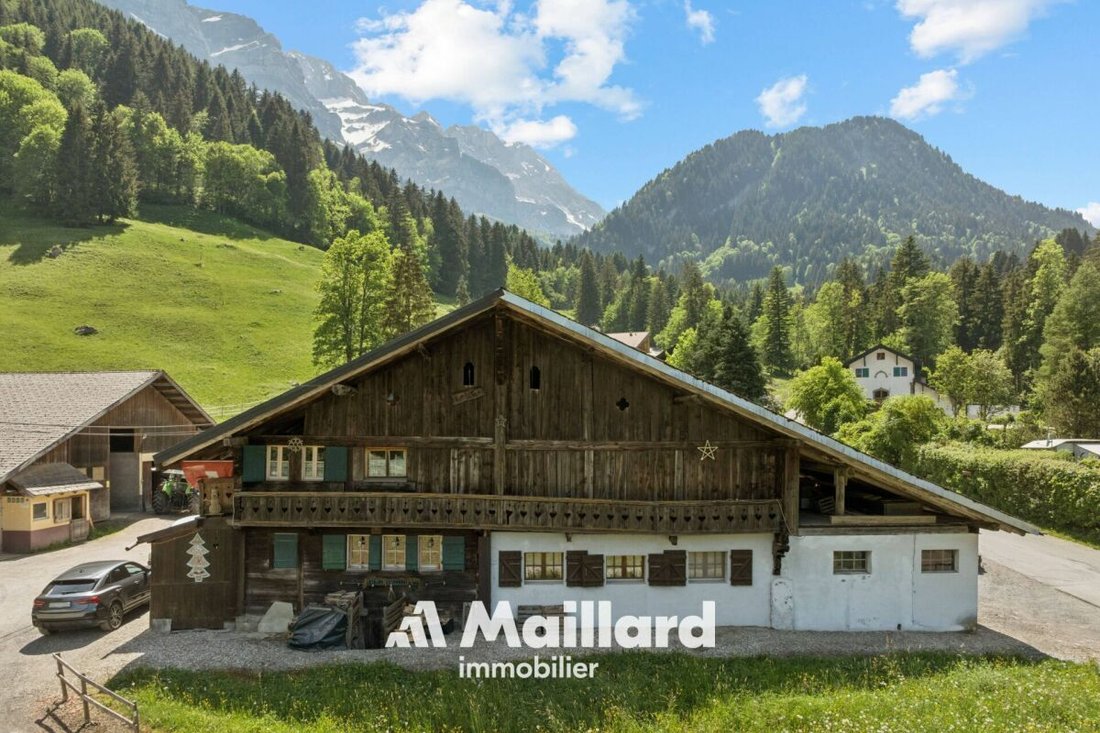
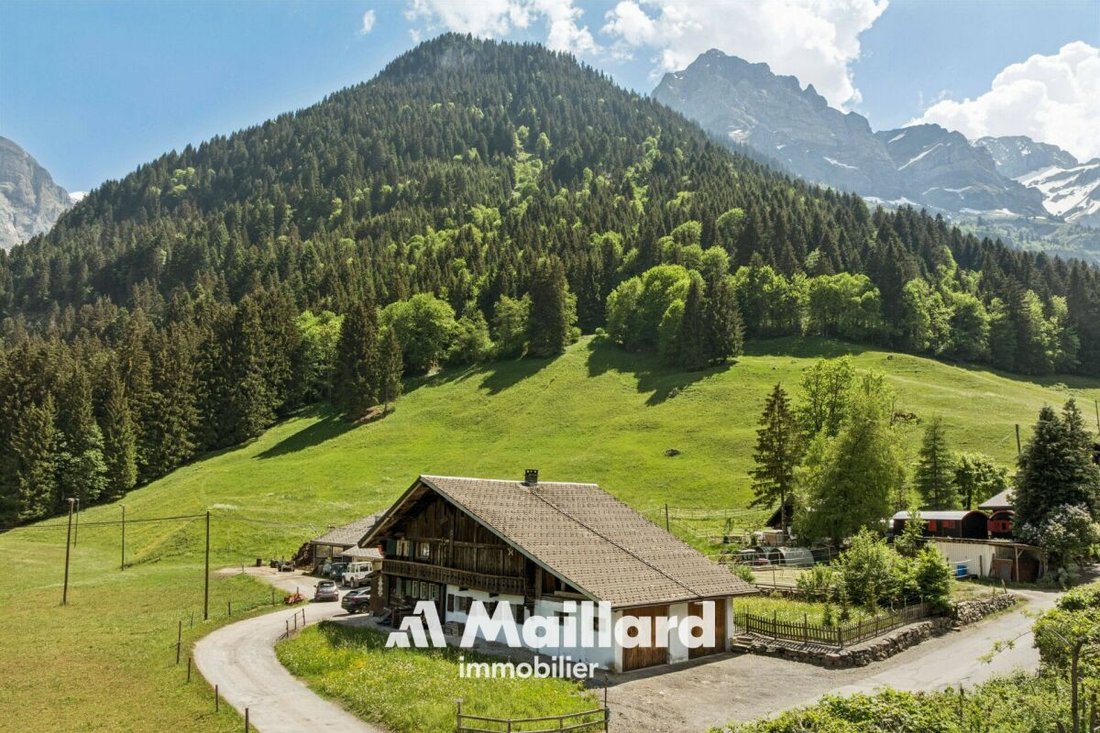
This magnificent chalet, built in 1749 and transformed into a residence in 1987, combines the charm of the old with the comfort of today. Over the years, it has undergone numerous improvements and renovations, allowing it to preserve its historical character while meeting the demands of modern living. Spread over two levels with an area of approximately 190 m², the chalet offers beautiful volumes
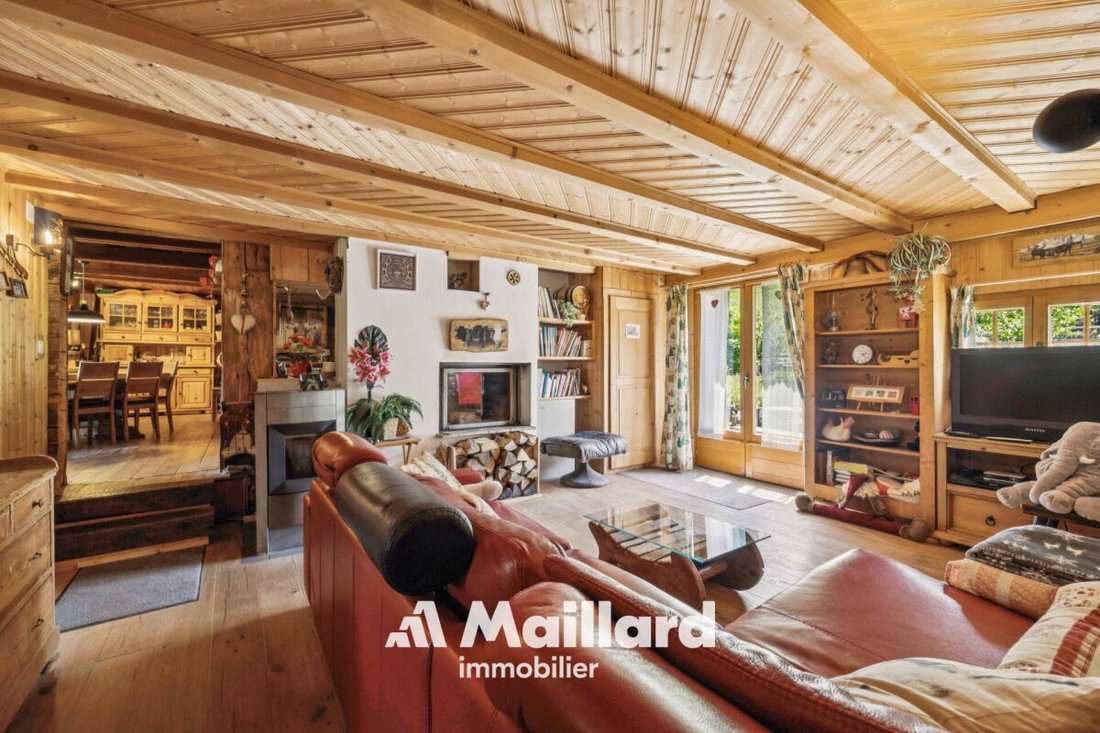
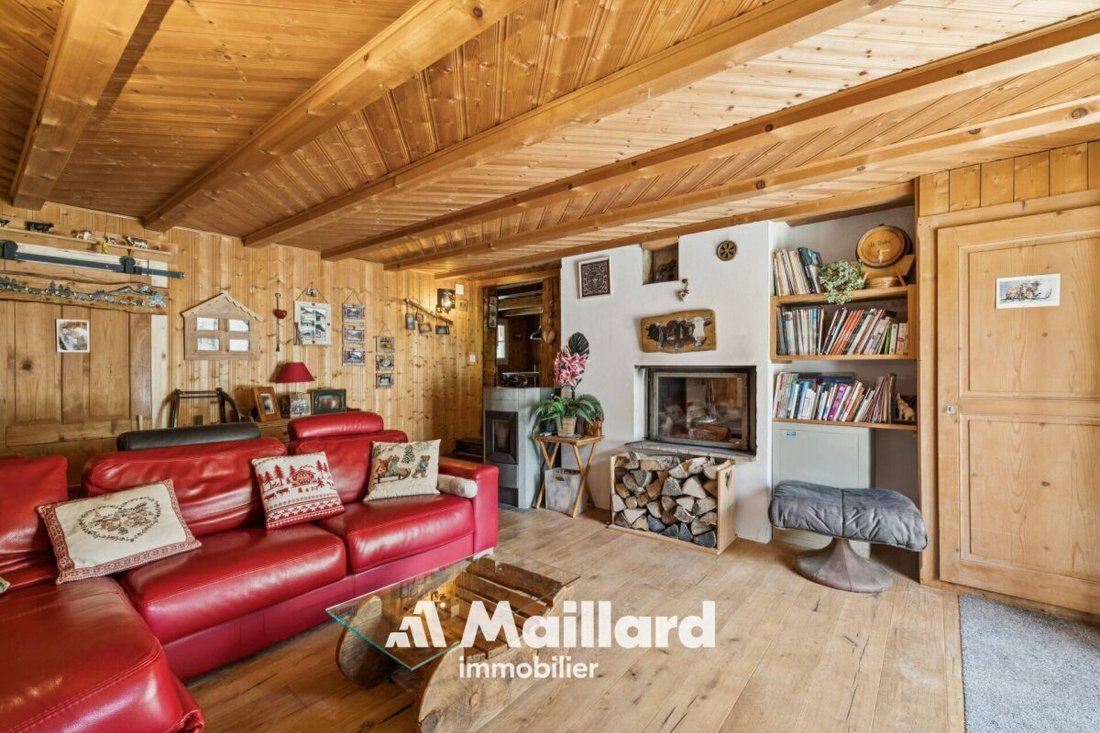
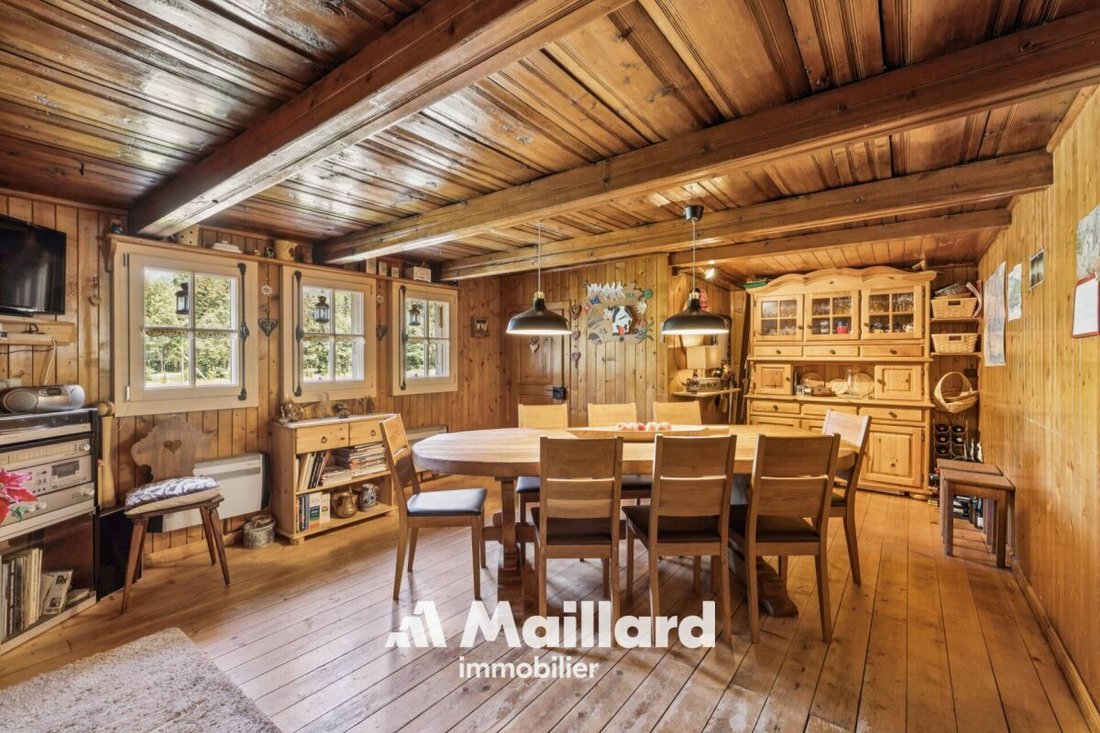
This magnificent chalet, built in 1749 and transformed into a residence in 1987, combines the charm of the old with the comfort of today. Over the years, it has undergone numerous improvements and renovations, allowing it to preserve its historical character while meeting the demands of modern living. Spread over two levels with an area of approximately 190 m², the chalet offers beautiful volumes and a warm atmosphere, typical of character alpine residences. Its noble materials, exposed beams, and authenticity make it a unique place to gather. The true centerpiece of the chalet, the spacious living room with dining area stands out with its double-sided fireplace and generous volumes conducive to moments of sharing. Open to the garden and terrace, it benefits from a natural connection with the outdoor spaces, allowing for full enjoyment of the tranquility and mountain panorama throughout the year. Comprising five bedrooms, it can comfortably accommodate a family or a group of friends wishing to share precious moments in the mountains, in any season. Its location is a real asset: ideally situated at the foot of the Grand Paradis ski lift, it offers direct access to the slopes in a ”ski in / ski out” mode. Winter sports enthusiasts will appreciate the ability to put on skis right at the chalet, while nature lovers will enjoy a privileged environment, in the heart of the mountains and in immediate proximity to numerous hiking trails. A rare property, steeped in history, offering an exceptional setting that can be acquired as a primary or secondary residence as well as by non-residents in Switzerland. Distribution: Ground floor: (wood and pellet heating) - ski workshop/storage - entrance hall - fully equipped kitchen renovated in 2015 - pantry - large dining room - spacious living room with fireplace and access to the garden - shower room with WC and laundry column - one double bedroom and one small bedroom. First floor: (electric heating) - two bedrooms - a dormitory - a games room - a separate WC - unused space, interesting potential, subject to authorization from the competent authorities. A small cellar and a double garage complete this property.
-
Tipo di proprietà
Chalet
-
Anno di costruzione
1749
-
Prezzo/piede²
$629
Caratteristiche
- Giardino
- Terrazza
- Garage
- Camino
- Ski-In / Ski-Out
- Sala giochi
- Vista sulle montagne
- Lavasciuga
- Rinnovato
Caratteristiche
Lot
- Vista sulle montagne
- Ski-In / Ski-Out
- Rinnovato
Interni
- Camino
- Isola della cucina
- Piano cottura a gas
- Lavasciuga
- Bar
- Sala giochi
- Seminterrato
- Controsoffitti in pietra
Outdoor
- Terrazza
- Garage
- Giardino
Esplora la zona
Champery, Vallese, Svizzera
Visualizza su Google Maps
Prezzo per sqft
Basso
Alto
Iscritto da 4 mesi
Hai chiesto informazioni su questa proprietà
L'agente La contatterà al più presto
Pubblicato da
78
Annunci
2026
Iscritto
Prenota una visita con the agent
Scegli una data e indica se preferisci un tour virtuale o di persona con l’agente.
Data preferita
Tipo di tour
Ultimo aggiornamento
Ieri
Prima pubblicazione
Settembre 22
Riferimento annuncio
-
Proprietà simili nelle vicinanze
Nuovi annunci a Champery



Esplora più immobili in vendita
tipi di proprietà Champery, Vallese, Svizzera
Guide e storie correlate
La fiducia dei migliori broker del mondo
Gli agenti dietro le proprietà più straordinarie del mondo pubblicano su JamesEdition.
- Annunci di Sotheby's, Christie's, BARNES ed Engel & Völkers
- Ogni annuncio è verificato prima della pubblicazione
- Si metta in contatto diretto con agenti verificati
Continuando, accetta i nostri Termini e la nostra Informativa sulla privacy.