


$616,165
Fattorie Vosgienne Completamente Ristrutturate
- 4,306 Sqft
- Aggiornato: Ottobre 9
Informazioni sulla proprietà
La descrizione è stata tradotta automaticamente.
La descrizione viene visualizzata nella lingua originale.
VOSGIENNE FARMHOUSE - COMPLETELY RENOVATED - 2 APARTMENTS - EXPOSED STONE - LARGE VOLUMES - GARAGE - LARGE PLOT.
Optimhome presents an authentic Vosges farmhouse from 1850, completely renovated in 2025, with over 400m² located 20 minutes from Gérardmer in the commune of Champdray. It is organized into 2 apartments, each with a separate entrance. You will particularly appreciate...
Optimhome presents an authentic Vosges farmhouse from 1850, completely renovated in 2025, with over 400m² located 20 minutes from Gérardmer in the commune of Champdray. It is organized into 2 apartments, each with a separate entrance. You will particularly appreciate...
VOSGIENNE FARMHOUSE - COMPLETELY RENOVATED - 2 APARTMENTS - EXPOSED STONE - LARGE VOLUMES - GARAGE - LARGE PLOT.
Optimhome presents an authentic Vosges farmhouse from 1850, completely renovated in 2025, with over 400m² located 20 minutes from Gérardmer in the commune of Champdray. It is organized into 2 apartments, each with a separate entrance. You will particularly appreciate...
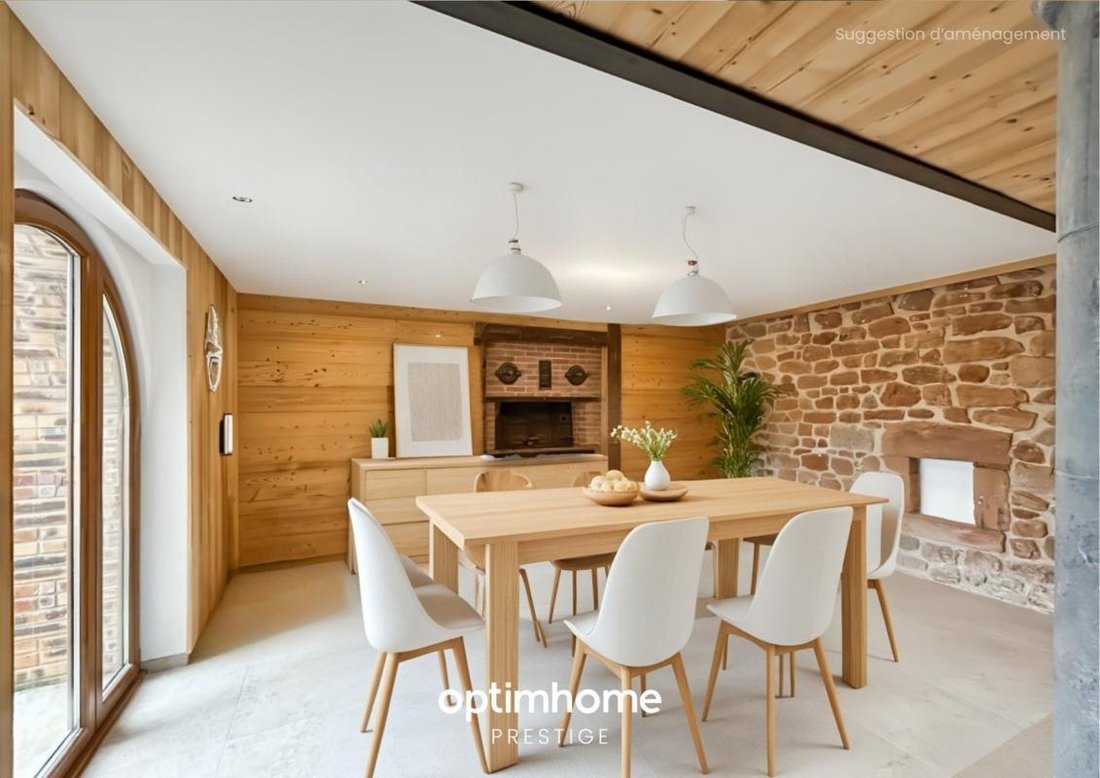
- its preserved authentic charm: its exposed stone, its pink sandstone arches, its vaulted cellar
- its volumes and its capacity: 5 bedrooms in the farmhouse and 3 additional bedrooms in the apartment
- a plot of 1,685m² with an old henhouse, a vegetable garden and a magnificent walnut tree.
THE FARM
- 293m² The chalet is organized on 3 levels: On the ground floor: - an entrance hall - a living room of more than 45m² with a Tulikivi stove serving as a separation between a cozy living room and a dining area opening onto an outdoor terrace - a large equipped kitchen, open to the living room with a friendly bar - a TV lounge - 2 bedrooms - a bathroom, Italian shower and WC - a laundry room - a boiler room: mixed wood/pellet boiler (hot water and heated floor on the ground floor) - a vaulted earth cellar - a large garage equipped with a sectional door Upstairs: - a mezzanine that can accommodate a library corner - two large bedrooms - a cabin bedroom (dormitory) - a bathroom - a dressing room - separate WC - a gym The upper floor can be arranged in different ways depending on your projects.
THE APARTMENT
- 114m² On the ground floor: - independent access - a living room with high ceilings - a fully equipped kitchen - a TV lounge - 1 bedroom - a shower room, Italian shower and WC - a storeroom with laundry area Upstairs: - a mezzanine that can accommodate a games room and office area - two large bedrooms - a shower room with WC.
THE GARDEN
The 1685m² plot offers additional development possibilities: swimming pool, annexes (summer kitchen), outdoor sauna... The house has an old chicken coop, a beautiful vegetable garden and a wood shed.
The village of Champdray is subject to the National Urban Planning Regulations (RNU).
Les honoraires d’agence sont à la charge de l’acquéreur, soit 3,00% TTC du prix hors honoraires.
Les informations sur les risques auxquels ce bien est exposé sont disponibles sur le site Géorisques : www. georisques. gouv. fr.
Contact your local agent, Mélanie HODEAU, GERARDMER, Optimhome Associate Estate Agent at *** (ref 593669)
Le informazioni sui rischi a cui è esposta questa proprietà sono disponibili sul sito web di Géorisques: https://www.georisques.gouv.fr/
Optimhome presents an authentic Vosges farmhouse from 1850, completely renovated in 2025, with over 400m² located 20 minutes from Gérardmer in the commune of Champdray. It is organized into 2 apartments, each with a separate entrance. You will particularly appreciate...
- its preserved authentic charm: its exposed stone, its pink sandstone arches, its vaulted cellar
- its volumes and its capacity: 5 bedrooms in the farmhouse and 3 additional bedrooms in the apartment
- a plot of 1,685m² with an old henhouse, a vegetable garden and a magnificent walnut tree.
THE FARM
- 293m² The chalet is organized on 3 levels: On the ground floor: - an entrance hall - a living room of more than 45m² with a Tulikivi stove serving as a separation between a cozy living room and a dining area opening onto an outdoor terrace - a large equipped kitchen, open to the living room with a friendly bar - a TV lounge - 2 bedrooms - a bathroom, Italian shower and WC - a laundry room - a boiler room: mixed wood/pellet boiler (hot water and heated floor on the ground floor) - a vaulted earth cellar - a large garage equipped with a sectional door Upstairs: - a mezzanine that can accommodate a library corner - two large bedrooms - a cabin bedroom (dormitory) - a bathroom - a dressing room - separate WC - a gym The upper floor can be arranged in different ways depending on your projects.
THE APARTMENT
- 114m² On the ground floor: - independent access - a living room with high ceilings - a fully equipped kitchen - a TV lounge - 1 bedroom - a shower room, Italian shower and WC - a storeroom with laundry area Upstairs: - a mezzanine that can accommodate a games room and office area - two large bedrooms - a shower room with WC.
THE GARDEN
The 1685m² plot offers additional development possibilities: swimming pool, annexes (summer kitchen), outdoor sauna... The house has an old chicken coop, a beautiful vegetable garden and a wood shed.
The village of Champdray is subject to the National Urban Planning Regulations (RNU).
Les honoraires d’agence sont à la charge de l’acquéreur, soit 3,00% TTC du prix hors honoraires.
Les informations sur les risques auxquels ce bien est exposé sont disponibles sur le site Géorisques : www. georisques. gouv. fr.
Contact your local agent, Mélanie HODEAU, GERARDMER, Optimhome Associate Estate Agent at *** (ref 593669)
Le informazioni sui rischi a cui è esposta questa proprietà sono disponibili sul sito web di Géorisques: https://www.georisques.gouv.fr/
-
Tipo di proprietà
Casa di campagna
-
Anno di costruzione
1850
-
Prezzo/piede²
$143
-
Emissioni
A
-
Consumo
C
Caratteristiche
Esplora la zona
Iscritto da 1 mese
Hai chiesto informazioni su questa proprietà
L'agente La contatterà al più presto
Pubblicato da
333
Annunci
2026
Iscritto
Prenota una visita con the agent
Scegli una data e indica se preferisci un tour virtuale o di persona con l’agente.
Data preferita
Tipo di tour
Ultimo aggiornamento
Ottobre 9
Prima pubblicazione
Settembre 11
Riferimento annuncio
830035736727
La fiducia dei migliori broker del mondo
Gli agenti dietro le proprietà più straordinarie del mondo pubblicano su JamesEdition.
- Annunci di Sotheby's, Christie's, BARNES ed Engel & Völkers
- Ogni annuncio è verificato prima della pubblicazione
- Si metta in contatto diretto con agenti verificati
Continuando, accetta i nostri Termini e la nostra Informativa sulla privacy.