$572,564
Casa DI 10 Locali DI 350 M² A Champcevinel
- 5 Camere
- 1 Bagni
- 3,768 Sqft
- 1.24 Ac lot
- Aggiornato: Ottobre 29
Informazioni sulla proprietà
La descrizione è stata tradotta automaticamente.
La descrizione viene visualizzata nella lingua originale.
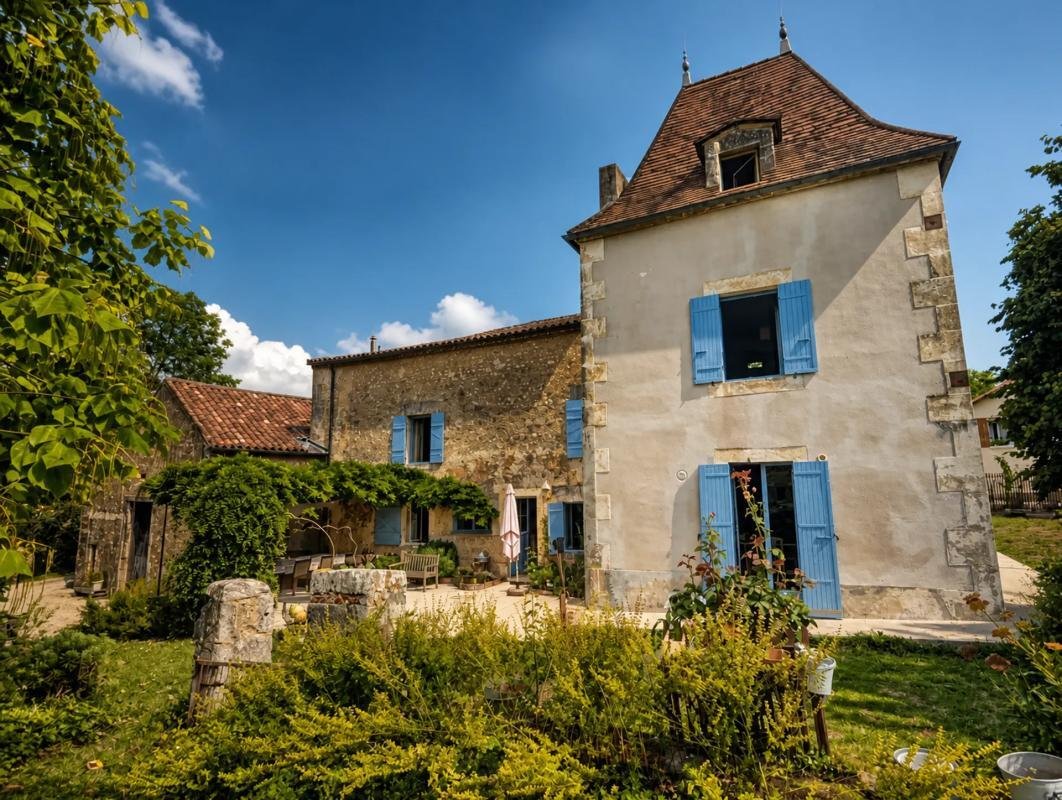
In Champcevinel, at the gates of Périgueux, this characterful stone house offers approximately 350 m2 of living space with 10 rooms spread over two levels. It is located in a quiet, green environment, with a beautiful distant view of the village, making it a peaceful and privileged place to live. Its large plot of about 5,000 m2, wooded and carefully maintained, enhances the feeling of space and p
In Champcevinel, at the gates of Périgueux, this characterful stone house offers approximately 350 m2 of living space with 10 rooms spread over two levels. It is located in a quiet, green environment, with a beautiful distant view of the village, making it a peaceful and privileged place to live. Its large plot of about 5,000 m2, wooded and carefully maintained, enhances the feeling of space and privacy.
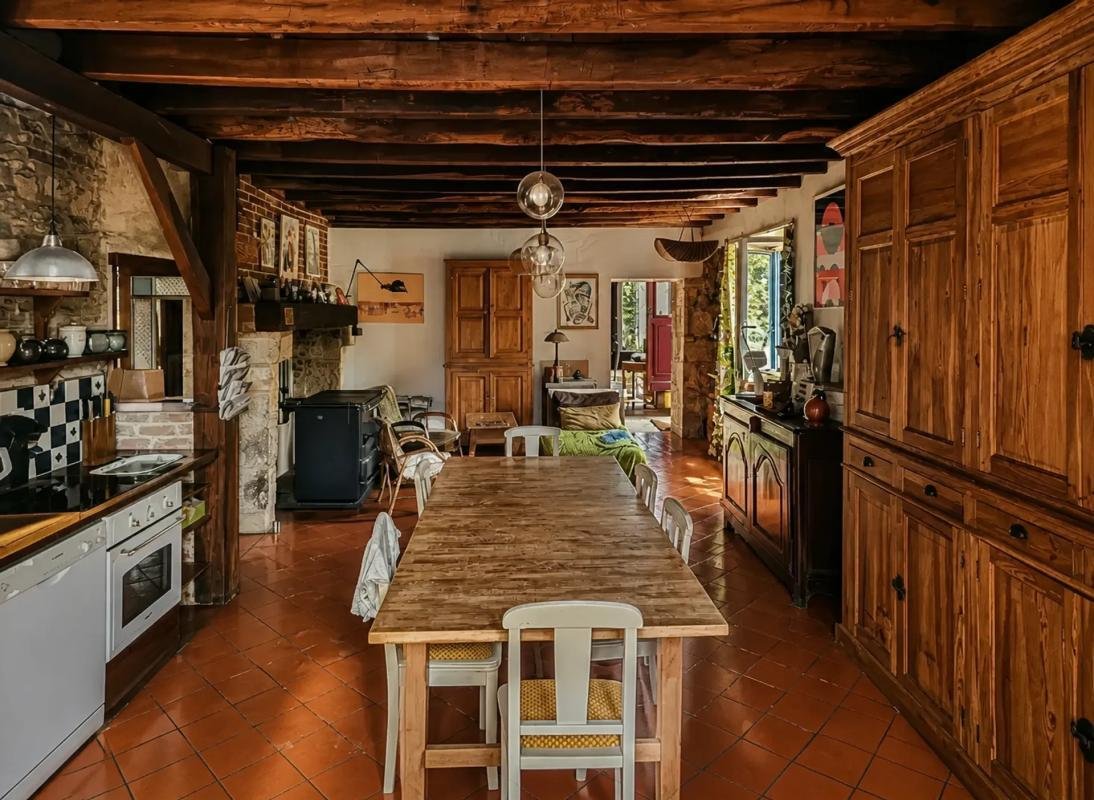
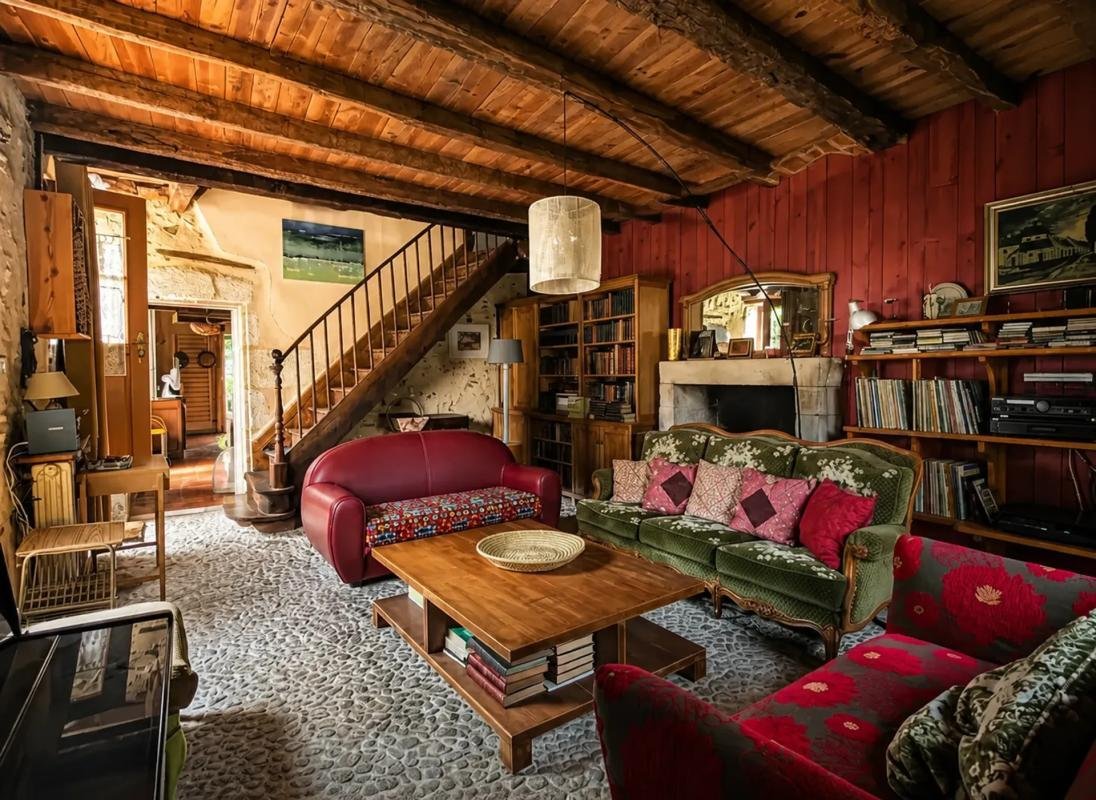
Elegant and authentic, this 18th-century home charms with its character and generous volumes. On the ground floor, the family kitchen/dining room sets the tone for a welcoming house designed to bring people together. There is also a living room with a pisé floor, exposed stone walls, and a fireplace, as well as a second dining room with a laundry area. A bathroom with toilet and shower, plus access to the boiler room, complete this level. The entire ground floor is functional, with spaces adaptable to various lifestyles.
Upstairs, the sleeping area includes four bedrooms, a small lounge ideal for relaxation, a large dressing room, and a shower room. One of the bedrooms can be converted into a private shower room, offering interesting potential to create a suite. An additional sleeping area is located in the tower, adding charm and uniqueness to the property. The various internal passages, with several staircases, allow for flexible layouts, from a large family home to more independent spaces.
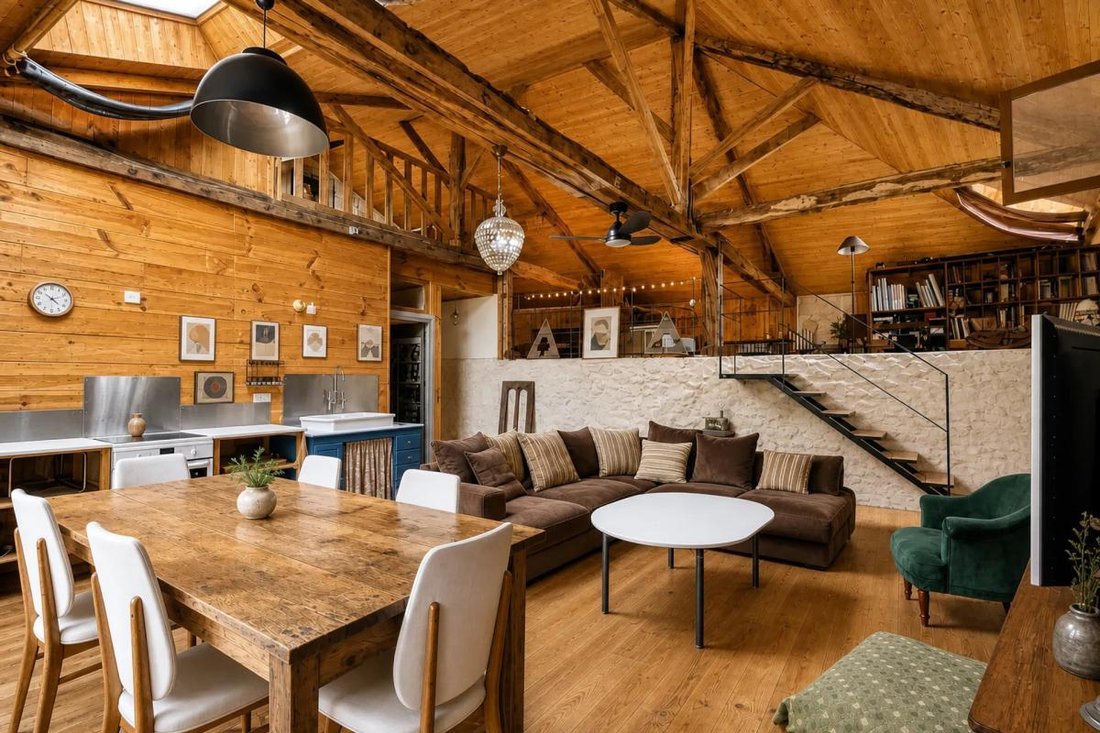
A major asset of the property is the loft, a true living space on its own. This area offers a large room with an open kitchen, a mezzanine that can accommodate three to four beds, and several entrances, including an independent access from a large office on the garden level. This layout easily allows for an autonomous dwelling, a guest space, or a place dedicated to professional or creative activities, while preserving the tranquility of the rest of the house.
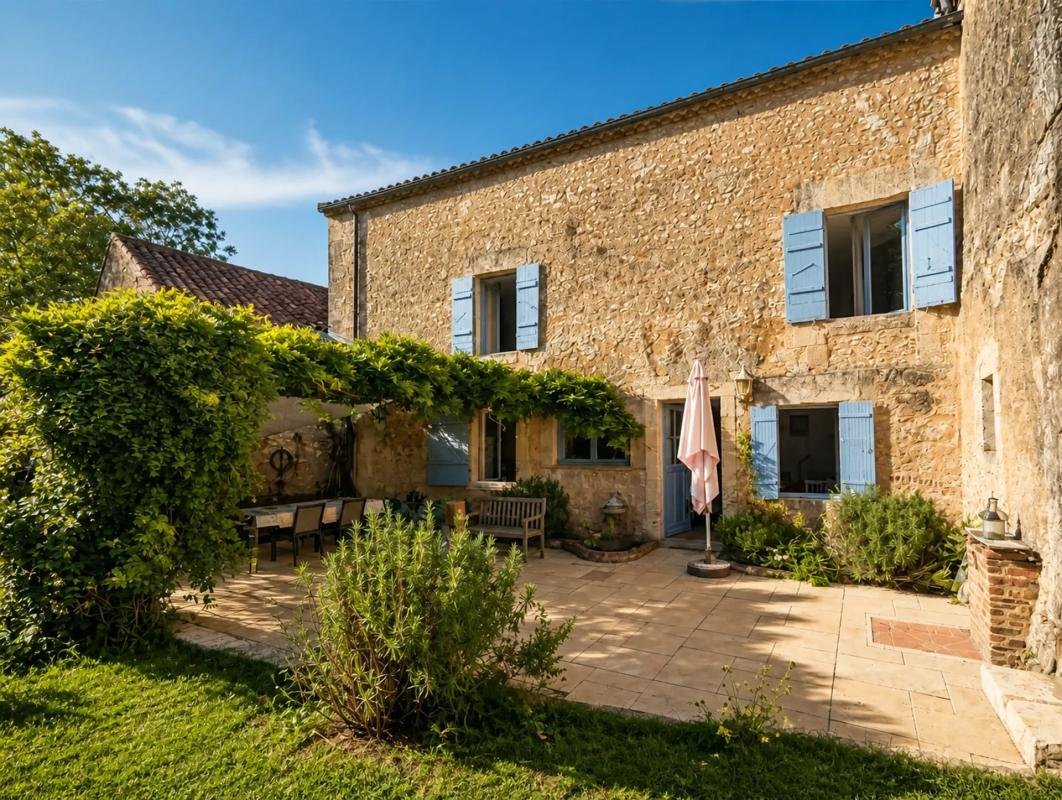
The outdoors fully contribute to the charm of the place. The approximately 5,000 m2 plot is enhanced with fruit trees—cherry, apple, fig trees, and vines—and offers lovely relaxation areas. A terrace highlighted by a magnificent wisteria provides a privileged setting to enjoy sunny days, entertain, or simply unwind in peace. The presence of a workshop room of about 40 m2 and a stone barn of about 180 m2 further expands possibilities for storage, creation, or additional development projects.
Carefully maintained, the house is ready for immediate occupancy. For comfort, it benefits from good insulation, a recent gas boiler, and is connected to the public sewer system. The energy performance rating is C, which is commendable for a building of this character. You will also appreciate the charm and comfort of its thick stone walls, which naturally keep the house cool in summer. The roof is regularly maintained, the gutters are copper, and the entire construction uses very high-quality materials, contributing to the property’s durability and prestige.
The multiple entrances and internal circulation offer great flexibility of use: large family residence, creation of independent housing units, or tourist accommodation project. Everyone can envision their lifestyle by taking advantage of the volumes, layout, and existing outbuildings.
Technical details:
- Property tax: €3,464/month
- Energy performance rating: C
- Heating: gas boiler, wood insert, and wood-fired cooking stove
- Hot water: gas
Legal notice:
The information presented in this listing was prepared by Zefir based on details provided at the time of publication to offer a clear and accurate view of the property. It is given for informational purposes and complements regulatory diagnostics as well as the usual technical and administrative checks related to real estate acquisition. For official information on natural, mining, or technological risks, please consult the public service Géorisques. Zefir supports buyers throughout their project with rigor and transparency, remaining available to clarify each step of the process. For any questions, contact Zefir at ***.
Le informazioni sui rischi a cui è esposta questa proprietà sono disponibili sul sito web di Géorisques: https://www.georisques.gouv.fr/
Elegant and authentic, this 18th-century home charms with its character and generous volumes. On the ground floor, the family kitchen/dining room sets the tone for a welcoming house designed to bring people together. There is also a living room with a pisé floor, exposed stone walls, and a fireplace, as well as a second dining room with a laundry area. A bathroom with toilet and shower, plus access to the boiler room, complete this level. The entire ground floor is functional, with spaces adaptable to various lifestyles.
Upstairs, the sleeping area includes four bedrooms, a small lounge ideal for relaxation, a large dressing room, and a shower room. One of the bedrooms can be converted into a private shower room, offering interesting potential to create a suite. An additional sleeping area is located in the tower, adding charm and uniqueness to the property. The various internal passages, with several staircases, allow for flexible layouts, from a large family home to more independent spaces.
A major asset of the property is the loft, a true living space on its own. This area offers a large room with an open kitchen, a mezzanine that can accommodate three to four beds, and several entrances, including an independent access from a large office on the garden level. This layout easily allows for an autonomous dwelling, a guest space, or a place dedicated to professional or creative activities, while preserving the tranquility of the rest of the house.
The outdoors fully contribute to the charm of the place. The approximately 5,000 m2 plot is enhanced with fruit trees—cherry, apple, fig trees, and vines—and offers lovely relaxation areas. A terrace highlighted by a magnificent wisteria provides a privileged setting to enjoy sunny days, entertain, or simply unwind in peace. The presence of a workshop room of about 40 m2 and a stone barn of about 180 m2 further expands possibilities for storage, creation, or additional development projects.
Carefully maintained, the house is ready for immediate occupancy. For comfort, it benefits from good insulation, a recent gas boiler, and is connected to the public sewer system. The energy performance rating is C, which is commendable for a building of this character. You will also appreciate the charm and comfort of its thick stone walls, which naturally keep the house cool in summer. The roof is regularly maintained, the gutters are copper, and the entire construction uses very high-quality materials, contributing to the property’s durability and prestige.
The multiple entrances and internal circulation offer great flexibility of use: large family residence, creation of independent housing units, or tourist accommodation project. Everyone can envision their lifestyle by taking advantage of the volumes, layout, and existing outbuildings.
Technical details:
- Property tax: €3,464/month
- Energy performance rating: C
- Heating: gas boiler, wood insert, and wood-fired cooking stove
- Hot water: gas
Legal notice:
The information presented in this listing was prepared by Zefir based on details provided at the time of publication to offer a clear and accurate view of the property. It is given for informational purposes and complements regulatory diagnostics as well as the usual technical and administrative checks related to real estate acquisition. For official information on natural, mining, or technological risks, please consult the public service Géorisques. Zefir supports buyers throughout their project with rigor and transparency, remaining available to clarify each step of the process. For any questions, contact Zefir at ***.
Le informazioni sui rischi a cui è esposta questa proprietà sono disponibili sul sito web di Géorisques: https://www.georisques.gouv.fr/
-
Tipo di proprietà
Casa
-
Piani
2
-
Anno di costruzione
1900
-
Prezzo/piede²
$151
-
Emissioni
C
-
Consumo
C
Caratteristiche
- Giardino
- Terrazza
- Camino
- Cucina aperta
- Ufficio
- Privacy
- Soffitto alto
Esplora la zona
1, chemin George Sand, Champcevinel, Nuova Aquitania, Francia
Visualizza su Google Maps
Prezzo per sqft
Basso
Alto
Iscritto da 1 mese
Hai chiesto informazioni su questa proprietà
L'agente La contatterà al più presto
Pubblicato da
763
Annunci
2026
Iscritto
Prenota una visita con the agent
Scegli una data e indica se preferisci un tour virtuale o di persona con l’agente.
Data preferita
Tipo di tour
Ultimo aggiornamento
Ottobre 29
Prima pubblicazione
Ottobre 29
Riferimento annuncio
8f2ec318-2815-4d28-b18c-9256a5
La fiducia dei migliori broker del mondo
Gli agenti dietro le proprietà più straordinarie del mondo pubblicano su JamesEdition.
- Annunci di Sotheby's, Christie's, BARNES ed Engel & Völkers
- Ogni annuncio è verificato prima della pubblicazione
- Si metta in contatto diretto con agenti verificati
Continuando, accetta i nostri Termini e la nostra Informativa sulla privacy.