$1,391,459
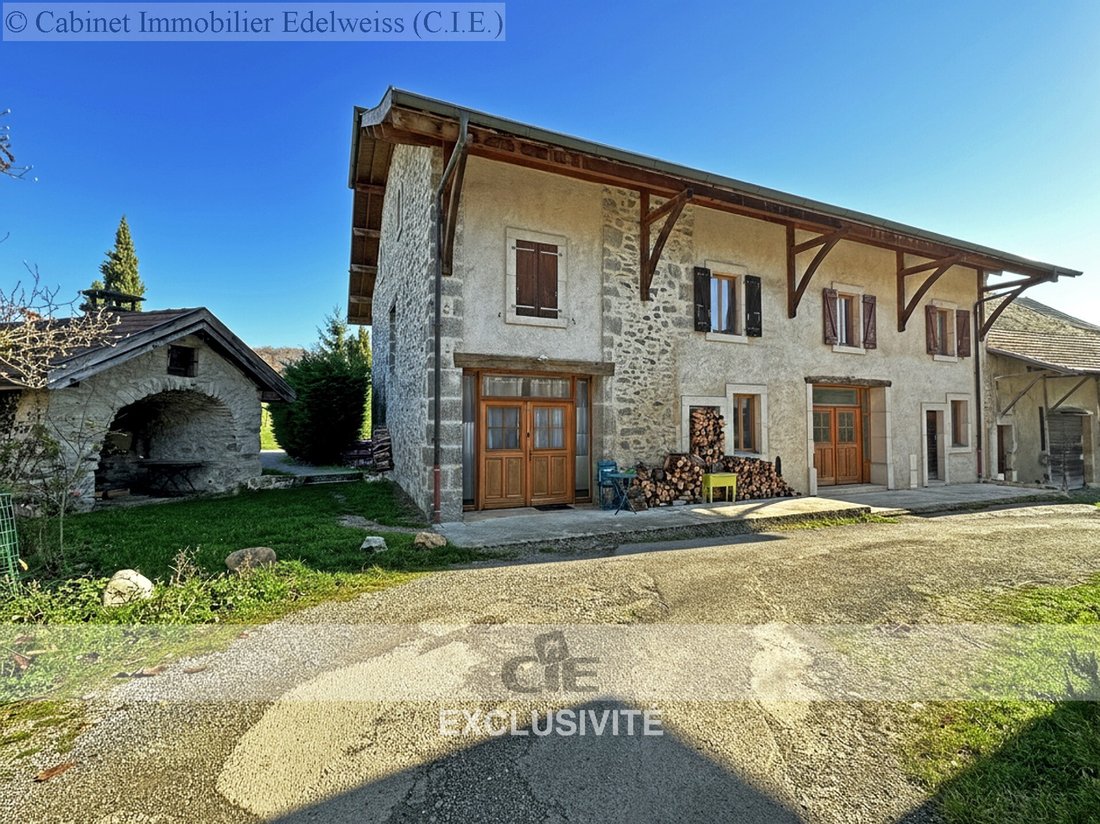
Due Case (178 M² E 170 M²) In Un Complesso Agricolo, Soffitte Convertibili, 1900 M² DI Terreno.
- 6 Camere
- 3 Bagni
- 3,746 Sqft
- 20,452 Sqft lot
- Aggiornato: Agosto 14
Informazioni sulla proprietà
La descrizione è stata tradotta automaticamente.
La descrizione viene visualizzata nella lingua originale.
Exclusivity - In Chamoux, 6 minutes from Viry
Two houses + 1900 m² of land Ideal for multi-generational family or investor.
For sale as a single lot:
Two adjoining houses (by walls/farm complex) and their adjoining land, offering a rare potential for a grouped family installation or a rental project.
House 1 (178 m² rented until April 2028), please notify for visits.
Living roo
Two houses + 1900 m² of land Ideal for multi-generational family or investor.
For sale as a single lot:
Two adjoining houses (by walls/farm complex) and their adjoining land, offering a rare potential for a grouped family installation or a rental project.
House 1 (178 m² rented until April 2028), please notify for visits.
Living roo
Exclusivity - In Chamoux, 6 minutes from Viry
Two houses + 1900 m² of land Ideal for multi-generational family or investor.
For sale as a single lot:
Two adjoining houses (by walls/farm complex) and their adjoining land, offering a rare potential for a grouped family installation or a rental project.
House 1 (178 m² rented until April 2028), please notify for visits.
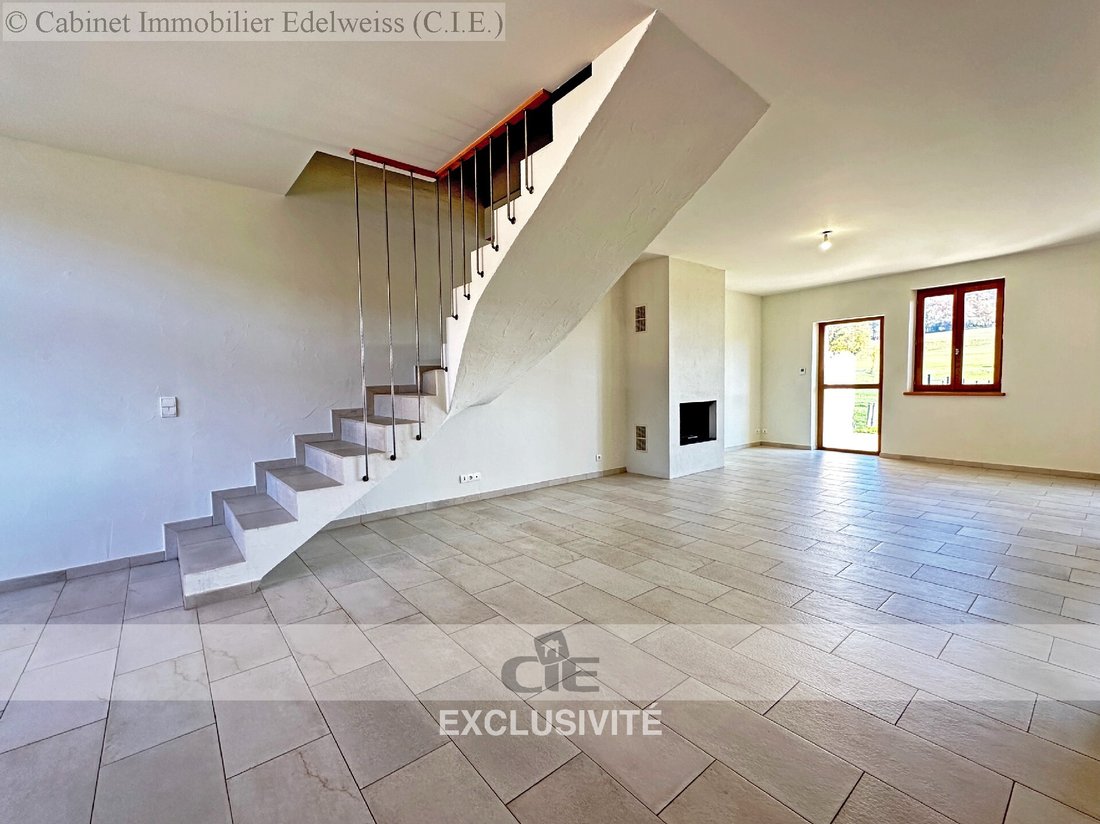
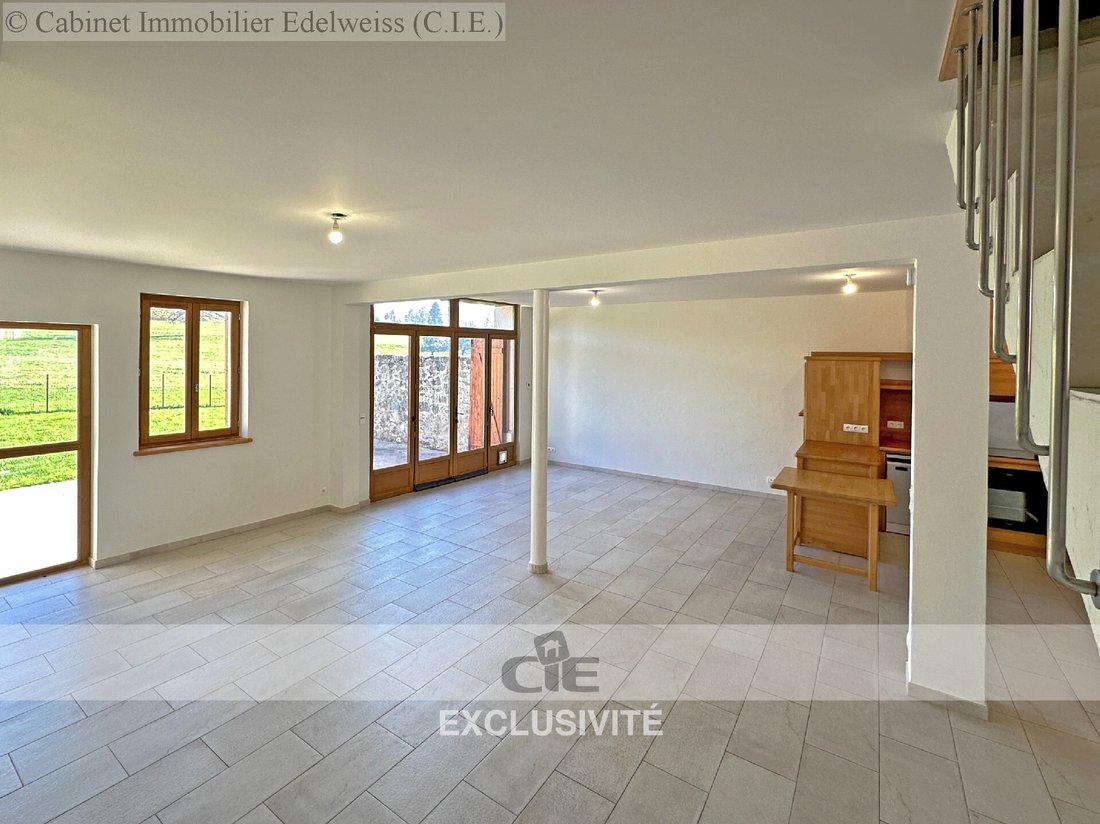
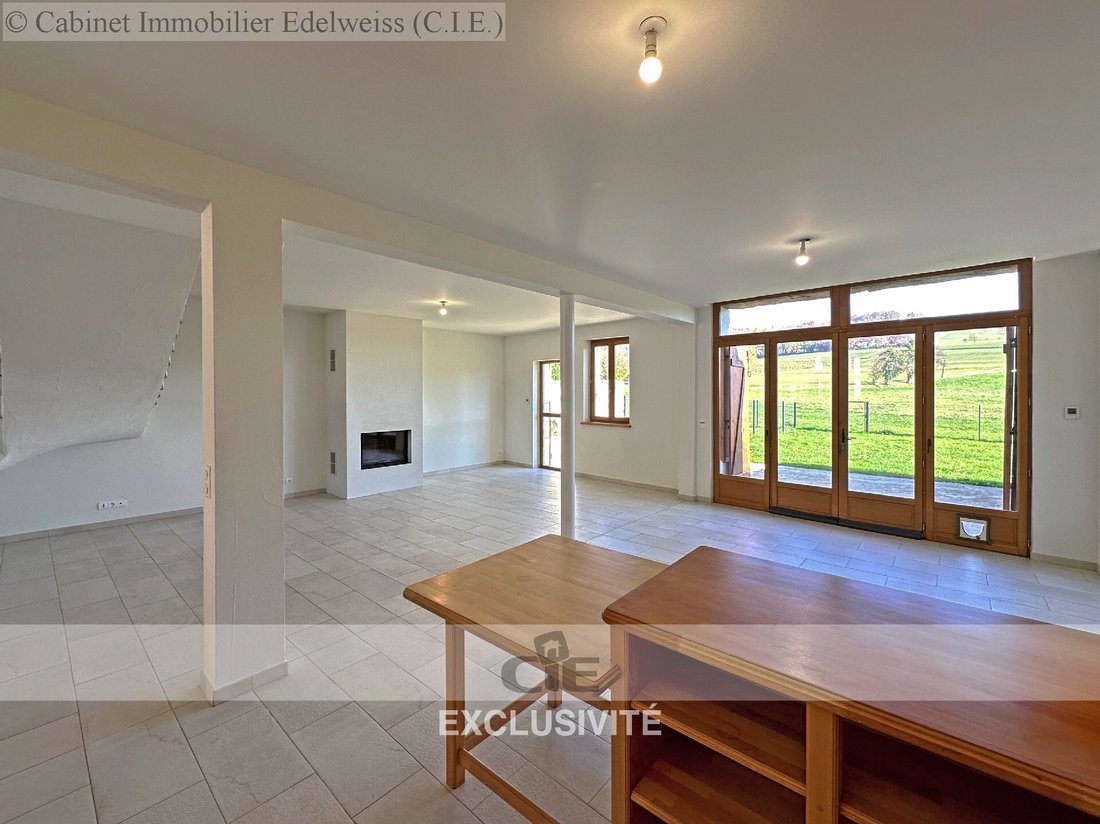
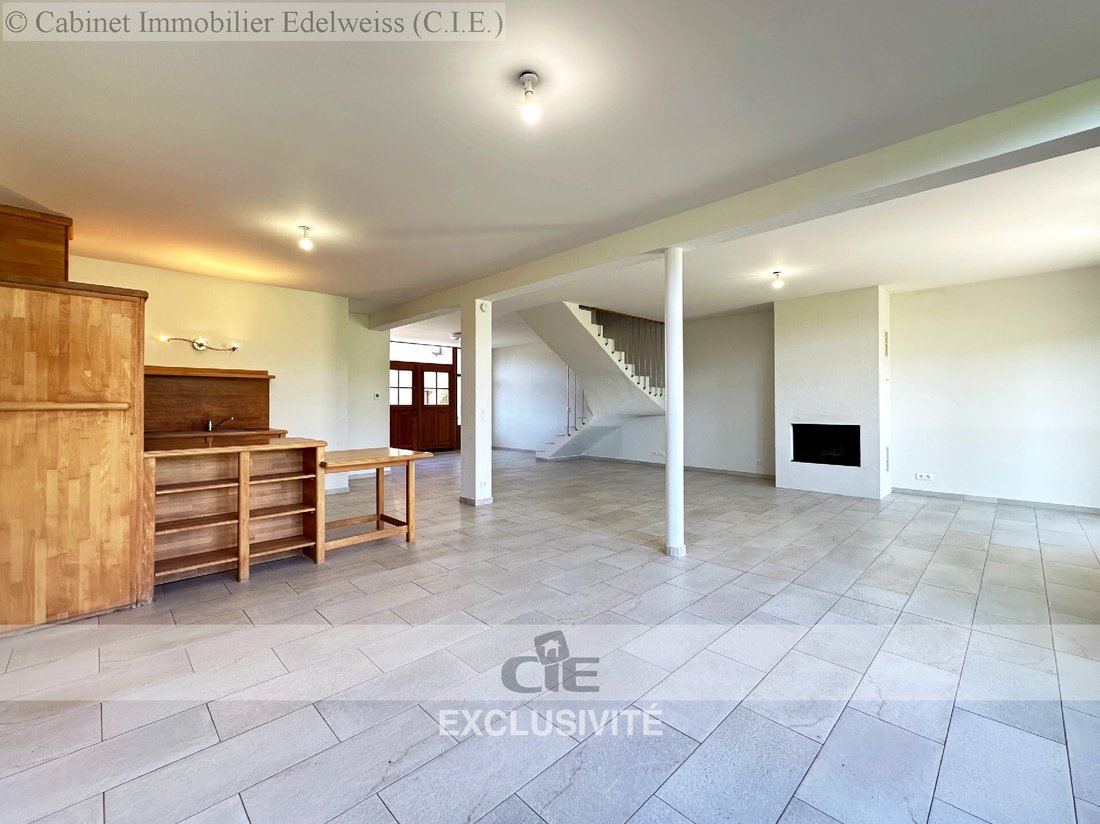
Living room/kitchen: 95 m², bright and friendly space
3 bedrooms, 2 bathrooms, 2 toilets
Adjoining by one wall, with direct access to the land
Guaranteed rental income until 2028
House 2 (170 m² free of occupation), open visits.
Living room/kitchen: 70 m², functional and modern
3 bedrooms, 1 bathroom, 2 toilets
Adjoining on two sides, with access to the land
Potential for expansion: Convertible attics (150 m²) possible to connect to the house (easily) or transformable into rental space.
Common land (1900 m² / Parcel division in progress)
Green setting: Unobstructed view of the fields
Parking: Minimum 6 spaces.
Possibility of division to optimize use (family or rental).
Bread oven (external building) classified by the municipality.
Key advantages:
Ideal for a family: Parents/children or siblings wishing to live nearby while maintaining their privacy.
Investment opportunity: Immediate rental income (house 1) + potential for appreciation (attics, land).
Flexibility: Attic development to enlarge house 2 or create additional rental space.
Price: €1,190,000 including tax - (Fees borne by the seller)
Contact: Laurent ORTEGA, Commercial Agent of CIE IMMOBILIER.
tel: [hidden information].
Information on the risks to which this property is exposed is available on the Géorisques website: [hidden information]
House 1 (currently rented until April 2028) - 178 m² of living space.
House 2 (free) - 170 m² of living space.
Both houses are sold together. No separate sale.
The attics are convertible (possibility to combine the attics with house 2 or make them independent for rental income).
A bread oven (classified/municipality) is part of the ensemble. Numerous parking spaces: parking, garden, terrace, *** This property is presented to you by Laurent ORTEGA, commercial agent, EI.
Estimated annual energy costs: Between €2,520 and €3,470.
Average energy prices indexed as of 01/01/2021 (subscription included).
Le informazioni sui rischi a cui è esposta questa proprietà sono disponibili sul sito web di Géorisques: https://www.georisques.gouv.fr/
Two houses + 1900 m² of land Ideal for multi-generational family or investor.
For sale as a single lot:
Two adjoining houses (by walls/farm complex) and their adjoining land, offering a rare potential for a grouped family installation or a rental project.
House 1 (178 m² rented until April 2028), please notify for visits.
Living room/kitchen: 95 m², bright and friendly space
3 bedrooms, 2 bathrooms, 2 toilets
Adjoining by one wall, with direct access to the land
Guaranteed rental income until 2028
House 2 (170 m² free of occupation), open visits.
Living room/kitchen: 70 m², functional and modern
3 bedrooms, 1 bathroom, 2 toilets
Adjoining on two sides, with access to the land
Potential for expansion: Convertible attics (150 m²) possible to connect to the house (easily) or transformable into rental space.
Common land (1900 m² / Parcel division in progress)
Green setting: Unobstructed view of the fields
Parking: Minimum 6 spaces.
Possibility of division to optimize use (family or rental).
Bread oven (external building) classified by the municipality.
Key advantages:
Ideal for a family: Parents/children or siblings wishing to live nearby while maintaining their privacy.
Investment opportunity: Immediate rental income (house 1) + potential for appreciation (attics, land).
Flexibility: Attic development to enlarge house 2 or create additional rental space.
Price: €1,190,000 including tax - (Fees borne by the seller)
Contact: Laurent ORTEGA, Commercial Agent of CIE IMMOBILIER.
tel: [hidden information].
Information on the risks to which this property is exposed is available on the Géorisques website: [hidden information]
House 1 (currently rented until April 2028) - 178 m² of living space.
House 2 (free) - 170 m² of living space.
Both houses are sold together. No separate sale.
The attics are convertible (possibility to combine the attics with house 2 or make them independent for rental income).
A bread oven (classified/municipality) is part of the ensemble. Numerous parking spaces: parking, garden, terrace, *** This property is presented to you by Laurent ORTEGA, commercial agent, EI.
Estimated annual energy costs: Between €2,520 and €3,470.
Average energy prices indexed as of 01/01/2021 (subscription included).
Le informazioni sui rischi a cui è esposta questa proprietà sono disponibili sul sito web di Géorisques: https://www.georisques.gouv.fr/
-
Tipo di proprietà
Casa
-
Prezzo/piede²
$371
Caratteristiche
- Giardino
- Terrazza
- Camino
- Investimento immobiliare
- Seminterrato
- Privacy
- Parcheggio
Esplora la zona
Minzier, Auvergne-Rodano-Alpi, Francia
Visualizza su Google Maps
Prezzo per sqft
Basso
Alto
Iscritto da 1 anno
Hai chiesto informazioni su questa proprietà
L'agente La contatterà al più presto
Pubblicato da
10
Annunci
2025
Iscritto
Prenota una visita con the agent
Scegli una data e indica se preferisci un tour virtuale o di persona con l’agente.
Data preferita
Tipo di tour
Ultimo aggiornamento
Agosto 14
Prima pubblicazione
Jan 24
Riferimento annuncio
V0537
Tutte le informazioni sugli immobili sono mostrate sulla base dei dati più accurati a nostra disposizione al momento della pubblicazione. I dettagli su come raccogliamo e verifichiamo questi dati sono disponibili nella sezione 5 dei nostri Termini e Condizioni.
La fiducia dei migliori broker del mondo
Gli agenti dietro le proprietà più straordinarie del mondo pubblicano su JamesEdition.
- Annunci di Sotheby's, Christie's, BARNES ed Engel & Völkers
- Ogni annuncio è verificato prima della pubblicazione
- Si metta in contatto diretto con agenti verificati
Continuando, accetta i nostri Termini e la nostra Informativa sulla privacy.