$665,990
Casa Châlonvillars
- 4 Camere
- 1 Bagni
- 3,144 Sqft
- 1.34 Ac lot
- Aggiornato: Settembre 23
Informazioni sulla proprietà
La descrizione è stata tradotta automaticamente.
La descrizione viene visualizzata nella lingua originale.
Former barn converted into a loft, 15 minutes from downtown Belfort.
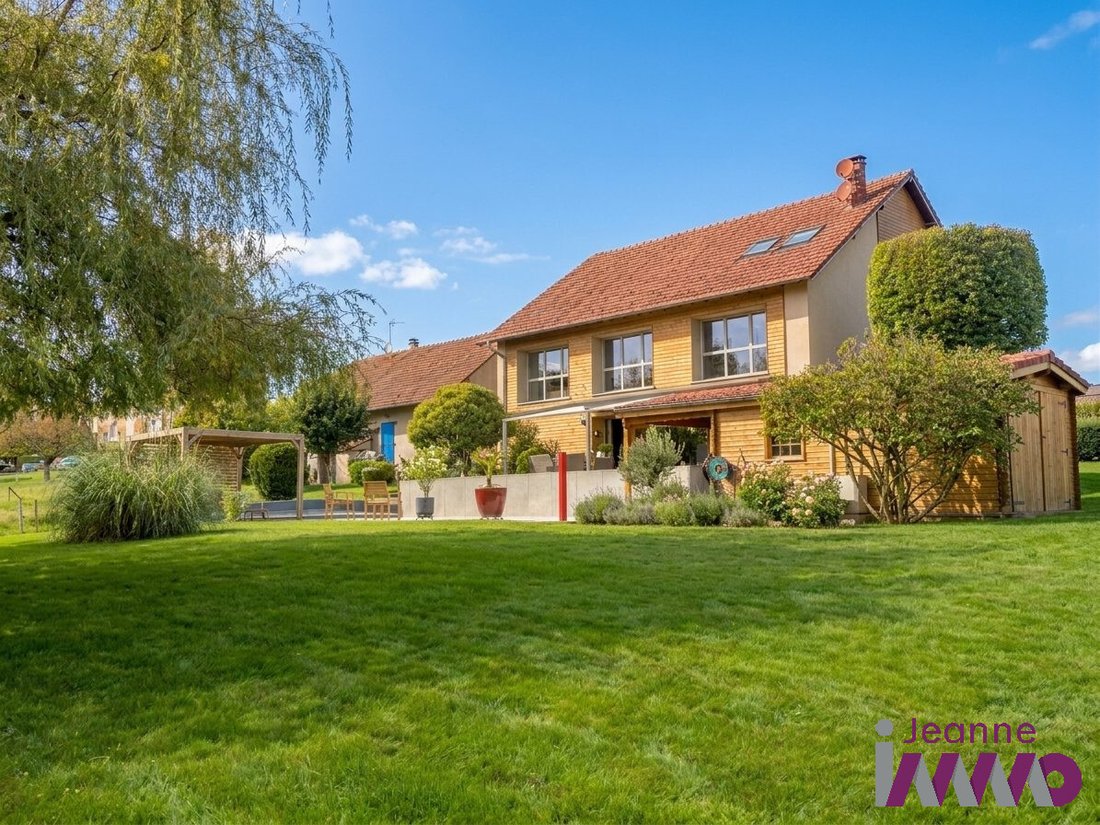
This former barn has been completely renovated with a loft-style design. The result is a 292 m² home with a strong character, featuring generous spaces and abundant natural light throughout.
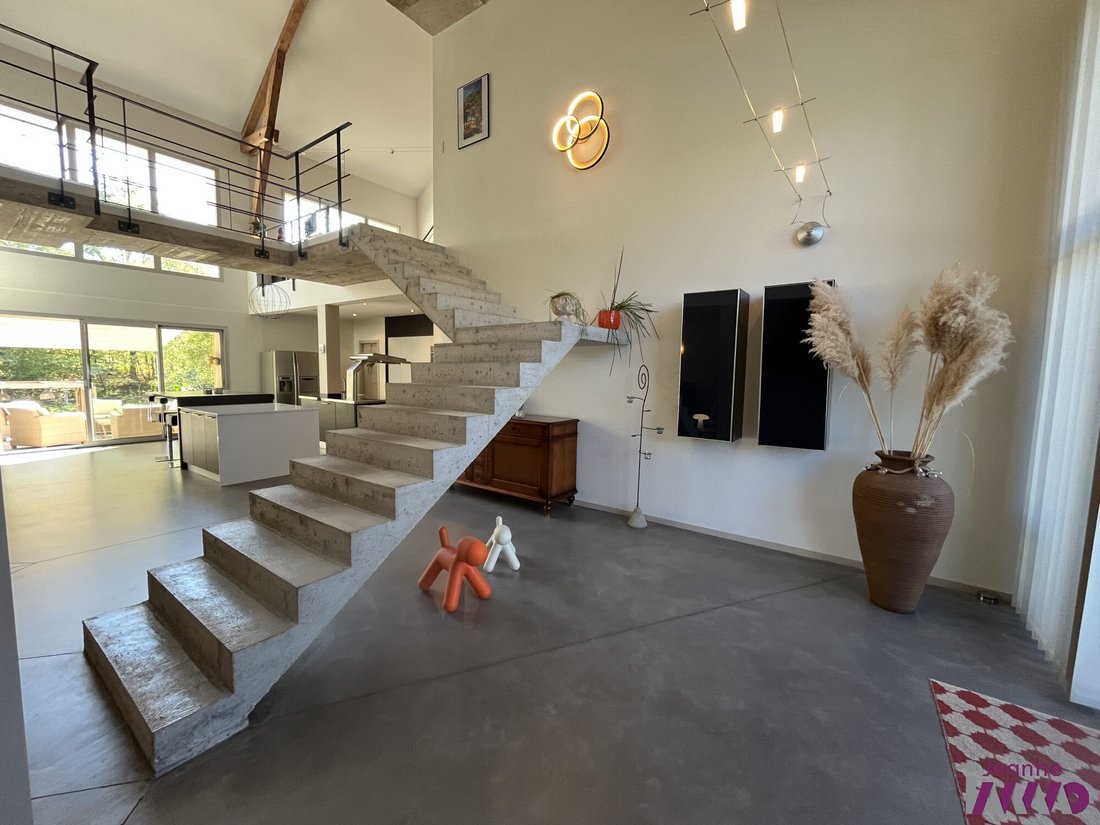
From the entrance, the tone is set with a suspended concrete staircase leading to the upper floors. The spacious living ro
This former barn has been completely renovated with a loft-style design. The result is a 292 m² home with a strong character, featuring generous spaces and abundant natural light throughout.
From the entrance, the tone is set with a suspended concrete staircase leading to the upper floors. The spacious living ro
Former barn converted into a loft, 15 minutes from downtown Belfort.
This former barn has been completely renovated with a loft-style design. The result is a 292 m² home with a strong character, featuring generous spaces and abundant natural light throughout.
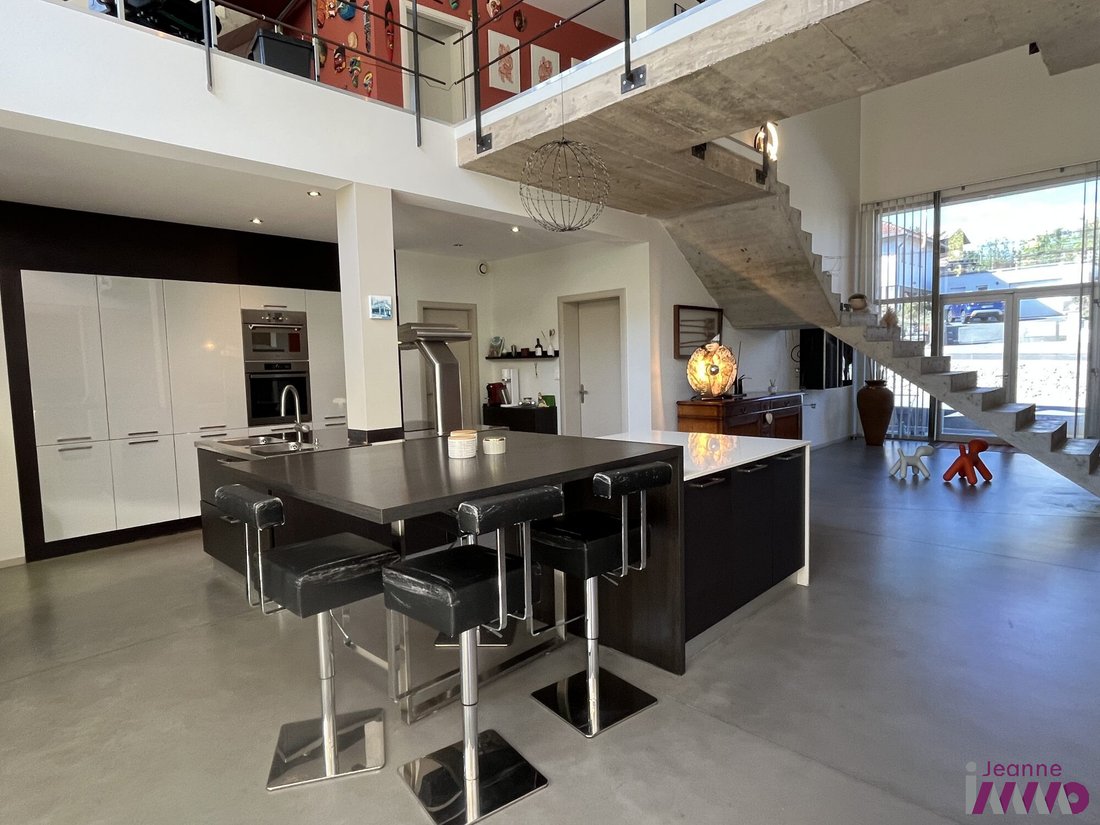
From the entrance, the tone is set with a suspended concrete staircase leading to the upper floors. The spacious living room benefits from a fireplace insert and large openings that lead directly outside. The open-plan kitchen, furnished and equipped around its central island, naturally integrates into this living area. Two pantries behind the kitchen complete the space.
Upstairs, the mezzanine (which can serve as an office, playroom, or relaxation area) leads to a comfortable master suite with its own bathroom (Italian shower, double sinks) and a second bedroom with a large walk-in closet. A laundry room and a dressing room complete this level. The second floor houses two additional bedrooms, each filled with light thanks to skylights, as well as a shower room.
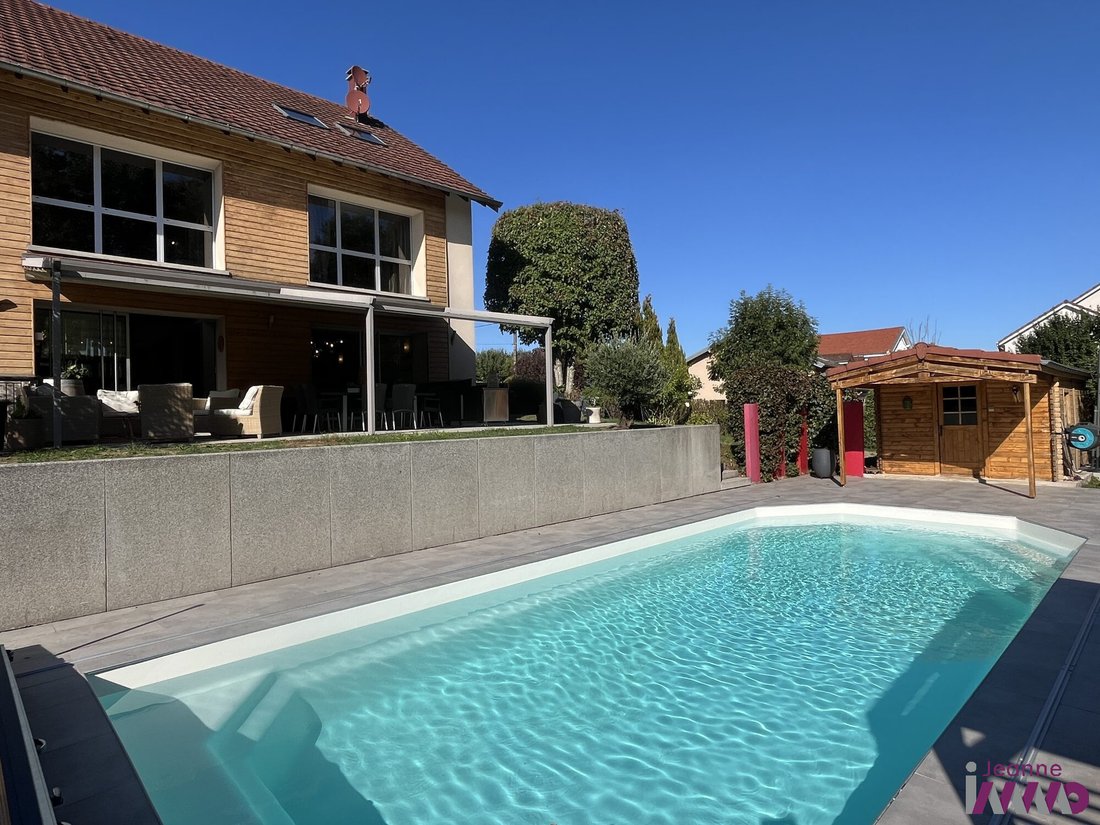
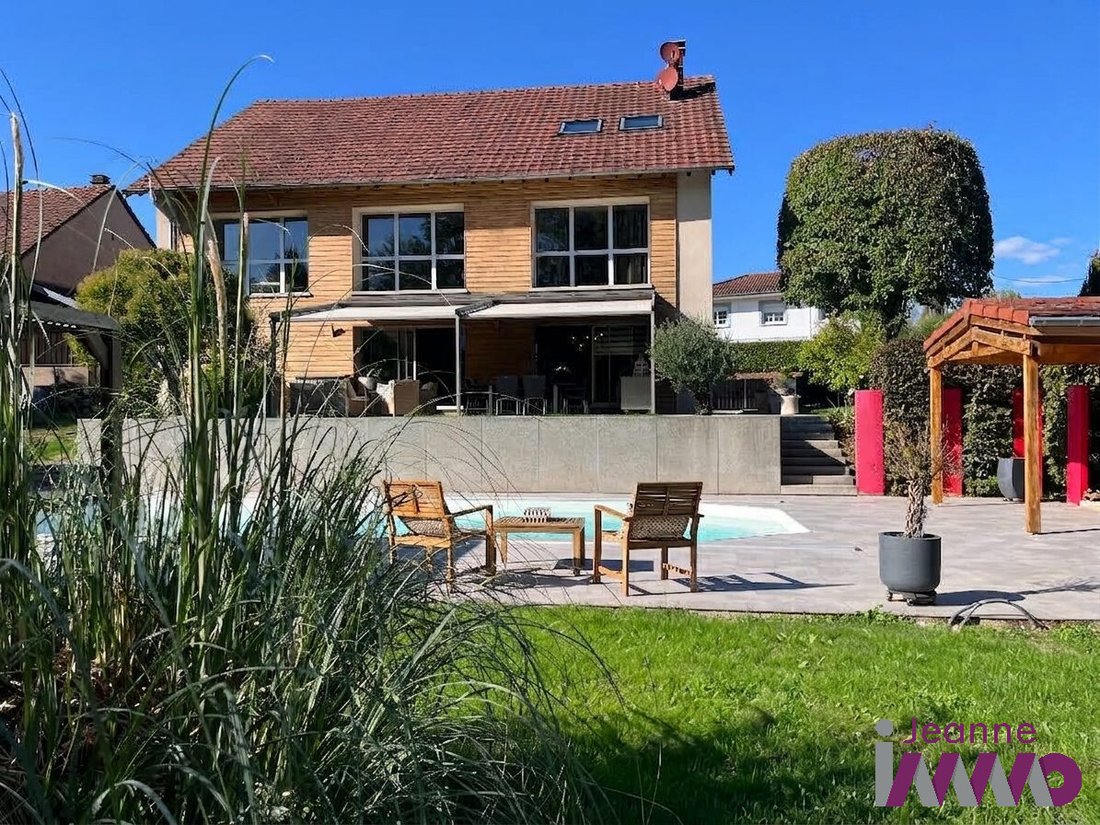
Outside, the property extends over a wooded 5,400 m² plot. The recently renovated pool (4.90 x 10 m) is accompanied by its own chalet equipped with water and electricity, as well as a technical room. The 45 m² terrace under a pergola invites you to fully enjoy the sunny days.
Additional features:
- Motorized garage for one vehicle
- Two outdoor parking spaces
- Exterior wooden cladding renovated in 2025
This home combines the charm of an old building with features designed for everyday comfort.
Main features:
- 292 m² living space
- 8 rooms
- 4 bedrooms
- 1 bathroom
- 1 shower room
- 3 toilets
- 5,400 m² land
- Swimming pool
- 45 m² terrace with pergola
- Garage + 2 outdoor parking spaces
- Wood and oil tank heating
- Thermodynamic water heater
- North-South exposure
- Energy performance rating: D
- Climate rating: D
Fees included: 4.94% VAT charged to the buyer. Price excluding fees: €567,000.
Estimated annual energy costs for standard use: between €4,376 and €5,920 for the years 2021, 2022, and 2023 (subscriptions included).
Information on risks related to this property is available on the Géorisques website: [hidden information].
Le informazioni sui rischi a cui è esposta questa proprietà sono disponibili sul sito web di Géorisques: https://www.georisques.gouv.fr/
This former barn has been completely renovated with a loft-style design. The result is a 292 m² home with a strong character, featuring generous spaces and abundant natural light throughout.
From the entrance, the tone is set with a suspended concrete staircase leading to the upper floors. The spacious living room benefits from a fireplace insert and large openings that lead directly outside. The open-plan kitchen, furnished and equipped around its central island, naturally integrates into this living area. Two pantries behind the kitchen complete the space.
Upstairs, the mezzanine (which can serve as an office, playroom, or relaxation area) leads to a comfortable master suite with its own bathroom (Italian shower, double sinks) and a second bedroom with a large walk-in closet. A laundry room and a dressing room complete this level. The second floor houses two additional bedrooms, each filled with light thanks to skylights, as well as a shower room.
Outside, the property extends over a wooded 5,400 m² plot. The recently renovated pool (4.90 x 10 m) is accompanied by its own chalet equipped with water and electricity, as well as a technical room. The 45 m² terrace under a pergola invites you to fully enjoy the sunny days.
Additional features:
- Motorized garage for one vehicle
- Two outdoor parking spaces
- Exterior wooden cladding renovated in 2025
This home combines the charm of an old building with features designed for everyday comfort.
Main features:
- 292 m² living space
- 8 rooms
- 4 bedrooms
- 1 bathroom
- 1 shower room
- 3 toilets
- 5,400 m² land
- Swimming pool
- 45 m² terrace with pergola
- Garage + 2 outdoor parking spaces
- Wood and oil tank heating
- Thermodynamic water heater
- North-South exposure
- Energy performance rating: D
- Climate rating: D
Fees included: 4.94% VAT charged to the buyer. Price excluding fees: €567,000.
Estimated annual energy costs for standard use: between €4,376 and €5,920 for the years 2021, 2022, and 2023 (subscriptions included).
Information on risks related to this property is available on the Géorisques website: [hidden information].
Le informazioni sui rischi a cui è esposta questa proprietà sono disponibili sul sito web di Géorisques: https://www.georisques.gouv.fr/
-
Tipo di proprietà
Casa
-
Prezzo/piede²
$211
-
Consumo
D
Caratteristiche
- Giardino
- Piscina
- Terrazza
- Garage
- Sala giochi
- Cucina aperta
- Cabina armadio
- Camino
- Pergola
Caratteristiche
Lot
Interni
- Soffitto alto
- Ufficio
- Camino
- Isola della cucina
- Piano cottura a gas
- Bar
- Lavanderia
- Sala giochi
- Cucina aperta
- Controsoffitti in pietra
- Cabina armadio
Outdoor
Esplora la zona
Châlonvillars, Chalonvillars, Borgogna-Franca Contea, Francia
Visualizza su Google Maps
Prezzo per sqft
Basso
Alto
Iscritto da 3 anni
Hai chiesto informazioni su questa proprietà
L'agente La contatterà al più presto
Pubblicato da
2
Annunci
2023
Iscritto
Prenota una visita con the agent
Scegli una data e indica se preferisci un tour virtuale o di persona con l’agente.
Data preferita
Tipo di tour
Ultimo aggiornamento
Settembre 23
Prima pubblicazione
Settembre 23
Riferimento annuncio
VM1070-JEANNE2
La fiducia dei migliori broker del mondo
Gli agenti dietro le proprietà più straordinarie del mondo pubblicano su JamesEdition.
- Annunci di Sotheby's, Christie's, BARNES ed Engel & Völkers
- Ogni annuncio è verificato prima della pubblicazione
- Si metta in contatto diretto con agenti verificati
Continuando, accetta i nostri Termini e la nostra Informativa sulla privacy.