$505,980
Elegante Casa di 187 m² a Challans
- 5 Camere
- 1 Bagni
- 2,013 Sqft
- 25,855 Sqft lot
- Aggiornato: Ieri
Informazioni sulla proprietà
La descrizione è stata tradotta automaticamente.
La descrizione viene visualizzata nella lingua originale.
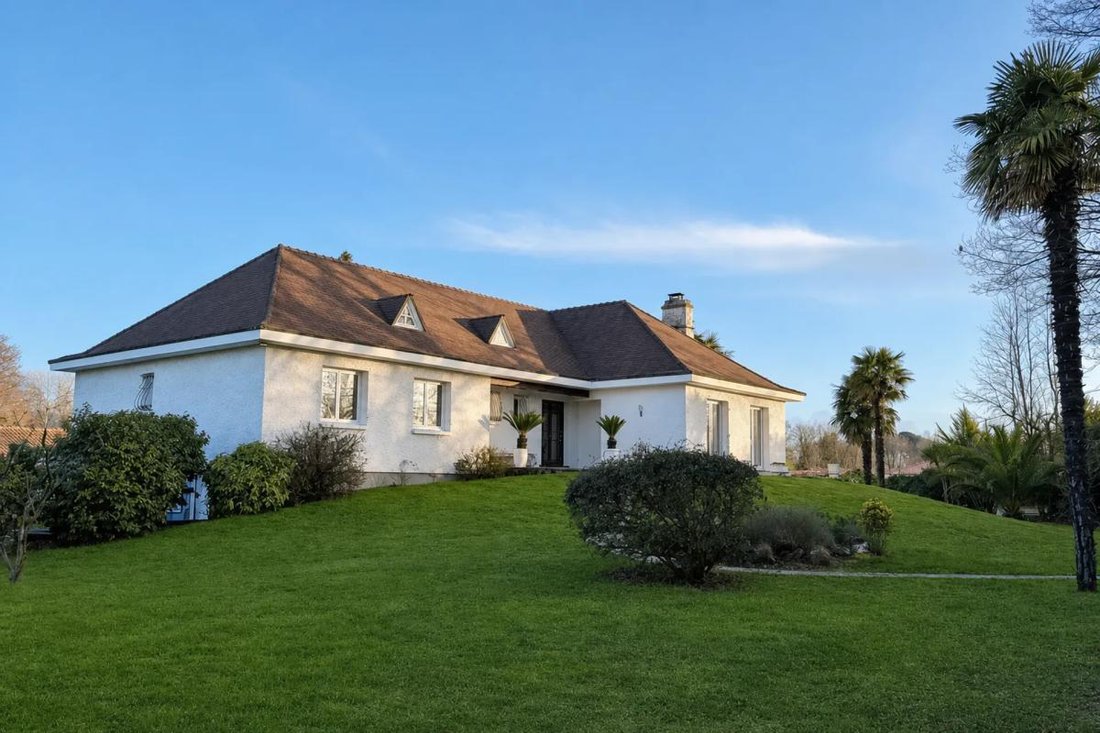
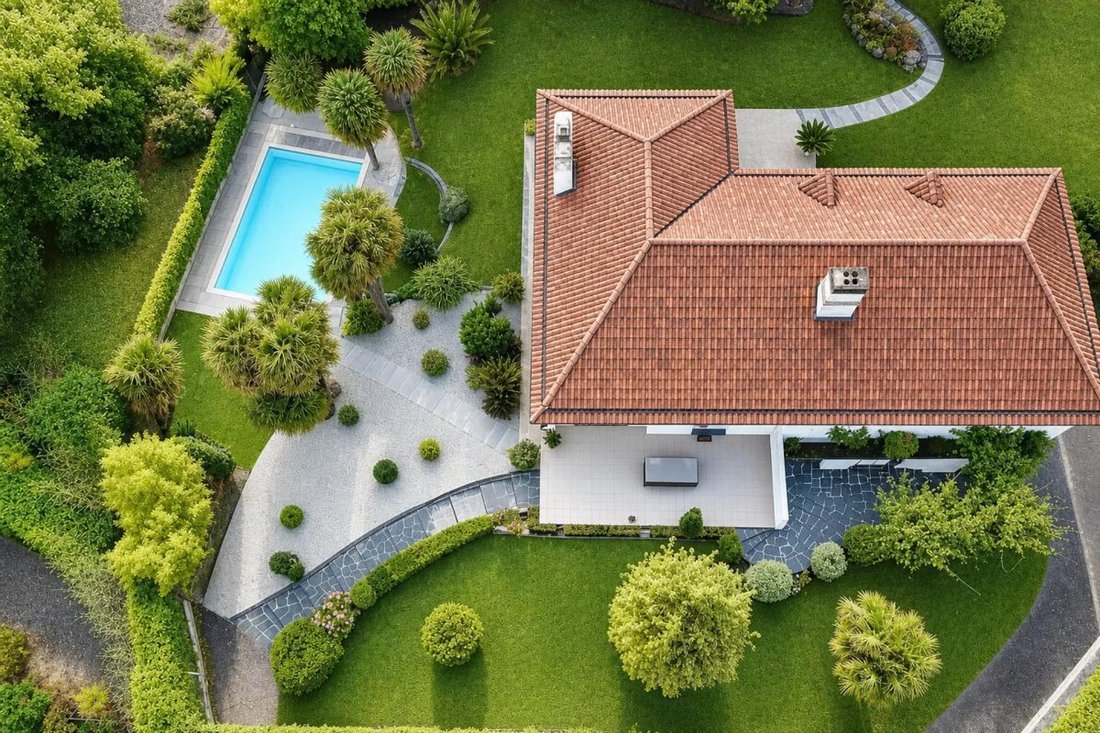
Discover this magnificent Île de France-style house, nestled in the heart of Challans, spanning a generous 187 m². A true haven of peace, it stands out for its elegance and spacious layout, ideal for a fulfilling family life. With eight rooms, including four comfortable bedrooms and an independent studio, this home offers a warm and welcoming living environment to host your loved ones.
Th
Th
Discover this magnificent Île de France-style house, nestled in the heart of Challans, spanning a generous 187 m². A true haven of peace, it stands out for its elegance and spacious layout, ideal for a fulfilling family life. With eight rooms, including four comfortable bedrooms and an independent studio, this home offers a warm and welcoming living environment to host your loved ones.
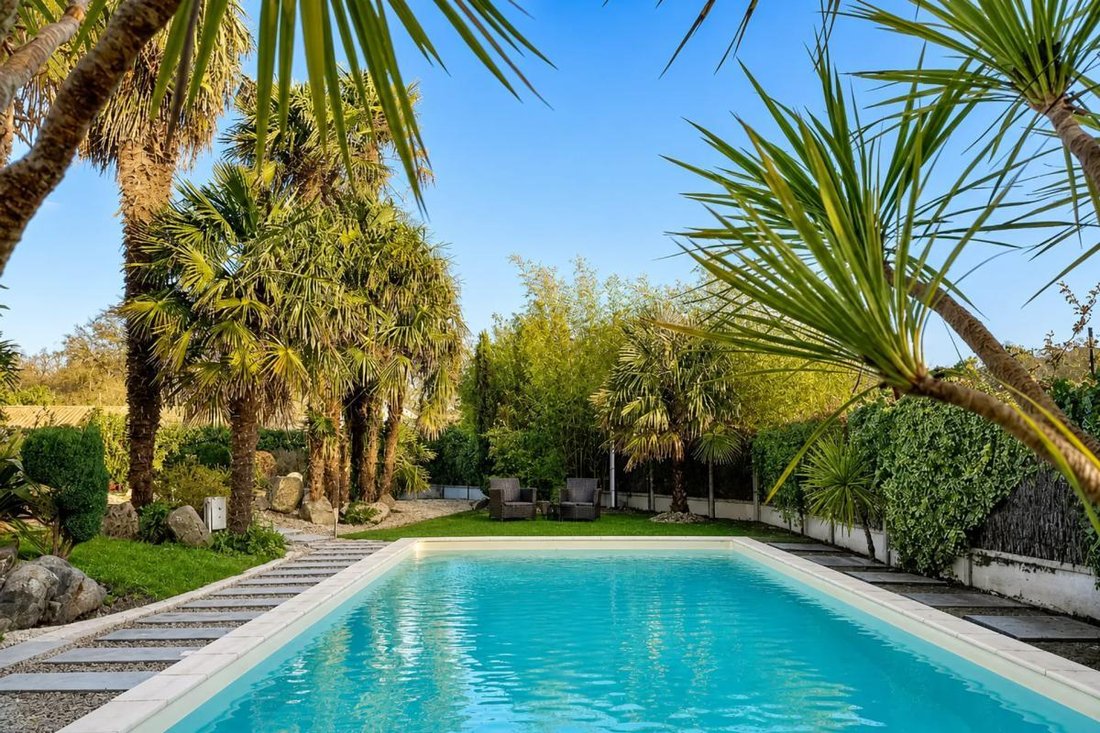
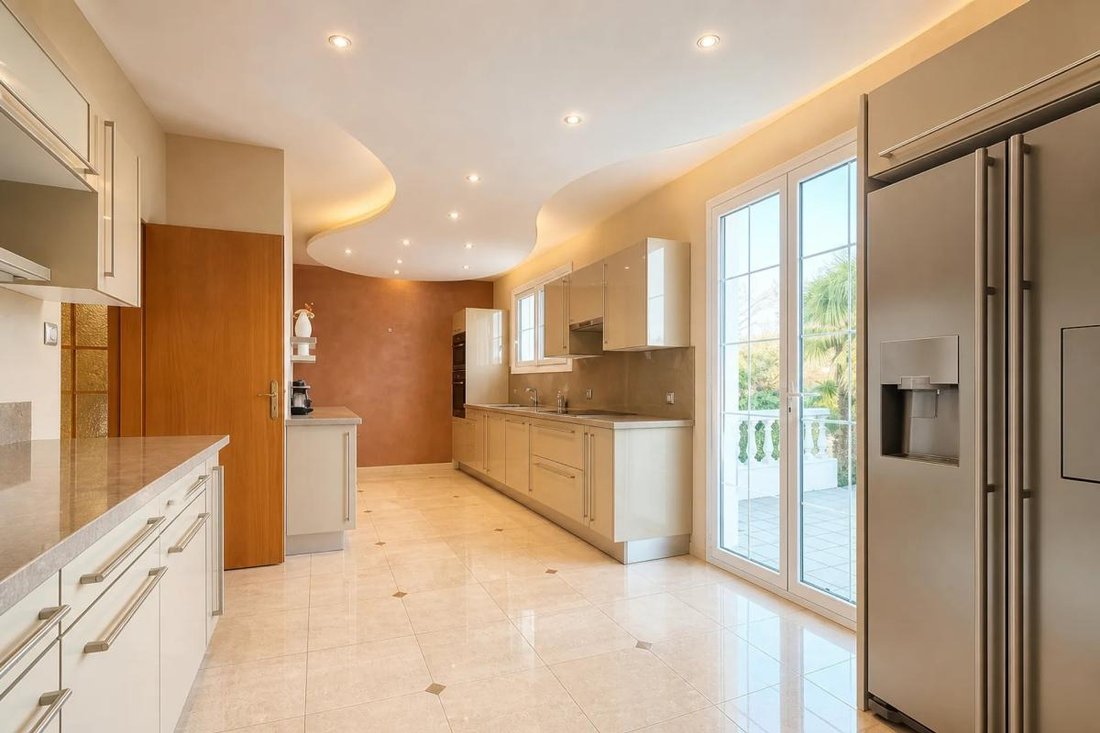
The 2,500 m² plot surrounding the house is a genuine green oasis, featuring a wooded park and a heated pool, perfect for outdoor relaxation. The living room, adorned with an ethanol fireplace, invites relaxation, while the friendly dining room and fully equipped modern kitchen will inspire your culinary creativity. A contemporary shower room, a practical laundry room, a pantry, and plenty of clever storage complete this harmonious interior.
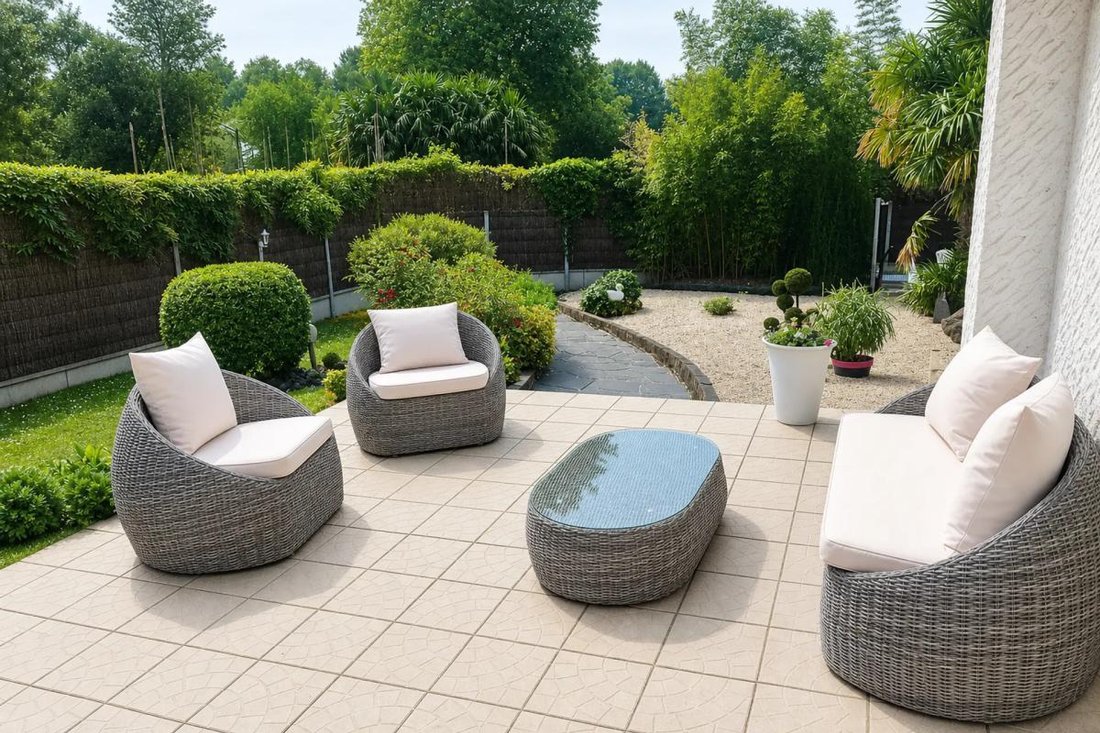
Outside, a large terrace extends the living spaces into the garden, providing an ideal setting for outdoor meals. The double garage with a motorized door and several outdoor parking spaces make parking your vehicles easy.
This house is equipped with modern and comfortable features:
- Double glazing
- Electric roller shutters
- Fiber optic internet
- Individual heating by heat pump
- Efficient alarm system
A fully insulated basement, divided into several rooms, houses a 14 m² independent studio, adding even more flexibility to this high-quality home.
Located just 500 meters from shops and schools, this house enjoys a privileged location, combining tranquility with proximity to amenities.
Technical details:
- Area: 187 m²
- Number of rooms: 8
- Number of bedrooms: 5
- Number of bathrooms: 1
- Year built: 1968
- Number of floors: 2
- Garden area: 2,500 m²
- Number of parking spaces: 6
- Energy rating: C
- Heating: Individual heat pump
- Hot water: Thermodynamic water heater
Legal notices:
The information provided above is for guidance only to facilitate an initial understanding of the property. It does not replace the necessary verifications and checks (civil status, easements, urban planning rules, technical diagnostics) that buyers or their representatives must carry out with the competent authorities or qualified professionals. To consult official references related to risks and hazards, visit the *** portal. Advertisement published by Zefir.
For any questions, contact Zefir at ***.
To consult official data on natural, mining, and technological risks, visit the Géorisques website. The description above was prepared by Zefir based on information available at the time of the listing and is provided for informational purposes; these elements may change during the sale process. It supplements mandatory diagnostics and usual checks, such as cadastral documents, easements, or urban planning rules, without ever replacing them. Before making any decision, it is therefore useful to review these documents, which our team can help you identify.
The areas, measurements, orientation, as well as distances and travel times mentioned are indicative and have no contractual value; only documents provided at the time of sale are binding. Photographs and visuals illustrate the property as it appeared at the time of shooting and cannot replace a visit, which can be arranged by appointment. Regulatory diagnostics, gathered in the technical diagnostics file, and the state of risks and pollution are communicated to the buyer in accordance with current regulations. When the property is part of a co-ownership, information relating to the building, its regulations, and charges are provided during the sale. Any mentioned works, completed or planned, are reported based on the seller’s declarations; it is up to you to have them estimated by a professional if you wish. Any purchase offer is reviewed with the seller, who remains free to accept or refuse it, and the sale only becomes final upon signing the authentic deed at the notary’s office. Zefir places great importance on transparency and rigor at every stage of your acquisition, so you can proceed with confidence. Have a question about this property or the procedures to follow? Contact Zefir at ***.
Le informazioni sui rischi a cui è esposta questa proprietà sono disponibili sul sito web di Géorisques: https://www.georisques.gouv.fr/
The 2,500 m² plot surrounding the house is a genuine green oasis, featuring a wooded park and a heated pool, perfect for outdoor relaxation. The living room, adorned with an ethanol fireplace, invites relaxation, while the friendly dining room and fully equipped modern kitchen will inspire your culinary creativity. A contemporary shower room, a practical laundry room, a pantry, and plenty of clever storage complete this harmonious interior.
Outside, a large terrace extends the living spaces into the garden, providing an ideal setting for outdoor meals. The double garage with a motorized door and several outdoor parking spaces make parking your vehicles easy.
This house is equipped with modern and comfortable features:
- Double glazing
- Electric roller shutters
- Fiber optic internet
- Individual heating by heat pump
- Efficient alarm system
A fully insulated basement, divided into several rooms, houses a 14 m² independent studio, adding even more flexibility to this high-quality home.
Located just 500 meters from shops and schools, this house enjoys a privileged location, combining tranquility with proximity to amenities.
Technical details:
- Area: 187 m²
- Number of rooms: 8
- Number of bedrooms: 5
- Number of bathrooms: 1
- Year built: 1968
- Number of floors: 2
- Garden area: 2,500 m²
- Number of parking spaces: 6
- Energy rating: C
- Heating: Individual heat pump
- Hot water: Thermodynamic water heater
Legal notices:
The information provided above is for guidance only to facilitate an initial understanding of the property. It does not replace the necessary verifications and checks (civil status, easements, urban planning rules, technical diagnostics) that buyers or their representatives must carry out with the competent authorities or qualified professionals. To consult official references related to risks and hazards, visit the *** portal. Advertisement published by Zefir.
For any questions, contact Zefir at ***.
To consult official data on natural, mining, and technological risks, visit the Géorisques website. The description above was prepared by Zefir based on information available at the time of the listing and is provided for informational purposes; these elements may change during the sale process. It supplements mandatory diagnostics and usual checks, such as cadastral documents, easements, or urban planning rules, without ever replacing them. Before making any decision, it is therefore useful to review these documents, which our team can help you identify.
The areas, measurements, orientation, as well as distances and travel times mentioned are indicative and have no contractual value; only documents provided at the time of sale are binding. Photographs and visuals illustrate the property as it appeared at the time of shooting and cannot replace a visit, which can be arranged by appointment. Regulatory diagnostics, gathered in the technical diagnostics file, and the state of risks and pollution are communicated to the buyer in accordance with current regulations. When the property is part of a co-ownership, information relating to the building, its regulations, and charges are provided during the sale. Any mentioned works, completed or planned, are reported based on the seller’s declarations; it is up to you to have them estimated by a professional if you wish. Any purchase offer is reviewed with the seller, who remains free to accept or refuse it, and the sale only becomes final upon signing the authentic deed at the notary’s office. Zefir places great importance on transparency and rigor at every stage of your acquisition, so you can proceed with confidence. Have a question about this property or the procedures to follow? Contact Zefir at ***.
Le informazioni sui rischi a cui è esposta questa proprietà sono disponibili sul sito web di Géorisques: https://www.georisques.gouv.fr/
-
Tipo di proprietà
Casa
-
Piani
2
-
Anno di costruzione
1968
-
Prezzo/piede²
$251
-
Emissioni
A
-
Consumo
C
Caratteristiche
Esplora la zona
49, Chemin des Bourbes, Soullans, Challans, Francia
Visualizza su Google Maps
Prezzo per sqft
Basso
Alto
Iscritto da 1 mese
Hai chiesto informazioni su questa proprietà
L'agente La contatterà al più presto
Pubblicato da
765
Annunci
2026
Iscritto
Prenota una visita con the agent
Scegli una data e indica se preferisci un tour virtuale o di persona con l’agente.
Data preferita
Tipo di tour
Ultimo aggiornamento
Ieri
Prima pubblicazione
Novembre 14
Riferimento annuncio
db635eef-d658-4977-b55a-0bc7d8
La fiducia dei migliori broker del mondo
Gli agenti dietro le proprietà più straordinarie del mondo pubblicano su JamesEdition.
- Annunci di Sotheby's, Christie's, BARNES ed Engel & Völkers
- Ogni annuncio è verificato prima della pubblicazione
- Si metta in contatto diretto con agenti verificati
Continuando, accetta i nostri Termini e la nostra Informativa sulla privacy.