$728,195
Prezzo aumentato di $112,030 il Oct 01, 2026
Casa Indipendente Chalkoutsi Grecia
- 7 Camere
- 4 Bagni
- 4,112 Sqft
- 11,303 Sqft lot
- Aggiornato: Oggi
- 1
Informazioni sulla proprietà
La descrizione è stata tradotta automaticamente.
La descrizione viene visualizzata nella lingua originale.
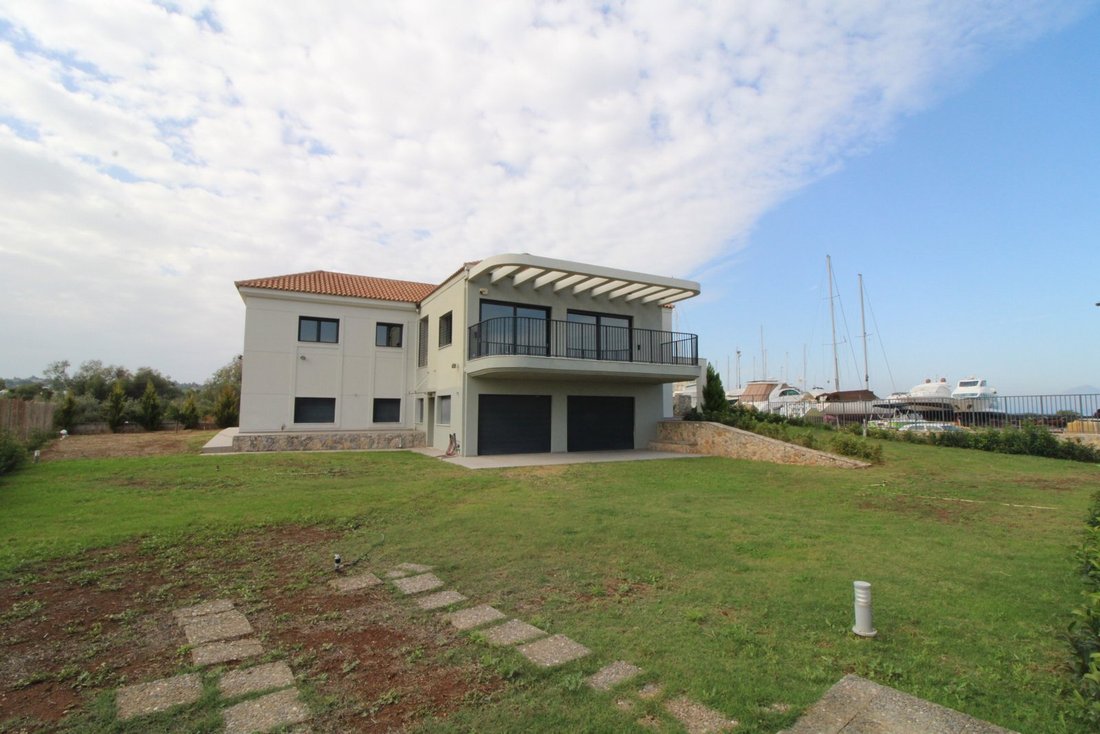
In Chalkoutsi, Skala Oropos, just 50 meters from the sea, an impressive detached house with a total surface area of 382 sq.m. is offered for sale, set on a flat, walled 1,050 sq.m. plot within the town plan. The residence is arranged over two levels, a ground floor and first floor of 191 sq.m. each, and features a total of seven bedrooms, four bathrooms, and two guest WCs. The layout allows the pr
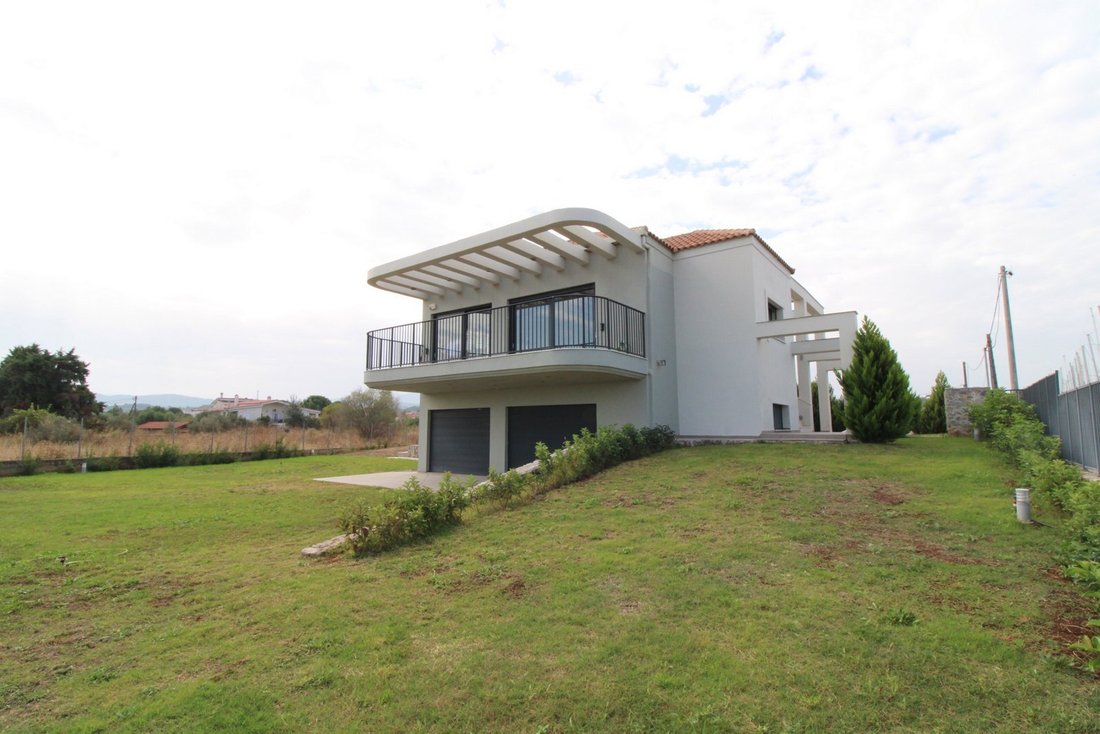
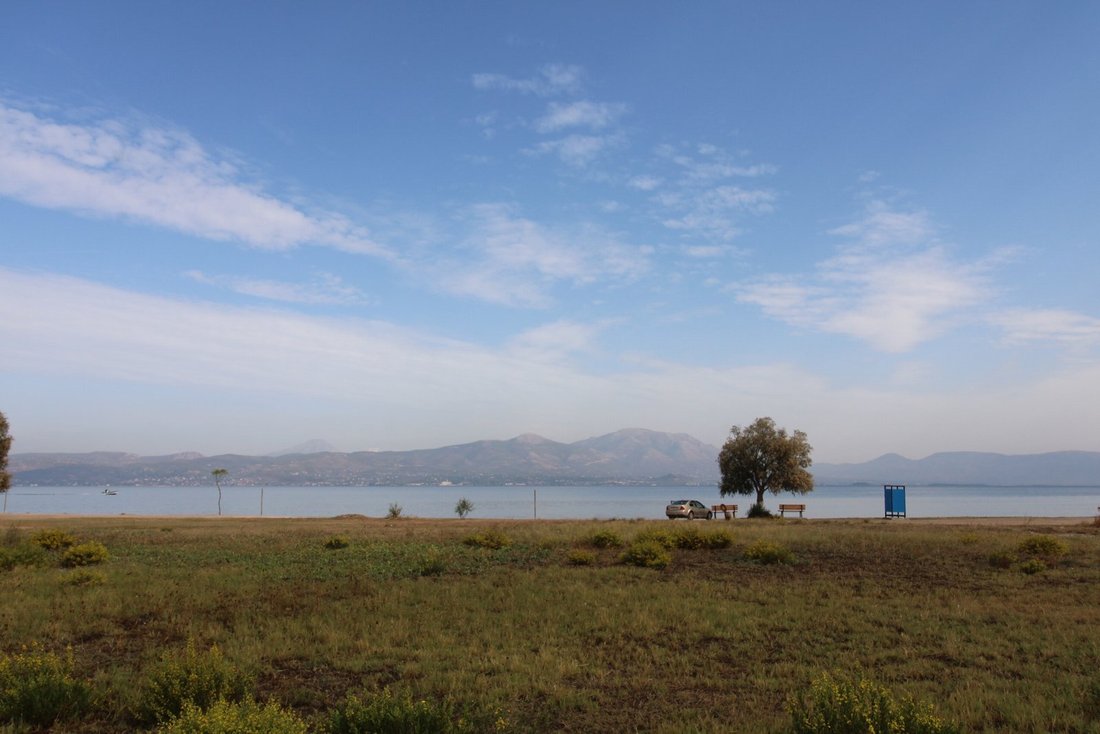
In Chalkoutsi, Skala Oropos, just 50 meters from the sea, an impressive detached house with a total surface area of 382 sq.m. is offered for sale, set on a flat, walled 1,050 sq.m. plot within the town plan. The residence is arranged over two levels, a ground floor and first floor of 191 sq.m. each, and features a total of seven bedrooms, four bathrooms, and two guest WCs. The layout allows the property to function as two independent residences, while the ground floor is currently unfinished at the plastering stage, giving the new owner the opportunity to complete and customize the spaces according to personal needs.
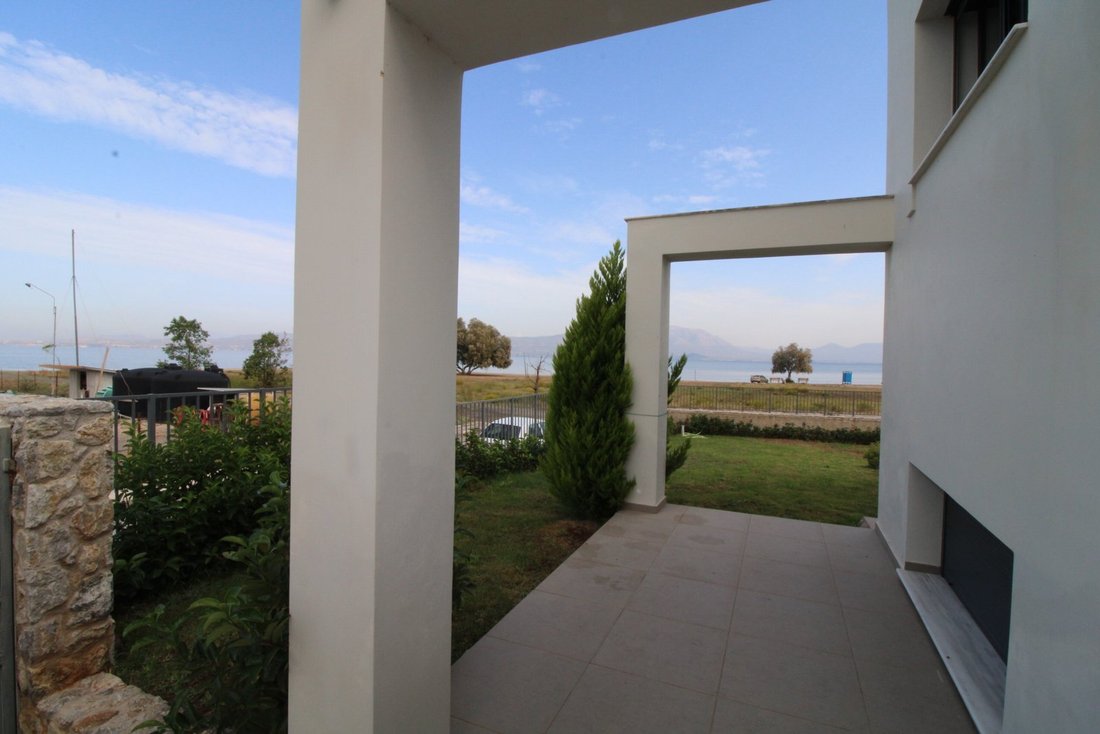
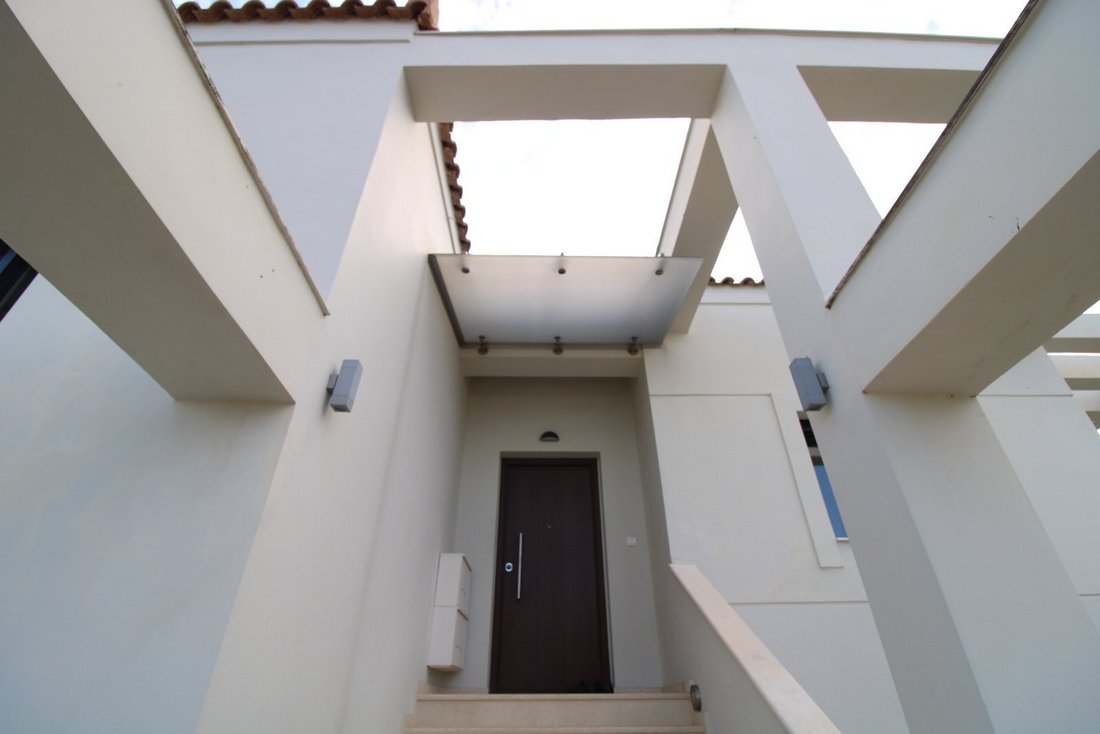
Built in 2010, the property stands out for its carefully considered technical specifications and modern comfort features. It includes underfloor heating powered by an oil boiler, a boiler, thermally broken aluminum window frames, energy-efficient double glazing, electric shutters, security doors, an alarm system, and three-phase electricity. Additional features include a tiled roof, attic, internal staircase, storage areas, large verandas, and pergolas. Its eastern orientation provides abundant natural light and attractive sea views.
The outdoor area includes a garden and open-air parking spaces, offering comfort and privacy in a property with a strong coastal character. Access is directly via a paved municipal road, while the local market and public transportation are approximately 1 km away. This is a distinctive large-scale residence suitable for both permanent and holiday use, with the major advantage of being only a few steps from the sea and with the flexibility to accommodate a large family or two independent households.
בחלקוטסי שבסקאלה אורופוס, במרחק של כ־50 מטרים בלבד מהים, מוצע למכירה בית פרטי מרשים בשטח כולל של 382 מ’ר, הבנוי על מגרש שטוח ומוקף חומה בשטח של 1,050 מ’ר, בתוך תחום תכנית העיר. הבית מתפרש על פני שני מפלסים, קומת קרקע וקומה ראשונה, כל אחת בשטח של 191 מ’ר, וכולל בסך הכול שבעה חדרי שינה, ארבעה חדרי רחצה ושני חדרי שירותים. תכנון שני המפלסים מאפשר שימוש גם כשתי יחידות מגורים עצמאיות, בעוד שקומת הקרקע נמצאת כיום במצב גמר חלקי, בשלב הטיח, ומאפשרת לבעלים החדש להשלים ולעצב את החללים בהתאם לצרכיו האישיים.
הבית נבנה בשנת 2010 ומאופיין במפרט טכני מוקפד ובמערכות נוחות מודרניות. הוא כולל חימום תת־רצפתי באמצעות דוד סולר, boiler, מסגרות אלומיניום עם בידוד תרמי, זיגוג כפול חסכוני באנרגיה, תריסים חשמליים, דלתות ביטחון, מערכת אזעקה ואספקת חשמל תלת־פאזית. בנוסף, הנכס כולל גג רעפים, עליית גג, גרם מדרגות פנימי, שטחי אחסון, מרפסות גדולות ופרגולות. הכיוון המזרחי מספק שפע של אור טבעי ונוף יפה לכיוון הים.
השטח החיצוני כולל גינה ומקומות חניה פתוחים, ומציע נוחות ופרטיות בנכס בעל אופי חופי מובהק. הגישה לבית מתבצעת ישירות דרך כביש עירוני סלול, בעוד שהמרכז המסחרי המקומי והתחבורה הציבורית נמצאים במרחק של כ־1 ק’מ. מדובר בבית יוצא דופן ורחב ידיים, המתאים הן למגורי קבע והן כבית נופש, עם יתרון משמעותי של מרחק מינימלי מהים וגמישות להתאמה לצרכים של משפחה גדולה או של שני משקי בית נפרדים. Availability Vacant, Facade in Municipal road, Access, Orientation East, View Sea, Bright
Bright
Bright, Zone Residential
Residential, Defining property boundaries Wall, Seaside, Distance from market 1000meters, Distance from sea 50meters, Distance from public transport 1000meters, youtube, Within a city plan, Urban location of the property Within the plan, Plot area 1050sq.m, Suitable For permanent and holiday residence, Building permit Yes, Duplex, Ground floor area 191sq.m, 1st floor area 191sq.m., Property Condition Excellent, Exterior condition of the property Perfect, Energy class D+, Luxury Residence, Storage 0sq.m, Garden, Parking space Open, Tiled roof, Attic, Insulations, Large balkonies
Large Balconies, Pergolas, Radiators Underfloors, Boiler, Internal stairway, Exterior doors Security, Frames Aluminum with thermal break, Exterior type windows, Glazing Double energy, Built-in closets, Closets Built in, Flooring type
Floor Type Tile, Kitchen type Separate room, Alarm, Current Three phases Property ID: M-409
Built in 2010, the property stands out for its carefully considered technical specifications and modern comfort features. It includes underfloor heating powered by an oil boiler, a boiler, thermally broken aluminum window frames, energy-efficient double glazing, electric shutters, security doors, an alarm system, and three-phase electricity. Additional features include a tiled roof, attic, internal staircase, storage areas, large verandas, and pergolas. Its eastern orientation provides abundant natural light and attractive sea views.
The outdoor area includes a garden and open-air parking spaces, offering comfort and privacy in a property with a strong coastal character. Access is directly via a paved municipal road, while the local market and public transportation are approximately 1 km away. This is a distinctive large-scale residence suitable for both permanent and holiday use, with the major advantage of being only a few steps from the sea and with the flexibility to accommodate a large family or two independent households.
בחלקוטסי שבסקאלה אורופוס, במרחק של כ־50 מטרים בלבד מהים, מוצע למכירה בית פרטי מרשים בשטח כולל של 382 מ’ר, הבנוי על מגרש שטוח ומוקף חומה בשטח של 1,050 מ’ר, בתוך תחום תכנית העיר. הבית מתפרש על פני שני מפלסים, קומת קרקע וקומה ראשונה, כל אחת בשטח של 191 מ’ר, וכולל בסך הכול שבעה חדרי שינה, ארבעה חדרי רחצה ושני חדרי שירותים. תכנון שני המפלסים מאפשר שימוש גם כשתי יחידות מגורים עצמאיות, בעוד שקומת הקרקע נמצאת כיום במצב גמר חלקי, בשלב הטיח, ומאפשרת לבעלים החדש להשלים ולעצב את החללים בהתאם לצרכיו האישיים.
הבית נבנה בשנת 2010 ומאופיין במפרט טכני מוקפד ובמערכות נוחות מודרניות. הוא כולל חימום תת־רצפתי באמצעות דוד סולר, boiler, מסגרות אלומיניום עם בידוד תרמי, זיגוג כפול חסכוני באנרגיה, תריסים חשמליים, דלתות ביטחון, מערכת אזעקה ואספקת חשמל תלת־פאזית. בנוסף, הנכס כולל גג רעפים, עליית גג, גרם מדרגות פנימי, שטחי אחסון, מרפסות גדולות ופרגולות. הכיוון המזרחי מספק שפע של אור טבעי ונוף יפה לכיוון הים.
השטח החיצוני כולל גינה ומקומות חניה פתוחים, ומציע נוחות ופרטיות בנכס בעל אופי חופי מובהק. הגישה לבית מתבצעת ישירות דרך כביש עירוני סלול, בעוד שהמרכז המסחרי המקומי והתחבורה הציבורית נמצאים במרחק של כ־1 ק’מ. מדובר בבית יוצא דופן ורחב ידיים, המתאים הן למגורי קבע והן כבית נופש, עם יתרון משמעותי של מרחק מינימלי מהים וגמישות להתאמה לצרכים של משפחה גדולה או של שני משקי בית נפרדים. Availability Vacant, Facade in Municipal road, Access, Orientation East, View Sea, Bright
Bright
Bright, Zone Residential
Residential, Defining property boundaries Wall, Seaside, Distance from market 1000meters, Distance from sea 50meters, Distance from public transport 1000meters, youtube, Within a city plan, Urban location of the property Within the plan, Plot area 1050sq.m, Suitable For permanent and holiday residence, Building permit Yes, Duplex, Ground floor area 191sq.m, 1st floor area 191sq.m., Property Condition Excellent, Exterior condition of the property Perfect, Energy class D+, Luxury Residence, Storage 0sq.m, Garden, Parking space Open, Tiled roof, Attic, Insulations, Large balkonies
Large Balconies, Pergolas, Radiators Underfloors, Boiler, Internal stairway, Exterior doors Security, Frames Aluminum with thermal break, Exterior type windows, Glazing Double energy, Built-in closets, Closets Built in, Flooring type
Floor Type Tile, Kitchen type Separate room, Alarm, Current Three phases Property ID: M-409
-
Tipo di proprietà
Casa
-
Piani
2
-
Anno di costruzione
2010
-
Prezzo/piede²
$177
Caratteristiche
- Giardino
- Vista sull'acqua
- Vista mare
- Duplex
- Costiera
- Pergola
- Privacy
- Parcheggio
- Balcone
Esplora la zona
Oropos, Attica, Grecia
Visualizza su Google Maps
Prezzo per sqft
Basso
Alto
Iscritto da 2 anni
Hai chiesto informazioni su questa proprietà
L'agente La contatterà al più presto
Pubblicato da
46
Annunci
2025
Iscritto
Prenota una visita con the agent
Scegli una data e indica se preferisci un tour virtuale o di persona con l’agente.
Data preferita
Tipo di tour
Ultimo aggiornamento
Oggi
Prima pubblicazione
Aprile 8, 2025
Riferimento annuncio
M-409
Proprietà simili nelle vicinanze
Nuovi annunci a Oropos

Esplora più immobili in vendita
Oropos, Attica, Grecia Città
tipi di proprietà Oropos, Attica, Grecia
Oropos, Attica, Grecia ricerche popolari
- Proprietà immobiliari Vista panoramica / Scenica a Oropos, Attica, Grecia
- Proprietà immobiliari Vista mare a Oropos, Attica, Grecia
- Proprietà immobiliari Vista sul lago a Oropos, Attica, Grecia
- Proprietà immobiliari con Terrazza a Oropos, Attica, Grecia
- Proprietà immobiliari con Bar a Oropos, Attica, Grecia
- Proprietà immobiliari con Sala giochi a Oropos, Attica, Grecia
- Proprietà immobiliari con Ufficio a Oropos, Attica, Grecia
- Proprietà immobiliari con Ascensore a Oropos, Attica, Grecia
- Proprietà immobiliari Vista sulle montagne a Oropos, Attica, Grecia
- Proprietà immobiliari con Giardino a Oropos, Attica, Grecia
- Proprietà immobiliari con Cucina esterna a Oropos, Attica, Grecia
- Proprietà immobiliari Duplex a Oropos, Attica, Grecia
- Proprietà immobiliari Costiera a Oropos, Attica, Grecia
- Proprietà immobiliari Privacy a Oropos, Attica, Grecia
- Proprietà immobiliari Alta quota a Oropos, Attica, Grecia
- Proprietà immobiliari Collina a Oropos, Attica, Grecia
- Proprietà immobiliari Investimento immobiliare a Oropos, Attica, Grecia
- Proprietà immobiliari Moderno a Oropos, Attica, Grecia
- Proprietà immobiliari Nuove costruzioni a Oropos, Attica, Grecia
- Proprietà immobiliari con Centro Fitness / Palestra a Oropos, Attica, Grecia
- Proprietà immobiliari con Sauna a Oropos, Attica, Grecia
- Proprietà immobiliari con Bagno turco a Oropos, Attica, Grecia
- Proprietà immobiliari con Libreria a Oropos, Attica, Grecia
- Proprietà immobiliari con Aria condizionata a Oropos, Attica, Grecia
- Proprietà immobiliari con Cantina a Oropos, Attica, Grecia
- Proprietà immobiliari con Idromassaggio a Oropos, Attica, Grecia
- Proprietà immobiliari con Camino a Oropos, Attica, Grecia
- Proprietà immobiliari con Piscina a Oropos, Attica, Grecia
- Proprietà immobiliari con Garage a Oropos, Attica, Grecia
- Proprietà immobiliari con Balcone a Oropos, Attica, Grecia
- Proprietà immobiliari con Campo da tennis a Oropos, Attica, Grecia
- Proprietà immobiliari con Eliporto a Oropos, Attica, Grecia
- Proprietà immobiliari con Vigneto / Azienda vinicola a Oropos, Attica, Grecia
- Proprietà immobiliari Residenza a Oropos, Attica, Grecia
- Proprietà immobiliari con Cucina aperta a Oropos, Attica, Grecia
- Proprietà immobiliari Rinnovato a Oropos, Attica, Grecia
- Proprietà immobiliari con Cinema a Oropos, Attica, Grecia
- Proprietà immobiliari Fronte mare a Oropos, Attica, Grecia
- Proprietà immobiliari con Piscina coperta a Oropos, Attica, Grecia
- Proprietà immobiliari Vista sull'acqua a Oropos, Attica, Grecia
Oropos, Attica, Grecia Quartieri
- Case in vendita in Kapandriti, Attica, Grecia
- Case in vendita in Agia Triada, Attica, Grecia
- Case in vendita in Kalamos, Attica, Grecia
- Case in vendita in Markopoulo Oropou, Attica, Grecia
- Case in vendita in Polydendri, Attica, Grecia
- Case in vendita in Afidnes, Attica, Grecia
- Case in vendita in Malakasa, Attica, Grecia
- Case in vendita in Milesi, Attica, Grecia
- Case in vendita in Mikrochori, Attica, Grecia
- Case in vendita in Variko, Attica, Grecia
- Case in vendita in Sykamino, Attica, Grecia
- Case in vendita in Avlona, Attica, Grecia
- Case in vendita in Chalkoutsi, Attica, Grecia
- Case in vendita in Drosopigi, Attica, Grecia
- Case in vendita in Kokkinovrachos, Attica, Grecia
- Case in vendita in Kosmothea, Attica, Grecia
- Case in vendita in Stathmos Afidnon, Attica, Grecia
- Case in vendita in Agii Anargiri, Attica, Grecia
- Case in vendita in Agii Apostoli, Attica, Grecia
- Case in vendita in Iraklidis, Attica, Grecia
- Case in vendita in Kamari, Attica, Grecia
- Case in vendita in Kampos Oropou, Attica, Grecia
Guide e storie correlate
La fiducia dei migliori broker del mondo
Gli agenti dietro le proprietà più straordinarie del mondo pubblicano su JamesEdition.
- Annunci di Sotheby's, Christie's, BARNES ed Engel & Völkers
- Ogni annuncio è verificato prima della pubblicazione
- Si metta in contatto diretto con agenti verificati
Continuando, accetta i nostri Termini e la nostra Informativa sulla privacy.