$640,189
2531997 Villa In Vendita, Chalkida, 174 Mq, €570.000
- 3 Camere
- 2 Bagni
- 1,873 Sqft
- 6,007 Sqft lot
- Aggiornato: Luglio 23
Informazioni sulla proprietà
La descrizione è stata tradotta automaticamente.
La descrizione viene visualizzata nella lingua originale.
An exclusive listing of Keller Williams Solutions Group
Located in a quiet and privileged area of Evia, surrounded by olive groves and elegant detached residences, this exceptional villa perfectly combines absolute privacy with the convenience of easy accessibility. Its strategic location provides quick access to Athens, as well as Northern and Southern Evia, while offering the feeling of
Located in a quiet and privileged area of Evia, surrounded by olive groves and elegant detached residences, this exceptional villa perfectly combines absolute privacy with the convenience of easy accessibility. Its strategic location provides quick access to Athens, as well as Northern and Southern Evia, while offering the feeling of
An exclusive listing of Keller Williams Solutions Group
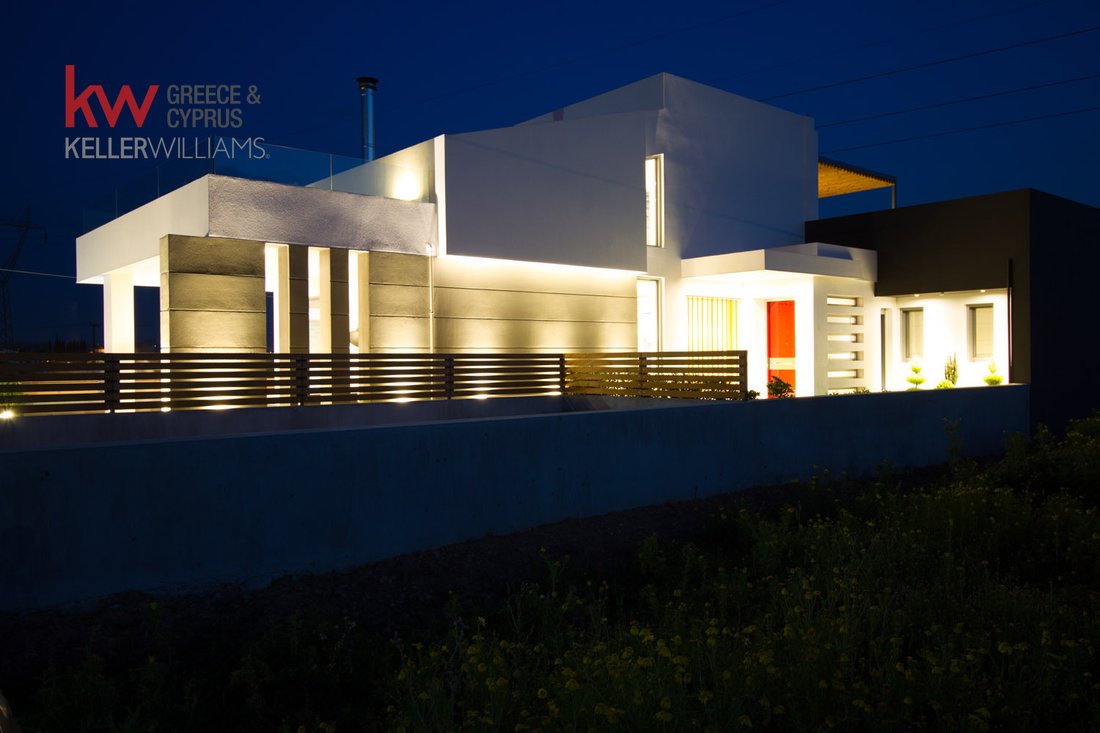
Located in a quiet and privileged area of Evia, surrounded by olive groves and elegant detached residences, this exceptional villa perfectly combines absolute privacy with the convenience of easy accessibility. Its strategic location provides quick access to Athens, as well as Northern and Southern Evia, while offering the feeling of a permanent retreat immersed in nature.
As you’ll see in the video with drone footage the residence has been designed with an emphasis on natural light, functionality, and refined aesthetics. Spacious open-plan areas, impressive openings, and a striking interior gallery create a sense of volume and architectural distinction. Oak flooring throughout the main living areas adds warmth and timeless elegance, while the signature sculptural staircase serves as a remarkable architectural focal point within the dining area. The kitchen and built-in wardrobes, finished in white lacquer, showcase clean lines and contemporary design, while the high-quality polished cement finishes in the bathrooms complete the sophisticated atmosphere.
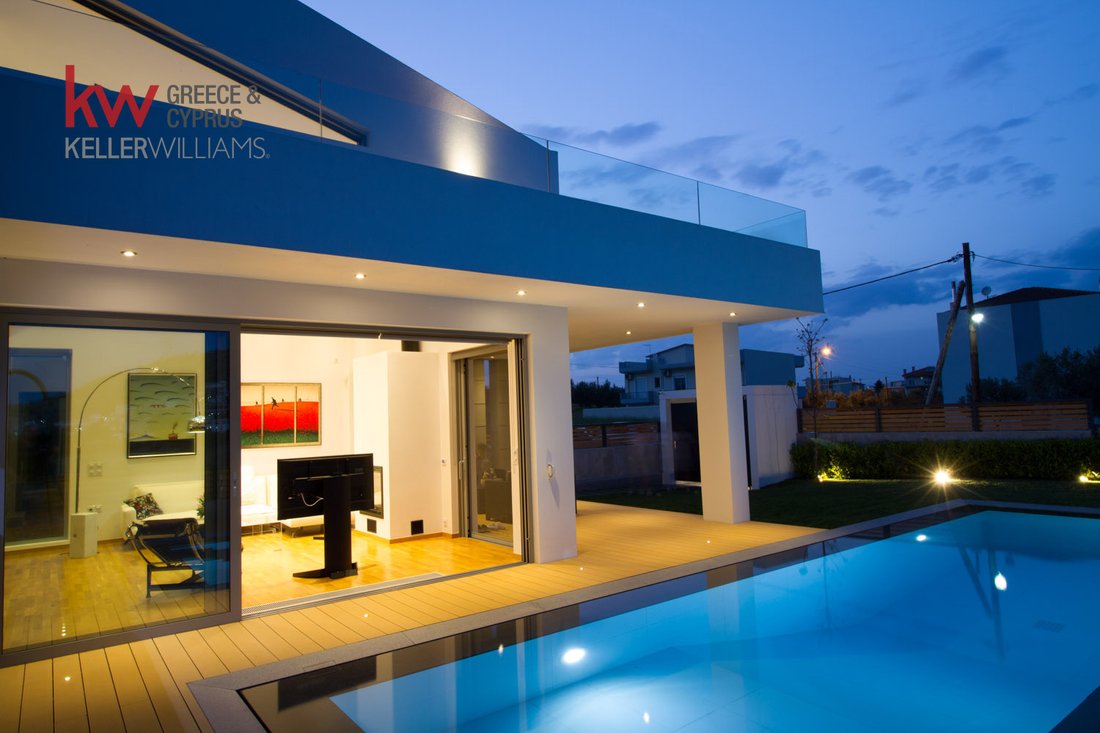
At the heart of the home lies the impressive living room, featuring a five-meter security glass façade with triple-glazed energy-efficient windows that flood the interior with natural light. The energy-efficient fireplace, highlighted by its distinctive exposed black chimney, offers both aesthetic appeal and effective heating throughout the main living spaces.
The villa features two spacious bedrooms, including a master bedroom with direct access to its own private garden, two bathrooms, and generous reception areas designed to provide comfort and functionality for everyday living and entertaining. Additional amenities include an alarm system with security cameras, air conditioning, a pellet boiler, solar water heating, automatic irrigation, and a full range of built-in appliances.
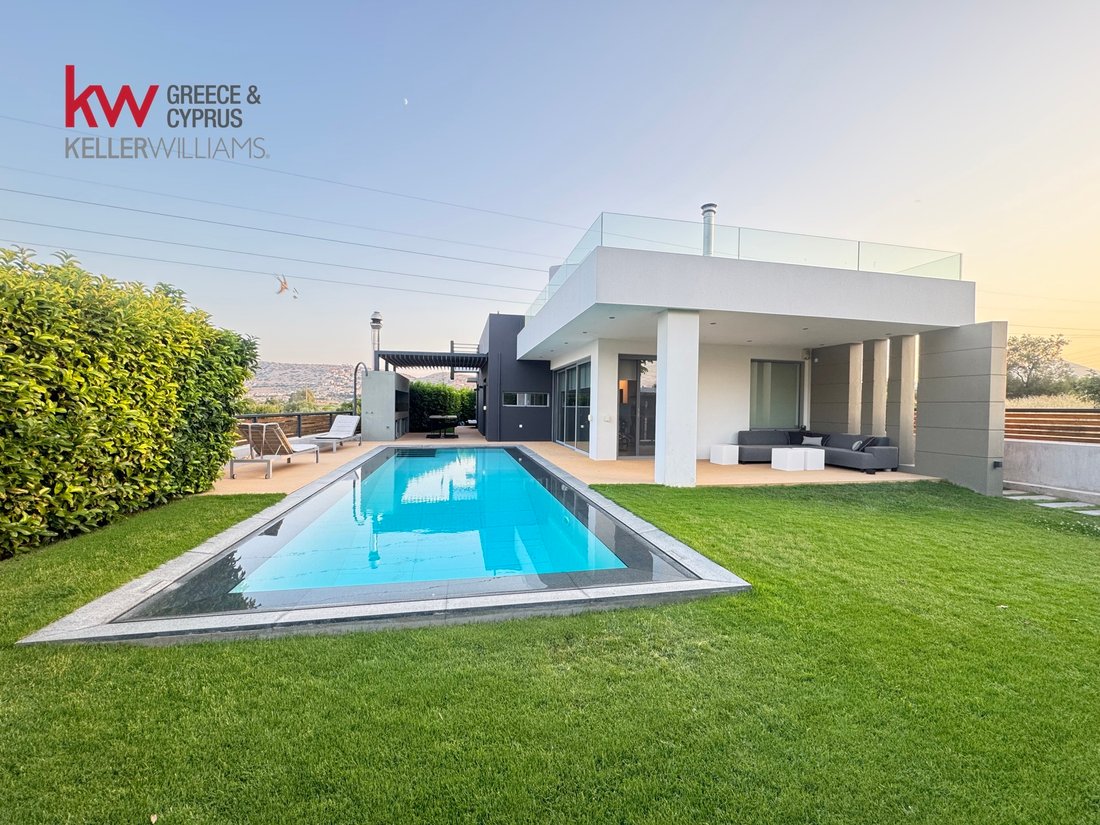
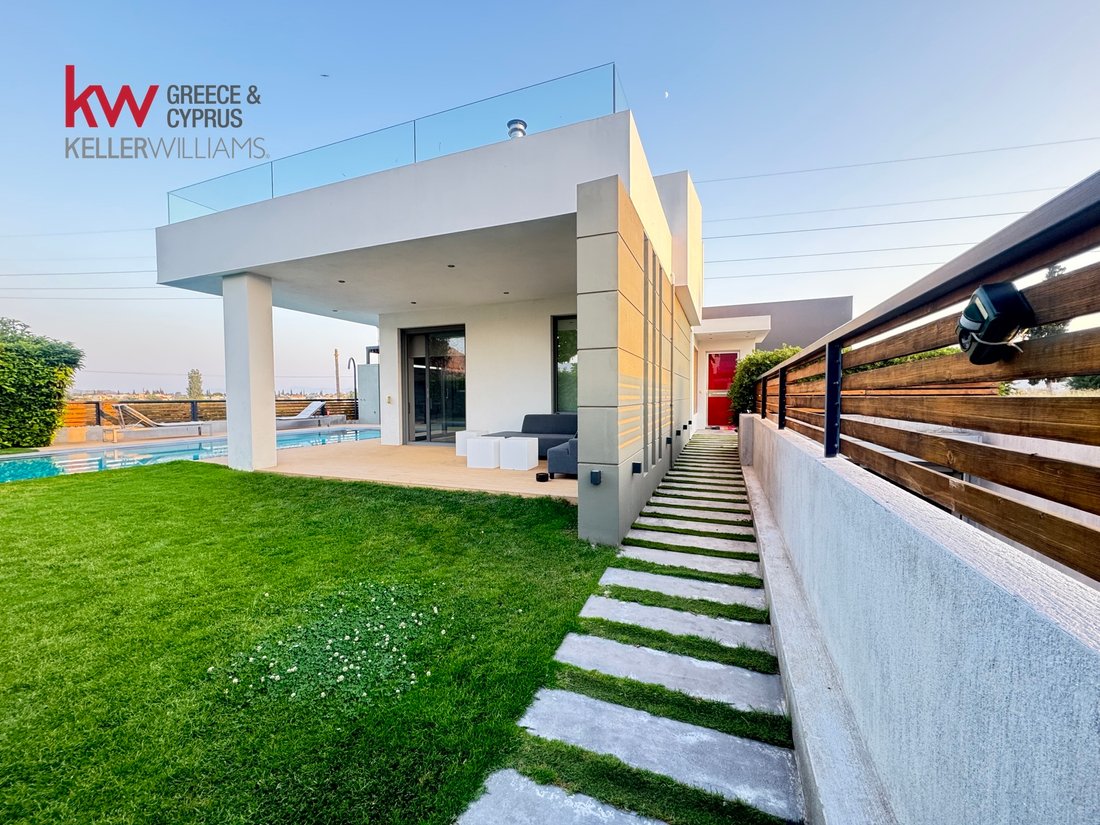
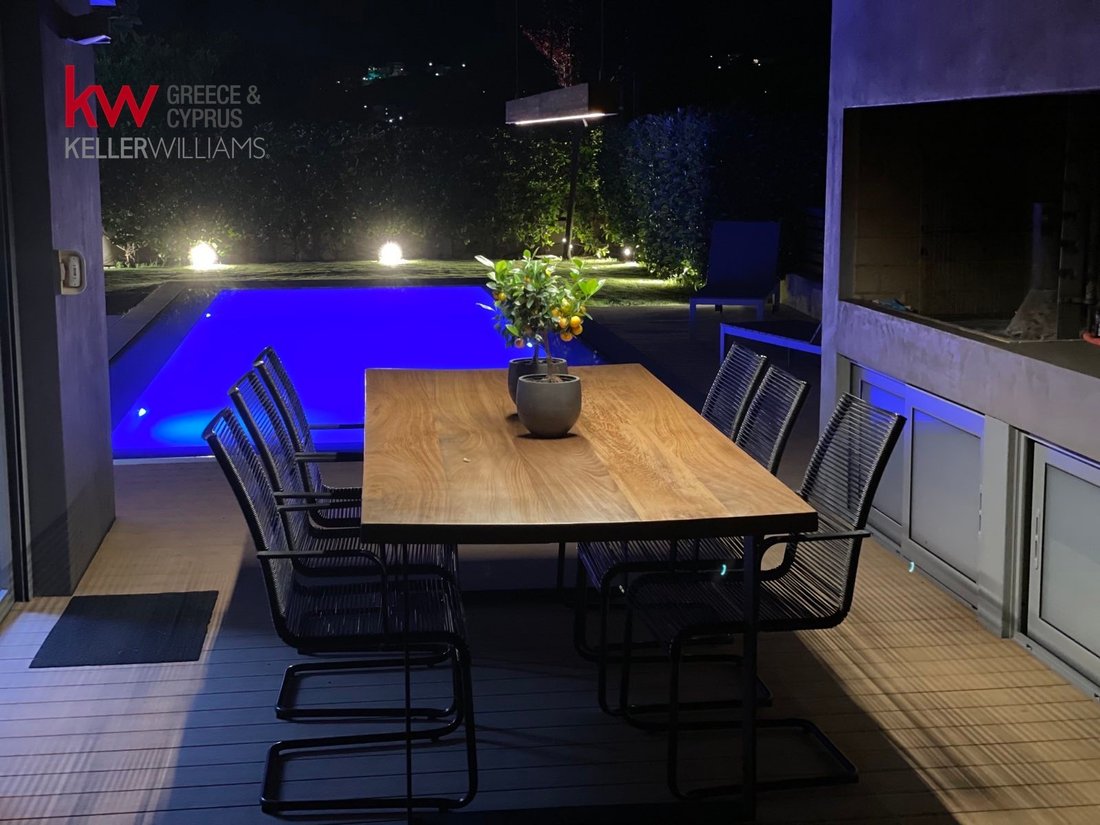
The outdoor area has been thoughtfully designed for relaxation and hospitality. The impressive 11 x 3.5-meter swimming pool, equipped with a saltwater system and requiring no chemical treatment, blends harmoniously with the natural surroundings, offering a unique swimming experience reminiscent of a natural lake. The beautifully landscaped garden, featuring lawn areas and mature greenery, ensures privacy and tranquility, while the stylish BBQ area, conveniently positioned next to the kitchen, enhances outdoor living and entertaining.
The 227 sq.m. basement level includes three enclosed parking spaces, storage areas, a bathroom, and a gym, providing additional comfort and practicality.
Enjoying uninterrupted mountain views and located just a few minutes from the area’s beautiful beaches, this property represents a rare opportunity for those seeking a high-specification residence that combines contemporary design, comfort, privacy, and easy access to all modern amenities.
🎥 [hidden information]
🔨 Renovation: A company within our group can undertake the renovation study, design, and project planning.
🏦 Financing: We connect you with experienced mortgage advisors for a fast and efficient pre-approval process.
⚖️ Legal & Technical Support: Comprehensive assistance from lawyers, engineers, and a notary public throughout the transaction process.
Property Viewing:
🗓️ To arrange a property viewing, all visitors are required to present a valid ID card or passport and sign the Property Viewing Registration Form.
The information contained in this listing is based on details provided by the property owner.
Located in a quiet and privileged area of Evia, surrounded by olive groves and elegant detached residences, this exceptional villa perfectly combines absolute privacy with the convenience of easy accessibility. Its strategic location provides quick access to Athens, as well as Northern and Southern Evia, while offering the feeling of a permanent retreat immersed in nature.
As you’ll see in the video with drone footage the residence has been designed with an emphasis on natural light, functionality, and refined aesthetics. Spacious open-plan areas, impressive openings, and a striking interior gallery create a sense of volume and architectural distinction. Oak flooring throughout the main living areas adds warmth and timeless elegance, while the signature sculptural staircase serves as a remarkable architectural focal point within the dining area. The kitchen and built-in wardrobes, finished in white lacquer, showcase clean lines and contemporary design, while the high-quality polished cement finishes in the bathrooms complete the sophisticated atmosphere.
At the heart of the home lies the impressive living room, featuring a five-meter security glass façade with triple-glazed energy-efficient windows that flood the interior with natural light. The energy-efficient fireplace, highlighted by its distinctive exposed black chimney, offers both aesthetic appeal and effective heating throughout the main living spaces.
The villa features two spacious bedrooms, including a master bedroom with direct access to its own private garden, two bathrooms, and generous reception areas designed to provide comfort and functionality for everyday living and entertaining. Additional amenities include an alarm system with security cameras, air conditioning, a pellet boiler, solar water heating, automatic irrigation, and a full range of built-in appliances.
The outdoor area has been thoughtfully designed for relaxation and hospitality. The impressive 11 x 3.5-meter swimming pool, equipped with a saltwater system and requiring no chemical treatment, blends harmoniously with the natural surroundings, offering a unique swimming experience reminiscent of a natural lake. The beautifully landscaped garden, featuring lawn areas and mature greenery, ensures privacy and tranquility, while the stylish BBQ area, conveniently positioned next to the kitchen, enhances outdoor living and entertaining.
The 227 sq.m. basement level includes three enclosed parking spaces, storage areas, a bathroom, and a gym, providing additional comfort and practicality.
Enjoying uninterrupted mountain views and located just a few minutes from the area’s beautiful beaches, this property represents a rare opportunity for those seeking a high-specification residence that combines contemporary design, comfort, privacy, and easy access to all modern amenities.
🎥 [hidden information]
🔨 Renovation: A company within our group can undertake the renovation study, design, and project planning.
🏦 Financing: We connect you with experienced mortgage advisors for a fast and efficient pre-approval process.
⚖️ Legal & Technical Support: Comprehensive assistance from lawyers, engineers, and a notary public throughout the transaction process.
Property Viewing:
🗓️ To arrange a property viewing, all visitors are required to present a valid ID card or passport and sign the Property Viewing Registration Form.
The information contained in this listing is based on details provided by the property owner.
-
Tipo di proprietà
Villa
-
Anno di costruzione
2014
-
Prezzo/piede²
$341
-
Emissioni
A
-
Consumo
A
Caratteristiche
Caratteristiche
Lot
Interni
- Soffitto alto
- Camino
- Aria condizionata
- Piano cottura a gas
- Cucina aperta
- Seminterrato
- Controsoffitti in pietra
- Centro Fitness / Palestra
Outdoor
Esplora la zona
Chalkida, Thessaly and Central Greece, Grecia
Visualizza su Google Maps
Prezzo per sqft
Basso
Alto
Iscritto da 3 anni
Hai chiesto informazioni su questa proprietà
L'agente La contatterà al più presto
Pubblicato da
100
Annunci
2023
Iscritto
Prenota una visita con the agent
Scegli una data e indica se preferisci un tour virtuale o di persona con l’agente.
Data preferita
Tipo di tour
Ultimo aggiornamento
Luglio 23
Prima pubblicazione
Luglio 23
Riferimento annuncio
2531997
Proprietà simili nelle vicinanze
Nuovi annunci a Chalkida


Esplora più immobili in vendita
Chalkida, Thessaly and Central Greece, Grecia Città
- Case in vendita in Calcide, Thessaly and Central Greece, Grecia
- Case in vendita in Anthidon, Thessaly and Central Greece, Grecia
- Case in vendita in Drosia Municipal Commune, Anthidon, Grecia
- Case in vendita in Drosia, Thessaly and Central Greece, Grecia
- Case in vendita in Anthidon Municipal Commune, Anthidon, Grecia
- Case in vendita in Avlis, Thessaly and Central Greece, Grecia
- Case in vendita in Nea Artaki, Thessaly and Central Greece, Grecia
- Case in vendita in Kentro, Calcide, Grecia
- Case in vendita in Vasiliko, Thessaly and Central Greece, Grecia
- Case in vendita in Bourkos, Calcide, Grecia
tipi di proprietà Chalkida, Thessaly and Central Greece, Grecia
- Case in vendita in Chalkida, Thessaly and Central Greece, Grecia
- Ville in vendita in Chalkida, Thessaly and Central Greece, Grecia
- Terreno in vendita in Chalkida, Thessaly and Central Greece, Grecia
- Appartamenti in vendita in Chalkida, Thessaly and Central Greece, Grecia
- Condomini in vendita in Chalkida, Thessaly and Central Greece, Grecia
- Proprietà in vendita in Chalkida, Thessaly and Central Greece, Grecia
Chalkida, Thessaly and Central Greece, Grecia ricerche popolari
- Proprietà immobiliari Vista panoramica / Scenica a Chalkida, Thessaly and Central Greece, Grecia
- Proprietà immobiliari Vista mare a Chalkida, Thessaly and Central Greece, Grecia
- Proprietà immobiliari con Terrazza a Chalkida, Thessaly and Central Greece, Grecia
- Proprietà immobiliari con Bar a Chalkida, Thessaly and Central Greece, Grecia
- Proprietà immobiliari con Sala giochi a Chalkida, Thessaly and Central Greece, Grecia
- Proprietà immobiliari con Ufficio a Chalkida, Thessaly and Central Greece, Grecia
- Proprietà immobiliari con Ascensore a Chalkida, Thessaly and Central Greece, Grecia
- Proprietà immobiliari Vista Città a Chalkida, Thessaly and Central Greece, Grecia
- Proprietà immobiliari Vista sulle montagne a Chalkida, Thessaly and Central Greece, Grecia
- Proprietà immobiliari con Giardino a Chalkida, Thessaly and Central Greece, Grecia
- Proprietà immobiliari con Cucina esterna a Chalkida, Thessaly and Central Greece, Grecia
- Proprietà immobiliari Costiera a Chalkida, Thessaly and Central Greece, Grecia
- Proprietà immobiliari Privacy a Chalkida, Thessaly and Central Greece, Grecia
- Proprietà immobiliari Lungomare a Chalkida, Thessaly and Central Greece, Grecia
- Proprietà immobiliari Collina a Chalkida, Thessaly and Central Greece, Grecia
- Proprietà immobiliari Investimento immobiliare a Chalkida, Thessaly and Central Greece, Grecia
- Proprietà immobiliari Moderno a Chalkida, Thessaly and Central Greece, Grecia
- Proprietà immobiliari Nuove costruzioni a Chalkida, Thessaly and Central Greece, Grecia
- Proprietà immobiliari con Centro Fitness / Palestra a Chalkida, Thessaly and Central Greece, Grecia
- Proprietà immobiliari con Libreria a Chalkida, Thessaly and Central Greece, Grecia
- Proprietà immobiliari con Aria condizionata a Chalkida, Thessaly and Central Greece, Grecia
- Proprietà immobiliari Fronte oceano a Chalkida, Thessaly and Central Greece, Grecia
- Proprietà immobiliari con Idromassaggio a Chalkida, Thessaly and Central Greece, Grecia
- Proprietà immobiliari con Camino a Chalkida, Thessaly and Central Greece, Grecia
- Proprietà immobiliari con Piscina a Chalkida, Thessaly and Central Greece, Grecia
- Proprietà immobiliari con Garage a Chalkida, Thessaly and Central Greece, Grecia
- Proprietà immobiliari con Balcone a Chalkida, Thessaly and Central Greece, Grecia
- Proprietà immobiliari con Campo da tennis a Chalkida, Thessaly and Central Greece, Grecia
- Proprietà immobiliari Lungomare a Chalkida, Thessaly and Central Greece, Grecia
- Proprietà immobiliari Residenza a Chalkida, Thessaly and Central Greece, Grecia
- Proprietà immobiliari con Spiaggia Privata a Chalkida, Thessaly and Central Greece, Grecia
- Proprietà immobiliari con Cucina aperta a Chalkida, Thessaly and Central Greece, Grecia
- Proprietà immobiliari Rinnovato a Chalkida, Thessaly and Central Greece, Grecia
- Proprietà immobiliari con Cinema a Chalkida, Thessaly and Central Greece, Grecia
- Proprietà immobiliari Fronte mare a Chalkida, Thessaly and Central Greece, Grecia
- Proprietà immobiliari con Piscina coperta a Chalkida, Thessaly and Central Greece, Grecia
- Proprietà immobiliari Vista sull'acqua a Chalkida, Thessaly and Central Greece, Grecia
Chalkida, Thessaly and Central Greece, Grecia Quartieri
Guide e storie correlate
La fiducia dei migliori broker del mondo
Gli agenti dietro le proprietà più straordinarie del mondo pubblicano su JamesEdition.
- Annunci di Sotheby's, Christie's, BARNES ed Engel & Völkers
- Ogni annuncio è verificato prima della pubblicazione
- Si metta in contatto diretto con agenti verificati
Continuando, accetta i nostri Termini e la nostra Informativa sulla privacy.