


$655,302
Maisonette DI Nuova Costruzione A Chalandri
- 3 Camere
- 3 Bagni
- 1,464 Sqft
- Aggiornato: Ottobre 16
Informazioni sulla proprietà
La descrizione è stata tradotta automaticamente.
La descrizione viene visualizzata nella lingua originale.
Maisonette M1
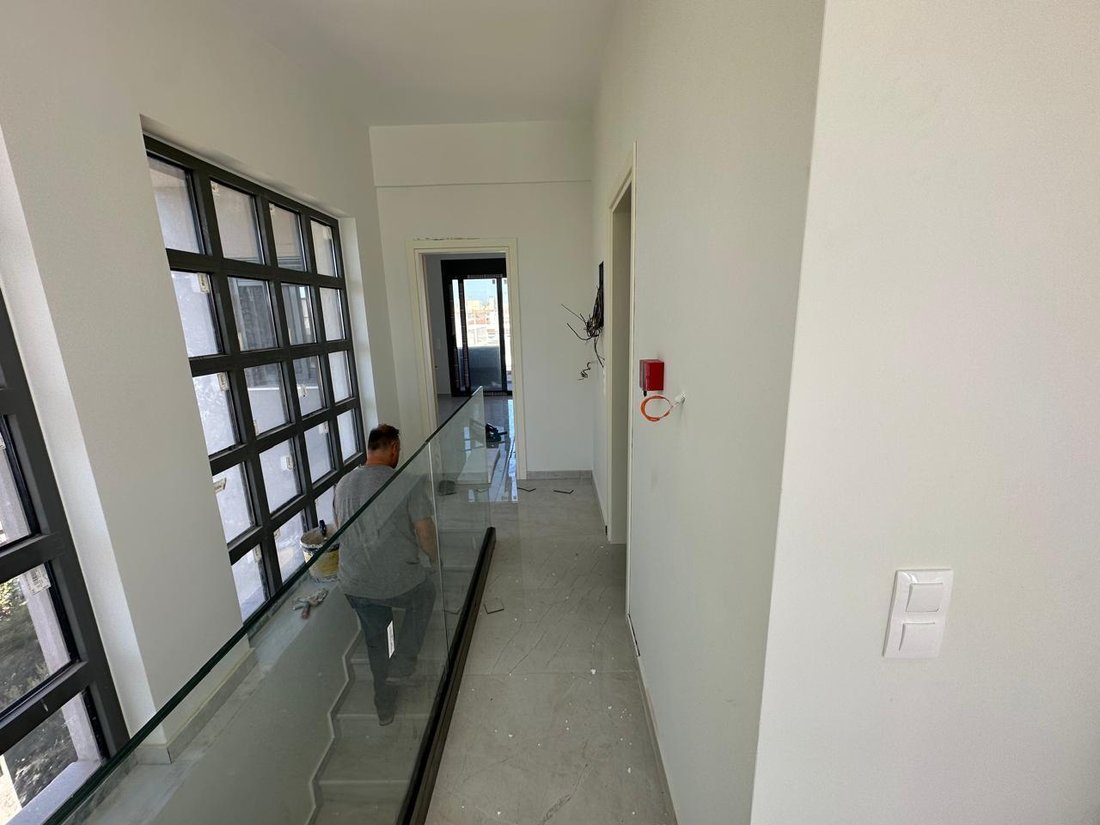
3rd-4th floor with an area of 136 sq.m, uniquely designed and located, which is divided into 50 sq.m on the 3rd floor & 82 sq.m on the 4th floor with an internal elevator.
The 3rd floor includes 2 large front-facing bedrooms overlooking a large balcony and 1 bathroom.
The 4th floor is cross-ventilated and includes a large 17 sq.m bedroom with a balcony, 2 bathrooms
Maisonette M1
3rd-4th floor with an area of 136 sq.m, uniquely designed and located, which is divided into 50 sq.m on the 3rd floor & 82 sq.m on the 4th floor with an internal elevator.
The 3rd floor includes 2 large front-facing bedrooms overlooking a large balcony and 1 bathroom.
The 4th floor is cross-ventilated and includes a large 17 sq.m bedroom with a balcony, 2 bathrooms, an open plan kitchen with a comfortable living room featuring large openings that lead to large front-facing balconies.
It has autonomous heating with a heat pump and underfloor heating, as well as a solar water heater.
Energy-efficient frames with double thermal break glass.
Pre-installation for alarm, air conditioning, and awnings.
Opening wardrobes with a central mirror and hidden lighting.
Reinforced security door.
The apartment has a total of 46 sq.m of terraces. It includes a 44.6 sq.m private basement space with a 24.36 sq.m storage room and basement parking for 2 cars. Shared garden of 126 sq.m.
-
Tipo di proprietà
Appartamento
-
Prezzo/piede²
$447
Caratteristiche
- Giardino
- Terrazza
- Ascensore
- Cucina aperta
- Seminterrato
- Soffitto alto
- Parcheggio
- Aria condizionata
- Balcone
Esplora la zona
Chalandri, Attica, Grecia
Visualizza su Google Maps
Prezzo per sqft
Basso
Alto
Iscritto da 2 mesi
Hai chiesto informazioni su questa proprietà
L'agente La contatterà al più presto
Pubblicato da
16
Annunci
2026
Iscritto
Prenota una visita con the agent
Scegli una data e indica se preferisci un tour virtuale o di persona con l’agente.
Data preferita
Tipo di tour
Ultimo aggiornamento
Ottobre 16
Prima pubblicazione
Settembre 16
Riferimento annuncio
-
Proprietà simili nelle vicinanze
Nuovi annunci a Chalandri

Esplora più immobili in vendita
Chalandri, Attica, Grecia Città
- Case in vendita in Sidera, Attica, Grecia
- Case in vendita in Poludroso Xalandriou, Attica, Grecia
- Case in vendita in Phragkokklisia, Attica, Grecia
- Case in vendita in Sunoikismos, Attica, Grecia
- Case in vendita in Ano Xalandri, Attica, Grecia
- Case in vendita in Neo Xalandri, Attica, Grecia
- Case in vendita in Trigono Agias Barbaras, Attica, Grecia
- Case in vendita in Kato Xalandri, Attica, Grecia
- Case in vendita in Metamorphosi, Attica, Grecia
tipi di proprietà Chalandri, Attica, Grecia
Chalandri, Attica, Grecia ricerche popolari
Chalandri, Attica, Grecia Quartieri
- Case in vendita in Sidera, Attica, Grecia
- Case in vendita in Poludroso Xalandriou, Attica, Grecia
- Case in vendita in Phragkokklisia, Attica, Grecia
- Case in vendita in Sunoikismos, Attica, Grecia
- Case in vendita in Ano Xalandri, Attica, Grecia
- Case in vendita in Neo Xalandri, Attica, Grecia
- Case in vendita in Trigono Agias Barbaras, Attica, Grecia
- Case in vendita in Kato Xalandri, Attica, Grecia
- Case in vendita in Metamorphosi, Attica, Grecia
Guide e storie correlate
La fiducia dei migliori broker del mondo
Gli agenti dietro le proprietà più straordinarie del mondo pubblicano su JamesEdition.
- Annunci di Sotheby's, Christie's, BARNES ed Engel & Völkers
- Ogni annuncio è verificato prima della pubblicazione
- Si metta in contatto diretto con agenti verificati
Continuando, accetta i nostri Termini e la nostra Informativa sulla privacy.