$1,695,000
Triplex Ristrutturato A Pochi Passi Dal Centro DI Chagrin Falls
- 5 Camere
- 5 Bagni
- 3,785 Sqft
- 17,930 Sqft lot
- Aggiornato: Agosto 22
Informazioni sulla proprietà
La descrizione è stata tradotta automaticamente.
La descrizione viene visualizzata nella lingua originale.
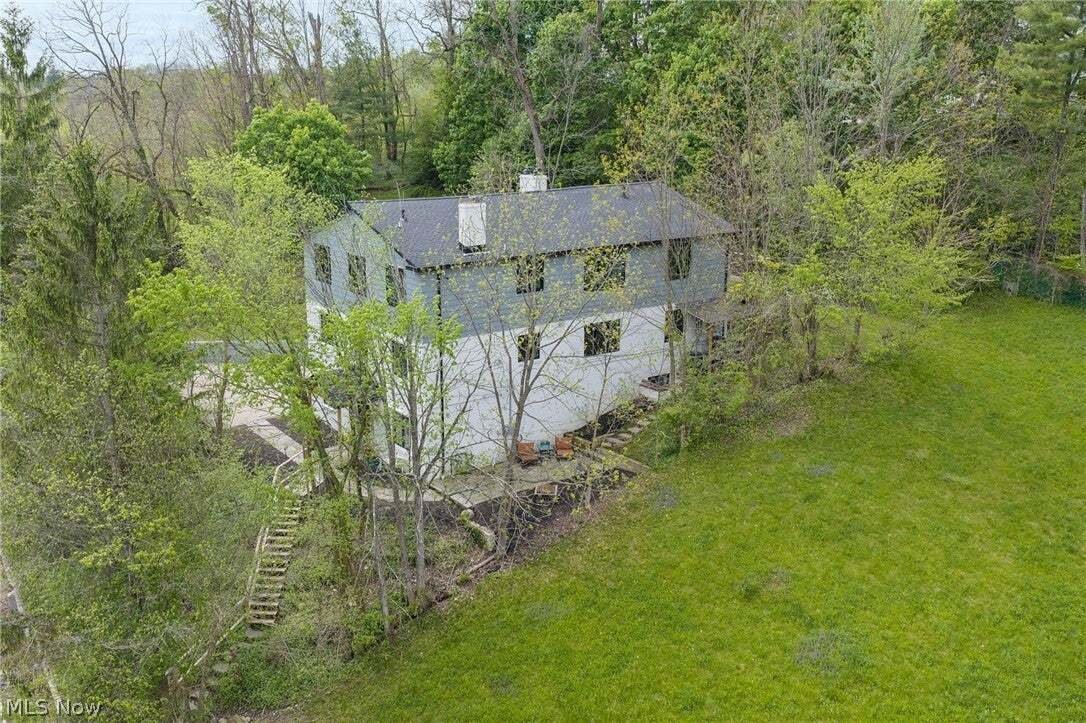
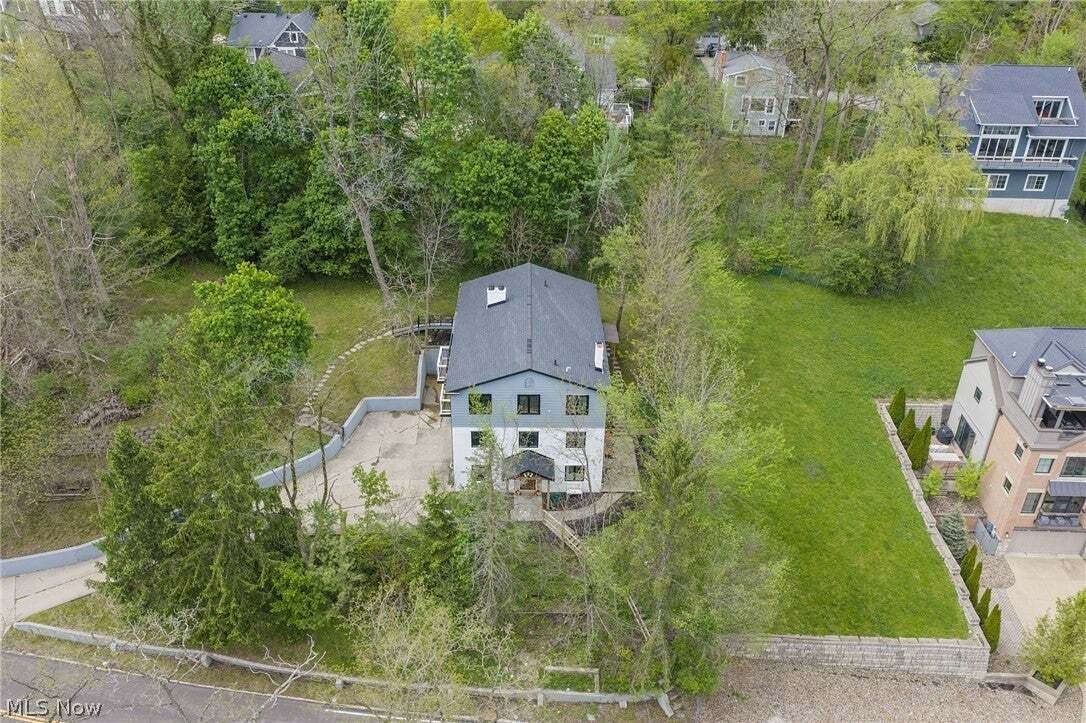
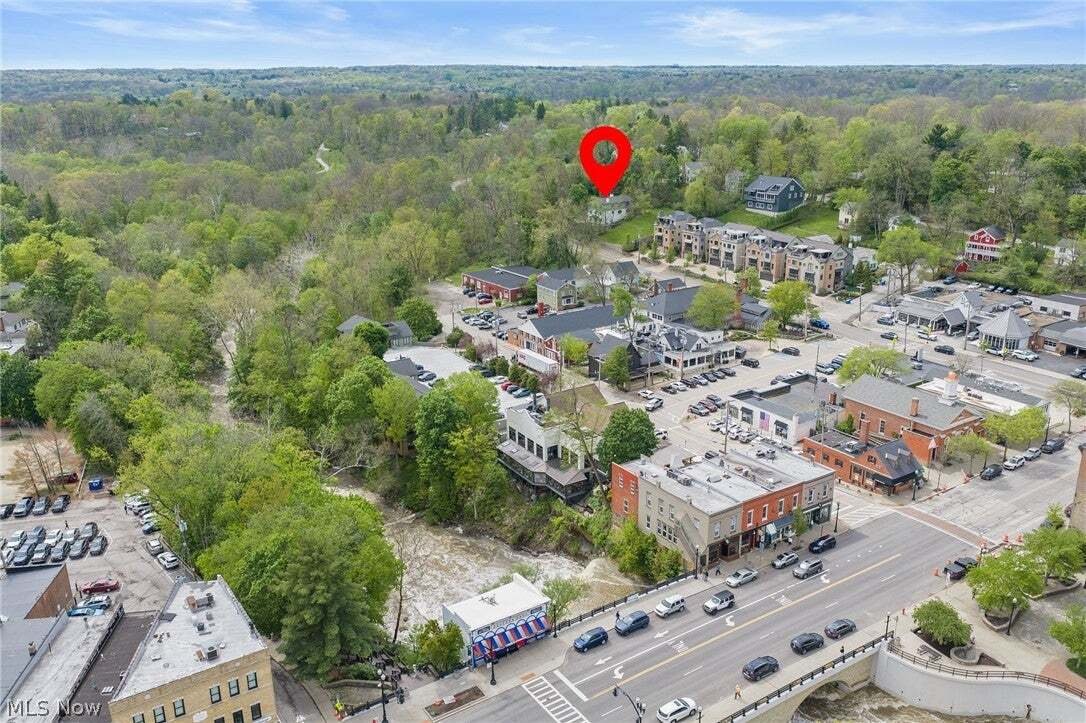
Incredible opportunity on over .41 of an acre property in the heart of Chagrin Falls, just steps from downtown shopping, restaurants, Riverside Park, and the iconic waterfalls. Overlooking the village with a deck, 2 balconies, and stone patio with wooded views, and a 2nd stone patio with views of downtown, this extensively renovated property offers exceptional flexibility as a high-performing inco
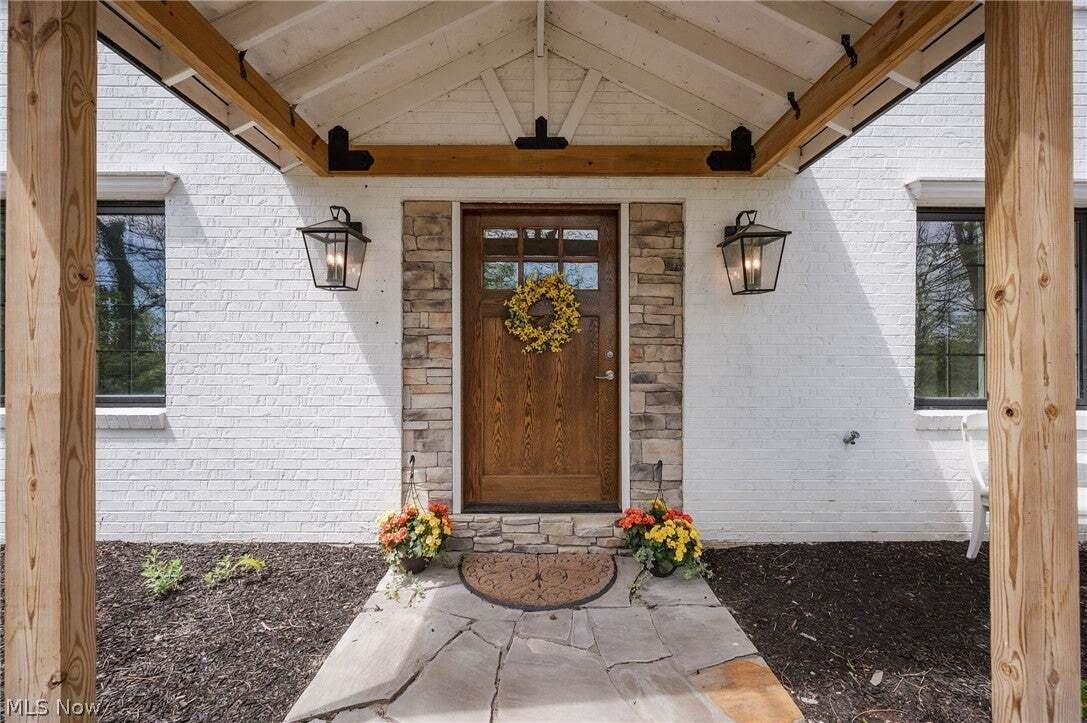
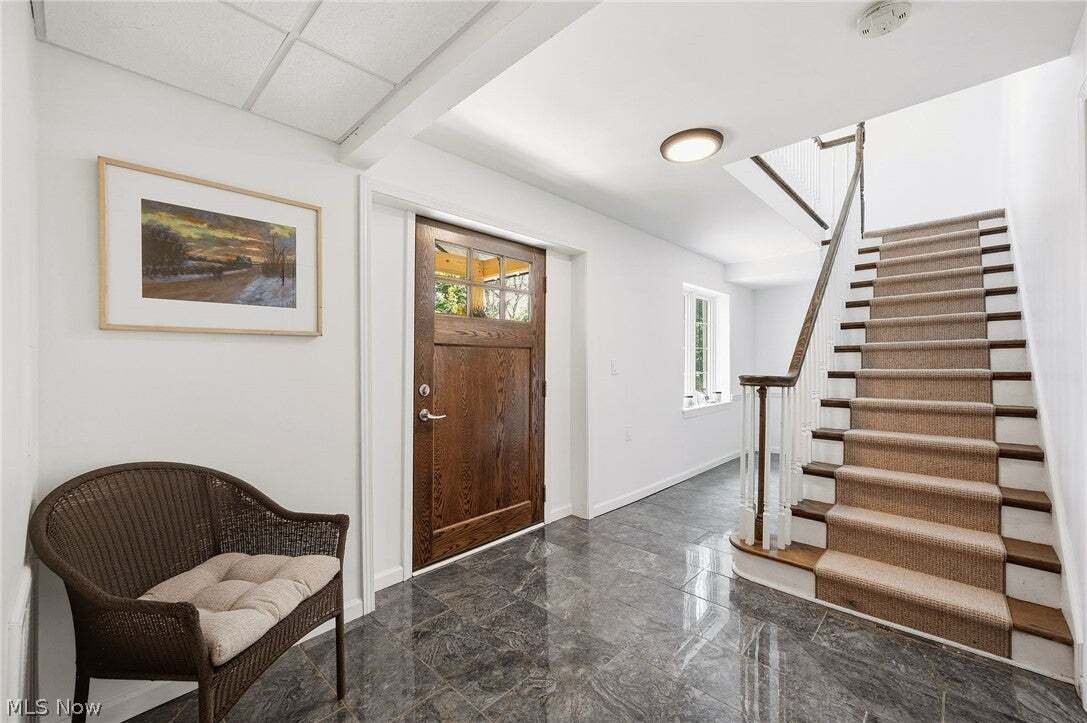
Incredible opportunity on over .41 of an acre property in the heart of Chagrin Falls, just steps from downtown shopping, restaurants, Riverside Park, and the iconic waterfalls. Overlooking the village with a deck, 2 balconies, and stone patio with wooded views, and a 2nd stone patio with views of downtown, this extensively renovated property offers exceptional flexibility as a high-performing income property or a truly one-of-a-kind personal residence within the Chagrin Falls School District. Taken down to the studs and transformed with over $1.8 million in improvements, including $48,000 in new piping from the home to the sewer in 2024, the property is currently configured as a short-term rental with strong income potential estimated at up to $15,000 per month. An elevator services the home, while a 4-car tandem garage and driveway parking for up to 9 vehicles add remarkable convenience rarely found this close to the village. The open-concept main level is designed for gathering, featuring a spacious family room with stone fireplace and balcony access, dining area with built-in live-edge wood bar, updated eat-in kitchen with stainless steel appliances and center island, plus a guest bedroom, full bath, and a sitting room with patio access that could serve as an additional bedroom. The third-level is highlighted by a vaulted owner’s suite with floor-to-ceiling stone fireplace, private balcony, walk-in closet, and spa-inspired bath with soaking tub and tiled Roman shower. This level also offers 2 additional bedrooms, including one with access to the deck, laundry, and the potential to complete a third kitchen for expanded rental use. The lower level functions as a private suite with its own entrance, living area, kitchen, bedroom, and full bath. INCLUDED are ALL kitchen appliances and washer/dryer.
-
Tipo di proprietà
Casa
-
Anno di costruzione
1975
-
Prezzo/piede²
$447
Caratteristiche
- Camino
- Garage
- Giardino
- Cabina armadio
- Focolare
- Ascensore
- Vista sull'acqua
- Piscina
- Terrazza
Caratteristiche
Lot
- Vista sull'acqua
- Rinnovato
Interni
- Soffitto alto
- Camino
- Aria condizionata
- Isola della cucina
- Lavasciuga
- Bar
- Lavanderia
- Ascensore
- Controsoffitti in pietra
- Cabina armadio
Outdoor
- Terrazza
- Balcone
- Parcheggio
- Focolare
- Piscina
- Garage
- Giardino
Esplora la zona
58 W Orange Street, Novelty, Ohio, Stati Uniti
Visualizza su Google Maps
Prezzo per sqft
Basso
Alto

Iscritto da 3 anni
Hai chiesto informazioni su questa proprietà
L'agente La contatterà al più presto
Pubblicato da
5
Annunci
2024
Iscritto
Prenota una visita con Adam Zimmerman
Scegli una data e indica se preferisci un tour virtuale o di persona con l’agente.
Data preferita
Tipo di tour

Ultimo aggiornamento
Agosto 22
Prima pubblicazione
Aug 22
Licenza agente
#2019002296
Riferimento annuncio
5238144
Proprietà simili nelle vicinanze
Nuovi annunci a Novelty


Esplora più immobili in vendita
tipi di proprietà Novelty, OH, Stati Uniti
Novelty, OH, Stati Uniti ricerche popolari
- Proprietà immobiliari Vista sull'acqua a Novelty, OH, Stati Uniti
- Proprietà immobiliari Lungomare a Novelty, OH, Stati Uniti
- Proprietà immobiliari Comunità recintata a Novelty, OH, Stati Uniti
- Proprietà immobiliari Vista sulle montagne a Novelty, OH, Stati Uniti
- Proprietà immobiliari Investimento immobiliare a Novelty, OH, Stati Uniti
- Proprietà immobiliari Vista sul fiume a Novelty, OH, Stati Uniti
- Proprietà immobiliari Equestre a Novelty, OH, Stati Uniti
Guide e storie correlate
La fiducia dei migliori broker del mondo
Gli agenti dietro le proprietà più straordinarie del mondo pubblicano su JamesEdition.
- Annunci di Sotheby's, Christie's, BARNES ed Engel & Völkers
- Ogni annuncio è verificato prima della pubblicazione
- Si metta in contatto diretto con agenti verificati
Continuando, accetta i nostri Termini e la nostra Informativa sulla privacy.
brokerages we
partnered with
partnered with