$1,225,000
Paese/Moreland Hills
- 4 Camere
- 4 Bagni
- 4,044 Sqft
- 3.7 Ac lot
- MLS#5255699
Informazioni sulla proprietà
La descrizione è stata tradotta automaticamente.
La descrizione viene visualizzata nella lingua originale.
An extraordinary expression of timeless architecture and refined luxury, this remarkable Paskevich-designed estate has undergone an extensive, uncompromising transformation, thoughtfully executed to honor its architectural integrity while elevating every detail to an exceptional standard. Beautifully reimagined bathrooms feature exquisite Brunschwig & Fils finishes, significant investments in
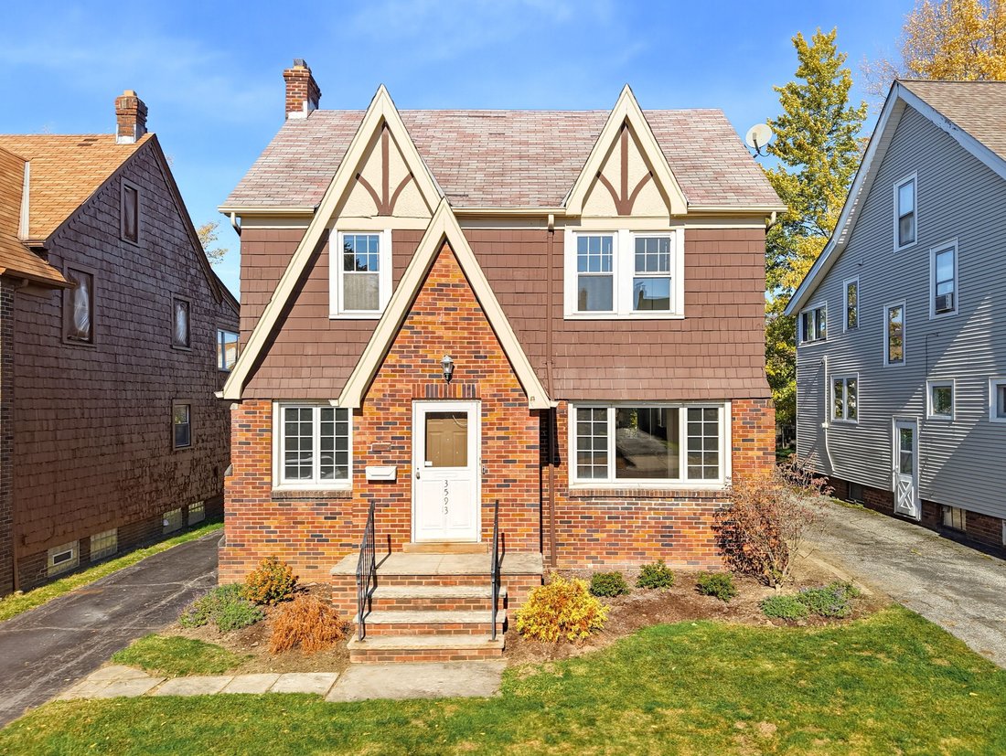
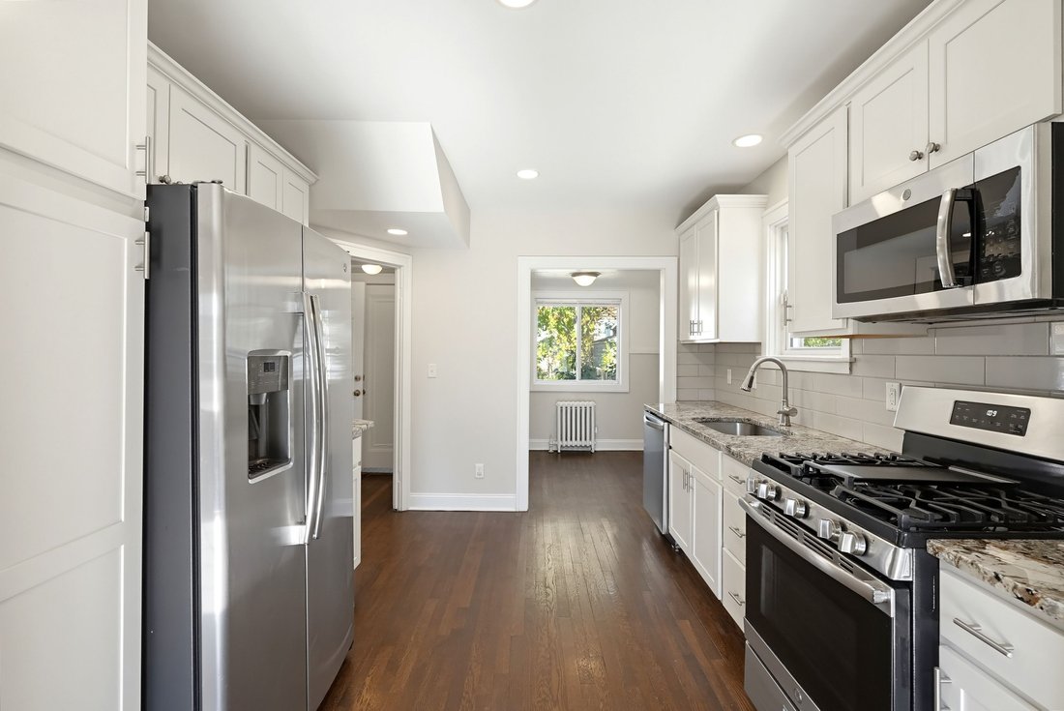
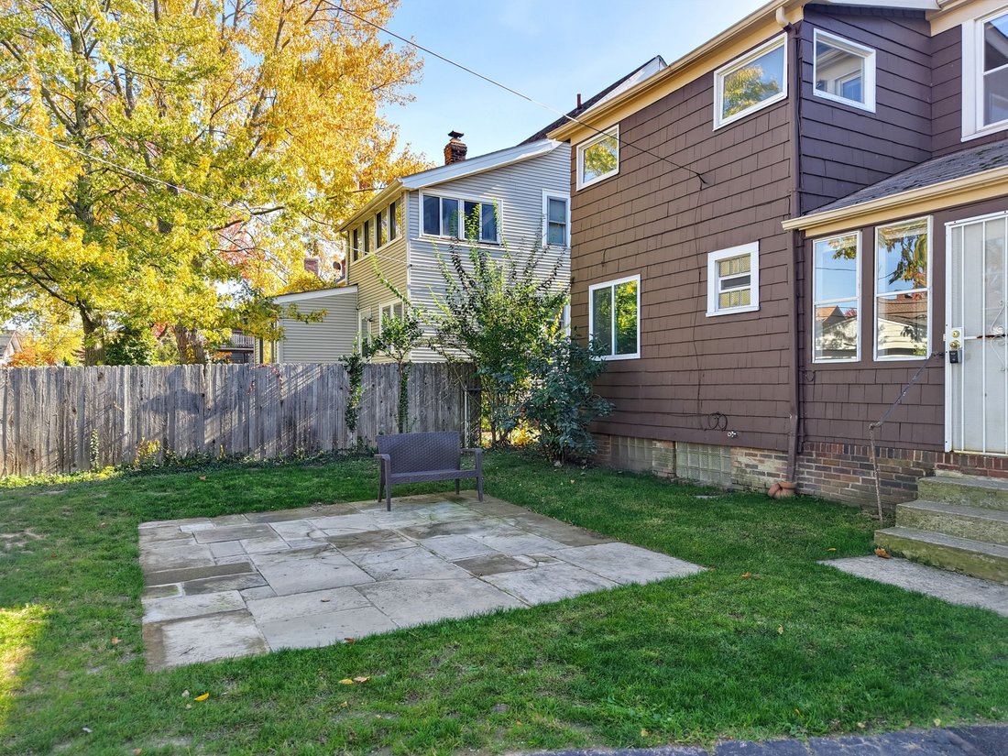
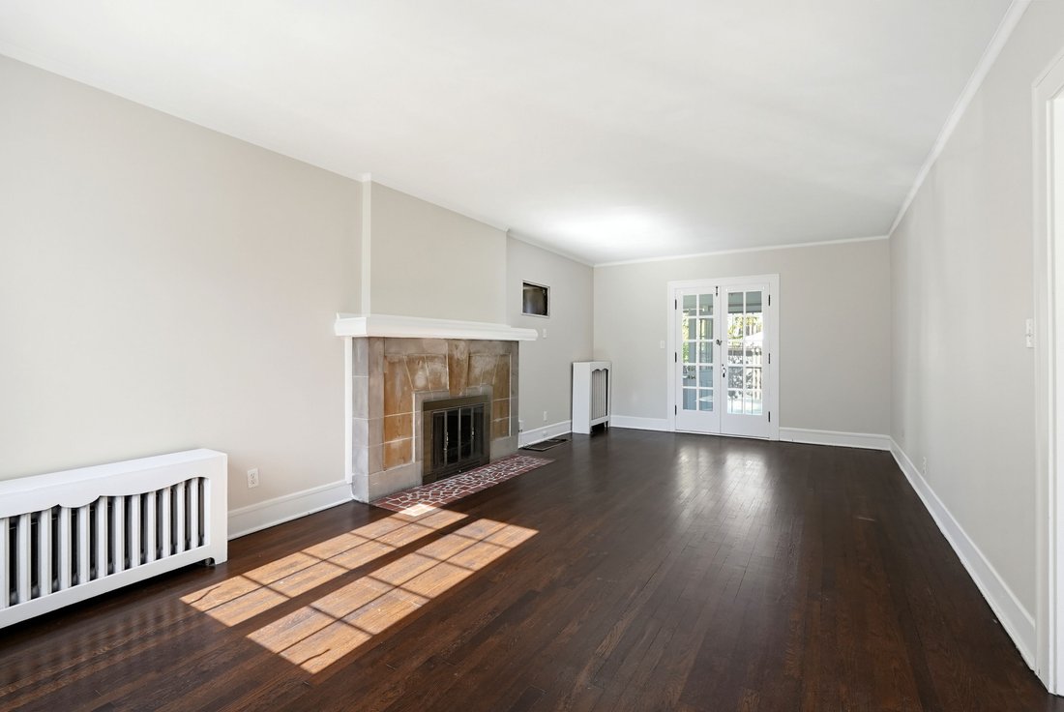
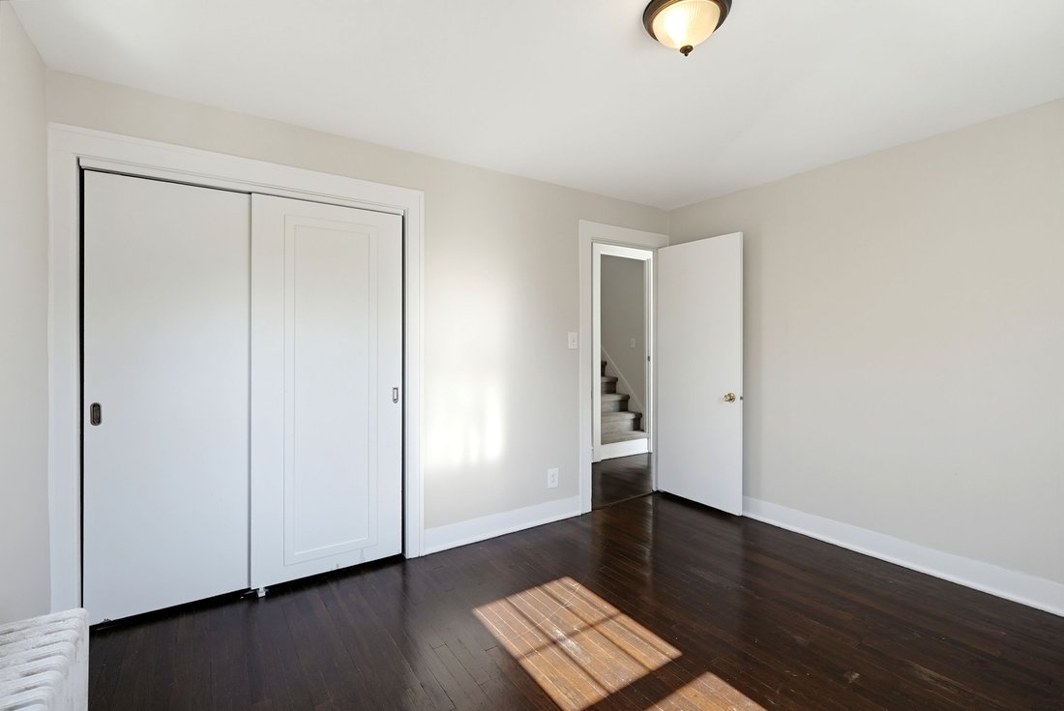
An extraordinary expression of timeless architecture and refined luxury, this remarkable Paskevich-designed estate has undergone an extensive, uncompromising transformation, thoughtfully executed to honor its architectural integrity while elevating every detail to an exceptional standard. Beautifully reimagined bathrooms feature exquisite Brunschwig & Fils finishes, significant investments in the roof, mechanical systems, exterior grading, and outdoor living spaces, fresh interior paint completed by the Paskevich team, this home does not disappoint. A breathtaking three-story entry sets the tone, showcasing soaring architectural lines and extraordinary millwork that graces nearly every room. Elegant formal dining and office spaces flank the entry, while a graceful curved corridor leads to an intimate sitting room with a wood-burning fireplace and doors opening to the rear patio. The beautifully renovated kitchen features custom inset cabinetry, granite countertops, and distinctive architectural beams. An exquisitely appointed mudroom combines custom cabinetry, designer wallpaper, leathered granite, a utility sink, and abundant storage. The inviting family room is equally captivating, with walls of windows, French doors opening to the front grounds, and a magnificent fireplace framed by intricate millwork. The second level offers three bedrooms, two full baths, and an extraordinary light-filled den distinguished by rich Craftsman and Mission-style architectural details. The serene owner’s suite features its own wood-burning fireplace and beautifully renovated ensuite bath. The third floor provides a charming sitting room, bedroom, and full bath, offering flexibility for guests, a private studio, or a home office. A partially finished lower level w fireplace adds further versatility. Outside, sweeping views of the picturesque grounds create a spectacular backdrop for the home’s beautifully renewed outdoor living spaces. Truly an exceptional offering. Schedule today.
-
Tipo di proprietà
Casa
-
Anno di costruzione
1982
-
Prezzo/piede²
$302
Caratteristiche
- Camino
- Garage
- Cortile
- Rinnovato
- Spazio di vita all'aperto
- Aria condizionata
- Ufficio
- Controsoffitti in pietra
Esplora la zona
37475 Jackson Road, Chagrin Falls, OH 44022, Novelty, Ohio, Stati Uniti
Visualizza su Google Maps
Prezzo per sqft
Basso
Alto
Iscritto da 5 anni
Hai chiesto informazioni su questa proprietà
L'agente La contatterà al più presto
Pubblicato da
9
Annunci
2022
Iscritto
Prenota una visita con the agent
Scegli una data e indica se preferisci un tour virtuale o di persona con l’agente.
Data preferita
Tipo di tour

Elite Sotheby's International Realty
89 N Main Street 2nd Floor, 44022, Chagrin Falls, Ohio, United States
Visualizza profilo agenzia
Ultimo aggiornamento
Oggi
Prima pubblicazione
Novembre 13
Link annuncio
Riferimento annuncio
CDJKPK
Proprietà simili nelle vicinanze
Nuovi annunci a Novelty


Esplora più immobili in vendita
tipi di proprietà Novelty, OH, Stati Uniti
Novelty, OH, Stati Uniti ricerche popolari
- Proprietà immobiliari Vista sull'acqua a Novelty, OH, Stati Uniti
- Proprietà immobiliari Lungomare a Novelty, OH, Stati Uniti
- Proprietà immobiliari Investimento immobiliare a Novelty, OH, Stati Uniti
- Proprietà immobiliari Equestre a Novelty, OH, Stati Uniti
- Proprietà immobiliari Comunità recintata a Novelty, OH, Stati Uniti
- Proprietà immobiliari Vista sulle montagne a Novelty, OH, Stati Uniti
Guide e storie correlate
La fiducia dei migliori broker del mondo
Gli agenti dietro le proprietà più straordinarie del mondo pubblicano su JamesEdition.
- Annunci di Sotheby's, Christie's, BARNES ed Engel & Völkers
- Ogni annuncio è verificato prima della pubblicazione
- Si metta in contatto diretto con agenti verificati
Continuando, accetta i nostri Termini e la nostra Informativa sulla privacy.
Brokerages we
partnered with
partnered with