$838,498
Maison Ceyzeriat Con Vista Panoramica
- 4 Camere
- 1 Bagni
- 2,191 Sqft
- 21,625 Sqft lot
- Aggiornato: Luglio 2
Informazioni sulla proprietà
La descrizione è stata tradotta automaticamente.
La descrizione viene visualizzata nella lingua originale.
LAFORÊT presents a unique property located in the heart of Revermont, in the sought-after town of Ceyzériat. Situated in a quiet, residential area, this house enjoys a commanding position with breathtaking panoramic views of the Bressan basin and the Mâconnais hills. It boasts an ideal location just 10 minutes from the highway access and Bourg-En-Bresse, 1 hour from Lyon, and 1 hour 15 minutes fro
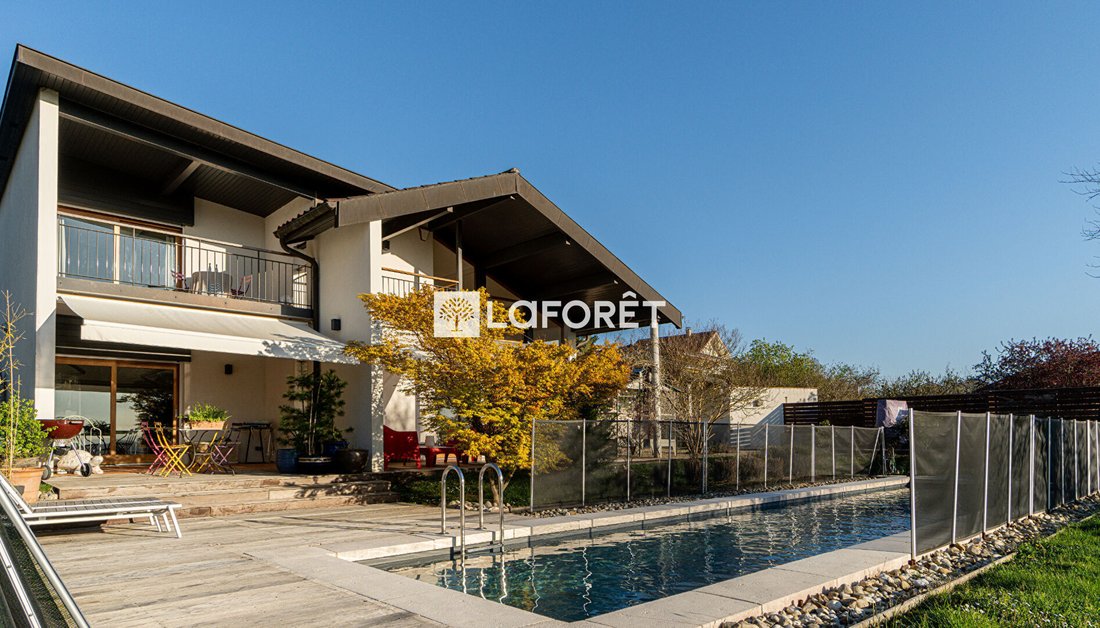
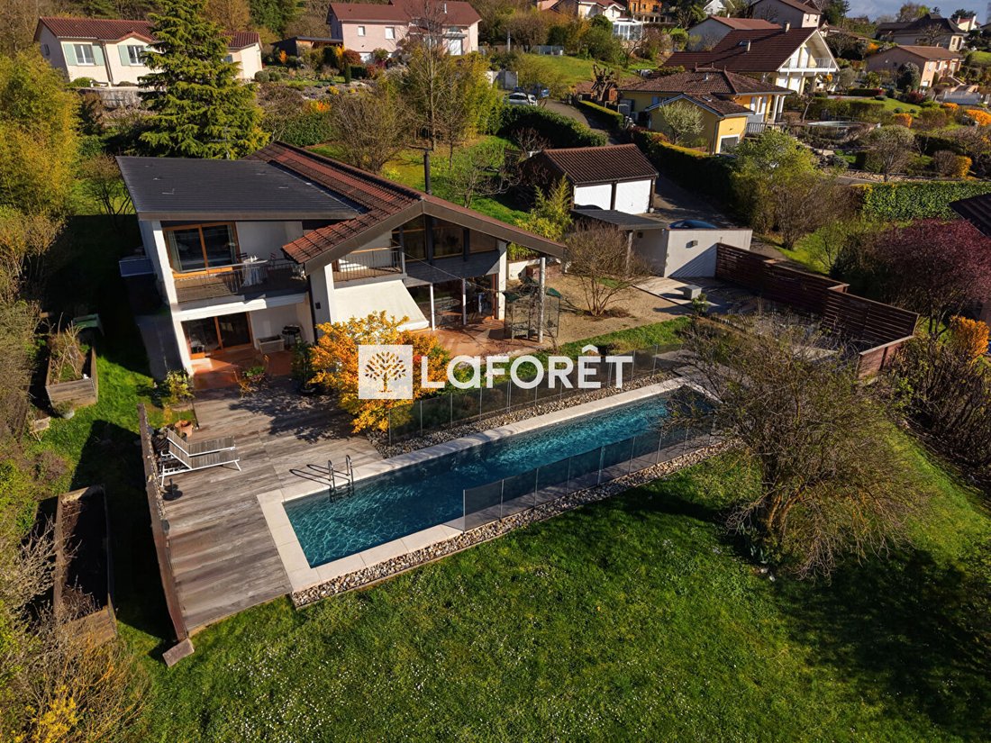
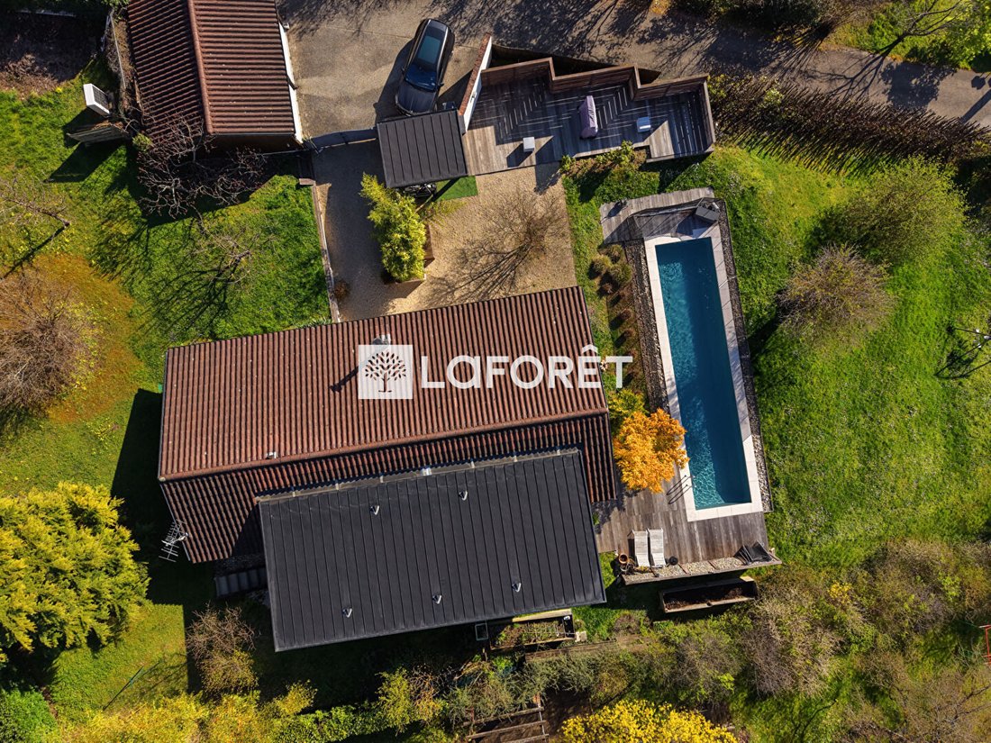
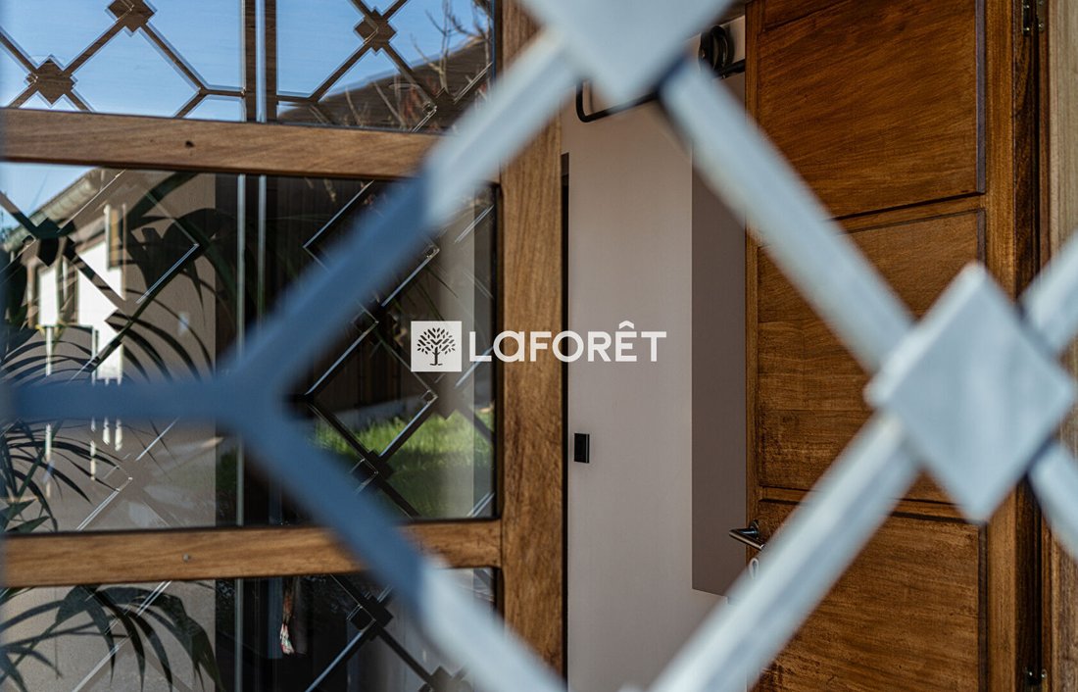
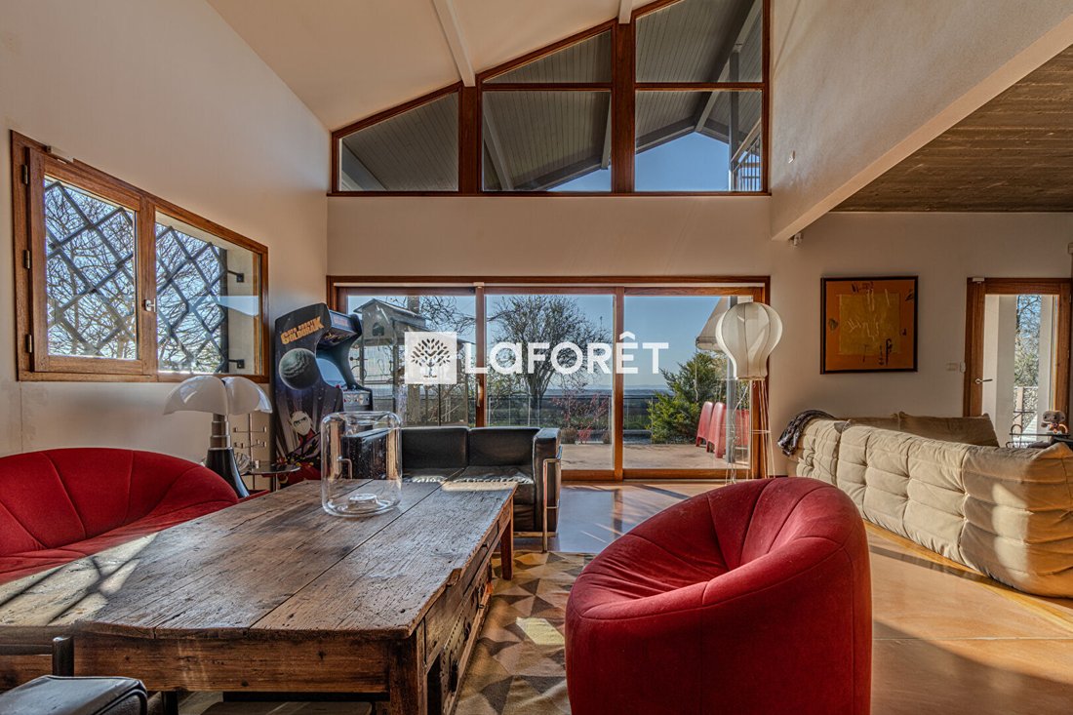
LAFORÊT presents a unique property located in the heart of Revermont, in the sought-after town of Ceyzériat. Situated in a quiet, residential area, this house enjoys a commanding position with breathtaking panoramic views of the Bressan basin and the Mâconnais hills. It boasts an ideal location just 10 minutes from the highway access and Bourg-En-Bresse, 1 hour from Lyon, and 1 hour 15 minutes from Geneva. Living area: 200 m² The house stands out with a design focused on the horizon and natural light. From the entrance, a bold design sets the tone where concrete and wood interact with the light. The ground floor opens onto a 42 m² living room with large openings designed to blur the boundary with the outdoors. It features an impressive suspended wall that structures the space with lightness, complemented by a raw concrete ceiling imprinted with wood grain, adding an organic and warm texture. Adjacent to this, the 26 m² kitchen combines luxury and tradition. It includes a sumptuous Zimbabwe black granite countertop and is adorned with solid wood flooring. The ground floor also includes two spacious bedrooms, a bathroom with a shower, a laundry room with access to the rear of the house, and a toilet. The upper floor is centered around a light-filled mezzanine serving as an office, offering a bird’s-eye view of the living room and horizon. The sleeping area comprises a 35 m² master suite and a fourth bedroom with a private shower room. Both rooms open onto separate balconies, perfect for enjoying the sunsets that light up the facade. Outside, the fully enclosed 2,000 m² plot has been landscaped to follow the natural topography. The living room extends onto a 35 m² covered concrete terrace, a true summer living space. Below, 89 m² of ipé wood terraces surround a 14x3 m swimming corridor. The concrete pool, lined with reinforced PVC, operates with salt treatment and has an independent heat pump. A 40 m² double garage with a motorized door completes the amenities. The house’s structure reflects careful attention to materials. The roof presents a striking architectural contrast: a traditional section on the right wing and a fully copper roof on the left wing, a noble and durable material also used for all the downspouts. The joinery is made of Niangon, an exotic wood known for its durability. For comfort, a Hitachi heat pump supplies underfloor heating. Fiber optic internet and a perimeter alarm system complete the features. This villa combines artisanal precision with landscape integration, offering a privileged living environment facing the sunsets of Revermont. Virtual tour and photos of the master suite available upon request!
Le informazioni sui rischi a cui è esposta questa proprietà sono disponibili sul sito web di Géorisques: https://www.georisques.gouv.fr/
Le informazioni sui rischi a cui è esposta questa proprietà sono disponibili sul sito web di Géorisques: https://www.georisques.gouv.fr/
-
Tipo di proprietà
Villa
-
Anno di costruzione
1998
-
Prezzo/piede²
$382
Caratteristiche
Esplora la zona
Iscritto da 7 mesi
Hai chiesto informazioni su questa proprietà
L'agente La contatterà al più presto
Pubblicato da
1
Annunci
2026
Iscritto
Prenota una visita con the agent
Scegli una data e indica se preferisci un tour virtuale o di persona con l’agente.
Data preferita
Tipo di tour
Ultimo aggiornamento
Luglio 2
Prima pubblicazione
Aprile 10
Riferimento annuncio
12405
La fiducia dei migliori broker del mondo
Gli agenti dietro le proprietà più straordinarie del mondo pubblicano su JamesEdition.
- Annunci di Sotheby's, Christie's, BARNES ed Engel & Völkers
- Ogni annuncio è verificato prima della pubblicazione
- Si metta in contatto diretto con agenti verificati
Continuando, accetta i nostri Termini e la nostra Informativa sulla privacy.