$813,877
Esclusività Casa In Vendita 8 Pezzi Cestas (33)
- 5 Camere
- 1 Bagni
- 2,541 Sqft
- 21,733 Sqft lot
- Aggiornato: Agosto 24
Informazioni sulla proprietà
La descrizione è stata tradotta automaticamente.
La descrizione viene visualizzata nella lingua originale.
Exclusive! Come discover this large modern architect-designed house of over 235m2 on a beautiful 2000m2 plot.
Built in the 1960s, it is unique, very functional, and full of charm. It has recently been refreshed inside, and the roof is brand new.
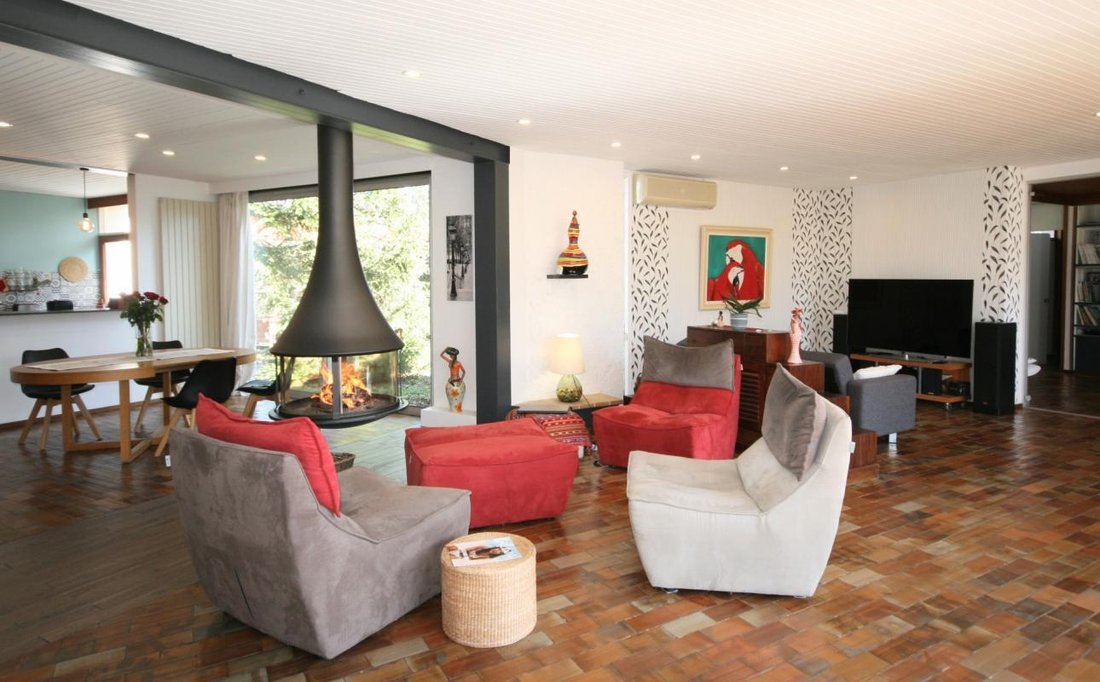
The bright living area is over 60m2, featuring a lounge space, a cozy corner by the fireplace, and a dining room. Each area opens to the
Built in the 1960s, it is unique, very functional, and full of charm. It has recently been refreshed inside, and the roof is brand new.
The bright living area is over 60m2, featuring a lounge space, a cozy corner by the fireplace, and a dining room. Each area opens to the
Exclusive! Come discover this large modern architect-designed house of over 235m2 on a beautiful 2000m2 plot.
Built in the 1960s, it is unique, very functional, and full of charm. It has recently been refreshed inside, and the roof is brand new.
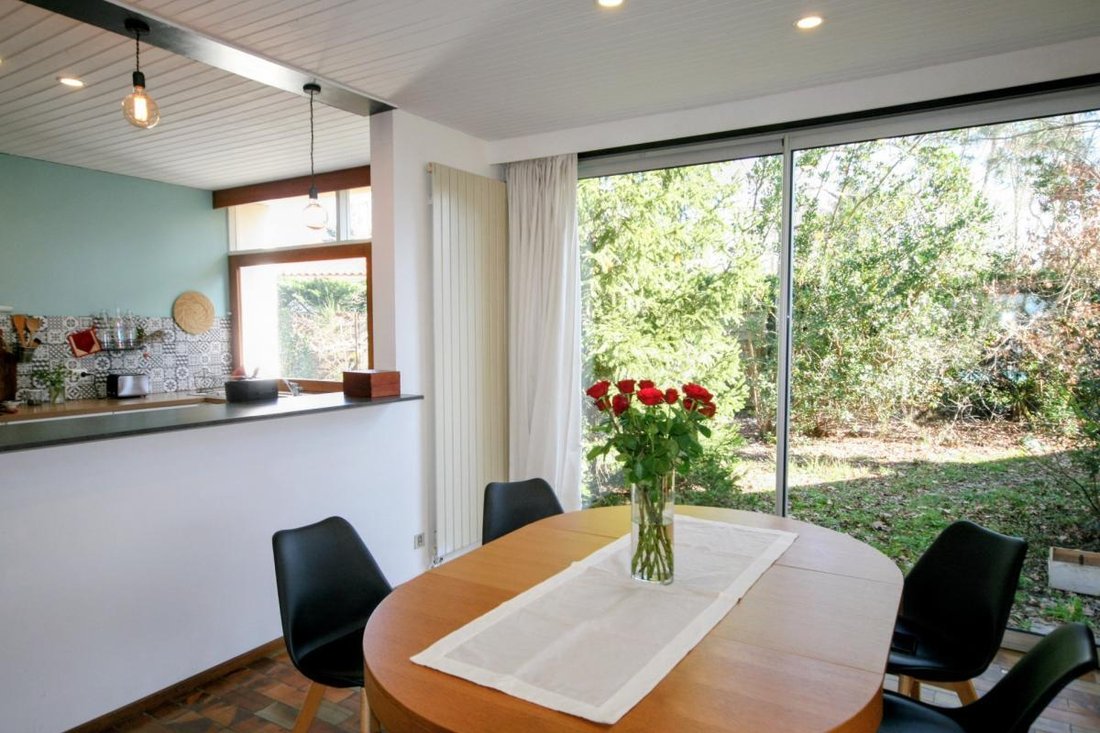
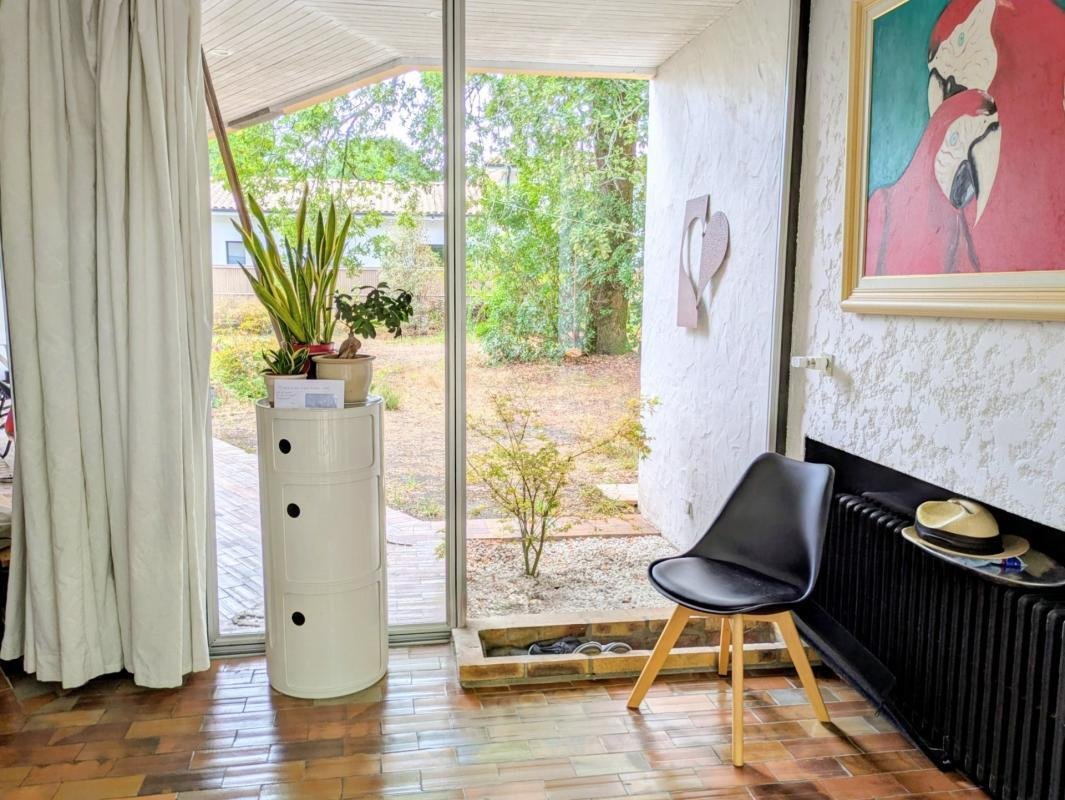
The bright living area is over 60m2, featuring a lounge space, a cozy corner by the fireplace, and a dining room. Each area opens to the outside through large glass doors.
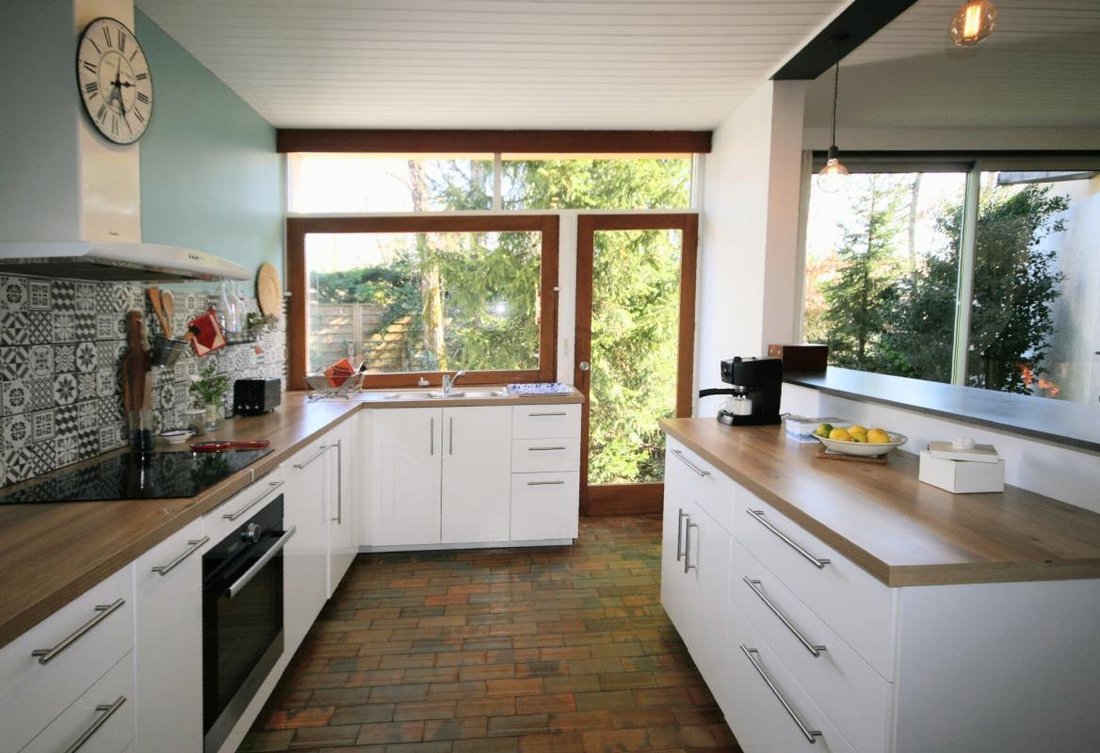
The very functional kitchen opens onto the dining room and has outdoor access for the BBQ and herb garden.
For sleeping and working, you have plenty of options.
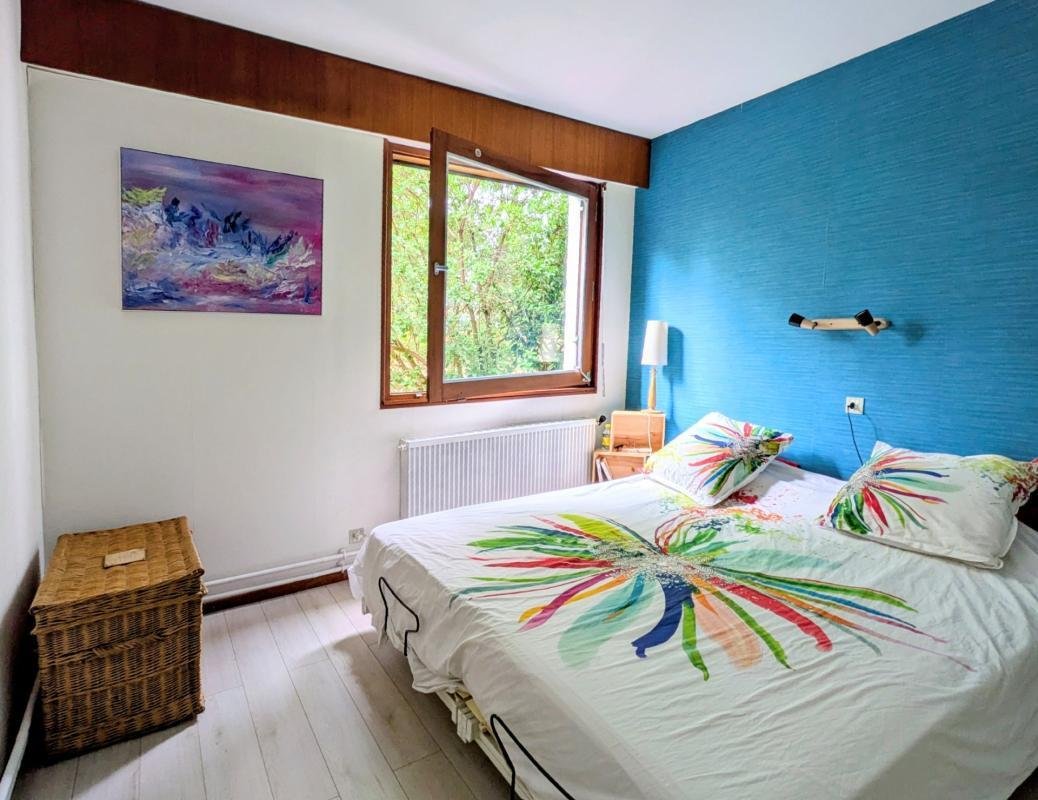
Currently, the house has 5 bedrooms, including 2 master suites each over 30m2.
There is also a large 20m2 office that could be converted into a playroom, gym, or other space.
In total, there are 2 shower rooms, 1 bathroom (with shower and bathtub), and 4 toilets.
Along the entire length of the house, corridors have been fitted with wardrobes and storage, very useful and practical.
If you wish, one of the suites could be converted into a studio or professional office with a completely independent entrance.
Attached to the house is a 30m2 garage, and in the garden, a carport. Note that the garden is suitable for a swimming pool.
The house is heated by a beautiful, highly efficient suspended stove and oil heating with hot water production. The Viessmann boiler is serviced annually and works perfectly.
To improve the house’s energy rating, installing an Air/Water heat pump would be recommended.
For your information, the current annual consumption is 2,500 liters of oil and 6 cubic meters of wood.
Regarding location, we are within walking distance of the town center, shops, and schools.
The Graves middle and high schools are accessible by bus or via the bike path.
The Cestas Gazinet train station, 4 km away, provides access to Saint Jean station in 15 minutes.
Feel free to call me to discover this charming house full of wonderful surprises.
Fees are the responsibility of the seller.
Information on risks related to this property is available on the Géorisques website:
Contact Myriam ASSEMAT, Sole Proprietor, Commercial Agent OptimHome (RSAC No. 538 560 129 Bordeaux Registry) *** (ref. 613905)
Le informazioni sui rischi a cui è esposta questa proprietà sono disponibili sul sito web di Géorisques: https://www.georisques.gouv.fr/
Built in the 1960s, it is unique, very functional, and full of charm. It has recently been refreshed inside, and the roof is brand new.
The bright living area is over 60m2, featuring a lounge space, a cozy corner by the fireplace, and a dining room. Each area opens to the outside through large glass doors.
The very functional kitchen opens onto the dining room and has outdoor access for the BBQ and herb garden.
For sleeping and working, you have plenty of options.
Currently, the house has 5 bedrooms, including 2 master suites each over 30m2.
There is also a large 20m2 office that could be converted into a playroom, gym, or other space.
In total, there are 2 shower rooms, 1 bathroom (with shower and bathtub), and 4 toilets.
Along the entire length of the house, corridors have been fitted with wardrobes and storage, very useful and practical.
If you wish, one of the suites could be converted into a studio or professional office with a completely independent entrance.
Attached to the house is a 30m2 garage, and in the garden, a carport. Note that the garden is suitable for a swimming pool.
The house is heated by a beautiful, highly efficient suspended stove and oil heating with hot water production. The Viessmann boiler is serviced annually and works perfectly.
To improve the house’s energy rating, installing an Air/Water heat pump would be recommended.
For your information, the current annual consumption is 2,500 liters of oil and 6 cubic meters of wood.
Regarding location, we are within walking distance of the town center, shops, and schools.
The Graves middle and high schools are accessible by bus or via the bike path.
The Cestas Gazinet train station, 4 km away, provides access to Saint Jean station in 15 minutes.
Feel free to call me to discover this charming house full of wonderful surprises.
Fees are the responsibility of the seller.
Information on risks related to this property is available on the Géorisques website:
Contact Myriam ASSEMAT, Sole Proprietor, Commercial Agent OptimHome (RSAC No. 538 560 129 Bordeaux Registry) *** (ref. 613905)
Le informazioni sui rischi a cui è esposta questa proprietà sono disponibili sul sito web di Géorisques: https://www.georisques.gouv.fr/
-
Tipo di proprietà
Casa
-
Anno di costruzione
1966
-
Prezzo/piede²
$320
Caratteristiche
- Giardino
- Terrazza
- Garage
- Piano cottura a gas
- Aria condizionata
Esplora la zona
Bellevue-Trigan, Cestas, Francia
Visualizza su Google Maps
Prezzo per sqft
Basso
Alto
Iscritto da 2 anni
Hai chiesto informazioni su questa proprietà
L'agente La contatterà al più presto
Pubblicato da
437
Annunci
2024
Iscritto
Prenota una visita con the agent
Scegli una data e indica se preferisci un tour virtuale o di persona con l’agente.
Data preferita
Tipo di tour
Ultimo aggiornamento
Agosto 24
Prima pubblicazione
Aug 19
Riferimento annuncio
830031326535
La fiducia dei migliori broker del mondo
Gli agenti dietro le proprietà più straordinarie del mondo pubblicano su JamesEdition.
- Annunci di Sotheby's, Christie's, BARNES ed Engel & Völkers
- Ogni annuncio è verificato prima della pubblicazione
- Si metta in contatto diretto con agenti verificati
Continuando, accetta i nostri Termini e la nostra Informativa sulla privacy.