


$634,731
Villa Trifamiliare A Cesena
- 3 Camere
- 3 Bagni
- 2,207 Sqft
- 2,207 Sqft lot
- Aggiornato: Febbraio 17
-
1
Visualizzazioni degli ultimi 30 giorni
Informazioni sulla proprietà
La descrizione è stata tradotta automaticamente.
La descrizione viene visualizzata nella lingua originale.
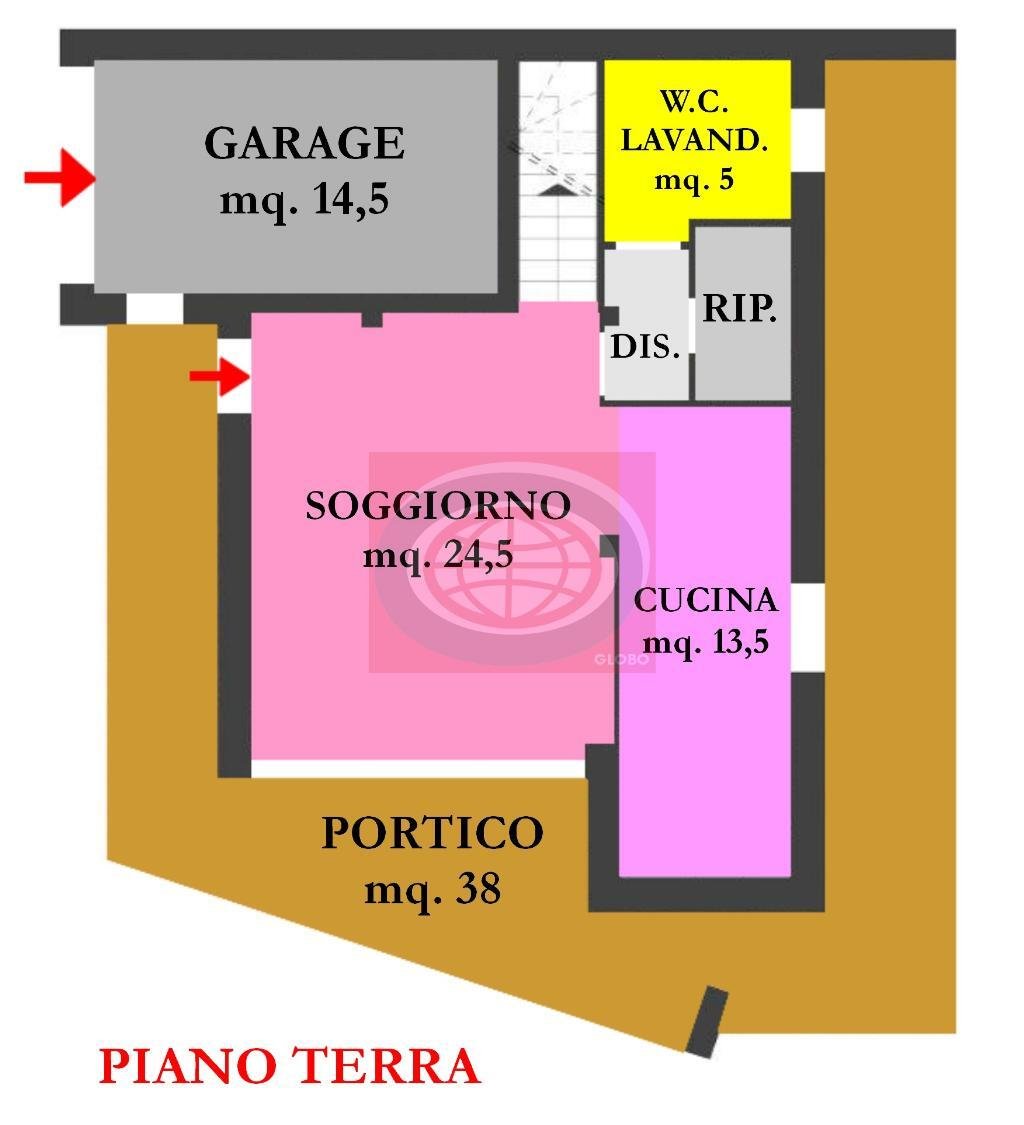
SANT’EGIDIO (BTC174a): adiacente ai servizi, proponiamo nuove villette TRI-FAMILIARI, caratterizzate dagli AMPI SPAZI sia interni che esterni (considerando che siamo in città), OTTIME FINITURE e IMPIANTISTICA AD ALTO RISPARMIO ENERGETICO. La porzione di Trifamiliare oggetto del presente annuncio è così composta: PIANO TERRA: ingresso, zona giorno open space (divisibile) di 38 mq con cucina a vista
SANT’EGIDIO (BTC174a): adjacent to services, we offer new TRI-FAMILY villas characterized by spacious interiors and exteriors (considering we are in the city), excellent finishes, and high energy-saving systems.
The portion of the Tri-family house featured in this listing is composed of:
GROUND FLOOR:
- Entrance
- Open-plan living area of 38 sqm (divisible) with an open k
The portion of the Tri-family house featured in this listing is composed of:
GROUND FLOOR:
- Entrance
- Open-plan living area of 38 sqm (divisible) with an open k
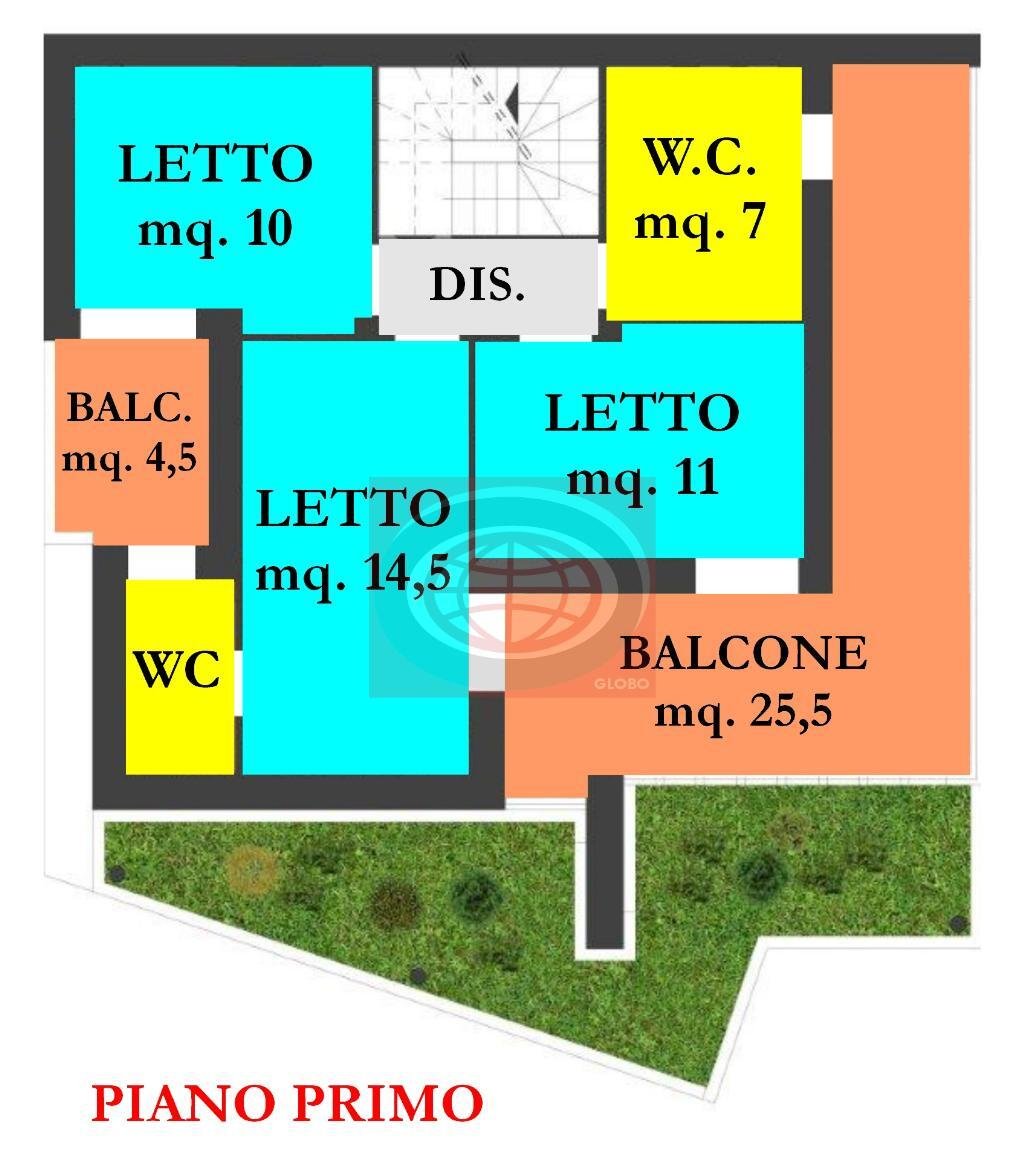
SANT’EGIDIO (BTC174a): adiacente ai servizi, proponiamo nuove villette TRI-FAMILIARI, caratterizzate dagli AMPI SPAZI sia interni che esterni (considerando che siamo in città), OTTIME FINITURE e IMPIANTISTICA AD ALTO RISPARMIO ENERGETICO. La porzione di Trifamiliare oggetto del presente annuncio è così composta: PIANO TERRA: ingresso, zona giorno open space (divisibile) di 38 mq con cucina a vista., bagno- lavanderia, ampio porticato di 39 mq con affaccio sul giardino privato di mq 250, garage e posto auto; PIANO PRIMO: disimpegno, camera padronale di 18 mq con bagno privato, due camere da letto (mq 11+11), bagno (7,50 mq.), TERRAZZO di 24 mq., giardino pensile; PIANO MANSARDA: ampio vano di 39 mq. al grezzo (divisibile). FINITURE: Termo-cappotto, risaldamento a pavimento, pannelli solari, pannelli fotovoltaici (3,2 kw), impianto di allarme, riciclo meccanico dell’aria, predisposizione aspirazione centralizzata... N.B. Le informazioni presenti non costituiscono elemento contrattuale.
SANT’EGIDIO (BTC174a): adjacent to services, we offer new TRI-FAMILY villas characterized by spacious interiors and exteriors (considering we are in the city), excellent finishes, and high energy-saving systems.
The portion of the Tri-family house featured in this listing is composed of:
GROUND FLOOR:
- Entrance
- Open-plan living area of 38 sqm (divisible) with an open kitchen
- Bathroom-laundry
- Large porch of 39 sqm overlooking the private garden of 250 sqm
- Garage and parking space
FIRST FLOOR:
- Hallway
- Master bedroom of 18 sqm with private bathroom
- Two bedrooms (11 + 11 sqm)
- Bathroom (7.50 sqm)
- 24 sqm terrace
- Green roof garden
ATTIC FLOOR:
- Large raw space of 39 sqm (divisible)
FINISHES:
- External thermal insulation
- Underfloor heating
- Solar panels
- Photovoltaic panels (3.2 kW)
- Alarm system
- Mechanical air recycling
- Centralized vacuum system predisposition
Note: The information provided does not constitute a contractual element.
The portion of the Tri-family house featured in this listing is composed of:
GROUND FLOOR:
- Entrance
- Open-plan living area of 38 sqm (divisible) with an open kitchen
- Bathroom-laundry
- Large porch of 39 sqm overlooking the private garden of 250 sqm
- Garage and parking space
FIRST FLOOR:
- Hallway
- Master bedroom of 18 sqm with private bathroom
- Two bedrooms (11 + 11 sqm)
- Bathroom (7.50 sqm)
- 24 sqm terrace
- Green roof garden
ATTIC FLOOR:
- Large raw space of 39 sqm (divisible)
FINISHES:
- External thermal insulation
- Underfloor heating
- Solar panels
- Photovoltaic panels (3.2 kW)
- Alarm system
- Mechanical air recycling
- Centralized vacuum system predisposition
Note: The information provided does not constitute a contractual element.
-
Tipo di proprietà
Villa
-
Piani
3
-
Prezzo/piede²
$287
-
Consumo
A
Esplora la zona
Cervese Sud, Cesena, Emilia-Romagna
Visualizza su Google Maps
Prezzo per sqft
Basso
Alto
Situata a Cesena, Italia, questa proprietà offre un comodo accesso alle attrazioni urbane e naturali. È a pochi minuti dalle spiagge adriatiche e dall’autostrada A14, facilitando i viaggi verso città importanti come Bologna e Rimini. La zona è ricca di storia e cultura, con opzioni gastronomiche e shopping nelle vicinanze. Ottime istituzioni educative aumentano il fascino di questa località.
Ottieni luoghi vicini
Attrazioni
Scuole
Aeroporto Federico Fellini
Aeroporto
30 min
Adriatic Golf Club Cervia
Golf & Country Club
30 min
Museo Malatestiano
Cultura & Patrimonio
10 min
Scuola Internazionale di Bologna
Scuola Internazionale
60 min
Iscritto da 4 anni
Hai chiesto informazioni su questa proprietà
L'agente La contatterà al più presto
Pubblicato da
34
Annunci
2023
Iscritto
Prenota una visita con the agent
Scegli una data e indica se preferisci un tour virtuale o di persona con l’agente.
Data preferita
Tipo di tour
Ultimo aggiornamento
Febbraio 17
Prima pubblicazione
Jan 13, 2023
Riferimento annuncio
BTC174a
La fiducia dei migliori broker del mondo
Gli agenti dietro le proprietà più straordinarie del mondo pubblicano su JamesEdition.
- Annunci di Sotheby's, Christie's, BARNES ed Engel & Völkers
- Ogni annuncio è verificato prima della pubblicazione
- Si metta in contatto diretto con agenti verificati
Continuando, accetta i nostri Termini e la nostra Informativa sulla privacy.