$26,414,314
Eccezionale Tenuta Dell'italian Liberty Trophy Con Vista Su Villa D'este A Cernobbio, Lago DI Como
- 7 Camere
- 9 Bagni
- Aggiornato: Agosto 7
- 101
Informazioni sulla proprietà
La descrizione è stata tradotta automaticamente.
La descrizione viene visualizzata nella lingua originale.
Poche proprietà sul Lago di Como incarnano storia, prestigio ed eleganza senza tempo con tanta naturalezza come questa straordinaria tenuta storica, magnificamente posizionata immediatamente sopra la leggendaria Villa d’Este a Cernobbio. Alcune residenze vengono acquistate per la loro bellezza. Altre diventano parte dell’eredità di una famiglia. Questa straordinaria tenuta Liberty italiana offre e
Few properties on Lake Como embody history, prestige and timeless elegance as naturally as this extraordinary historic estate, magnificently positioned immediately above the legendary Villa d’Este in Cernobbio. Some residences are acquired for their beauty. Others become part of a family’s legacy. This extraordinary Italian Liberty estate offers both.
Set in one of the most exclusive residenti
Set in one of the most exclusive residenti
Poche proprietà sul Lago di Como incarnano storia, prestigio ed eleganza senza tempo con tanta naturalezza come questa straordinaria tenuta storica, magnificamente posizionata immediatamente sopra la leggendaria Villa d’Este a Cernobbio. Alcune residenze vengono acquistate per la loro bellezza. Altre diventano parte dell’eredità di una famiglia. Questa straordinaria tenuta Liberty italiana offre entrambe le cose.
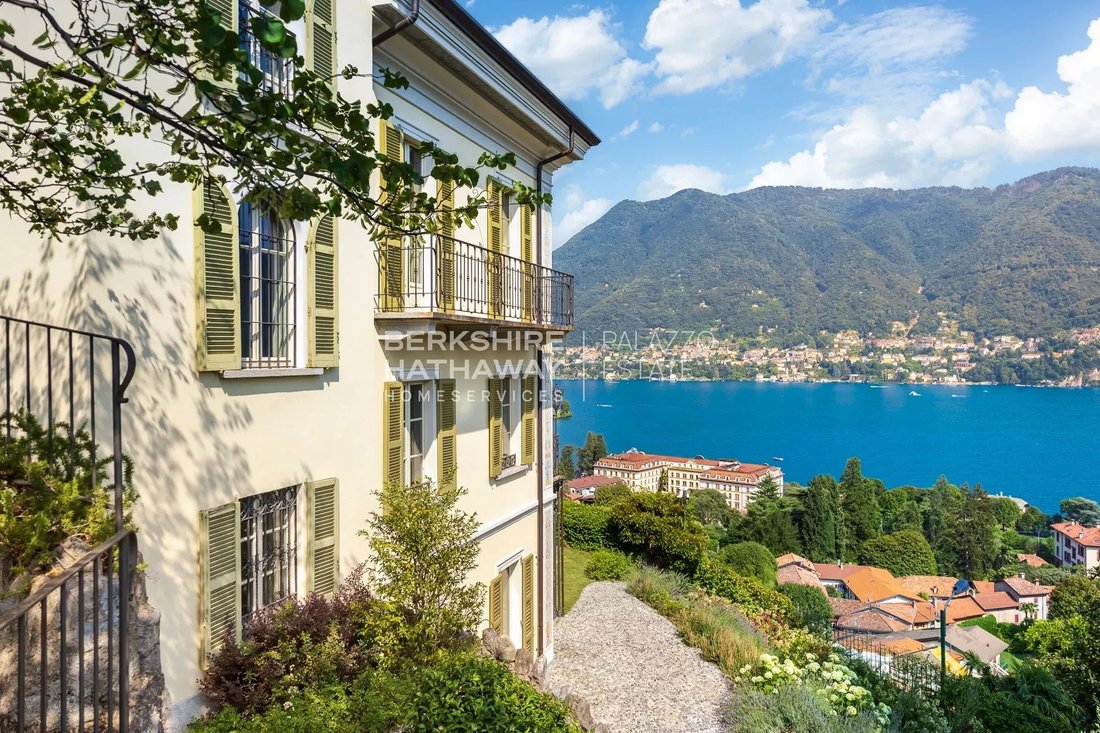
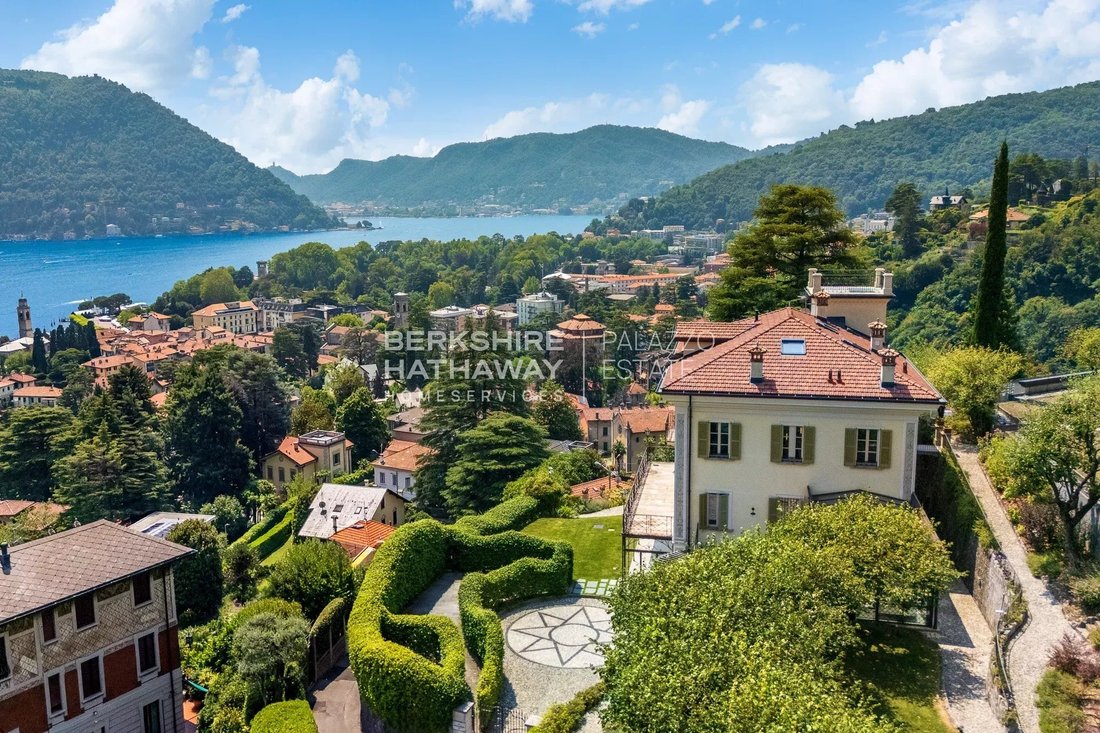
Situata in una delle zone residenziali più esclusive del lago, la tenuta rappresenta una rara opportunità di acquisire una vera residenza trofeo di livello mondiale: una villa storica privata di eccezionale carattere, splendidamente restaurata secondo i più alti standard e circondata da un incantevole parco paesaggistico con terrazze panoramiche, una fontana ornamentale e viste mozzafiato sul Lago di Como, Villa d’Este, i suoi giardini e lo skyline alpino.
Originariamente costruita alla fine del XIX secolo come raffinata residenza privata, la proprietà è strettamente legata al periodo d’oro di Cernobbio, quando Villa d’Este divenne uno dei Grand Hotel più celebri d’Europa e la zona emerse come destinazione internazionale per famiglie aristocratiche, imprenditori ed élite cosmopolita. Oggi, la tenuta conserva l’atmosfera di quel raffinato patrimonio della Belle Époque offrendo il comfort, la tecnologia e la funzionalità che ci si aspetta da una residenza di lusso contemporanea.
La residenza è stata sottoposta a un restauro meticoloso e senza badare a spese di eccezionale qualità, eseguito con un’attenzione senza compromessi all’artigianalità e all’autenticità architettonica. Ogni dettaglio è stato attentamente considerato, preservando il carattere originale della villa e integrando discretamente le migliori tecnologie e comfort contemporanei.
In tutta la residenza, sono stati impiegati solo i migliori materiali naturali e finiture su misura. Ricchi pavimenti in parquet, rari marmi italiani, pietre lavorate a mano, mobili progettati su misura, lampadari originali in vetro di Murano, caminetti splendidamente restaurati, intonaci decorativi ed eleganti dettagli in ferro battuto creano interni di notevole calore, raffinatezza e sobria grandezza. La tecnologia domestica all’avanguardia, il riscaldamento e il raffreddamento geotermici, i sistemi di sicurezza avanzati e le installazioni ad alta efficienza energetica sono stati incorporati senza soluzione di continuità, creando una residenza in cui il patrimonio senza tempo incontra il lusso contemporaneo senza compromessi.
La posizione è davvero eccezionale. La villa si trova in una posizione riservata e tranquilla, a pochi passi da Villa d’Este, dal centro storico di Cernobbio, dal lungolago, da ottimi ristoranti, eleganti boutique e dal porto turistico. Como è a pochi minuti di auto, mentre Milano, Lugano, gli aeroporti internazionali, le principali scuole internazionali e le strutture mediche italiane e svizzere sono tutti facilmente accessibili.
Previa approvazione da parte di Villa d’Este e in conformità con il regolamento di iscrizione al Club, i futuri proprietari potrebbero anche avere l’opportunità di richiedere l’iscrizione all’esclusivo Villa d’Este Sporting Club, godendo di un accesso privilegiato a uno dei lifestyle club privati più prestigiosi d’Europa.
Cernobbio è da tempo riconosciuta come l’indirizzo residenziale più prestigioso del Lago di Como. Sede della leggendaria Villa d’Este e rinomata per le sue ville storiche, l’elegante lungomare, i ristoranti stellati Michelin e la raffinata atmosfera internazionale, rimane una delle destinazioni più ambite d’Europa per gli acquirenti più esigenti. La disponibilità di importanti dimore storiche a Cernobbio è eccezionalmente limitata, il che rende la proprietà non solo un privilegio ma anche un interessante investimento a lungo termine.
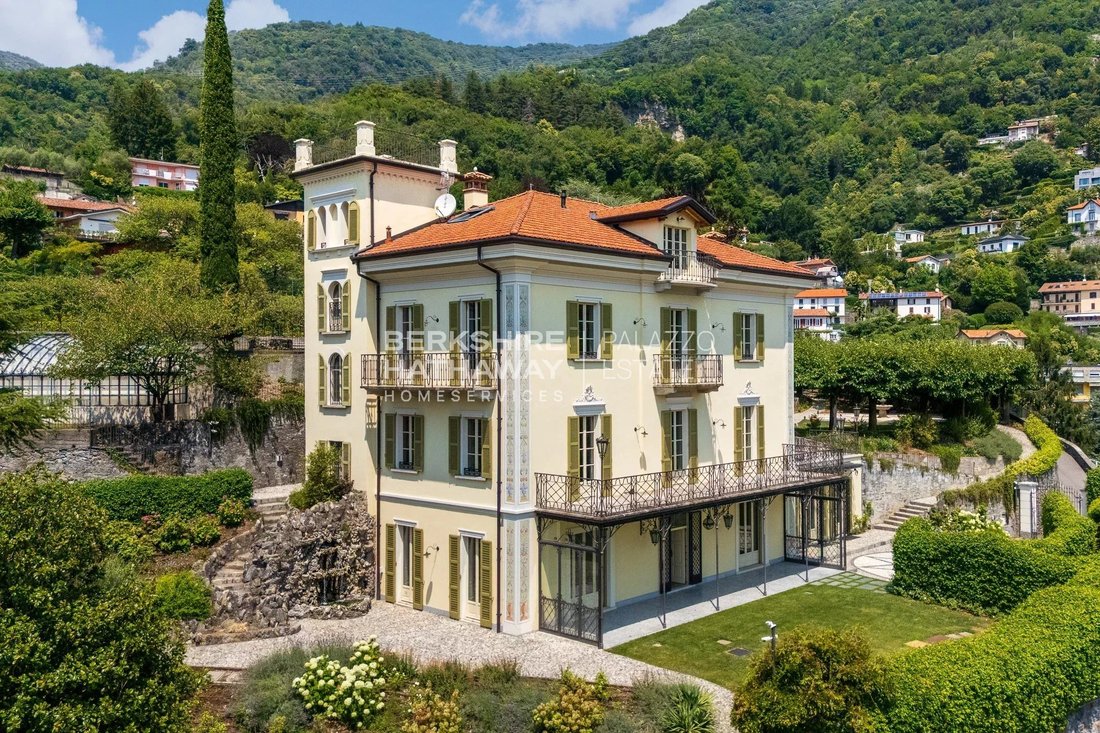
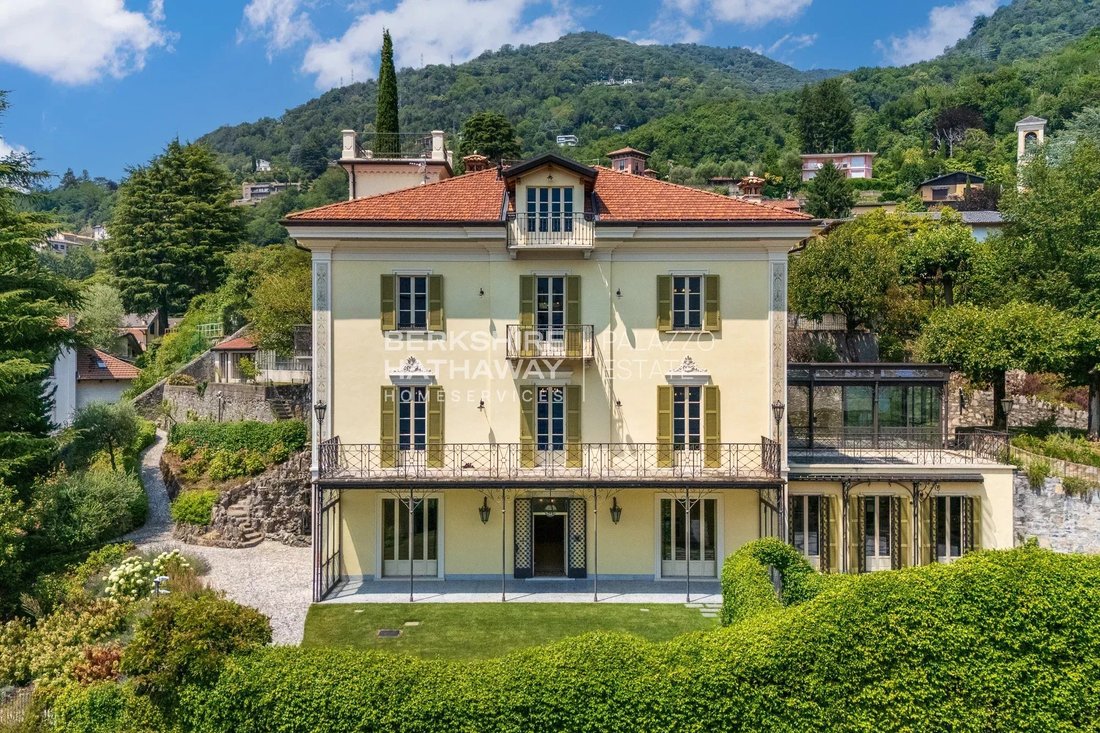
La villa si estende su quattro livelli principali, coronati da un’affascinante torretta panoramica, ed è stata accuratamente progettata come una magnifica residenza privata, offrendo al contempo un’eccezionale flessibilità d’uso. Molteplici ingressi indipendenti e spazi accessori completamente attrezzati su ogni piano consentono alla proprietà, se lo si desidera, di funzionare come tre alloggi completamente autonomi, garantendo una privacy assoluta per i membri della famiglia, gli ospiti o il personale senza compromettere l’integrità della proprietà.
Servita da un ascensore interno che collega tutti i livelli, la residenza offre circa 800 mq di spazio abitativo impeccabilmente arredato, composto da sette eleganti camere da letto, nove bagni lussuosi, due cucine professionali completamente attrezzate, un’ulteriore cucina indipendente, diverse lavanderie e locali di servizio, ampie aree reception, terrazze panoramiche, balconi, una magnifica veranda in vetro, una cantina storica e numerosi locali di servizio.
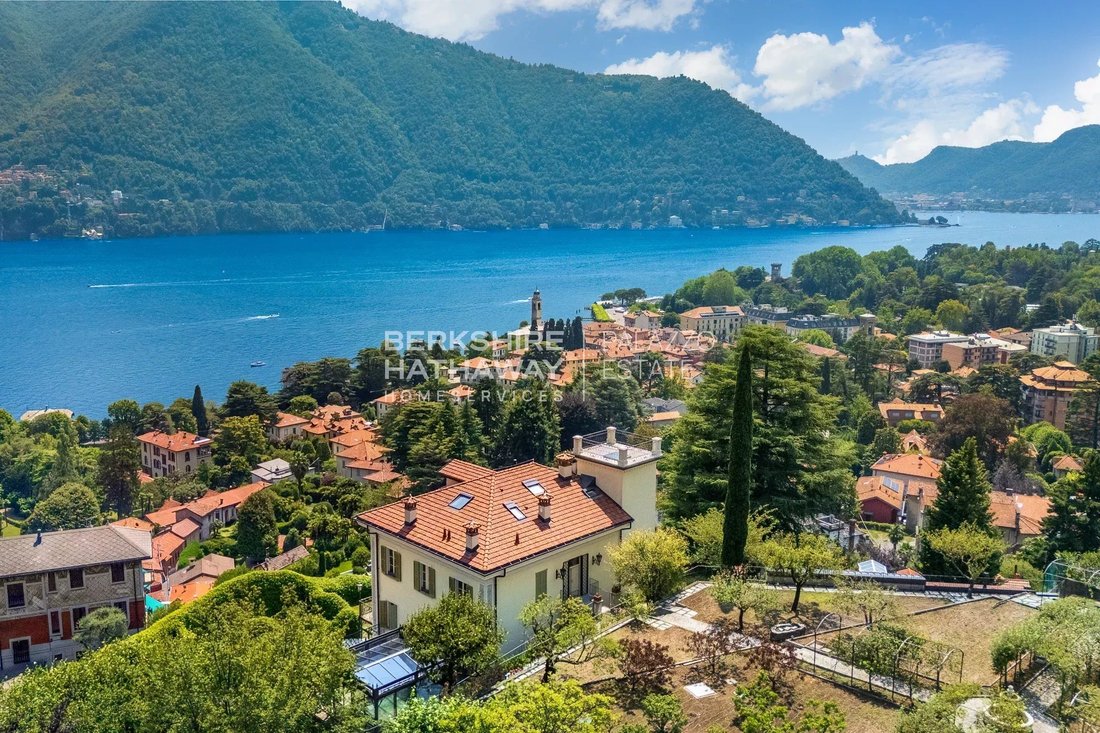
Gli splendidi giardini paesaggistici sono ulteriormente impreziositi da una sostanziale serra in vetro riscaldata progettata per essere goduta tutto l’anno, completa di bagno e doccia, nonché da un padiglione da giardino separato dotato di una tradizionale zona cottura, che lo rende ideale per intrattenimenti all’aperto ed eventi privati.
Piano terra
L’ingresso principale si apre in una magnifica sala di ricevimento che rivela immediatamente l’eleganza e la raffinatezza della residenza. Inondata di luce naturale, la sala è distintaArricchito da splendidi soffitti d’epoca, magnifici lampadari in vetro di Murano e straordinari pavimenti in marmo a mosaico arricchiti da delicati intarsi in madreperla, tutti meticolosamente restaurati durante la recente ristrutturazione.
A sinistra si trova l’imponente salotto formale, incentrato su un eccezionale camino originale risalente al 1500 circa, una straordinaria caratteristica storica che conferisce notevole carattere e autenticità alla casa. A destra, un’elegante sala da pranzo formale, anch’essa dotata di un camino originale, gode dell’accesso diretto ai giardini e alle terrazze affacciate sul lago, creando una transizione senza sforzo tra l’intrattenimento interno e quello all’aperto.
Una spettacolare toilette per gli ospiti, rifinita in raro marmo italiano e accessori su misura, è posizionata in modo discreto adiacente all’atrio.
In tutta la residenza, ogni camino storico è stato sapientemente restaurato e offre una doppia funzionalità, consentendo il funzionamento dei tradizionali fuochi a legna o del moderno funzionamento a gas a seconda delle preferenze.
La cucina professionale su misura è stata progettata su misura sia per la vita familiare privata che per l’intrattenimento su larga scala. Completamente attrezzata con elettrodomestici professionali di alta qualità, gode di un accesso indipendente alla terrazza da pranzo all’aperto e all’area barbecue con vista sui giardini.
Adiacente alla cucina principale si trova una seconda cucina di preparazione e dispensa completamente attrezzata, completata da una spaziosa lavanderia, un grande lavello, un ripostiglio aggiuntivo e un bagno di servizio.
Una scala privata sicura conduce dalla cucina alla magnifica cantina storica sottostante. Qui, soffitti con volte in pietra splendidamente conservati, antiche murature a vista e un caratteristico pavimento realizzato con botti di vino toscane recuperate creano un ambiente atmosferico degno delle migliori collezioni di vini. Anche i locali tecnici e meccanici della struttura sono situati in modo discreto su questo livello.
La cucina secondaria gode anche di un accesso indipendente a un’eccezionale veranda panoramica racchiusa da pareti di vetro dal pavimento al soffitto completamente automatizzate che si aprono completamente sul parco, collegando perfettamente l’interno con le magnifiche terrazze esterne e le viste mozzafiato sul lago.
Un ingresso nascosto in vetro a specchio incorpora discretamente un ampio guardaroba, aree di stoccaggio aggiuntive e un elegante bagno per gli ospiti, mantenendo le linee architettoniche pulite dello spazio.
Primo piano
Il primo piano può essere raggiunto dalla grande scalinata, dall’ascensore interno o tramite un ingresso indipendente dall’esterno, offrendo completa autonomia quando necessario.
Una raffinata sala d’ingresso è separata da magnifiche porte automatiche in vetro colorato d’epoca, che creano un’introduzione spettacolare a un elegante salotto privato.
Questo livello è interamente dedicato alla lussuosa zona notte principale e comprende due magnifiche suite principali, ognuna dotata di ampie cabine spogliatoio progettate su misura e sontuosi bagni privati in marmo rifiniti secondo i più alti standard. Progettato come un intimo rifugio privato, questo piano offre comfort, privacy e raffinata eleganza eccezionali.
Secondo piano
Il secondo piano, accessibile anche tramite il proprio ingresso indipendente dai giardini, è stato concepito per offrire una notevole flessibilità d’uso pur mantenendo l’armonia architettonica della residenza. Un’accogliente area reception divide naturalmente questo livello in due ambienti abitativi indipendenti.
L’ala principale è composta da un elegante salotto con camino che si apre su due terrazze panoramiche che offrono viste spettacolari sul Lago di Como e Villa d’Este. Due camere da letto splendidamente arredate, ognuna con un lussuoso bagno privato, completano quest’area, insieme a un ulteriore bagno di servizio per gli ospiti. Per garantire una completa indipendenza, il piano beneficia anche di una cucina completamente attrezzata e di una lavanderia separata, che lo rendono perfetto per i membri della famiglia allargata o per gli ospiti a lungo termine.
Piano mansardato
L’ultimo piano occupa la mansarda splendidamente restaurata e funge da elegante appartamento indipendente.
Caratterizzato da una generosa luce naturale e da una privacy eccezionale, è composto da un accogliente soggiorno con camino che si apre su una terrazza panoramica con vista sul Lago di Como, una cucina completamente attrezzata, una zona lavanderia separata, due comode camere da letto e un bagno splendidamente arredato. Questa residenza indipendente è ideale per ospiti, familiari o personale convivente, pur conservando la completa indipendenza dalle principali aree abitative.
Torretta panoramica
A coronare la residenza c’è una delle sue caratteristiche architettoniche più affascinanti: un’elegante torretta storica trasformata in una sala da musica completamente insonorizzata.
Da qui, una graziosa scala a chiocciola sale verso uno straordinario belvedere sul tetto che domina uno dei punti panoramici più spettacolari del Lago di Como. Il panorama ininterrotto a 360 gradi abbraccia le acque scintillanti del lago, la leggendaria Villa d’Este e i suoi magnifici giardini, i pittoreschi villaggi sparsi lungo la rivaNe e le spettacolari vette alpine circostanti, creando uno scenario di una bellezza davvero incomparabile.
Parcheggiare
Il magnifico parco privato di circa 3.930 mq è stato concepito come un santuario botanico appartato. Maestosi alberi maturi, un elegante giardino all’italiana, vialetti fioriti, un frutteto produttivo e una graziosa fontana ornamentale creano un paesaggio di eccezionale bellezza e tranquillità. Una serra in vetro riscaldata, completa di bagno e cucina all’aperto, arricchisce ulteriormente l’esperienza di vita all’aperto, mentre ogni angolo del parco è stato progettato con cura per celebrare lo straordinario panorama del lago. La tenuta comprende anche un ampio garage per tre auto, ulteriori posti auto e un accesso pedonale indipendente.
Proprietà di questa statura raramente arrivano sul mercato. Più che una residenza prestigiosa, questa è una rara tenuta da trofeo in una delle destinazioni lacustri più iconiche d’Europa. Combinando importanza storica, eleganza architettonica, bellezza panoramica, comfort moderno, tecnologia avanzata e vicinanza immediata a Villa d’Este, rappresenta sia una straordinaria acquisizione di stile di vita che un sicuro investimento a lungo termine in uno dei mercati immobiliari di lusso più prestigiosi e resilienti d’Europa.
Prezzo: 23.000.000€
Superficie interna: circa 800 mq
Parco privato: circa 3.930 mq
Luogo: Cernobbio, Lago di Como, Lombardia
Situata in una delle zone residenziali più esclusive del lago, la tenuta rappresenta una rara opportunità di acquisire una vera residenza trofeo di livello mondiale: una villa storica privata di eccezionale carattere, splendidamente restaurata secondo i più alti standard e circondata da un incantevole parco paesaggistico con terrazze panoramiche, una fontana ornamentale e viste mozzafiato sul Lago di Como, Villa d’Este, i suoi giardini e lo skyline alpino.
Originariamente costruita alla fine del XIX secolo come raffinata residenza privata, la proprietà è strettamente legata al periodo d’oro di Cernobbio, quando Villa d’Este divenne uno dei Grand Hotel più celebri d’Europa e la zona emerse come destinazione internazionale per famiglie aristocratiche, imprenditori ed élite cosmopolita. Oggi, la tenuta conserva l’atmosfera di quel raffinato patrimonio della Belle Époque offrendo il comfort, la tecnologia e la funzionalità che ci si aspetta da una residenza di lusso contemporanea.
La residenza è stata sottoposta a un restauro meticoloso e senza badare a spese di eccezionale qualità, eseguito con un’attenzione senza compromessi all’artigianalità e all’autenticità architettonica. Ogni dettaglio è stato attentamente considerato, preservando il carattere originale della villa e integrando discretamente le migliori tecnologie e comfort contemporanei.
In tutta la residenza, sono stati impiegati solo i migliori materiali naturali e finiture su misura. Ricchi pavimenti in parquet, rari marmi italiani, pietre lavorate a mano, mobili progettati su misura, lampadari originali in vetro di Murano, caminetti splendidamente restaurati, intonaci decorativi ed eleganti dettagli in ferro battuto creano interni di notevole calore, raffinatezza e sobria grandezza. La tecnologia domestica all’avanguardia, il riscaldamento e il raffreddamento geotermici, i sistemi di sicurezza avanzati e le installazioni ad alta efficienza energetica sono stati incorporati senza soluzione di continuità, creando una residenza in cui il patrimonio senza tempo incontra il lusso contemporaneo senza compromessi.
La posizione è davvero eccezionale. La villa si trova in una posizione riservata e tranquilla, a pochi passi da Villa d’Este, dal centro storico di Cernobbio, dal lungolago, da ottimi ristoranti, eleganti boutique e dal porto turistico. Como è a pochi minuti di auto, mentre Milano, Lugano, gli aeroporti internazionali, le principali scuole internazionali e le strutture mediche italiane e svizzere sono tutti facilmente accessibili.
Previa approvazione da parte di Villa d’Este e in conformità con il regolamento di iscrizione al Club, i futuri proprietari potrebbero anche avere l’opportunità di richiedere l’iscrizione all’esclusivo Villa d’Este Sporting Club, godendo di un accesso privilegiato a uno dei lifestyle club privati più prestigiosi d’Europa.
Cernobbio è da tempo riconosciuta come l’indirizzo residenziale più prestigioso del Lago di Como. Sede della leggendaria Villa d’Este e rinomata per le sue ville storiche, l’elegante lungomare, i ristoranti stellati Michelin e la raffinata atmosfera internazionale, rimane una delle destinazioni più ambite d’Europa per gli acquirenti più esigenti. La disponibilità di importanti dimore storiche a Cernobbio è eccezionalmente limitata, il che rende la proprietà non solo un privilegio ma anche un interessante investimento a lungo termine.
La villa si estende su quattro livelli principali, coronati da un’affascinante torretta panoramica, ed è stata accuratamente progettata come una magnifica residenza privata, offrendo al contempo un’eccezionale flessibilità d’uso. Molteplici ingressi indipendenti e spazi accessori completamente attrezzati su ogni piano consentono alla proprietà, se lo si desidera, di funzionare come tre alloggi completamente autonomi, garantendo una privacy assoluta per i membri della famiglia, gli ospiti o il personale senza compromettere l’integrità della proprietà.
Servita da un ascensore interno che collega tutti i livelli, la residenza offre circa 800 mq di spazio abitativo impeccabilmente arredato, composto da sette eleganti camere da letto, nove bagni lussuosi, due cucine professionali completamente attrezzate, un’ulteriore cucina indipendente, diverse lavanderie e locali di servizio, ampie aree reception, terrazze panoramiche, balconi, una magnifica veranda in vetro, una cantina storica e numerosi locali di servizio.
Gli splendidi giardini paesaggistici sono ulteriormente impreziositi da una sostanziale serra in vetro riscaldata progettata per essere goduta tutto l’anno, completa di bagno e doccia, nonché da un padiglione da giardino separato dotato di una tradizionale zona cottura, che lo rende ideale per intrattenimenti all’aperto ed eventi privati.
Piano terra
L’ingresso principale si apre in una magnifica sala di ricevimento che rivela immediatamente l’eleganza e la raffinatezza della residenza. Inondata di luce naturale, la sala è distintaArricchito da splendidi soffitti d’epoca, magnifici lampadari in vetro di Murano e straordinari pavimenti in marmo a mosaico arricchiti da delicati intarsi in madreperla, tutti meticolosamente restaurati durante la recente ristrutturazione.
A sinistra si trova l’imponente salotto formale, incentrato su un eccezionale camino originale risalente al 1500 circa, una straordinaria caratteristica storica che conferisce notevole carattere e autenticità alla casa. A destra, un’elegante sala da pranzo formale, anch’essa dotata di un camino originale, gode dell’accesso diretto ai giardini e alle terrazze affacciate sul lago, creando una transizione senza sforzo tra l’intrattenimento interno e quello all’aperto.
Una spettacolare toilette per gli ospiti, rifinita in raro marmo italiano e accessori su misura, è posizionata in modo discreto adiacente all’atrio.
In tutta la residenza, ogni camino storico è stato sapientemente restaurato e offre una doppia funzionalità, consentendo il funzionamento dei tradizionali fuochi a legna o del moderno funzionamento a gas a seconda delle preferenze.
La cucina professionale su misura è stata progettata su misura sia per la vita familiare privata che per l’intrattenimento su larga scala. Completamente attrezzata con elettrodomestici professionali di alta qualità, gode di un accesso indipendente alla terrazza da pranzo all’aperto e all’area barbecue con vista sui giardini.
Adiacente alla cucina principale si trova una seconda cucina di preparazione e dispensa completamente attrezzata, completata da una spaziosa lavanderia, un grande lavello, un ripostiglio aggiuntivo e un bagno di servizio.
Una scala privata sicura conduce dalla cucina alla magnifica cantina storica sottostante. Qui, soffitti con volte in pietra splendidamente conservati, antiche murature a vista e un caratteristico pavimento realizzato con botti di vino toscane recuperate creano un ambiente atmosferico degno delle migliori collezioni di vini. Anche i locali tecnici e meccanici della struttura sono situati in modo discreto su questo livello.
La cucina secondaria gode anche di un accesso indipendente a un’eccezionale veranda panoramica racchiusa da pareti di vetro dal pavimento al soffitto completamente automatizzate che si aprono completamente sul parco, collegando perfettamente l’interno con le magnifiche terrazze esterne e le viste mozzafiato sul lago.
Un ingresso nascosto in vetro a specchio incorpora discretamente un ampio guardaroba, aree di stoccaggio aggiuntive e un elegante bagno per gli ospiti, mantenendo le linee architettoniche pulite dello spazio.
Primo piano
Il primo piano può essere raggiunto dalla grande scalinata, dall’ascensore interno o tramite un ingresso indipendente dall’esterno, offrendo completa autonomia quando necessario.
Una raffinata sala d’ingresso è separata da magnifiche porte automatiche in vetro colorato d’epoca, che creano un’introduzione spettacolare a un elegante salotto privato.
Questo livello è interamente dedicato alla lussuosa zona notte principale e comprende due magnifiche suite principali, ognuna dotata di ampie cabine spogliatoio progettate su misura e sontuosi bagni privati in marmo rifiniti secondo i più alti standard. Progettato come un intimo rifugio privato, questo piano offre comfort, privacy e raffinata eleganza eccezionali.
Secondo piano
Il secondo piano, accessibile anche tramite il proprio ingresso indipendente dai giardini, è stato concepito per offrire una notevole flessibilità d’uso pur mantenendo l’armonia architettonica della residenza. Un’accogliente area reception divide naturalmente questo livello in due ambienti abitativi indipendenti.
L’ala principale è composta da un elegante salotto con camino che si apre su due terrazze panoramiche che offrono viste spettacolari sul Lago di Como e Villa d’Este. Due camere da letto splendidamente arredate, ognuna con un lussuoso bagno privato, completano quest’area, insieme a un ulteriore bagno di servizio per gli ospiti. Per garantire una completa indipendenza, il piano beneficia anche di una cucina completamente attrezzata e di una lavanderia separata, che lo rendono perfetto per i membri della famiglia allargata o per gli ospiti a lungo termine.
Piano mansardato
L’ultimo piano occupa la mansarda splendidamente restaurata e funge da elegante appartamento indipendente.
Caratterizzato da una generosa luce naturale e da una privacy eccezionale, è composto da un accogliente soggiorno con camino che si apre su una terrazza panoramica con vista sul Lago di Como, una cucina completamente attrezzata, una zona lavanderia separata, due comode camere da letto e un bagno splendidamente arredato. Questa residenza indipendente è ideale per ospiti, familiari o personale convivente, pur conservando la completa indipendenza dalle principali aree abitative.
Torretta panoramica
A coronare la residenza c’è una delle sue caratteristiche architettoniche più affascinanti: un’elegante torretta storica trasformata in una sala da musica completamente insonorizzata.
Da qui, una graziosa scala a chiocciola sale verso uno straordinario belvedere sul tetto che domina uno dei punti panoramici più spettacolari del Lago di Como. Il panorama ininterrotto a 360 gradi abbraccia le acque scintillanti del lago, la leggendaria Villa d’Este e i suoi magnifici giardini, i pittoreschi villaggi sparsi lungo la rivaNe e le spettacolari vette alpine circostanti, creando uno scenario di una bellezza davvero incomparabile.
Parcheggiare
Il magnifico parco privato di circa 3.930 mq è stato concepito come un santuario botanico appartato. Maestosi alberi maturi, un elegante giardino all’italiana, vialetti fioriti, un frutteto produttivo e una graziosa fontana ornamentale creano un paesaggio di eccezionale bellezza e tranquillità. Una serra in vetro riscaldata, completa di bagno e cucina all’aperto, arricchisce ulteriormente l’esperienza di vita all’aperto, mentre ogni angolo del parco è stato progettato con cura per celebrare lo straordinario panorama del lago. La tenuta comprende anche un ampio garage per tre auto, ulteriori posti auto e un accesso pedonale indipendente.
Proprietà di questa statura raramente arrivano sul mercato. Più che una residenza prestigiosa, questa è una rara tenuta da trofeo in una delle destinazioni lacustri più iconiche d’Europa. Combinando importanza storica, eleganza architettonica, bellezza panoramica, comfort moderno, tecnologia avanzata e vicinanza immediata a Villa d’Este, rappresenta sia una straordinaria acquisizione di stile di vita che un sicuro investimento a lungo termine in uno dei mercati immobiliari di lusso più prestigiosi e resilienti d’Europa.
Prezzo: 23.000.000€
Superficie interna: circa 800 mq
Parco privato: circa 3.930 mq
Luogo: Cernobbio, Lago di Como, Lombardia
Few properties on Lake Como embody history, prestige and timeless elegance as naturally as this extraordinary historic estate, magnificently positioned immediately above the legendary Villa d’Este in Cernobbio. Some residences are acquired for their beauty. Others become part of a family’s legacy. This extraordinary Italian Liberty estate offers both.
Set in one of the most exclusive residential locations on the lake, the estate represents a rare opportunity to acquire a true world-class trophy residence: a private historic villa of exceptional character, beautifully restored to the highest standards and surrounded by an enchanting landscaped park with panoramic terraces, an ornamental fountain and breathtaking views over Lake Como, Villa d’Este, its gardens and the Alpine skyline.
Originally built at the end of the 19th century as a distinguished private residence, the property is closely connected to the golden age of Cernobbio, when Villa d’Este became one of Europe’s most celebrated Grand Hotels and the area emerged as an international destination for aristocratic families, entrepreneurs and the cosmopolitan elite. Today, the estate preserves the atmosphere of that refined Belle Époque heritage while offering the comfort, technology and functionality expected of a contemporary luxury residence.
The residence has undergone a meticulous, no-expense-spared restoration of exceptional quality, executed with uncompromising attention to craftsmanship and architectural authenticity. Every detail has been carefully considered, preserving the villa’s original character while discreetly integrating the finest contemporary technologies and comforts.
Throughout the residence, only the finest natural materials and bespoke finishes have been employed. Rich hardwood parquet flooring, rare Italian marbles, handcrafted stone, custom-designed cabinetry, original Murano glass chandeliers, beautifully restored fireplaces, decorative plasterwork and elegant wrought-iron details create interiors of remarkable warmth, refinement and understated grandeur. State-of-the-art home technology, geothermal heating and cooling, advanced security systems and energy-efficient installations have been seamlessly incorporated, creating a residence where timeless heritage meets uncompromising contemporary luxury.
The location is truly exceptional. The villa sits in a private and peaceful position, within walking distance of Villa d’Este, the historic centre of Cernobbio, the lakeside promenade, fine restaurants, elegant boutiques and the marina. Como is only a few minutes away by car, while Milan, Lugano, international airports, leading international schools and Italian and Swiss medical facilities are all easily accessible.
Subject to approval by Villa d’Este and in accordance with the Club’s membership regulations, future owners may also have the opportunity to apply for membership to the exclusive Villa d’Este Sporting Club, enjoying privileged access to one of the most prestigious private lifestyle clubs in Europe.
Cernobbio has long been recognised as the most prestigious residential address on Lake Como. Home to the legendary Villa d’Este and renowned for its historic villas, elegant waterfront, Michelin-starred dining and refined international atmosphere, it remains one of Europe’s most desirable destinations for discerning buyers. The availability of significant historic estates in Cernobbio is exceptionally limited, making ownership not only a privilege but also a compelling long-term investment.
The villa extends over four principal levels, crowned by a charming panoramic turret, and has been thoughtfully designed as one magnificent private residence while offering exceptional flexibility of use. Multiple independent entrances and fully equipped ancillary spaces on each floor allow the property, if desired, to function as three completely autonomous living quarters, ensuring absolute privacy for family members, guests or staff without compromising the integrity of the estate.
Served by an internal lift connecting every level, the residence offers approximately 800 sqm of impeccably appointed living space, comprising seven elegant bedrooms, nine luxurious bathrooms, two fully equipped professional kitchens, an additional independent kitchen, several laundry and utility rooms, spacious reception areas, panoramic terraces, balconies, a magnificent glass veranda, a historic wine cellar and numerous service rooms.
The beautifully landscaped grounds are further enhanced by a substantial heated glass greenhouse designed for year-round enjoyment, complete with its own bathroom and shower, as well as a separate garden pavilion equipped with a traditional cooking area, making it ideal for outdoor entertaining and private events.
Ground Floor
The principal entrance opens into a magnificent reception hall that immediately reveals the elegance and refinement of the residence. Flooded with natural light, the hall is distinguished by exquisite period ceilings, magnificent Murano glass chandeliers and extraordinary mosaic marble floors enriched with delicate mother-of-pearl inlays, all meticulously restored during the recent renovation.
To the left lies the impressive formal drawing room, centred around an exceptional original fireplace dating back to approximately 1500, an extraordinary historical feature that lends remarkable character and authenticity to the home. To the right, an elegant formal dining room, also featuring an original fireplace, enjoys direct access to both the gardens and the lake-facing terraces, creating an effortless transition between indoor and outdoor entertaining.
A spectacular guest powder room, finished in rare Italian marble and bespoke fittings, is discreetly positioned adjacent to the entrance hall.
Throughout the residence, every historic fireplace has been expertly restored and offers dual functionality, allowing either traditional wood-burning fires or modern gas operation according to preference.
The bespoke professional kitchen has been custom designed for both private family life and large-scale entertaining. Fully equipped with premium professional appliances, it enjoys independent access to the outdoor dining terrace and barbecue area overlooking the gardens.
Adjacent to the principal kitchen is a second fully equipped preparation kitchen and pantry, complemented by a spacious laundry room, a large utility sink, additional storage and a service bathroom.
A secure private staircase leads from the kitchen to the magnificent historic wine cellar below. Here, beautifully preserved stone-vaulted ceilings, exposed ancient masonry and a distinctive floor crafted from reclaimed Tuscan wine barrels create an atmospheric setting worthy of the finest wine collections. The property’s technical and mechanical rooms are also discreetly located on this level.
The secondary kitchen also enjoys independent access to an exceptional panoramic veranda enclosed by fully automated floor-to-ceiling glass walls that open completely onto the park, seamlessly connecting the interior with the magnificent outdoor terraces and breathtaking lake views.
A concealed mirrored-glass entrance discreetly incorporates a generous cloakroom, additional storage areas and an elegant guest bathroom, maintaining the clean architectural lines of the space.
First Floor
The first floor may be reached by the grand staircase, the internal lift or through its own independent entrance from the exterior, offering complete autonomy when required.
A refined entrance hall is separated by magnificent automated antique stained-glass doors, creating a dramatic introduction to an elegant private sitting room.
This level is entirely dedicated to the luxurious principal sleeping quarters and comprises two magnificent master suites, each featuring spacious custom-designed walk-in dressing rooms and sumptuous en-suite marble bathrooms finished to the highest standards. Designed as an intimate private retreat, this floor offers exceptional comfort, privacy and refined elegance.
Second Floor
The second floor, also accessible via its own independent entrance from the gardens, has been conceived to provide remarkable flexibility of use while maintaining the architectural harmony of the residence. A welcoming reception area naturally divides this level into two independent living environments.
The principal wing comprises an elegant sitting room with fireplace opening onto two panoramic terraces that capture spectacular views over Lake Como and Villa d’Este. Two beautifully appointed bedrooms, each with luxurious en-suite bathrooms, complete this area, together with an additional guest powder room. To ensure complete independence, the floor also benefits from a fully equipped kitchen and a separate laundry room, making it perfectly suited for extended family members or long-term guests.
Attic Floor
The top floor occupies the beautifully restored attic level and functions as an elegant independent apartment.
Characterised by generous natural light and exceptional privacy, it comprises a welcoming living room with fireplace opening onto a panoramic terrace overlooking Lake Como, a fully equipped kitchen, a separate laundry area, two comfortable bedrooms and a beautifully appointed bathroom. This self-contained residence is ideal for guests, family members or live-in staff while preserving complete independence from the principal living areas.
Panoramic Turret
Crowning the residence is one of its most captivating architectural features: an elegant historic turret transformed into a fully soundproofed music room.
From here, a graceful spiral staircase ascends to an extraordinary rooftop belvedere commanding one of the most spectacular panoramic viewpoints on Lake Como. The uninterrupted 360-degree panorama embraces the shimmering waters of the lake, the legendary Villa d’Este and its magnificent gardens, the picturesque villages scattered along the shoreline and the dramatic Alpine peaks beyond, creating a setting of truly incomparable beauty.
Park
The magnificent private park of approximately 3,930 sqm has been conceived as a secluded botanical sanctuary. Majestic mature trees, an elegant Italian garden, flowering pathways, a productive orchard and a graceful ornamental fountain create a landscape of exceptional beauty and tranquillity. A heated glass greenhouse, complete with bathroom and outdoor kitchen, further enriches the outdoor living experience, while every corner of the grounds has been carefully designed to celebrate the extraordinary panorama of the lake. The estate also includes a large garage for three cars, additional parking spaces and independent pedestrian access.
Properties of this stature seldom come to market. More than a prestigious residence, this is a rare trophy estate in one of Europe’s most iconic lake destinations. Combining historical significance, architectural elegance, panoramic beauty, modern comfort, advanced technology and immediate proximity to Villa d’Este, it represents both an extraordinary lifestyle acquisition and a secure long-term investment in one of Europe’s most prestigious and resilient luxury real estate markets.
Price: €23,000,000
Interior surface: approx. 800 sqm
Private park: approx. 3,930 sqm
Location: Cernobbio, Lake Como, Lombardy
Set in one of the most exclusive residential locations on the lake, the estate represents a rare opportunity to acquire a true world-class trophy residence: a private historic villa of exceptional character, beautifully restored to the highest standards and surrounded by an enchanting landscaped park with panoramic terraces, an ornamental fountain and breathtaking views over Lake Como, Villa d’Este, its gardens and the Alpine skyline.
Originally built at the end of the 19th century as a distinguished private residence, the property is closely connected to the golden age of Cernobbio, when Villa d’Este became one of Europe’s most celebrated Grand Hotels and the area emerged as an international destination for aristocratic families, entrepreneurs and the cosmopolitan elite. Today, the estate preserves the atmosphere of that refined Belle Époque heritage while offering the comfort, technology and functionality expected of a contemporary luxury residence.
The residence has undergone a meticulous, no-expense-spared restoration of exceptional quality, executed with uncompromising attention to craftsmanship and architectural authenticity. Every detail has been carefully considered, preserving the villa’s original character while discreetly integrating the finest contemporary technologies and comforts.
Throughout the residence, only the finest natural materials and bespoke finishes have been employed. Rich hardwood parquet flooring, rare Italian marbles, handcrafted stone, custom-designed cabinetry, original Murano glass chandeliers, beautifully restored fireplaces, decorative plasterwork and elegant wrought-iron details create interiors of remarkable warmth, refinement and understated grandeur. State-of-the-art home technology, geothermal heating and cooling, advanced security systems and energy-efficient installations have been seamlessly incorporated, creating a residence where timeless heritage meets uncompromising contemporary luxury.
The location is truly exceptional. The villa sits in a private and peaceful position, within walking distance of Villa d’Este, the historic centre of Cernobbio, the lakeside promenade, fine restaurants, elegant boutiques and the marina. Como is only a few minutes away by car, while Milan, Lugano, international airports, leading international schools and Italian and Swiss medical facilities are all easily accessible.
Subject to approval by Villa d’Este and in accordance with the Club’s membership regulations, future owners may also have the opportunity to apply for membership to the exclusive Villa d’Este Sporting Club, enjoying privileged access to one of the most prestigious private lifestyle clubs in Europe.
Cernobbio has long been recognised as the most prestigious residential address on Lake Como. Home to the legendary Villa d’Este and renowned for its historic villas, elegant waterfront, Michelin-starred dining and refined international atmosphere, it remains one of Europe’s most desirable destinations for discerning buyers. The availability of significant historic estates in Cernobbio is exceptionally limited, making ownership not only a privilege but also a compelling long-term investment.
The villa extends over four principal levels, crowned by a charming panoramic turret, and has been thoughtfully designed as one magnificent private residence while offering exceptional flexibility of use. Multiple independent entrances and fully equipped ancillary spaces on each floor allow the property, if desired, to function as three completely autonomous living quarters, ensuring absolute privacy for family members, guests or staff without compromising the integrity of the estate.
Served by an internal lift connecting every level, the residence offers approximately 800 sqm of impeccably appointed living space, comprising seven elegant bedrooms, nine luxurious bathrooms, two fully equipped professional kitchens, an additional independent kitchen, several laundry and utility rooms, spacious reception areas, panoramic terraces, balconies, a magnificent glass veranda, a historic wine cellar and numerous service rooms.
The beautifully landscaped grounds are further enhanced by a substantial heated glass greenhouse designed for year-round enjoyment, complete with its own bathroom and shower, as well as a separate garden pavilion equipped with a traditional cooking area, making it ideal for outdoor entertaining and private events.
Ground Floor
The principal entrance opens into a magnificent reception hall that immediately reveals the elegance and refinement of the residence. Flooded with natural light, the hall is distinguished by exquisite period ceilings, magnificent Murano glass chandeliers and extraordinary mosaic marble floors enriched with delicate mother-of-pearl inlays, all meticulously restored during the recent renovation.
To the left lies the impressive formal drawing room, centred around an exceptional original fireplace dating back to approximately 1500, an extraordinary historical feature that lends remarkable character and authenticity to the home. To the right, an elegant formal dining room, also featuring an original fireplace, enjoys direct access to both the gardens and the lake-facing terraces, creating an effortless transition between indoor and outdoor entertaining.
A spectacular guest powder room, finished in rare Italian marble and bespoke fittings, is discreetly positioned adjacent to the entrance hall.
Throughout the residence, every historic fireplace has been expertly restored and offers dual functionality, allowing either traditional wood-burning fires or modern gas operation according to preference.
The bespoke professional kitchen has been custom designed for both private family life and large-scale entertaining. Fully equipped with premium professional appliances, it enjoys independent access to the outdoor dining terrace and barbecue area overlooking the gardens.
Adjacent to the principal kitchen is a second fully equipped preparation kitchen and pantry, complemented by a spacious laundry room, a large utility sink, additional storage and a service bathroom.
A secure private staircase leads from the kitchen to the magnificent historic wine cellar below. Here, beautifully preserved stone-vaulted ceilings, exposed ancient masonry and a distinctive floor crafted from reclaimed Tuscan wine barrels create an atmospheric setting worthy of the finest wine collections. The property’s technical and mechanical rooms are also discreetly located on this level.
The secondary kitchen also enjoys independent access to an exceptional panoramic veranda enclosed by fully automated floor-to-ceiling glass walls that open completely onto the park, seamlessly connecting the interior with the magnificent outdoor terraces and breathtaking lake views.
A concealed mirrored-glass entrance discreetly incorporates a generous cloakroom, additional storage areas and an elegant guest bathroom, maintaining the clean architectural lines of the space.
First Floor
The first floor may be reached by the grand staircase, the internal lift or through its own independent entrance from the exterior, offering complete autonomy when required.
A refined entrance hall is separated by magnificent automated antique stained-glass doors, creating a dramatic introduction to an elegant private sitting room.
This level is entirely dedicated to the luxurious principal sleeping quarters and comprises two magnificent master suites, each featuring spacious custom-designed walk-in dressing rooms and sumptuous en-suite marble bathrooms finished to the highest standards. Designed as an intimate private retreat, this floor offers exceptional comfort, privacy and refined elegance.
Second Floor
The second floor, also accessible via its own independent entrance from the gardens, has been conceived to provide remarkable flexibility of use while maintaining the architectural harmony of the residence. A welcoming reception area naturally divides this level into two independent living environments.
The principal wing comprises an elegant sitting room with fireplace opening onto two panoramic terraces that capture spectacular views over Lake Como and Villa d’Este. Two beautifully appointed bedrooms, each with luxurious en-suite bathrooms, complete this area, together with an additional guest powder room. To ensure complete independence, the floor also benefits from a fully equipped kitchen and a separate laundry room, making it perfectly suited for extended family members or long-term guests.
Attic Floor
The top floor occupies the beautifully restored attic level and functions as an elegant independent apartment.
Characterised by generous natural light and exceptional privacy, it comprises a welcoming living room with fireplace opening onto a panoramic terrace overlooking Lake Como, a fully equipped kitchen, a separate laundry area, two comfortable bedrooms and a beautifully appointed bathroom. This self-contained residence is ideal for guests, family members or live-in staff while preserving complete independence from the principal living areas.
Panoramic Turret
Crowning the residence is one of its most captivating architectural features: an elegant historic turret transformed into a fully soundproofed music room.
From here, a graceful spiral staircase ascends to an extraordinary rooftop belvedere commanding one of the most spectacular panoramic viewpoints on Lake Como. The uninterrupted 360-degree panorama embraces the shimmering waters of the lake, the legendary Villa d’Este and its magnificent gardens, the picturesque villages scattered along the shoreline and the dramatic Alpine peaks beyond, creating a setting of truly incomparable beauty.
Park
The magnificent private park of approximately 3,930 sqm has been conceived as a secluded botanical sanctuary. Majestic mature trees, an elegant Italian garden, flowering pathways, a productive orchard and a graceful ornamental fountain create a landscape of exceptional beauty and tranquillity. A heated glass greenhouse, complete with bathroom and outdoor kitchen, further enriches the outdoor living experience, while every corner of the grounds has been carefully designed to celebrate the extraordinary panorama of the lake. The estate also includes a large garage for three cars, additional parking spaces and independent pedestrian access.
Properties of this stature seldom come to market. More than a prestigious residence, this is a rare trophy estate in one of Europe’s most iconic lake destinations. Combining historical significance, architectural elegance, panoramic beauty, modern comfort, advanced technology and immediate proximity to Villa d’Este, it represents both an extraordinary lifestyle acquisition and a secure long-term investment in one of Europe’s most prestigious and resilient luxury real estate markets.
Price: €23,000,000
Interior surface: approx. 800 sqm
Private park: approx. 3,930 sqm
Location: Cernobbio, Lake Como, Lombardy
-
Tipo di proprietà
Villa
-
Piani
5
Caratteristiche
- Giardino
- Terrazza
- Garage
- Camino
- Vista sul lago
- Cantina
- Cucina esterna
- Lungomare
- Moderno
Caratteristiche
Lot
- Vista sulle montagne
- Vista sull'acqua
- Lungomare
- Privacy
- Vista sul lago
- Investimento immobiliare
- Moderno
Interni
- Soffitto alto
- Camino
- Aria condizionata
- Piano cottura a gas
- Bar
- Lavanderia
- Cantina
- Ascensore
- Controsoffitti in pietra
Outdoor
- Terrazza
- Balcone
- Parcheggio
- Garage
- Cucina esterna
- Cancello
- Pergola
- Giardino
Esplora la zona
Cernobbio, Lombardia, Italia
Visualizza su Google Maps
Prezzo per sqft
Basso
Alto
Questa proprietà di lusso si trova a Cernobbio, vicino al Lago di Como, con facile accesso all’aeroporto di Milano Malpensa (50 min) e alla stazione ferroviaria di Como San Giovanni (10 min). Godetevi la vicinanza a rinomati golf club, ristoranti di alta classe e la natura lacustre. L’area offre uno stile di vita raffinato con luoghi culturali, scuole internazionali e private, oltre a collegamenti ideali con i trasporti regionali e centri urbani.
Ottieni luoghi vicini
Attrazioni
Scuole
Aeroporto di Milano Malpensa
Aeroporto
50 min
Stazione di Como San Giovanni
Stazione
10 min
Marina di Porto Ceresio
Porto / Marina
35 min
Circolo Golf Villa d'Este
Golf & Country Club
8 min
Ristorante Il Gatto Nero
Ristorazione & Vino
5 min
Villa Erba
Cultura & Patrimonio
4 min
Giardini di Villa Melzi
Outdoor & Natura
20 min
Scuola Internazionale Britannica St. George
Scuola Internazionale
44 min
Istituto Santa Maria Regina
Scuola privata
6 min
Liceo Scientifico A. Volta
Scuola pubblica
10 min
Iscritto da 6 anni
Hai chiesto informazioni su questa proprietà
L'agente La contatterà al più presto
Pubblicato da
479
Annunci
2020
Iscritto
Prenota una visita con the agent
Scegli una data e indica se preferisci un tour virtuale o di persona con l’agente.
Data preferita
Tipo di tour

Berkshire Hathaway HomeServices Palazzo Estate
Via Domenico Fontana 1, 22100, Como (CO), Italy
Visualizza profilo agenzia
With over 15 years of experience in providing unparalleled services in the sector of high-end luxury properties, v
With over 15 years of experience in providing unparalleled services in the sector of high-end luxury properties, villas and apartments, Berkshire Hathaway HomeServices Palazzo Estate offers professional consulting on all aspects of purchasing properties in Italy. Formerly known as PALAZZO ESTATE, founded by Marina Rizzotto in 2010, the firm is now among the real estate companies entrusted to use the world-renowned Berkshire Hathaway HomeServices name and it takes as its mission to deliver a refined and tailored home buying and selling experience, which stands out because of its highest standards of integrity, expertise, and sophistication. When it comes to something as important as your home, not just any name will do. Berkshire Hathaway HomeServices Palazzo Estate puts at your service a local team you can trust. We’re your trusted advisors for the long haul. That’s why we updated our name with the respect and longevity of the Berkshire Hathaway name. The network of Berkshire Hathaway HomeServices brings to the real estate market a definitive mark of trust, integrity, stability, and longevity. It’s the FOREVER Brand, derived from its association with Berkshire Hathaway Inc, the multinational conglomerate headed by Warren Buffett. The Berkshire Hathaway HomeServices network offers a range of real estate services, including buying, selling, renting, and managing residential and commercial properties. Berkshire Hathaway HomeServices is known for its reputation in the real estate market and benefits from the recognition and trust associated with the Berkshire Hathaway name. Berkshire Hathaway HomeServices has more than 50,000 real estate professionals and nearly 1,600 offices across 4 continents and 13 countries and territories including the U. S., Canada, Mexico, Spain, Italy, Greece, London, the Middle East, The Caribbean and India and the network completed more than USD$154.7 billion in real estate sales in 2022. Berkshire Hathaway HomeServices reaches millions of unique global consumers through agreements with various marketing platforms, including Mansion Global, WeChat Channel and [hidden information] as well as through [hidden information] Europe, [hidden information] Asia and [hidden information]. Berkshire Hathaway HomeServices’ global website, [hidden information], gives international shoppers a robust search experience.
Ultimo aggiornamento
Agosto 7
Prima pubblicazione
Jul 28
Riferimento annuncio
ILO3463
Proprietà simili nelle vicinanze
Nuovi annunci a Cernobbio





Esplora più immobili in vendita
tipi di proprietà Cernobbio, Lombardia, Italia
Cernobbio, Lombardia, Italia ricerche popolari
Guide e storie correlate
La fiducia dei migliori broker del mondo
Gli agenti dietro le proprietà più straordinarie del mondo pubblicano su JamesEdition.
- Annunci di Sotheby's, Christie's, BARNES ed Engel & Völkers
- Ogni annuncio è verificato prima della pubblicazione
- Si metta in contatto diretto con agenti verificati
Continuando, accetta i nostri Termini e la nostra Informativa sulla privacy.