
$677,030
Un Capolavoro Architettonico In Cui L'innovazione Sostenibile Incontra Il Lusso Senza Compromessi.
- 4 Camere
- 5 Bagni
- 16,502 Sqft lot
- Aggiornato: Aprile 15
- 15
Informazioni sulla proprietà
La descrizione è stata tradotta automaticamente.
La descrizione viene visualizzata nella lingua originale.
Show days by prior appointment only - kindly book a few days in advance, as weekends tend to fill up quickly.
Designed for effortless modern living, this exceptional residence sets a new benchmark for comfort, efficiency and refined style. Every element has been carefully considered to create a home that is as intelligent as it is visually striking.
Water security is assured thro
Designed for effortless modern living, this exceptional residence sets a new benchmark for comfort, efficiency and refined style. Every element has been carefully considered to create a home that is as intelligent as it is visually striking.
Water security is assured thro
Show days by prior appointment only - kindly book a few days in advance, as weekends tend to fill up quickly.
Designed for effortless modern living, this exceptional residence sets a new benchmark for comfort, efficiency and refined style. Every element has been carefully considered to create a home that is as intelligent as it is visually striking.
Water security is assured through a 70 metre borehole supplying a 2000 litre priority household tank, along with two 6000 litre storage tanks dedicated to the fully automated irrigation system. All incoming water is purified via an advanced six-stage filtration system with UV sterilisation, delivering pristine, high-quality water throughout the home.
Energy efficiency is equally impressive. The 6kW grid-tied solar system operates seamlessly with the grid and automatically switches during outages, allowing the home to function independently when required. Newly installed in 2026, the system includes a 5.5kW battery, upgradeable if desired, a 6kW Sunsynk inverter and solar charger, and 8kW of roof-mounted solar panels. Essential appliances remain fully operational during load shedding, while excess power is fed back into the grid. Monthly electricity costs are typically under R2000 and often significantly less, offering both peace of mind and meaningful savings.
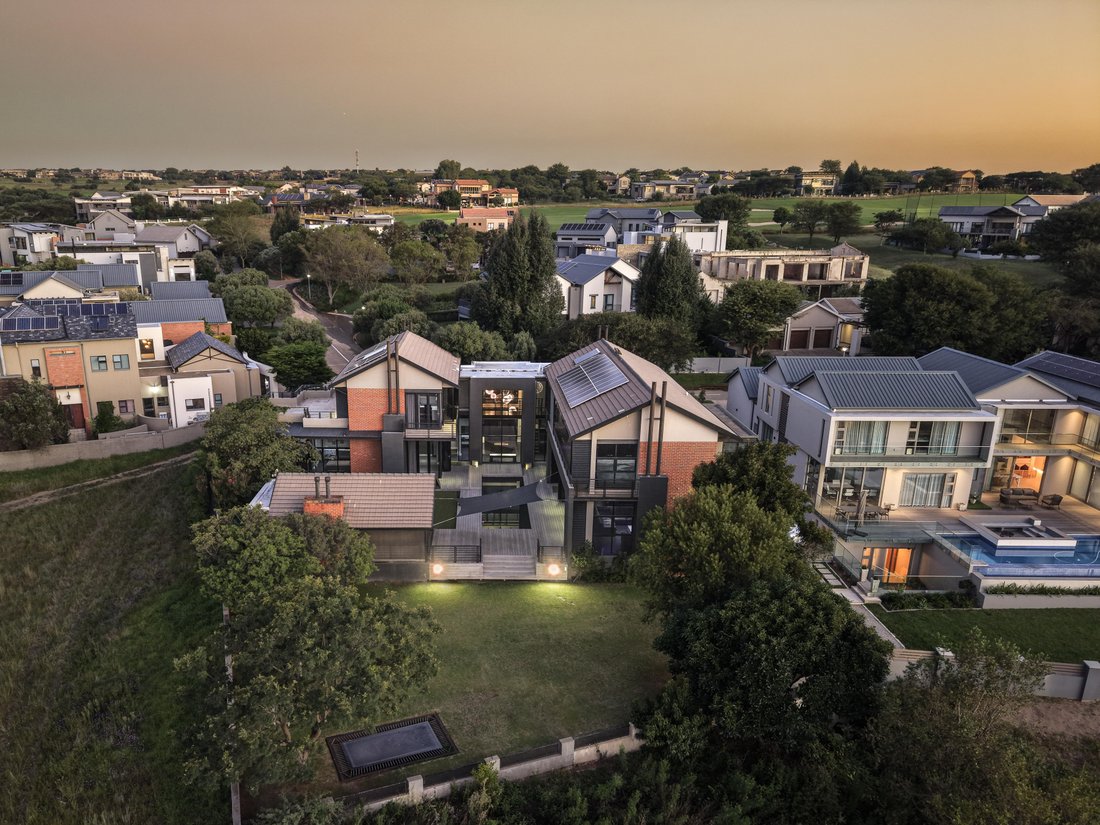
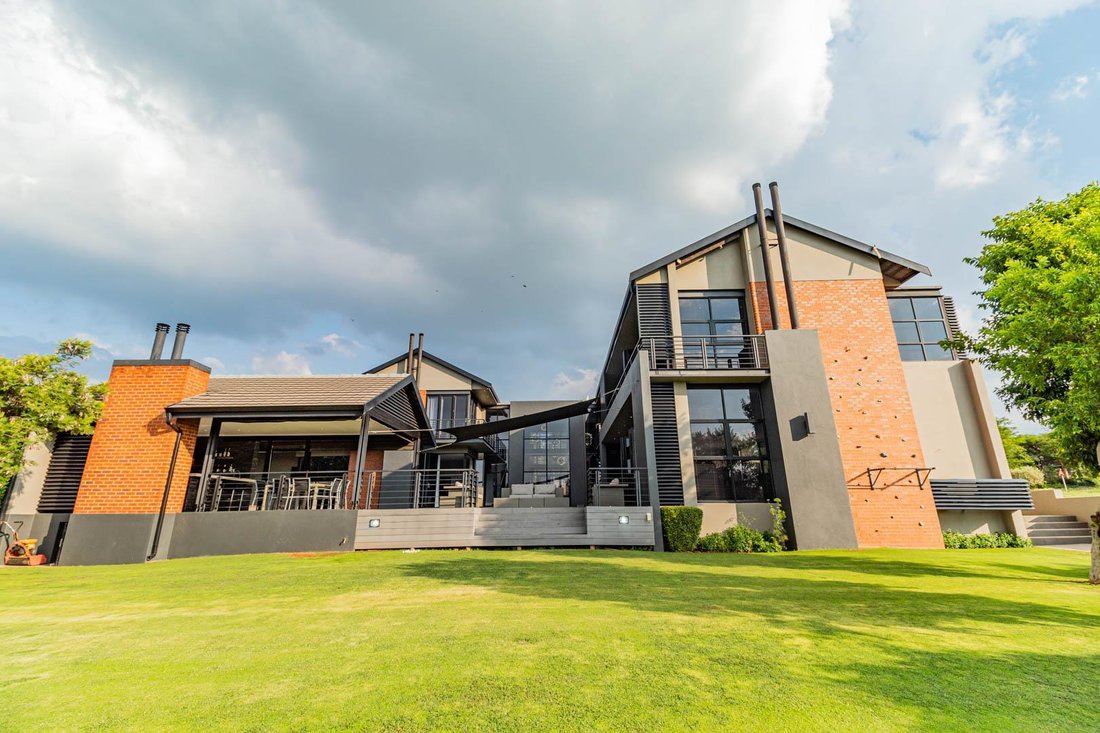
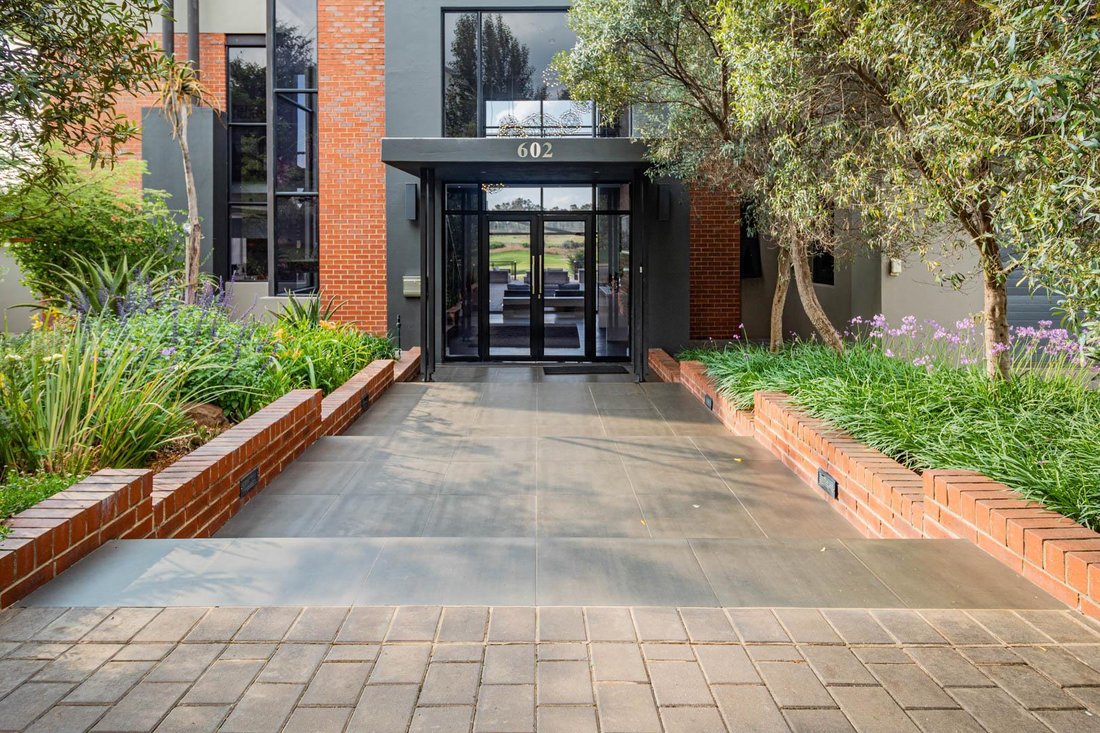
Architecturally bold, the residence showcases a dramatic fusion of glass, brick and steel. Expansive glazing, double volume proportions and carefully curated lighting create a sophisticated industrial aesthetic softened by high-end finishes.
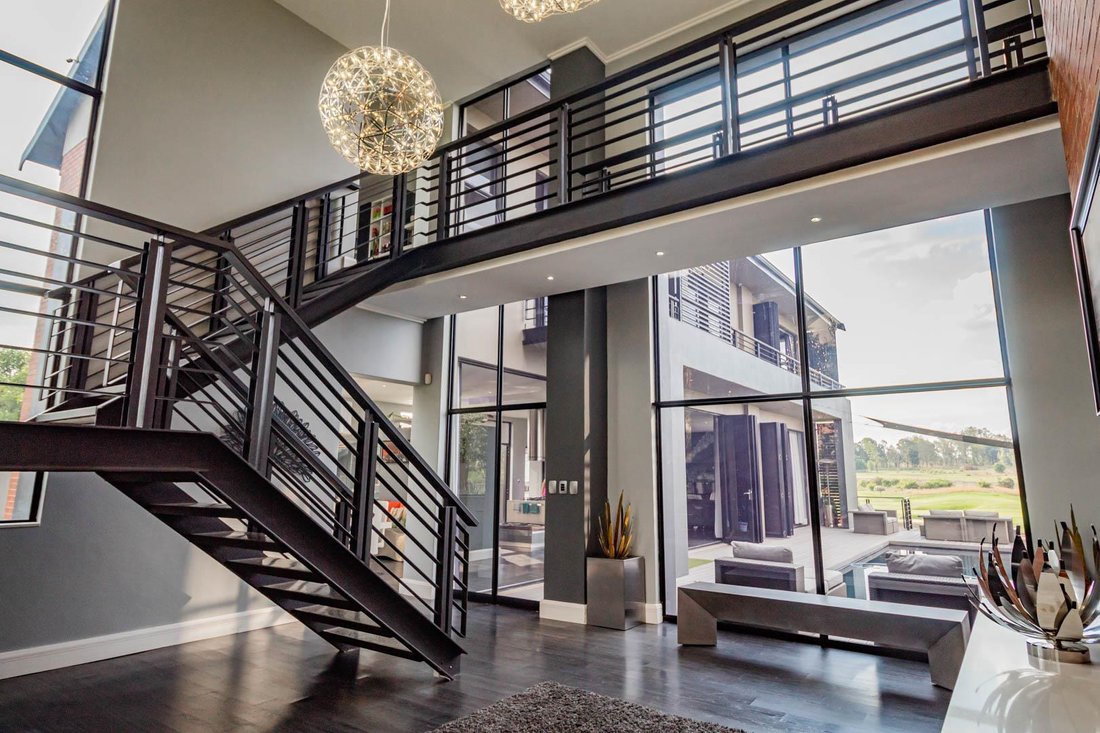
The grand entrance hall welcomes you with soaring ceilings and an abundance of natural light that cascades over the statement open staircase. The open plan living areas flow effortlessly through walls of glass onto an expansive entertainer’s deck and sparkling pool, perfectly capturing the essence of seamless indoor-outdoor living.
At the heart of the home lies a striking contemporary kitchen designed around a central island. Complete with built-in refrigeration, a cold room and sleek high gloss cabinetry, it offers both functionality and flair, ideal for everyday family life and large-scale entertaining.
The ground floor also features two generous private offices and a stylish guest cloakroom, providing versatility for those who work from home without compromising on design.
Upstairs, five luxurious en suite bedrooms open onto private balconies, each enhanced by high ceilings and abundant natural light. A comfortable pyjama lounge and an additional study area create flexible spaces for relaxed family living.
8kw of solar panels on the roof.
The beautifully landscaped two-tier garden enjoys panoramic views across the fairway and surrounding countryside. A dedicated bar and clubhouse elevate the home into a true entertainer’s haven, offering a lifestyle that is both exclusive and unforgettable.
This is a rare opportunity to own a truly distinctive residence crafted for the discerning buyer who values architectural excellence, sustainability and elevated living.
Contact us today to arrange your private viewing of this extraordinary home.
Whilst every care has been taken in the preparation of this listing, we cannot be held responsible for any errors or omissions which may occur.
Designed for effortless modern living, this exceptional residence sets a new benchmark for comfort, efficiency and refined style. Every element has been carefully considered to create a home that is as intelligent as it is visually striking.
Water security is assured through a 70 metre borehole supplying a 2000 litre priority household tank, along with two 6000 litre storage tanks dedicated to the fully automated irrigation system. All incoming water is purified via an advanced six-stage filtration system with UV sterilisation, delivering pristine, high-quality water throughout the home.
Energy efficiency is equally impressive. The 6kW grid-tied solar system operates seamlessly with the grid and automatically switches during outages, allowing the home to function independently when required. Newly installed in 2026, the system includes a 5.5kW battery, upgradeable if desired, a 6kW Sunsynk inverter and solar charger, and 8kW of roof-mounted solar panels. Essential appliances remain fully operational during load shedding, while excess power is fed back into the grid. Monthly electricity costs are typically under R2000 and often significantly less, offering both peace of mind and meaningful savings.
Architecturally bold, the residence showcases a dramatic fusion of glass, brick and steel. Expansive glazing, double volume proportions and carefully curated lighting create a sophisticated industrial aesthetic softened by high-end finishes.
The grand entrance hall welcomes you with soaring ceilings and an abundance of natural light that cascades over the statement open staircase. The open plan living areas flow effortlessly through walls of glass onto an expansive entertainer’s deck and sparkling pool, perfectly capturing the essence of seamless indoor-outdoor living.
At the heart of the home lies a striking contemporary kitchen designed around a central island. Complete with built-in refrigeration, a cold room and sleek high gloss cabinetry, it offers both functionality and flair, ideal for everyday family life and large-scale entertaining.
The ground floor also features two generous private offices and a stylish guest cloakroom, providing versatility for those who work from home without compromising on design.
Upstairs, five luxurious en suite bedrooms open onto private balconies, each enhanced by high ceilings and abundant natural light. A comfortable pyjama lounge and an additional study area create flexible spaces for relaxed family living.
8kw of solar panels on the roof.
The beautifully landscaped two-tier garden enjoys panoramic views across the fairway and surrounding countryside. A dedicated bar and clubhouse elevate the home into a true entertainer’s haven, offering a lifestyle that is both exclusive and unforgettable.
This is a rare opportunity to own a truly distinctive residence crafted for the discerning buyer who values architectural excellence, sustainability and elevated living.
Contact us today to arrange your private viewing of this extraordinary home.
Whilst every care has been taken in the preparation of this listing, we cannot be held responsible for any errors or omissions which may occur.
-
Tipo di proprietà
Casa
Caratteristiche
- Giardino
- Piscina
- Terrazza
- Camino
- Cucina esterna
- Moderno
- Vista sull'acqua
- Vista panoramica / Scenica
- Cancello
Caratteristiche
Lot
- Vista panoramica / Scenica
- Vista sull'acqua
- Moderno
Interni
- Soffitto alto
- Ufficio
- Camino
- Isola della cucina
- Piano cottura a gas
- Bar
- Controsoffitti in pietra
Outdoor
- Terrazza
- Balcone
- Piscina
- Cucina esterna
- Spazio di vita all'aperto
- Cancello
- Giardino
Esplora la zona
Copperleaf Estate, Copperleaf Golf e Country Estate, Centurion, Sudafrica
Visualizza su Google Maps
Prezzo per sqft
Basso
Alto
Iscritto da 2 anni
Hai chiesto informazioni su questa proprietà
L'agente La contatterà al più presto
Pubblicato da
24
Annunci
2024
Iscritto
Prenota una visita con the agent
Scegli una data e indica se preferisci un tour virtuale o di persona con l’agente.
Data preferita
Tipo di tour
Ultimo aggiornamento
Aprile 15
Prima pubblicazione
Mar 3
Riferimento annuncio
RL5281
La fiducia dei migliori broker del mondo
Gli agenti dietro le proprietà più straordinarie del mondo pubblicano su JamesEdition.
- Annunci di Sotheby's, Christie's, BARNES ed Engel & Völkers
- Ogni annuncio è verificato prima della pubblicazione
- Si metta in contatto diretto con agenti verificati
Continuando, accetta i nostri Termini e la nostra Informativa sulla privacy.