$5,550,000
Residenza Unifamiliare A Centerville
- 3 Camere
- 3 Bagni
- 2,740 Sqft
- 579.0 Ac lot
- Aggiornato: Giugno 4
- 4
- Fonte: Realtracs MLS#3230234
Informazioni sulla proprietà
La descrizione è stata tradotta automaticamente.
La descrizione viene visualizzata nella lingua originale.
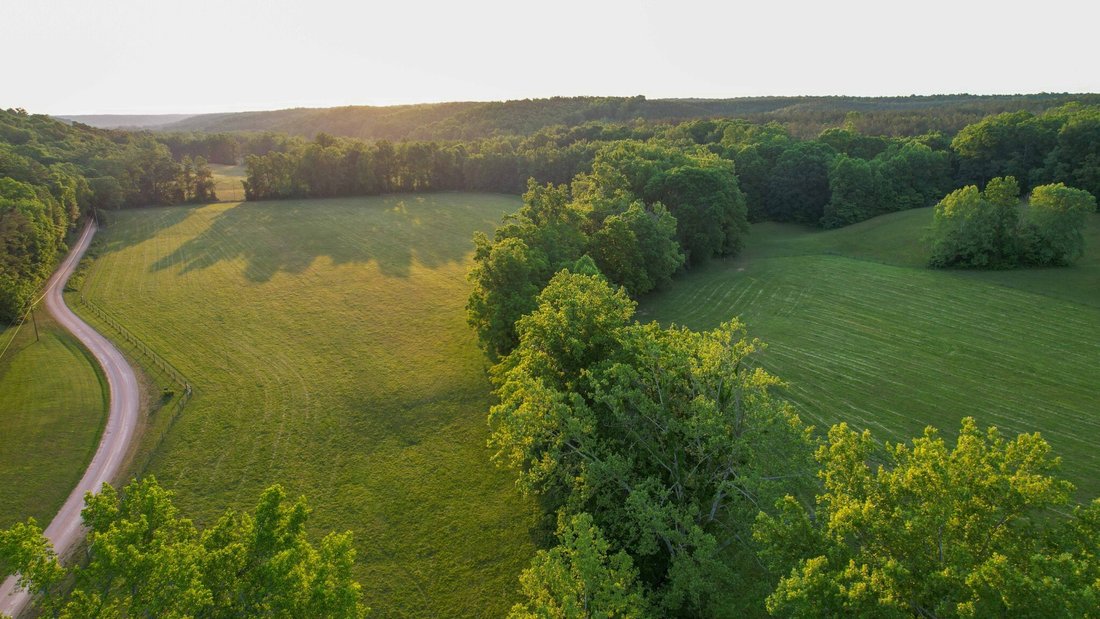
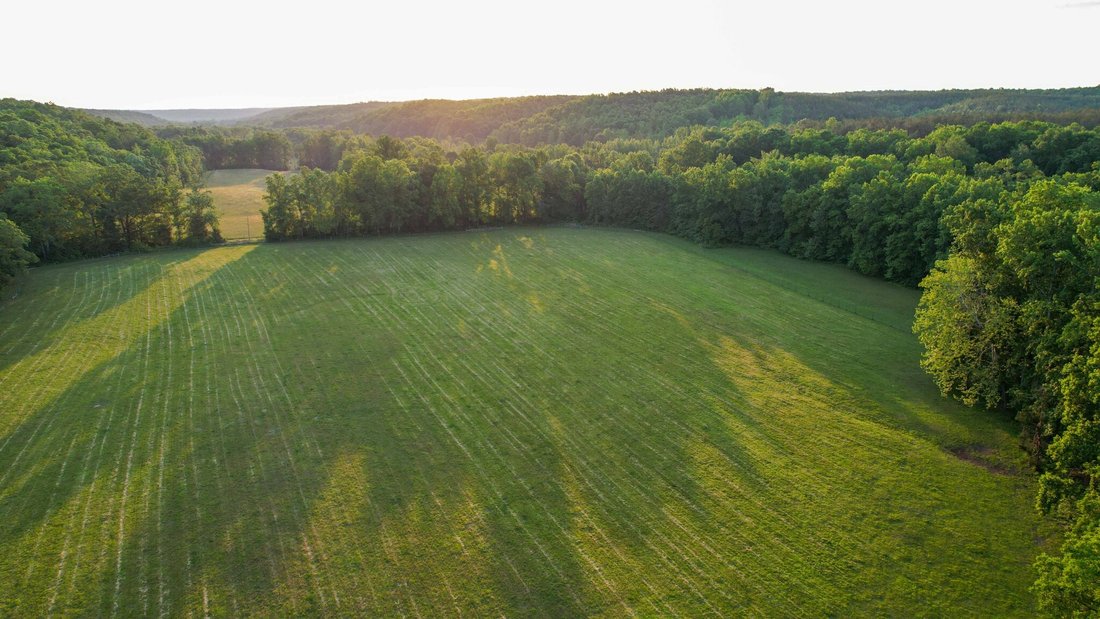
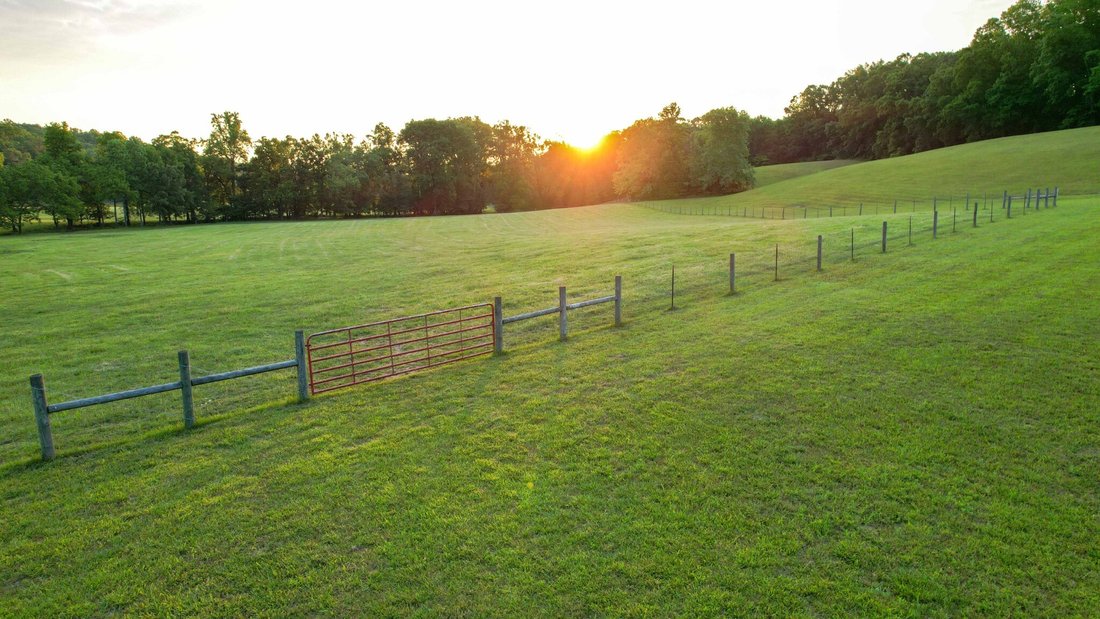
This incredible farm features 579 beautiful acres with mature timber, great pasture, food plots, trails, live water, fencing, private gated entrance, multiple barns, truck wash and two homes. The farm is well-fenced and thoughtfully maintained, with productive hay fields and established food plots that attract an impressive population of deer and turkey. This exceptional property combines luxury l
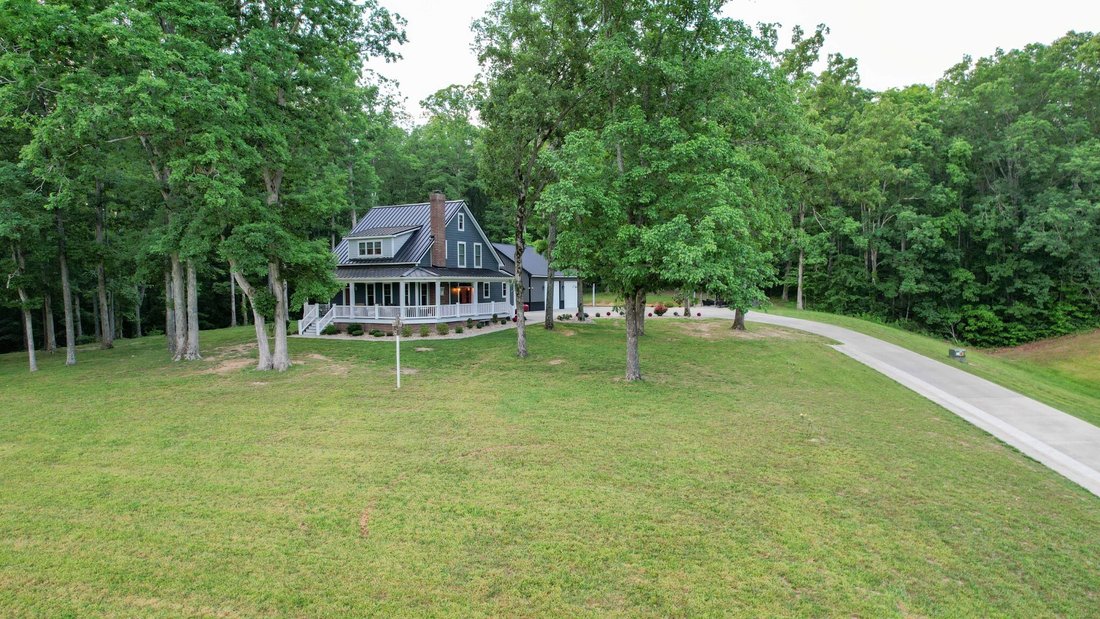
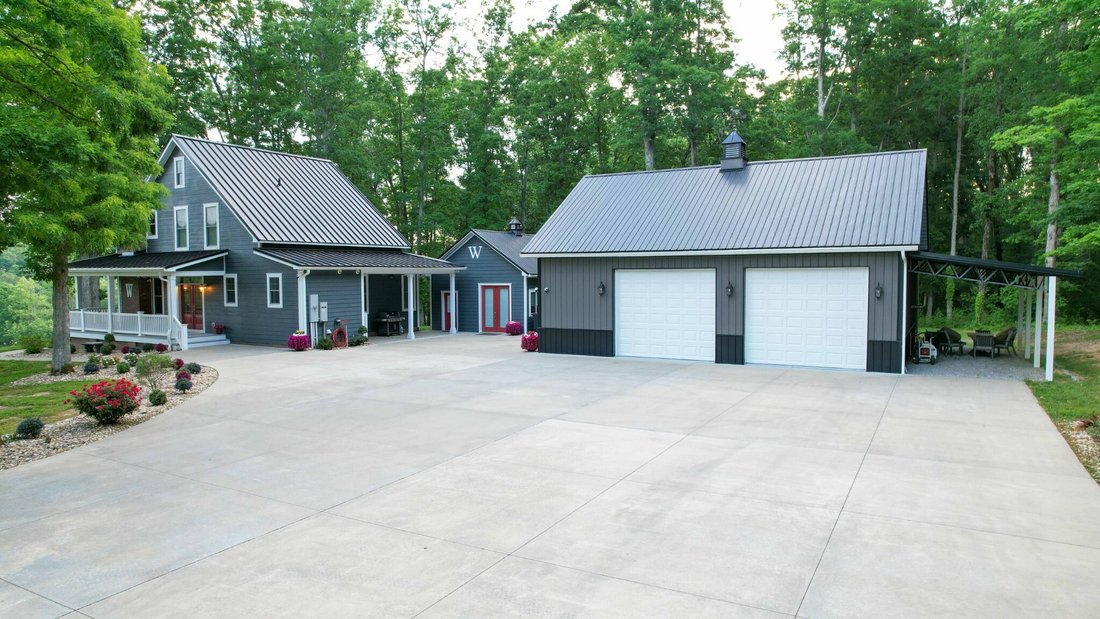
This incredible farm features 579 beautiful acres with mature timber, great pasture, food plots, trails, live water, fencing, private gated entrance, multiple barns, truck wash and two homes. The farm is well-fenced and thoughtfully maintained, with productive hay fields and established food plots that attract an impressive population of deer and turkey. This exceptional property combines luxury living, first-class improvements, and outstanding agricultural functionality behind a private gated entrance with a concrete driveway. Built in 2019, the beautifully designed main residence offers 2,740 square feet with 3 bedrooms, 2.5 bathrooms, serviced by city water and thoughtfully equipped for comfort and convenience. High speed fiber optic internet is available and has provided the current owner with very fast, reliable internet connection. The home features Generac backup power, a stunning 20’x25’ hot tub room, and a spacious 36’x40’ heated and cooled garage with spray foam insulation and tornado shelter installed. Outdoor living is equally impressive with a pergola featuring luxury motorized shades, an outdoor fireplace, and a brick oven pizza maker designed for entertaining year-round. The infrastructure throughout the property is second to none. The primary 70’x40’ shop is built for serious functionality with two 14-foot doors, a full bathroom, RV hookups, and a loft area serviced by a septic system already perked for a two-bedroom setup. Expansive 20-foot lean-tos on three sides provide abundant covered equipment storage. Adjacent to the shop is a fully insulated, heated and cooled truck wash complete with soap and water systems, vacuum system, and enough room to accommodate two full-size vehicles simultaneously. Additional improvements include two 80’x40’ hay barns, a 60’x40’ hay barn, a completely renovated 32’x32’ workshop, and a large walk-in cooler capable of storing several deer. The 2nd home is 3 bed, 2 bath and is currently used as the caretakers home.
-
Tipo di proprietà
Casa
-
Piani
2
-
Anno di costruzione
1916
-
Prezzo/piede²
$2,025
Caratteristiche
- Garage
- Camino
- Idromassaggio
- Pergola
- Cancello
Esplora la zona
1267 Wades Branch Rd, Hohenwald, Tennessee, Stati Uniti
Visualizza su Google Maps
Prezzo per sqft
Basso
Alto
Iscritto da 10 mesi
Hai chiesto informazioni su questa proprietà
L'agente La contatterà al più presto
Pubblicato da
6
Annunci
2025
Iscritto
Prenota una visita con the agent
Scegli una data e indica se preferisci un tour virtuale o di persona con l’agente.
Data preferita
Tipo di tour
Ultimo aggiornamento
Giugno 4
Prima pubblicazione
Giugno 4
Riferimento annuncio
3230234
Stato dell'annuncio
Based on information submitted to the MLS GRID as of 2026. All data is obtained from various sources and may not have been verified by broker or MLS GRID. Supplied Open House Information is subject to change without notice. All information should be independently reviewed and verified for accuracy. Properties may or may not be listed by the office/agent presenting the information.
Proprietà simili nelle vicinanze
Nuovi annunci a Hohenwald

Esplora più immobili in vendita
Hohenwald, TN, Stati Uniti ricerche popolari
- Proprietà immobiliari con Garage a Hohenwald, TN, Stati Uniti
- Proprietà immobiliari con Giardino a Hohenwald, TN, Stati Uniti
- Proprietà immobiliari con Idromassaggio a Hohenwald, TN, Stati Uniti
- Proprietà immobiliari Vista panoramica / Scenica a Hohenwald, TN, Stati Uniti
- Proprietà immobiliari con Piscina a Hohenwald, TN, Stati Uniti
- Proprietà immobiliari con Vigneto / Azienda vinicola a Hohenwald, TN, Stati Uniti
- Proprietà immobiliari con Balcone a Hohenwald, TN, Stati Uniti
- Proprietà immobiliari Vista sull'acqua a Hohenwald, TN, Stati Uniti
- Proprietà immobiliari Lungofiume a Hohenwald, TN, Stati Uniti
- Proprietà immobiliari con Bar a Hohenwald, TN, Stati Uniti
- Proprietà immobiliari con Cucina aperta a Hohenwald, TN, Stati Uniti
- Proprietà immobiliari Nuove costruzioni a Hohenwald, TN, Stati Uniti
- Proprietà immobiliari Equestre a Hohenwald, TN, Stati Uniti
- Proprietà immobiliari Collina a Hohenwald, TN, Stati Uniti
- Proprietà immobiliari con Libreria a Hohenwald, TN, Stati Uniti
- Proprietà immobiliari Moderno a Hohenwald, TN, Stati Uniti
- Proprietà immobiliari con Ascensore a Hohenwald, TN, Stati Uniti
- Proprietà immobiliari Lungomare a Hohenwald, TN, Stati Uniti
- Proprietà immobiliari con Terrazza a Hohenwald, TN, Stati Uniti
Guide e storie correlate
La fiducia dei migliori broker del mondo
Gli agenti dietro le proprietà più straordinarie del mondo pubblicano su JamesEdition.
- Annunci di Sotheby's, Christie's, BARNES ed Engel & Völkers
- Ogni annuncio è verificato prima della pubblicazione
- Si metta in contatto diretto con agenti verificati
Continuando, accetta i nostri Termini e la nostra Informativa sulla privacy.
brokerages we
partnered with
partnered with