$600,000
4 Camere Da Letto Unifamiliare Indipendente
- 4 Camere
- 3 Bagni
- Aggiornato: Agosto 19
- MLS#1032034
Informazioni sulla proprietà
La descrizione è stata tradotta automaticamente.
La descrizione viene visualizzata nella lingua originale.
Welcome Home! This Home offers a Perfect Opportunity for a Large Amount of Living Space While Still Offering a Ground Level Apartment or Room for Mom. Step Inside To A Welcoming Entry Foyer Complete With A Spacious Coat Closet And Convenient Half Bath. The Main Level Features An Open Kitchen Complete With Wood Cabinetry, Gas Cooking Faux Brick Accents, and a Breakfast Nook. Enjoy a Sun-Filled Dini
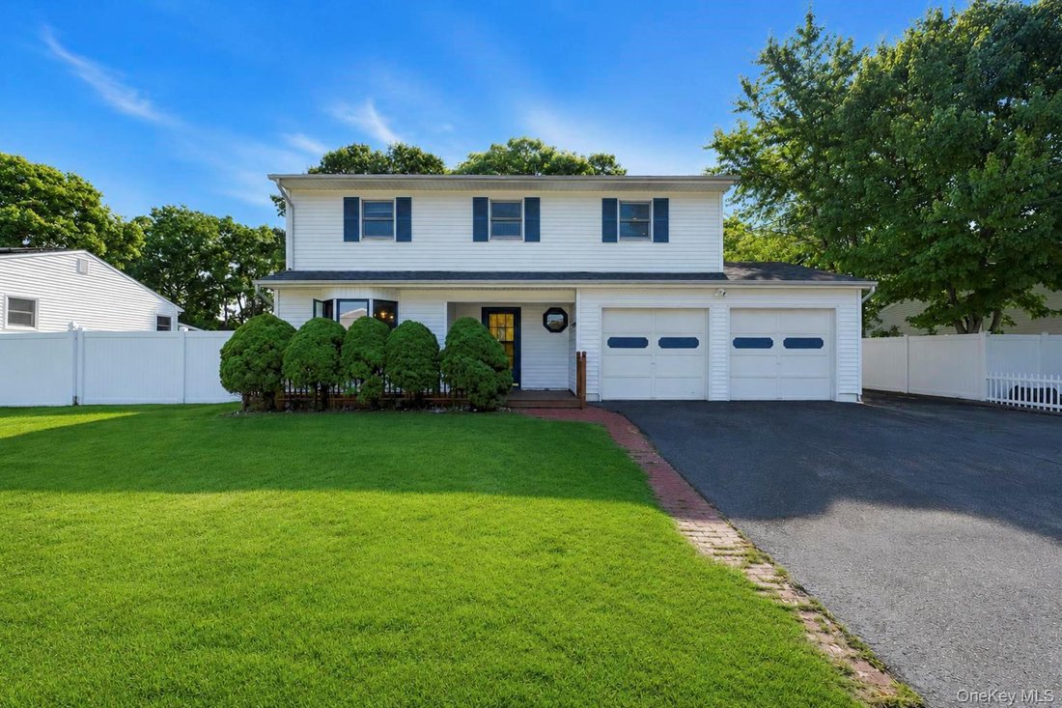
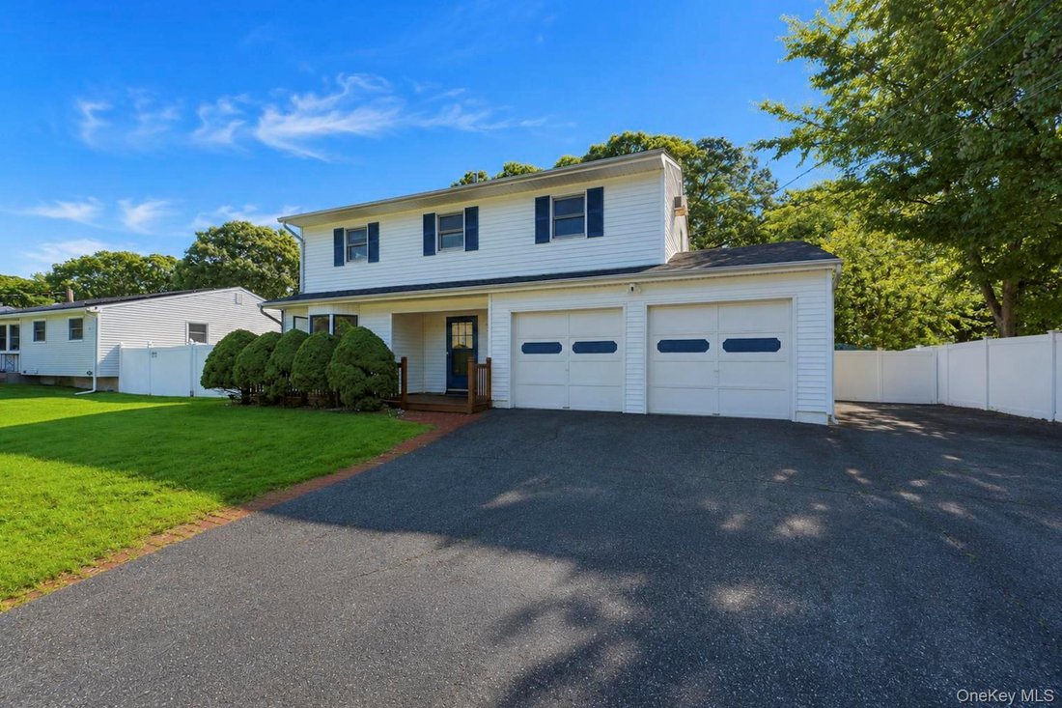
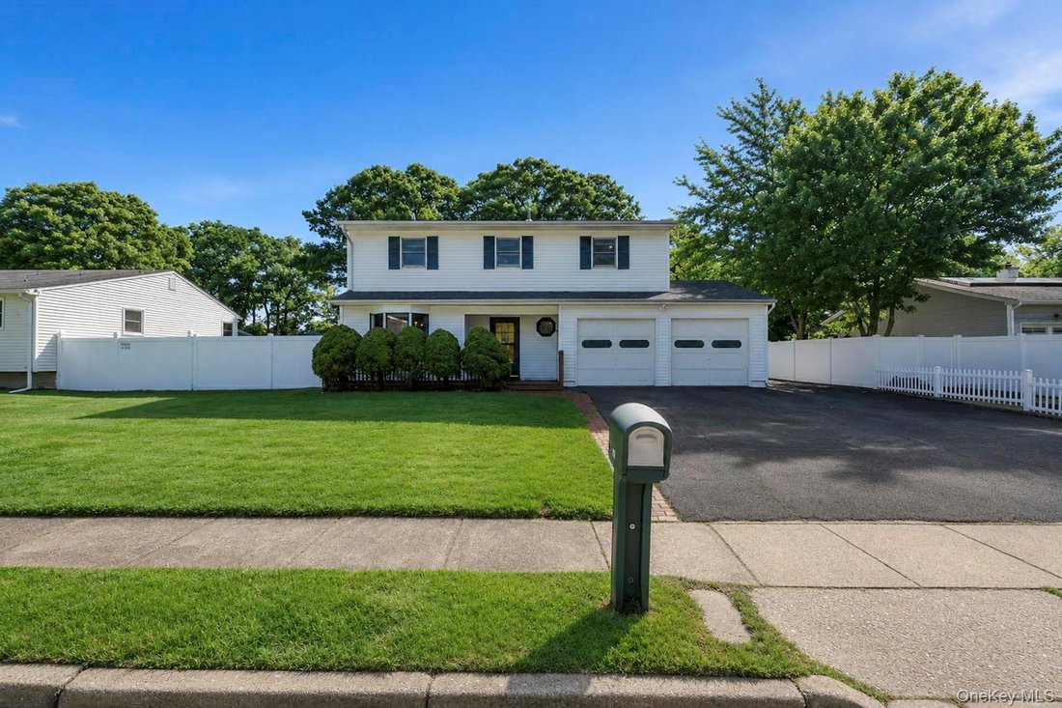
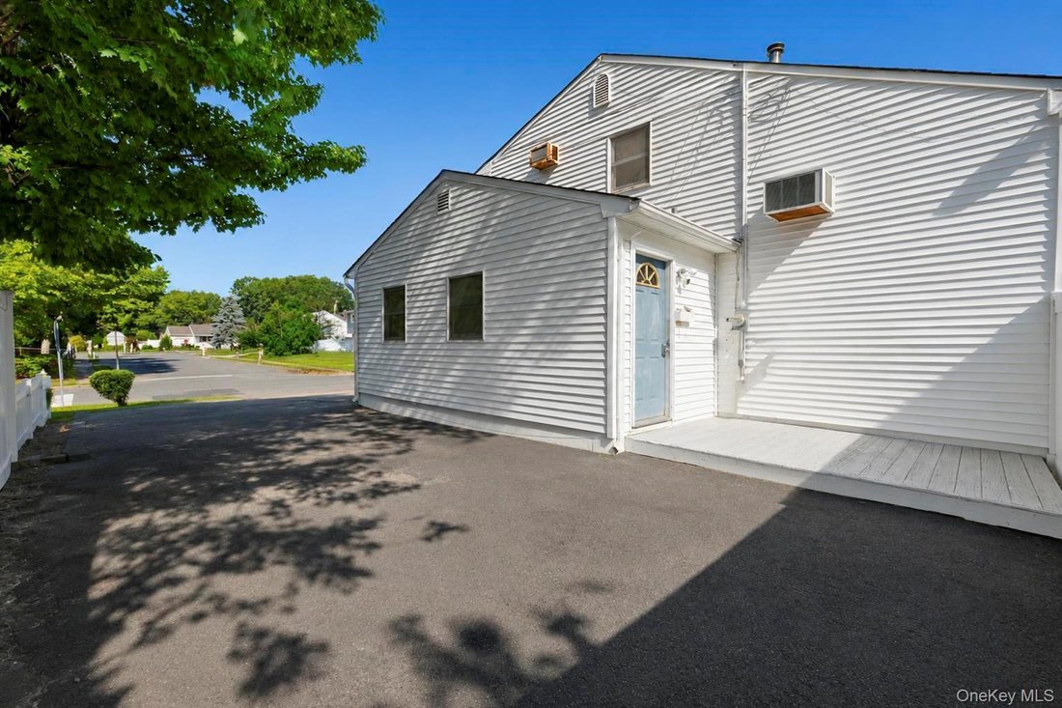
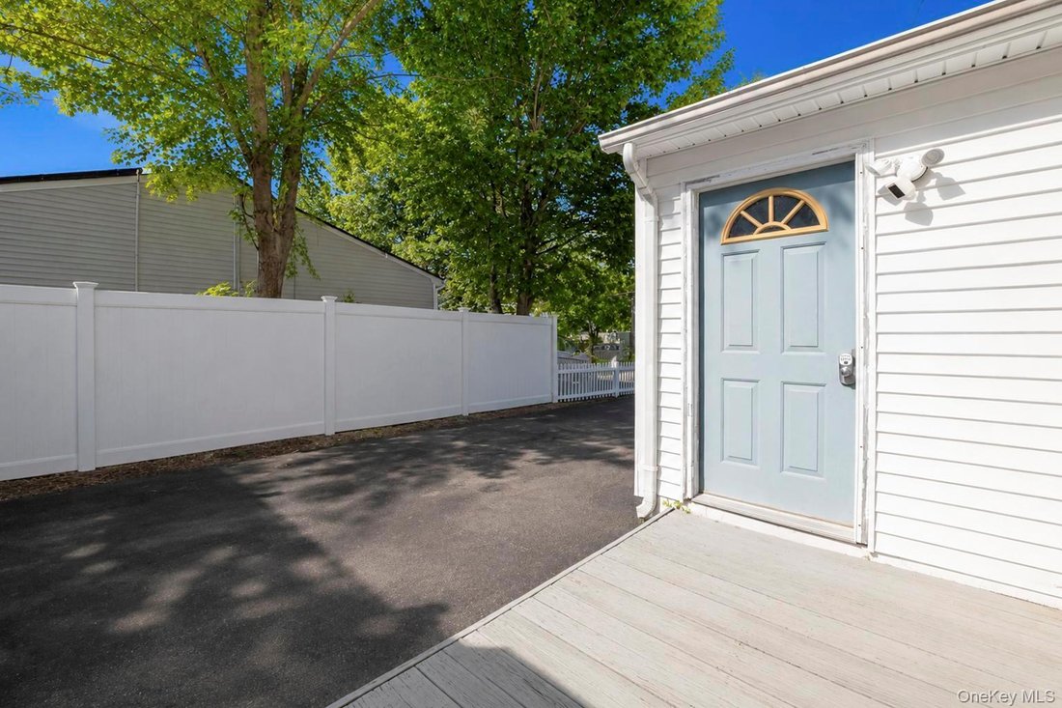
Welcome Home! This Home offers a Perfect Opportunity for a Large Amount of Living Space While Still Offering a Ground Level Apartment or Room for Mom. Step Inside To A Welcoming Entry Foyer Complete With A Spacious Coat Closet And Convenient Half Bath. The Main Level Features An Open Kitchen Complete With Wood Cabinetry, Gas Cooking Faux Brick Accents, and a Breakfast Nook. Enjoy a Sun-Filled Dining Room Featuring with Sliding Glass Doors Leading To The Backyard. Charming Texture Board and Batten Moldings Accentuates the Foyer and Staircase. In Addition, the Third Level Stairwell Offers an Open Gallery Wrap Presentation. Just A Few Steps Up, Find a Large Living Room with Hardwood Floors Filled With Natural Light From Skylights And Soaring Ceilings Before Heading Upstairs. Upstairs You’ll Find Upstairs To 4 Well-Sized Bedrooms, Including A Spacious Primary Bedroom With Double Closets, Along With A Jack and Jill Full Bathroom. Unfinished Partial Bsmt Offers Laundry, Utilities, with Option for Extra Storage! Endless Possibilities with Large Studio Apartment with Separate Entrance. Perfect for Family or Accessory Apartment with Proper Permits- Large Living Space With A Kitchenette, Combined Living/Bedroom Area, Spacious Walk-In Closet, Full Bathroom. Enjoy Your Morning Coffee On The Charming Front Porch Or Spend Summer Days Entertaining On The Wood Deck Overlooking The Backyard Complete With A Walkway
Leading To The Semi In-Ground Pool And Two Storage Sheds. Additional Features/ Upgrades Include: Hardwood Floors in Second Bedrooms Underneath Rugs, Brand New 1 Layer Roof Less than 1 Years Old, Brand New Boiler Less than 1 Years Old, Include, 2-Zone Heating, Newer Hot Water Heater, 200-Amp Electric, Updated Kitchen Appliances- Dishwasher, Stove and Refrigerator (2023) Mostly Andersen Windows Throughout Andersen Sliding Glass Doors, Pull Down Attic for Add’t Storage, Home is Currently Fueled By Oil, However there is Natural Gas Coming to the House Allowing for Easy Conversion to Gas Heat!
Leading To The Semi In-Ground Pool And Two Storage Sheds. Additional Features/ Upgrades Include: Hardwood Floors in Second Bedrooms Underneath Rugs, Brand New 1 Layer Roof Less than 1 Years Old, Brand New Boiler Less than 1 Years Old, Include, 2-Zone Heating, Newer Hot Water Heater, 200-Amp Electric, Updated Kitchen Appliances- Dishwasher, Stove and Refrigerator (2023) Mostly Andersen Windows Throughout Andersen Sliding Glass Doors, Pull Down Attic for Add’t Storage, Home is Currently Fueled By Oil, However there is Natural Gas Coming to the House Allowing for Easy Conversion to Gas Heat!
-
Tipo di proprietà
Casa
-
Anno di costruzione
1965
Caratteristiche
- Cabina armadio
- Piscina
- Cucina aperta
- Piano cottura a gas
- Soffitto alto
- Lavasciuga
- Lavanderia
- Seminterrato
Esplora la zona
117 Selden Boulevard, Centereach, NY 11720, New York, Stati Uniti
Visualizza su Google Maps
Prezzo per sqft
Basso
Alto
Iscritto da 1 mese
Hai chiesto informazioni su questa proprietà
L'agente La contatterà al più presto
Pubblicato da
Better Homes and Gardens Real Estate Realty Connect
New York, United States
Visualizza profilo agenzia
22
Annunci
2026
Iscritto
Prenota una visita con the agent
Scegli una data e indica se preferisci un tour virtuale o di persona con l’agente.
Data preferita
Tipo di tour
Better Homes and Gardens Real Estate Realty Connect
Setauket, New York, United States
Visualizza profilo agenzia
Ultimo aggiornamento
Agosto 19
Prima pubblicazione
Aug 18
Riferimento annuncio
m7xgm6
Proprietà simili nelle vicinanze
Nuovi annunci a Centereach

Esplora più immobili in vendita
Centereach, NY, Stati Uniti ricerche popolari
- Proprietà immobiliari con Terrazza a Centereach, NY, Stati Uniti
- Proprietà immobiliari con Cucina aperta a Centereach, NY, Stati Uniti
- Proprietà immobiliari Nuove costruzioni a Centereach, NY, Stati Uniti
- Proprietà immobiliari con Bar a Centereach, NY, Stati Uniti
- Proprietà immobiliari con Campo da tennis a Centereach, NY, Stati Uniti
- Proprietà immobiliari Privacy a Centereach, NY, Stati Uniti
- Proprietà immobiliari con Sauna a Centereach, NY, Stati Uniti
- Proprietà immobiliari con Centro Fitness / Palestra a Centereach, NY, Stati Uniti
- Proprietà immobiliari con Cucina esterna a Centereach, NY, Stati Uniti
Guide e storie correlate
La fiducia dei migliori broker del mondo
Gli agenti dietro le proprietà più straordinarie del mondo pubblicano su JamesEdition.
- Annunci di Sotheby's, Christie's, BARNES ed Engel & Völkers
- Ogni annuncio è verificato prima della pubblicazione
- Si metta in contatto diretto con agenti verificati
Continuando, accetta i nostri Termini e la nostra Informativa sulla privacy.
brokerages we
partnered with
partnered with