
$3,573,718
Capolavoro Ultramoderno Triplex A++ con Piscina a Sfioro Privata a Voula, Riviera Ateniese
- 5 Camere
- 6 Bagni
- 3,951 Sqft
- 6,588 Sqft lot
- Aggiornato: Oggi
Informazioni sulla proprietà
La descrizione è stata tradotta automaticamente.
La descrizione viene visualizzata nella lingua originale.
Concealed within a serene, tree-lined enclave in the heart of Voula along the world-renowned Athenian Riviera, this newly built, under-construction architectural triplex sanctuary of 367 sq.m. set on a 612 sq.m. plot offers a rare synthesis of contemporary luxury, total privacy, and A++ energy efficiency. Constructed in 2025, Delivered at the end of 2027, this bright, airy, front-facing, and dual-
Concealed within a serene, tree-lined enclave in the heart of Voula along the world-renowned Athenian Riviera, this newly built, under-construction architectural triplex sanctuary of 367 sq.m. set on a 612 sq.m. plot offers a rare synthesis of contemporary luxury, total privacy, and A++ energy efficiency. Constructed in 2025, Delivered at the end of 2027, this bright, airy, front-facing, and dual-aspect residence enjoys an unmatched strategic location: residents are within effortless walking distance of the sparkling sea, sandy beaches, coastal tram lines, lush parks, local squares, churches, kindergartens, schools, farmers’ markets, supermarkets, vibrant shopping centers, upscale dining, and lively entertainment venues.
At the same time, the property sits just a 5-minute drive from the exclusive Four Seasons Astir Palace Hotel and the thermal waters of Lake Vouliagmeni, 4 minutes from Glyfada’s cosmopolitan designer shopping district, approximately 25 minutes from Athens International Airport, and 25 minutes from the historic center of Athens.
Spanning three seamlessly connected levels—basement, ground floor, and first floor—accessible via both an internal staircase and a private interior elevator, the residence is designed for effortless living and sophisticated entertaining. Generously proportioned living spaces with soaring high ceilings create an airy and grand ambiance, featuring an expansive open-plan living and dining area anchored by an energy-efficient fireplace and seamlessly integrated with a sleek, independent kitchen fully equipped with integrated electrical appliances.
The lower basement level enhances everyday functionality with a secondary living room ideal for private relaxation, a convenient kitchenette, a dedicated laundry room, ample storage space, and a private service or maid’s quarters.
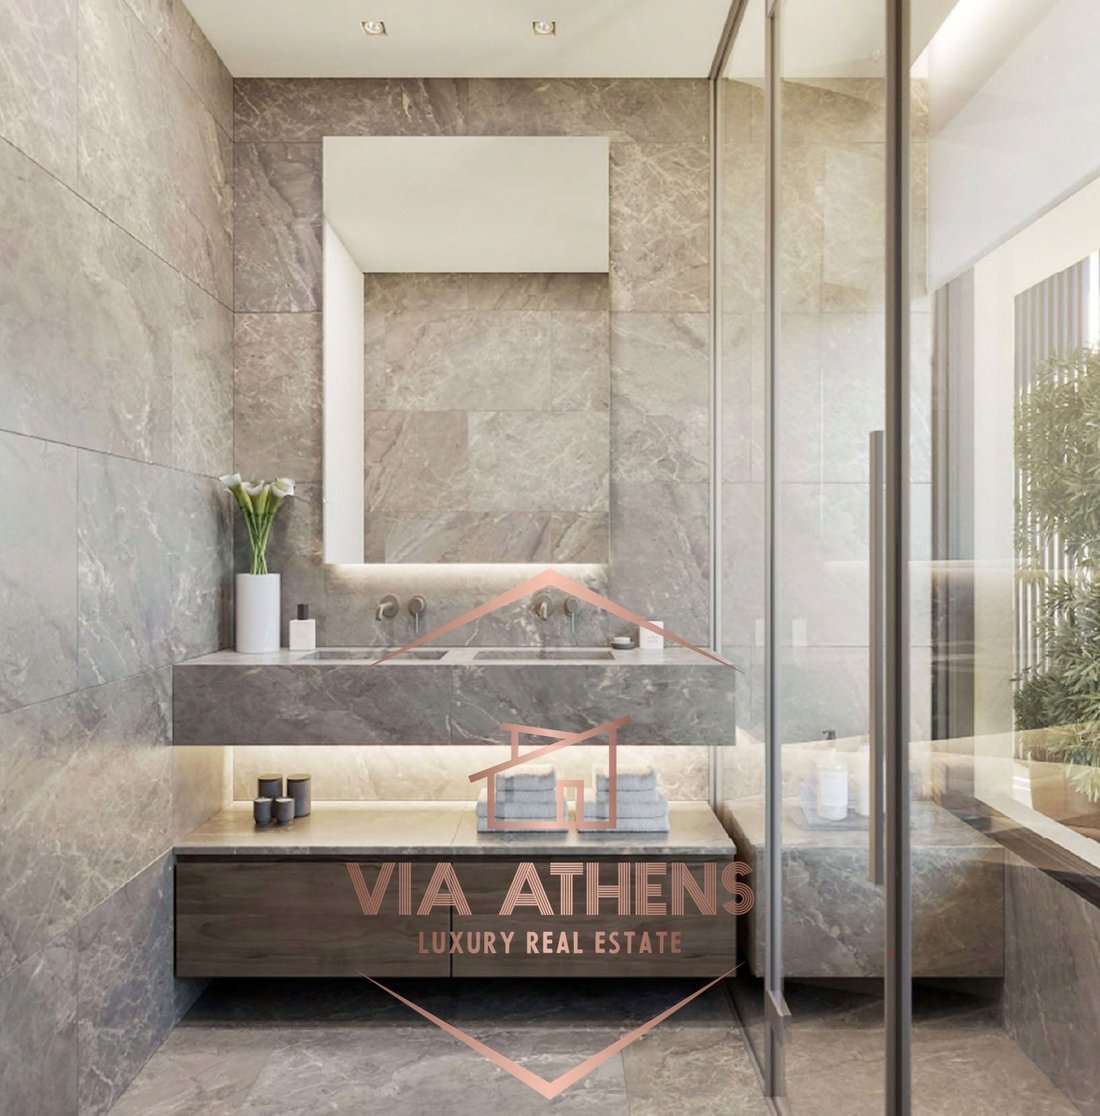
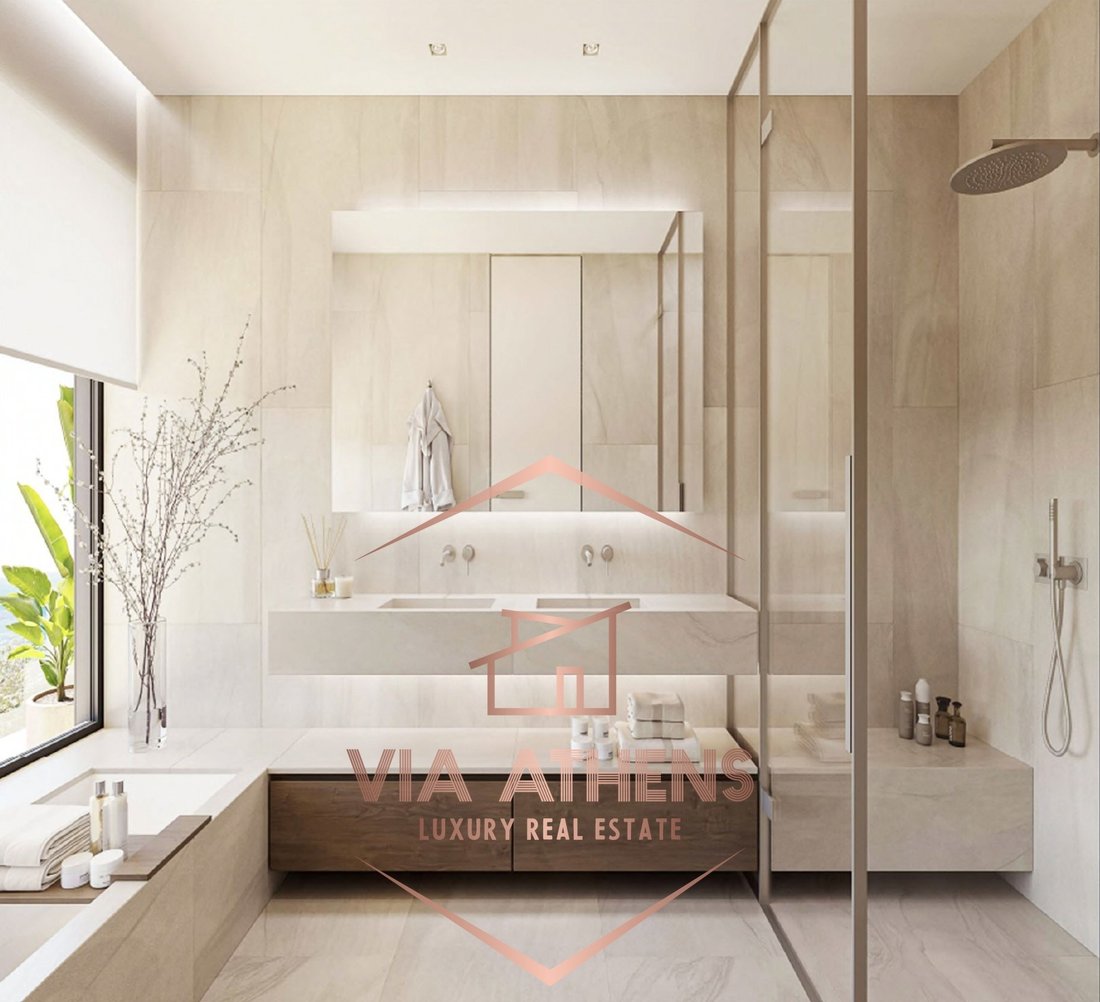
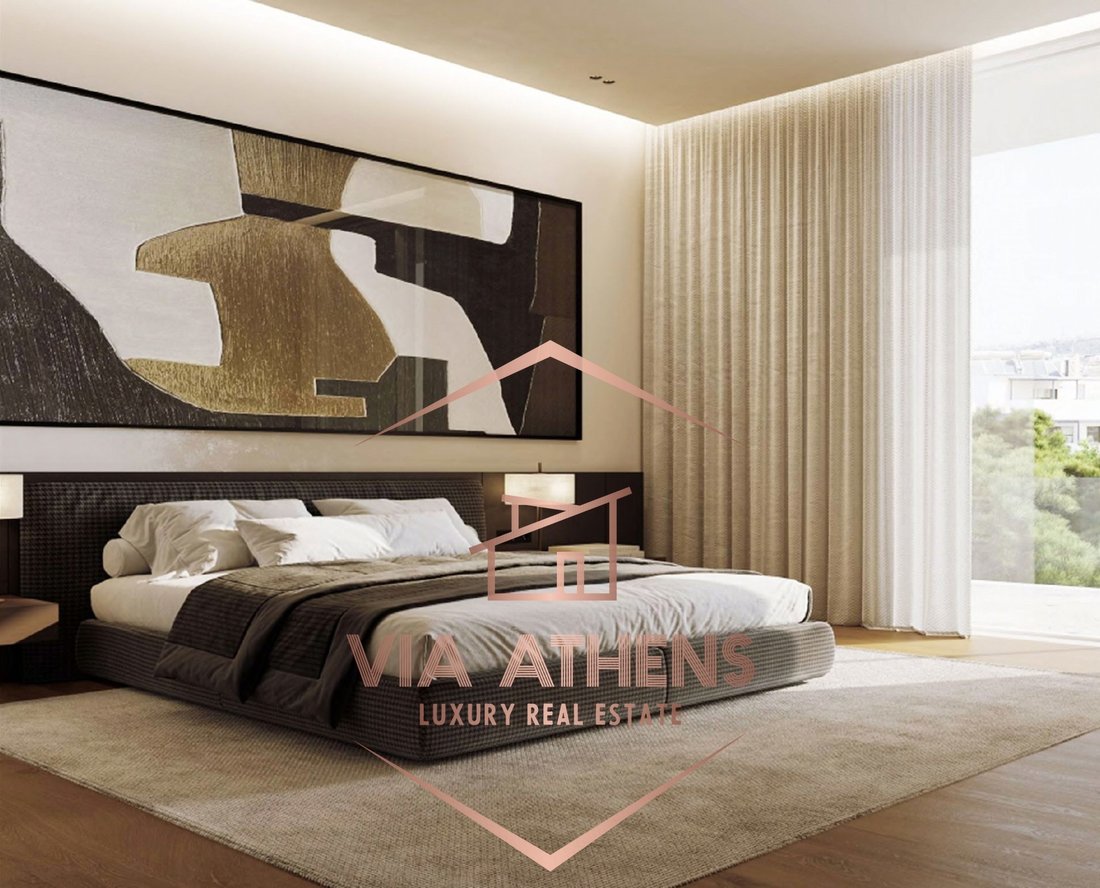
The private quarters are thoughtfully arranged to accommodate up to 5 bedrooms and 6 bathrooms in total. The home boasts 4 luxurious master bedrooms with en-suite bathrooms—one complete with a bespoke walk-in closet—alongside the flexibility to create a fifth bedroom, complemented by four main bathrooms and an additional guest WC.
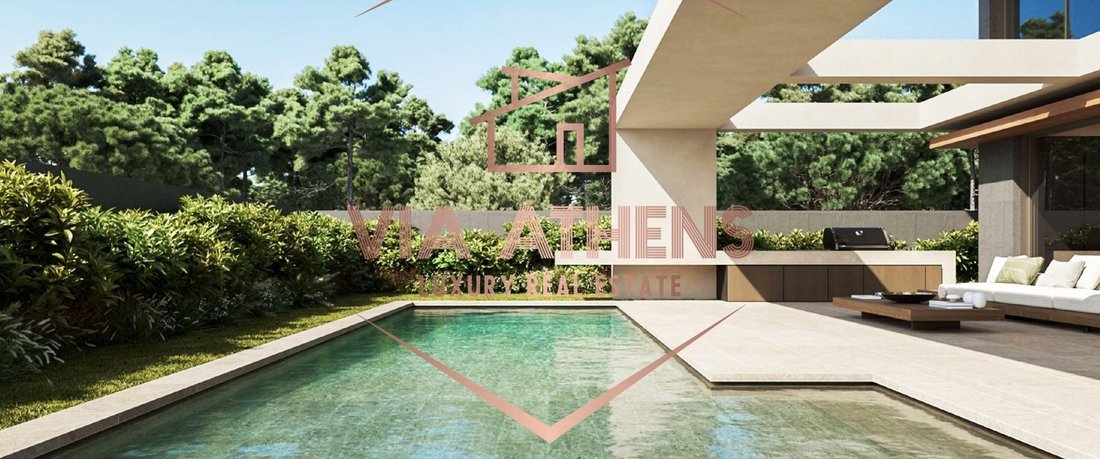
Outdoors, an exclusive landscaped garden unfolds as a tranquil sanctuary away from the hustle and bustle of city life. Reserved solely for residents and their guests, the stunning infinity pool epitomizes exclusivity and luxury, flanked by a shaded pergola, an outdoor kitchen, and intimate al fresco lounge areas ideal for socializing, enjoying sunset cocktails, or basking in the serenity of the surroundings.
Built to the highest technical specifications, this energy-autonomous property is equipped with autonomous underfloor heating powered by a heat pump, central air conditioning, an advanced ventilation system, thermal facade insulation, and thermally broken frames with double energy-efficient glazing. Additional premium features include expansive verandas, electric shutters, a reinforced security entrance door, video intercom, pre-installation for an alarm system, and three underground parking spaces complete with electric vehicle charging provision.
Asking Price: €3,250,000. Presented by VIA ATHENS REAL ESTATE. For private viewings and inquiries, please call [hidden information] or [hidden information], or email [hidden information].
At the same time, the property sits just a 5-minute drive from the exclusive Four Seasons Astir Palace Hotel and the thermal waters of Lake Vouliagmeni, 4 minutes from Glyfada’s cosmopolitan designer shopping district, approximately 25 minutes from Athens International Airport, and 25 minutes from the historic center of Athens.
Spanning three seamlessly connected levels—basement, ground floor, and first floor—accessible via both an internal staircase and a private interior elevator, the residence is designed for effortless living and sophisticated entertaining. Generously proportioned living spaces with soaring high ceilings create an airy and grand ambiance, featuring an expansive open-plan living and dining area anchored by an energy-efficient fireplace and seamlessly integrated with a sleek, independent kitchen fully equipped with integrated electrical appliances.
The lower basement level enhances everyday functionality with a secondary living room ideal for private relaxation, a convenient kitchenette, a dedicated laundry room, ample storage space, and a private service or maid’s quarters.
The private quarters are thoughtfully arranged to accommodate up to 5 bedrooms and 6 bathrooms in total. The home boasts 4 luxurious master bedrooms with en-suite bathrooms—one complete with a bespoke walk-in closet—alongside the flexibility to create a fifth bedroom, complemented by four main bathrooms and an additional guest WC.
Outdoors, an exclusive landscaped garden unfolds as a tranquil sanctuary away from the hustle and bustle of city life. Reserved solely for residents and their guests, the stunning infinity pool epitomizes exclusivity and luxury, flanked by a shaded pergola, an outdoor kitchen, and intimate al fresco lounge areas ideal for socializing, enjoying sunset cocktails, or basking in the serenity of the surroundings.
Built to the highest technical specifications, this energy-autonomous property is equipped with autonomous underfloor heating powered by a heat pump, central air conditioning, an advanced ventilation system, thermal facade insulation, and thermally broken frames with double energy-efficient glazing. Additional premium features include expansive verandas, electric shutters, a reinforced security entrance door, video intercom, pre-installation for an alarm system, and three underground parking spaces complete with electric vehicle charging provision.
Asking Price: €3,250,000. Presented by VIA ATHENS REAL ESTATE. For private viewings and inquiries, please call [hidden information] or [hidden information], or email [hidden information].
-
Tipo di proprietà
Appartamento
-
Anno di costruzione
2025
-
Prezzo/piede²
$904
-
Emissioni
A+
-
Consumo
A+
Caratteristiche
- Giardino
- Piscina
- Camino
- Cabina armadio
- Cucina esterna
- Moderno
- Ascensore
- Cucina aperta
- Pergola
Caratteristiche
Lot
- Nuove costruzioni
- Moderno
Interni
- Soffitto alto
- Camino
- Aria condizionata
- Lavasciuga
- Lavanderia
- Ascensore
- Cucina aperta
- Seminterrato
- Cabina armadio
Outdoor
- Parcheggio
- Piscina
- Cucina esterna
- Spazio di vita all'aperto
- Pergola
- Giardino
Esplora la zona
Voula, Attica, Grecia
Prezzo per sqft
Basso
Alto
Posizione approssimativa · chieda l'indirizzo esatto all'agente.
Iscritto da 3 anni
Hai chiesto informazioni su questa proprietà
L'agente La contatterà al più presto
Pubblicato da
78
Annunci
2023
Iscritto
Prenota una visita con the agent
Scegli una data e indica se preferisci un tour virtuale o di persona con l’agente.
Data preferita
Tipo di tour
Ultimo aggiornamento
Oggi
Prima pubblicazione
Novembre 20
Riferimento annuncio
2717158
Proprietà simili nelle vicinanze
Nuovi annunci a Voula








Esplora più immobili in vendita
tipi di proprietà Voula, Attica, Grecia
Voula, Attica, Grecia ricerche popolari
Guide e storie correlate
La fiducia dei migliori broker del mondo
Gli agenti dietro le proprietà più straordinarie del mondo pubblicano su JamesEdition.
- Annunci di Sotheby's, Christie's, BARNES ed Engel & Völkers
- Ogni annuncio è verificato prima della pubblicazione
- Si metta in contatto diretto con agenti verificati
Continuando, accetta i nostri Termini e la nostra Informativa sulla privacy.