$5,147,446
1357345 Villa In Vendita, Chania, 1.150 Mq, €4.600.000
- 7 Camere
- 5 Bagni
- 12,379 Sqft
- Aggiornato: Dicembre 10, 2025
- 3
Informazioni sulla proprietà
La descrizione è stata tradotta automaticamente.
La descrizione viene visualizzata nella lingua originale.
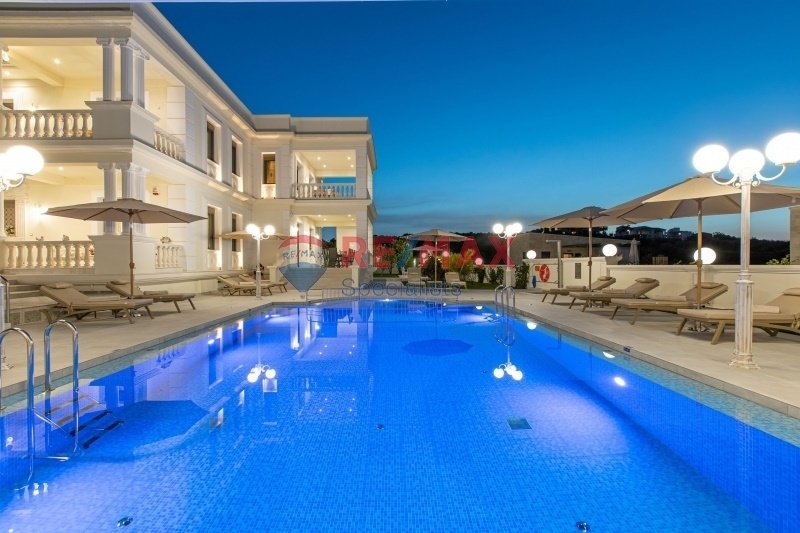
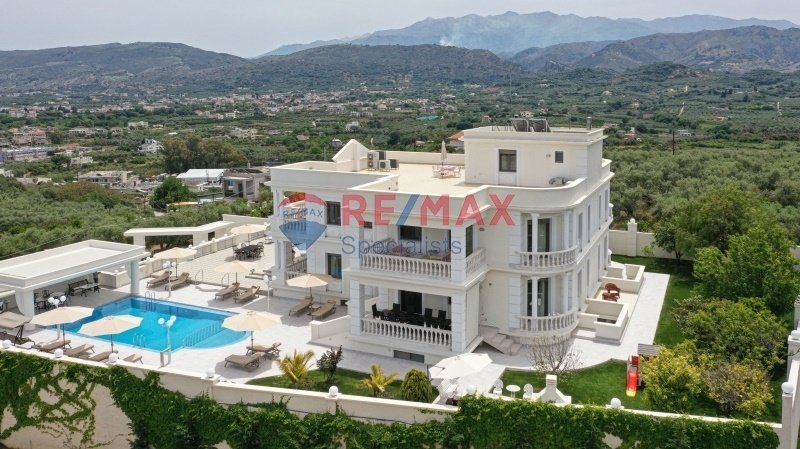
FOR SALE EXCLUSIVELY by RE/MAX Specialists and the Pouregas Team: ultra luxurious mansion of 1150 square meters with amazing architecture and interior decor that sets it apart from anything you have seen before! Located in a peaceful area, in a suburb of Chania, on the hill of Daratsos, this property has an unlimited view spanning from the sea, to the White Mountains, and to the Gulf of Souda. Sur
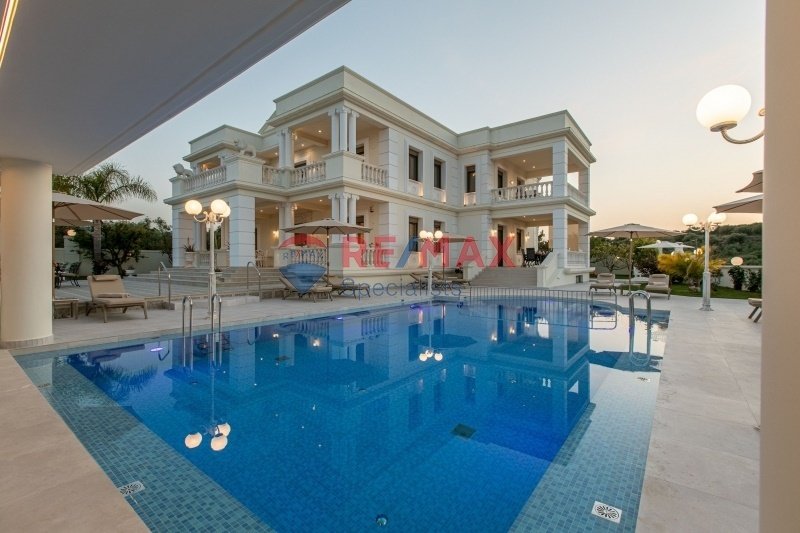
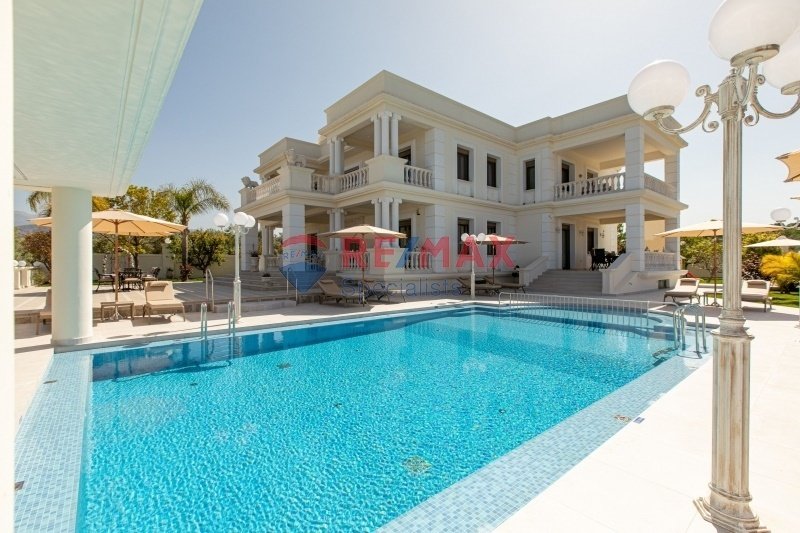
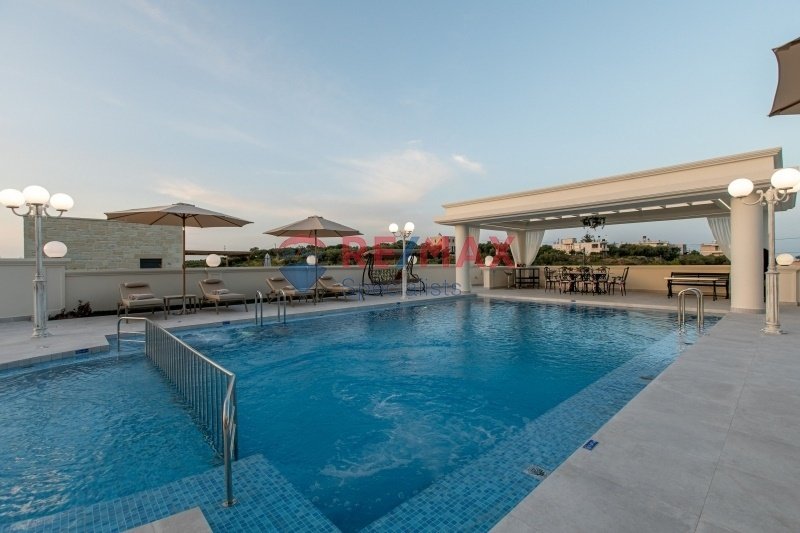
FOR SALE EXCLUSIVELY by RE/MAX Specialists and the Pouregas Team: ultra luxurious mansion of 1150 square meters with amazing architecture and interior decor that sets it apart from anything you have seen before! Located in a peaceful area, in a suburb of Chania, on the hill of Daratsos, this property has an unlimited view spanning from the sea, to the White Mountains, and to the Gulf of Souda. Surrounded by a lush green garden, swimming pool and outdoor living areas, this residence boasts an excellent layout ideal for a large family, as well as large-scale hospitality.
It has seven fully furnished and equipped bedrooms with en-suite bathrooms, which exude elegance and sophistication, making it the perfect and safe retreat for families looking for comfort and luxury. As we enter through the main outdoor gate, we find an enormous space for outdoor parking as well as the garage door leading to the enclosed parking lot. In the back, an elevator allows easy access to all levels of the villa.
Externally, two imposing staircases lead us to the first level of the villa, where the main entrance and the meticulously detailed outdoor areas welcome us. Moving inside, we first encounter a huge foyer with an imposing marble staircase with bronze railings. On this level there are three living rooms, the dining room, the marble fireplace with the grand piano, the two kitchens, a bedroom with private bathroom, and, of course, elevator access.
As we move up to the next floor an additional living room with a home office greets us on the landing. The master bedroom contains a king-sized bed, en-suite bathroom with whirlpool tub, walk-in closet with standing mirror, dressing table, armchairs, coffee table, air conditioning, TV and balcony. The second bedroom contains a queen-sized bed, private bathroom with bathtub, walk-in closet with mirror, chest of drawers with mirror, jewelry display, desk, office chair, coffee table, armchairs, air conditioning, TV and balcony. The same is repeated in the third bedroom with a queen-sized bed, private bathroom with bathtub, walk-in closet with mirror, chest of drawers with mirror, showcase, desk, chair, coffee table, armchairs, air conditioning, TV and elevator to the balcony.
On the top floor of the building there is another bedroom with a queen-sized bed, and an additional single bed 90×200, private bathroom with shower, dressing table, chairs, air conditioning, TV, elevator access and a spacious balcony with the best sea view on the property.
Special features of this home include:
- Construction according to the latest anti-seismic regulations and with an additional 20% concrete reinforcement, central subfloor radiant heating (oil boiler), central AC with channels and controls in all rooms, and an additional 3 autonomous units in the utility rooms.
- The highest quality granite floor tiles 60x60, stairs also made of A+ quality marble.
- The railings on the imposing internal marble staircase are pure bronze - polished, lacquered and double baked.
- On the external balconies, the railings and handrails are made of specially processed marbles.
- Around the entrances, the linings are also marble, just as the energy-efficient fireplace is lined with specially processed, hand carved marble.
- The external configuration and foundations are four-to-seven-meter high reinforced concrete walls with inverted slab footing.
- The pool is made of reinforced concrete 40/60 points thick, with A grade anti-slip granite and 60x60 slabs that have anti-slip specifications. There is an automatic heat pump system with WiFi.
- The lights inside the building are all controlled by PC (smart home) as well as the external lighting managed by smart phone.
- In the event of a power outage, an 80/88/KV generator is automatically activated which supports all appliances, the elevator and the air conditioning at full load.
- The external doors of the building are security, the external gate as well as the shutters of the villa are controlled electronically.
- There is closed circuit video coverage in all outdoor areas and in the garage.
- On the top floor there are solar panels for hot water.
- The garage areas are made of stamped industrial flooring with rainwater channels.
- The walls are 35 points in the building with internal insulation.
- There are external ramps for the disabled on all levels of the building, a 1,400 kg 10-person hydraulic lift, with access to all floors starting from the garage.
- The double kitchen area has 3 refrigerators, 2 oven hobs, 2 dishwashers, and the countertops are made of a single slab of marble. Kitchen cabinets are original hand-carved wood.
-In the surrounding area around the villa, there is a well-manicured lawn and various fruit trees such as pomegranate, lemon, apricot, quince, lemon bergamot, kumquat, peach, orange, tangerine, vanilla, apple, pear and despolia trees as well as a plethora of flowering or ornamental plants.
- BBQ fully equipped
- The gym, ping pong table, foosball table, and additional living room and dining room are located on the lower level. Auxiliary spaces such as the laundry room, changing room with vestibule, granite wet bar with two sinks, storage closet, refrigerator, 2 wc and shower can also be found here.
- Indoor parking for 8 cars and large spaces for storing items.
- The paintings are handmade and are copies of famous works of art.
- The plasterwork and paintings on the ceiling are designed by hand and in gold colors.
- The interior doors are etched by hand
- All of the terraces of the house are covered.
This mansion is located in the amazing green district of Daratsos in Chania and will enchant you with its idyllic views. Just 2 kilometers away are the amazing sandy beaches of Agioi Apostoli and Chrysi Akti. Within a short distance, you will find big-chain supermarkets, pharmacies, restaurants, cafes, gyms, Tennis Club, shopping centers and much more. Easy access to the entrance of the National Road just a kilometer away taking you to all parts of Crete (i.e airport, the port of Souda, Kissamos, Rethymno or Heraklion).
For more information or to arrange a private showing please contact: Stelios Pouregas at [hidden information]
Serious inquiries only, please.
- RE/MAX Specialists
- El. 92 Venizelou, Chania.
Serving 110 countries worldwide with 140,000 agents for 50 consecutive years!
It has seven fully furnished and equipped bedrooms with en-suite bathrooms, which exude elegance and sophistication, making it the perfect and safe retreat for families looking for comfort and luxury. As we enter through the main outdoor gate, we find an enormous space for outdoor parking as well as the garage door leading to the enclosed parking lot. In the back, an elevator allows easy access to all levels of the villa.
Externally, two imposing staircases lead us to the first level of the villa, where the main entrance and the meticulously detailed outdoor areas welcome us. Moving inside, we first encounter a huge foyer with an imposing marble staircase with bronze railings. On this level there are three living rooms, the dining room, the marble fireplace with the grand piano, the two kitchens, a bedroom with private bathroom, and, of course, elevator access.
As we move up to the next floor an additional living room with a home office greets us on the landing. The master bedroom contains a king-sized bed, en-suite bathroom with whirlpool tub, walk-in closet with standing mirror, dressing table, armchairs, coffee table, air conditioning, TV and balcony. The second bedroom contains a queen-sized bed, private bathroom with bathtub, walk-in closet with mirror, chest of drawers with mirror, jewelry display, desk, office chair, coffee table, armchairs, air conditioning, TV and balcony. The same is repeated in the third bedroom with a queen-sized bed, private bathroom with bathtub, walk-in closet with mirror, chest of drawers with mirror, showcase, desk, chair, coffee table, armchairs, air conditioning, TV and elevator to the balcony.
On the top floor of the building there is another bedroom with a queen-sized bed, and an additional single bed 90×200, private bathroom with shower, dressing table, chairs, air conditioning, TV, elevator access and a spacious balcony with the best sea view on the property.
Special features of this home include:
- Construction according to the latest anti-seismic regulations and with an additional 20% concrete reinforcement, central subfloor radiant heating (oil boiler), central AC with channels and controls in all rooms, and an additional 3 autonomous units in the utility rooms.
- The highest quality granite floor tiles 60x60, stairs also made of A+ quality marble.
- The railings on the imposing internal marble staircase are pure bronze - polished, lacquered and double baked.
- On the external balconies, the railings and handrails are made of specially processed marbles.
- Around the entrances, the linings are also marble, just as the energy-efficient fireplace is lined with specially processed, hand carved marble.
- The external configuration and foundations are four-to-seven-meter high reinforced concrete walls with inverted slab footing.
- The pool is made of reinforced concrete 40/60 points thick, with A grade anti-slip granite and 60x60 slabs that have anti-slip specifications. There is an automatic heat pump system with WiFi.
- The lights inside the building are all controlled by PC (smart home) as well as the external lighting managed by smart phone.
- In the event of a power outage, an 80/88/KV generator is automatically activated which supports all appliances, the elevator and the air conditioning at full load.
- The external doors of the building are security, the external gate as well as the shutters of the villa are controlled electronically.
- There is closed circuit video coverage in all outdoor areas and in the garage.
- On the top floor there are solar panels for hot water.
- The garage areas are made of stamped industrial flooring with rainwater channels.
- The walls are 35 points in the building with internal insulation.
- There are external ramps for the disabled on all levels of the building, a 1,400 kg 10-person hydraulic lift, with access to all floors starting from the garage.
- The double kitchen area has 3 refrigerators, 2 oven hobs, 2 dishwashers, and the countertops are made of a single slab of marble. Kitchen cabinets are original hand-carved wood.
-In the surrounding area around the villa, there is a well-manicured lawn and various fruit trees such as pomegranate, lemon, apricot, quince, lemon bergamot, kumquat, peach, orange, tangerine, vanilla, apple, pear and despolia trees as well as a plethora of flowering or ornamental plants.
- BBQ fully equipped
- The gym, ping pong table, foosball table, and additional living room and dining room are located on the lower level. Auxiliary spaces such as the laundry room, changing room with vestibule, granite wet bar with two sinks, storage closet, refrigerator, 2 wc and shower can also be found here.
- Indoor parking for 8 cars and large spaces for storing items.
- The paintings are handmade and are copies of famous works of art.
- The plasterwork and paintings on the ceiling are designed by hand and in gold colors.
- The interior doors are etched by hand
- All of the terraces of the house are covered.
This mansion is located in the amazing green district of Daratsos in Chania and will enchant you with its idyllic views. Just 2 kilometers away are the amazing sandy beaches of Agioi Apostoli and Chrysi Akti. Within a short distance, you will find big-chain supermarkets, pharmacies, restaurants, cafes, gyms, Tennis Club, shopping centers and much more. Easy access to the entrance of the National Road just a kilometer away taking you to all parts of Crete (i.e airport, the port of Souda, Kissamos, Rethymno or Heraklion).
For more information or to arrange a private showing please contact: Stelios Pouregas at [hidden information]
Serious inquiries only, please.
- RE/MAX Specialists
- El. 92 Venizelou, Chania.
Serving 110 countries worldwide with 140,000 agents for 50 consecutive years!
-
Tipo di proprietà
Villa
-
Anno di costruzione
2006
-
Prezzo/piede²
$415
-
Emissioni
C
-
Consumo
C
Caratteristiche
- Giardino
- Piscina
- Terrazza
- Garage
- Cucina esterna
- Vista mare
- Ascensore
- Centro Fitness / Palestra
- Vista sulle montagne
Caratteristiche
Lot
- Vista mare
- Vista sulle montagne
- Vista sull'acqua
- Residenza
Interni
- Soffitto alto
- Ufficio
- Camino
- Aria condizionata
- Isola della cucina
- Bar
- Lavanderia
- Ascensore
- Cabina armadio
- Centro Fitness / Palestra
Outdoor
- Terrazza
- Balcone
- Parcheggio
- Piscina
- Garage
- Cucina esterna
- Cancello
- Giardino
Esplora la zona
Iscritto da 1 anno
Hai chiesto informazioni su questa proprietà
L'agente La contatterà al più presto
Pubblicato da
Remax Specialists
Visualizza profilo agenzia
111
Annunci
2025
Iscritto
Prenota una visita con the agent
Scegli una data e indica se preferisci un tour virtuale o di persona con l’agente.
Data preferita
Tipo di tour
Remax Specialists
Visualizza profilo agenzia
Ultimo aggiornamento
Dicembre 10, 2025
Prima pubblicazione
Giugno 2, 2025
Riferimento annuncio
1357345
Proprietà simili nelle vicinanze
Nuovi annunci a Creta



Esplora più immobili in vendita
Creta, Grecia Città
- Case in vendita in La Canea, Grecia
- Case in vendita in Heraklion, Grecia
- Case in vendita in Retimo, Grecia
- Case in vendita in Ebraiki, La Canea, Grecia
- Case in vendita in Kasteli, La Canea, Grecia
- Case in vendita in Kounoupidiana, Grecia
- Case in vendita in Gazi, Grecia
- Case in vendita in Gouves, Grecia
- Case in vendita in Splantzia, La Canea, Grecia
- Case in vendita in Tybakio, Grecia
- Case in vendita in Chersonisos, Grecia
- Case in vendita in Community of Achlada, Gazi, Grecia
- Case in vendita in 2nd Community of Heraklion - Eastern, Heraklion, Grecia
- Case in vendita in Poros, Heraklion, Grecia
- Case in vendita in 4th Community of Heraklion - South, Heraklion, Grecia
- Case in vendita in 3rd Community of Heraklion - Western, Heraklion, Grecia
- Case in vendita in Community of Chersonisos, Chersonisos, Grecia
- Case in vendita in Kissamos, Grecia
- Case in vendita in Community of Anopolis, Gouves, Grecia
- Case in vendita in 1st Community of Heraklion - Central, Heraklion, Grecia
tipi di proprietà Creta, Grecia
- Ville in vendita in Creta, Grecia
- Case in vendita in Creta, Grecia
- Appartamenti in vendita in Creta, Grecia
- Terreno in vendita in Creta, Grecia
- Condomini in vendita in Creta, Grecia
- Proprietà in vendita in Creta, Grecia
- Attici in vendita in Creta, Grecia
- Case di campagna in vendita in Creta, Grecia
- Bungalow in vendita in Creta, Grecia
- Tenute agricole in vendita in Creta, Grecia
Creta, Grecia ricerche popolari
- Proprietà immobiliari Vista mare a Creta, Grecia
- Proprietà immobiliari Vista sul lago a Creta, Grecia
- Proprietà immobiliari Vista sul fiume a Creta, Grecia
- Proprietà immobiliari Vista sulle montagne a Creta, Grecia
- Proprietà immobiliari Vista Golf a Creta, Grecia
- Proprietà immobiliari Duplex a Creta, Grecia
- Proprietà immobiliari Comunità recintata a Creta, Grecia
- Proprietà immobiliari Ski-In / Ski-Out a Creta, Grecia
- Proprietà immobiliari Lungomare a Creta, Grecia
- Proprietà immobiliari Investimento immobiliare a Creta, Grecia
- Proprietà immobiliari Moderno a Creta, Grecia
- Proprietà immobiliari Equestre a Creta, Grecia
- Proprietà immobiliari Nuove costruzioni a Creta, Grecia
- Proprietà immobiliari con Sauna a Creta, Grecia
- Proprietà immobiliari Fronte oceano a Creta, Grecia
- Proprietà immobiliari con Piscina a Creta, Grecia
- Proprietà immobiliari con Garage a Creta, Grecia
- Proprietà immobiliari con Campo da tennis a Creta, Grecia
- Proprietà immobiliari con Eliporto a Creta, Grecia
- Proprietà immobiliari Lungomare a Creta, Grecia
- Proprietà immobiliari con Vigneto / Azienda vinicola a Creta, Grecia
- Proprietà immobiliari con Spiaggia Privata a Creta, Grecia
- Proprietà immobiliari Rinnovato a Creta, Grecia
- Proprietà immobiliari Fronte mare a Creta, Grecia
- Proprietà immobiliari con Piscina coperta a Creta, Grecia
- Proprietà immobiliari Vista sull'oceano a Creta, Grecia
Creta, Grecia Quartieri
- Case in vendita in Chorafakia, Grecia
- Case in vendita in Kathiana, Grecia
- Case in vendita in Gerani, Grecia
- Case in vendita in Maroulas, Grecia
- Case in vendita in Pithari, Grecia
- Case in vendita in Sternes, Grecia
- Case in vendita in Adele, Grecia
- Case in vendita in Agia Paraskevi, Grecia
- Case in vendita in Aroni, Grecia
- Case in vendita in Pigi, Grecia
- Case in vendita in Prinos, Grecia
- Case in vendita in Skaleta, Grecia
- Case in vendita in Agios Dīmītrios, Grecia
- Case in vendita in Armeni, Grecia
- Case in vendita in Chamalevri, Grecia
- Case in vendita in Stalos, Grecia
- Case in vendita in Stavros, Grecia
- Case in vendita in Agios Nikolaos, Grecia
- Case in vendita in Galatas, Grecia
- Case in vendita in Mesi, Grecia
- Case in vendita in Pazinos, Grecia
- Case in vendita in Roupes, Grecia
- Case in vendita in Agioi Apostoloi, Grecia
- Case in vendita in Kalami, Grecia
- Case in vendita in Skouloufia, Grecia
- Case in vendita in Adelianos Kampos, Grecia
- Case in vendita in Agia Triada, Grecia
- Case in vendita in Amnatos, Grecia
- Case in vendita in Dilofo, Grecia
- Case in vendita in Loutra, Grecia
- Case in vendita in Malaxa, Grecia
- Case in vendita in Petres, Grecia
- Case in vendita in Roustika, Grecia
- Case in vendita in Sfakaki, Grecia
- Case in vendita in Viranepiskopi, Grecia
- Case in vendita in Zouridi, Grecia
- Case in vendita in Agia, Grecia
- Case in vendita in Agios Kostantinos, Grecia
- Case in vendita in Argoulides, Grecia
- Case in vendita in Chordaki, Grecia
- Case in vendita in Eleftherna, Grecia
- Case in vendita in Kafes, Grecia
- Case in vendita in Kaloniktis, Grecia
- Case in vendita in Kato Valsamonero, Grecia
- Case in vendita in Magnisia, Grecia
- Case in vendita in Aptera, Greece
- Case in vendita in Metochi, Greece
- Case in vendita in Mouzouras, Greece
- Case in vendita in Palailimnos, Greece
- Case in vendita in Pikris, Greece
Guide e storie correlate
La fiducia dei migliori broker del mondo
Gli agenti dietro le proprietà più straordinarie del mondo pubblicano su JamesEdition.
- Annunci di Sotheby's, Christie's, BARNES ed Engel & Völkers
- Ogni annuncio è verificato prima della pubblicazione
- Si metta in contatto diretto con agenti verificati
Continuando, accetta i nostri Termini e la nostra Informativa sulla privacy.