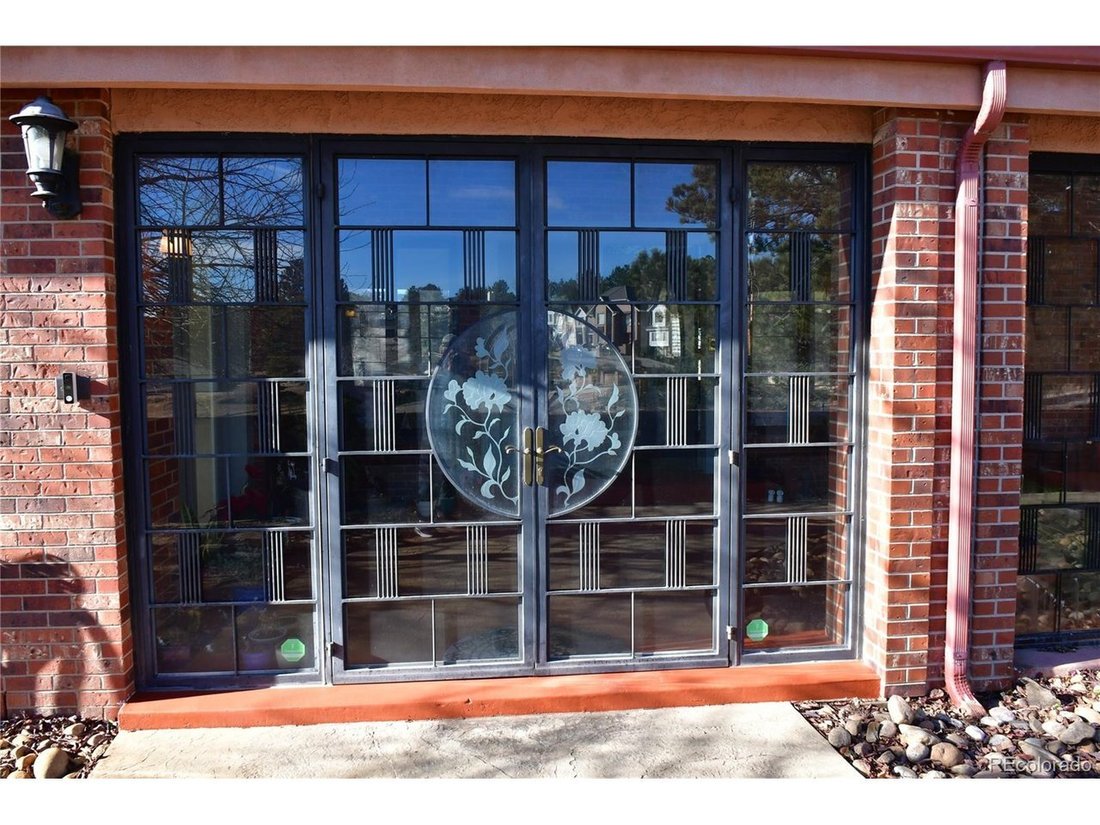
Residenza Unifamiliare A Centennial
- 4 Camere
- 5 Bagni
- 6,627 Sqft
- 81,022.0 Ac lot
- Aggiornato: Settembre 14
- Fonte: IRES MLS MLS#8541827
Informazioni sulla proprietà
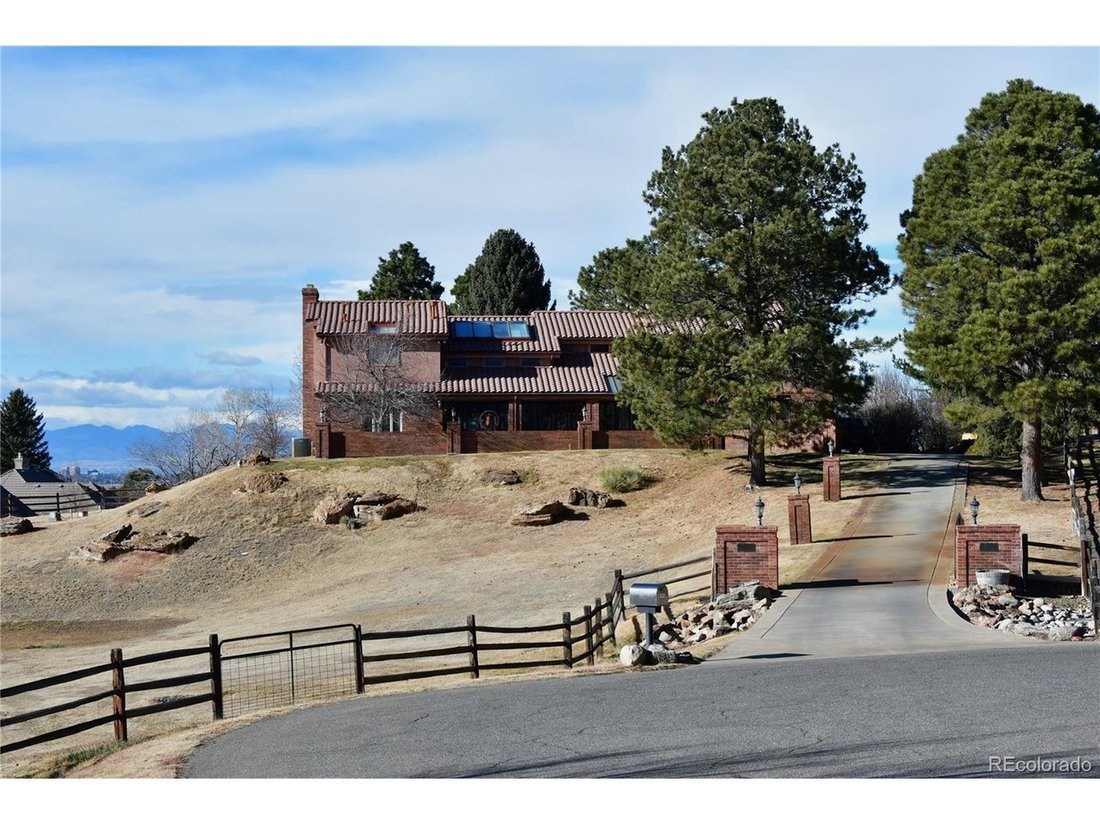
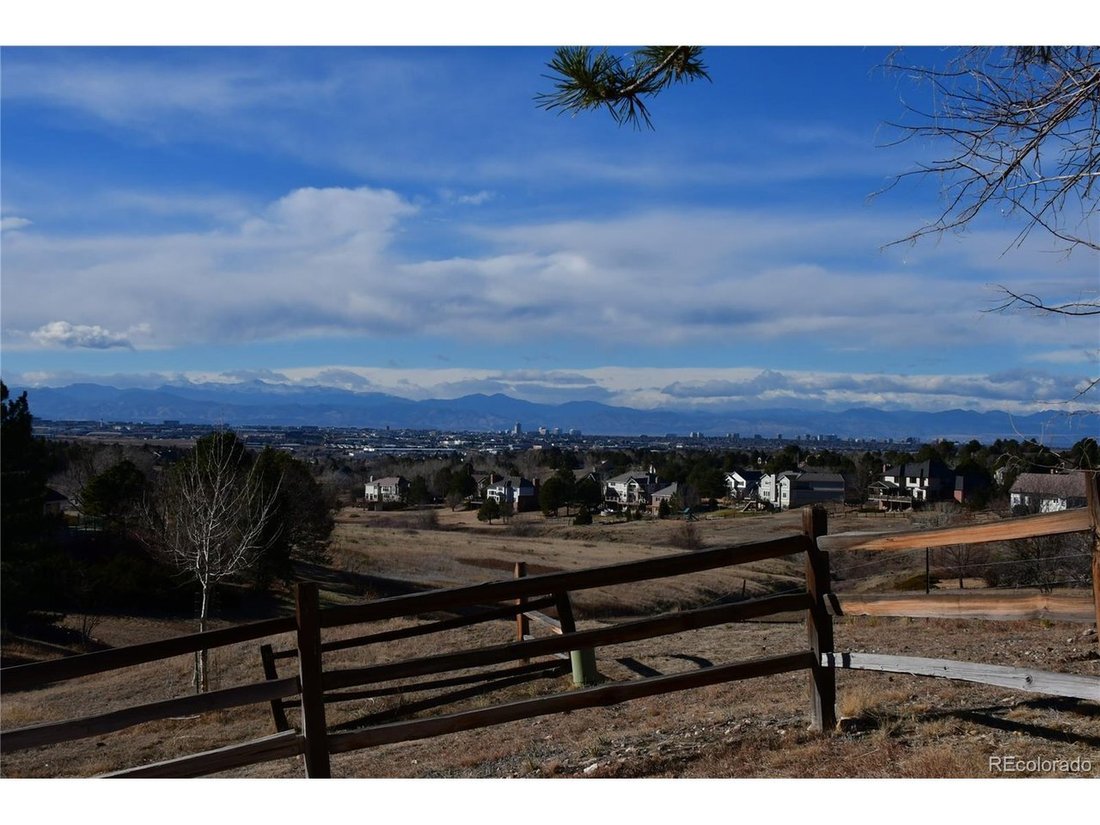
Check out the 3D Tour of this spacious custom-built home in the Chenango Equestrian Community. Enter through a sunroom to the main level and onto the dramatic, atrium-style foyer with a live tree growing from the lower level to the upper-level skylight. The formal living room with gas fireplace and the separate office/study both have Rocky Mountain views.
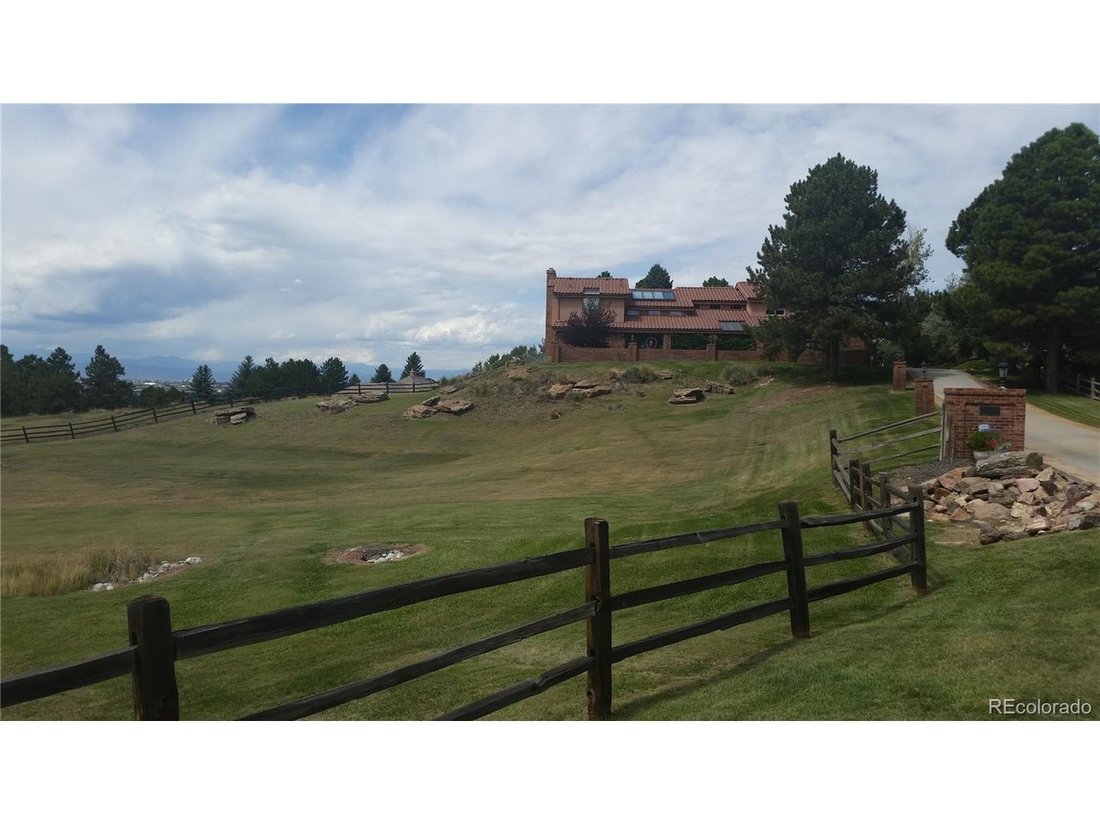
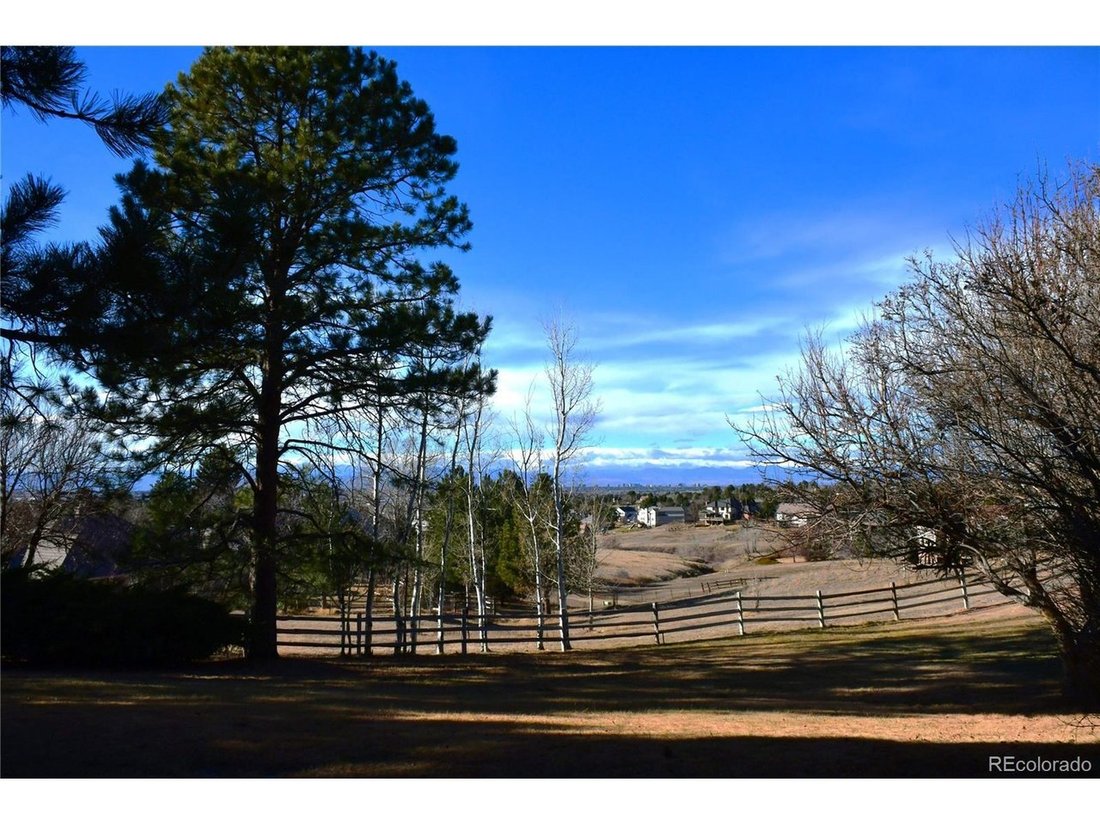
Check out the 3D Tour of this spacious custom-built home in the Chenango Equestrian Community. Enter through a sunroom to the main level and onto the dramatic, atrium-style foyer with a live tree growing from the lower level to the upper-level skylight. The formal living room with gas fireplace and the separate office/study both have Rocky Mountain views. The formal dining room is spacious with a vaulted ceiling. The just remodeled Chef’s Kitchen includes a Jenn-Air double oven, microwave and cooktop as well as a Ruvati workstation sink, instant hot water tap, all soft-close cabinets and drawers, Sub Zero refrigerator/freezer, quartz counters, sun bench, and walk-in pantry. Large family room with gas fireplace, a wet bar with ice machine and wine cooler is just off of the kitchen. Spacious primary suite with private balcony, gas fireplace, skylights, and adjoining primary bath with his and hers walk-in closets, full-sized jacuzzi tub, dual head euro style shower, motorized skylight shades, marble tile and LED lighting. Large guest suite with large private bathroom. Two other bedrooms are joined by a newly remodeled Jack & Jill bath. New carpet and Italian Porcelain Tile throughout. Dual furnace/AC/humidifiers, Security/Fire monitored alarm system, WiFi system. Indoor rock garden with Koi Pond! Tons of natural light! Incredible outdoor space with views, mature evergreens and fruit trees, a gas firepit, 6-person spa, and privacy from the expansive steel frame maintenance free deck spanning the entire rear of the home. Huge lower-level walk-out. Heated oversized 3-car garage. Automatic sprinkler systems. Ride-on mower with attachments included. HOA features: bridle paths, horse arena, tennis/basketball/pickleball courts, playground, large park with picnic gazebo. Planned Prairie Point golf memberships. Cherry Creek School District. Direct all inquiries to Seller. Rick. [hidden information]. Buyer to verify all information. No lockbox.
-
Tipo di proprietà
Casa
-
Anno di costruzione
1982
-
Prezzo/piede²
$237
Caratteristiche
- Cabina armadio
- Garage
- Camino
- Cortile
- Equestre
- Basket
- Vista sulle montagne
- Focolare
- Idromassaggio
Lot
- Vista sulle montagne
- Equestre
Interni
- Soffitto alto
- Ufficio
- Camino
- Aria condizionata
- Isola della cucina
- Idromassaggio
- Bar
- Cucina aperta
- Seminterrato
- Controsoffitti in pietra
- Cabina armadio
Outdoor
- Balcone
- Focolare
- Garage
- Cortile
- Campo da tennis
- Spazio di vita all'aperto
- Basket
Esplora la zona
L'agente La contatterà al più presto
Pubblicato da
Prenota una visita con the agent
Scegli una data e indica se preferisci un tour virtuale o di persona con l’agente.
Information and Real Estate Services, LLC. Provided for limited non-commercial use only under IRES Rules. Copyright © IRES. Broker Reciprocity is the current compilation of active listings of all Broker Reciprocity subscribers except those listings where the seller or the seller's agency has opted out of Internet publication by so indicating on the listing contract or by written notice to the Multiple Listing Service. Information provided is thought to be reliable but is not guaranteed to be accurate; you are advised to verify facts that are important to you. No warranties, expressed or implied, are provided for the data herein, or for their use or interpretation by the user, Information deemed reliable but not Guaranteed. Information being provided is for consumers' personal, non-commercial use and may not be used for any purpose other than to identify prospective properties consumers may be interested in purchasing. Copyright © 2026 Information and Real Estate Services, LLC. All rights reserved.
Proprietà simili nelle vicinanze
Nuovi annunci a Aurora

Esplora più immobili in vendita
tipi di proprietà Aurora, CO, Stati Uniti
Aurora, CO, Stati Uniti ricerche popolari
- Proprietà immobiliari con Garage a Aurora, CO, Stati Uniti
- Proprietà immobiliari con Piscina a Aurora, CO, Stati Uniti
- Proprietà immobiliari con Campo da tennis a Aurora, CO, Stati Uniti
- Proprietà immobiliari Vista sulle montagne a Aurora, CO, Stati Uniti
- Proprietà immobiliari Moderno a Aurora, CO, Stati Uniti
- Proprietà immobiliari Rinnovato a Aurora, CO, Stati Uniti
- Proprietà immobiliari Vista Golf a Aurora, CO, Stati Uniti
- Proprietà immobiliari Collina a Aurora, CO, Stati Uniti
- Proprietà immobiliari con Bagno turco a Aurora, CO, Stati Uniti
- Proprietà immobiliari con Cinema a Aurora, CO, Stati Uniti
- Proprietà immobiliari Equestre a Aurora, CO, Stati Uniti
- Proprietà immobiliari Duplex a Aurora, CO, Stati Uniti
- Proprietà immobiliari Vista Città a Aurora, CO, Stati Uniti
- Proprietà immobiliari con Ascensore a Aurora, CO, Stati Uniti
- Proprietà immobiliari Vista sul lago a Aurora, CO, Stati Uniti
Guide e storie correlate
La fiducia dei migliori broker del mondo
Gli agenti dietro le proprietà più straordinarie del mondo pubblicano su JamesEdition.
- Annunci di Sotheby's, Christie's, BARNES ed Engel & Völkers
- Ogni annuncio è verificato prima della pubblicazione
- Si metta in contatto diretto con agenti verificati
Continuando, accetta i nostri Termini e la nostra Informativa sulla privacy.
partnered with