

$2,999,000
Residenza Unifamiliare a Celina
- 4 Camere
- 7 Bagni
- 6,756 Sqft
- 1.36 Ac lot
- Aggiornato: Oggi
- Fonte: North Texas Real Estate Information Systems (NTREIS) MLS#21440655
Informazioni sulla proprietà
La descrizione è stata tradotta automaticamente.
La descrizione viene visualizzata nella lingua originale.
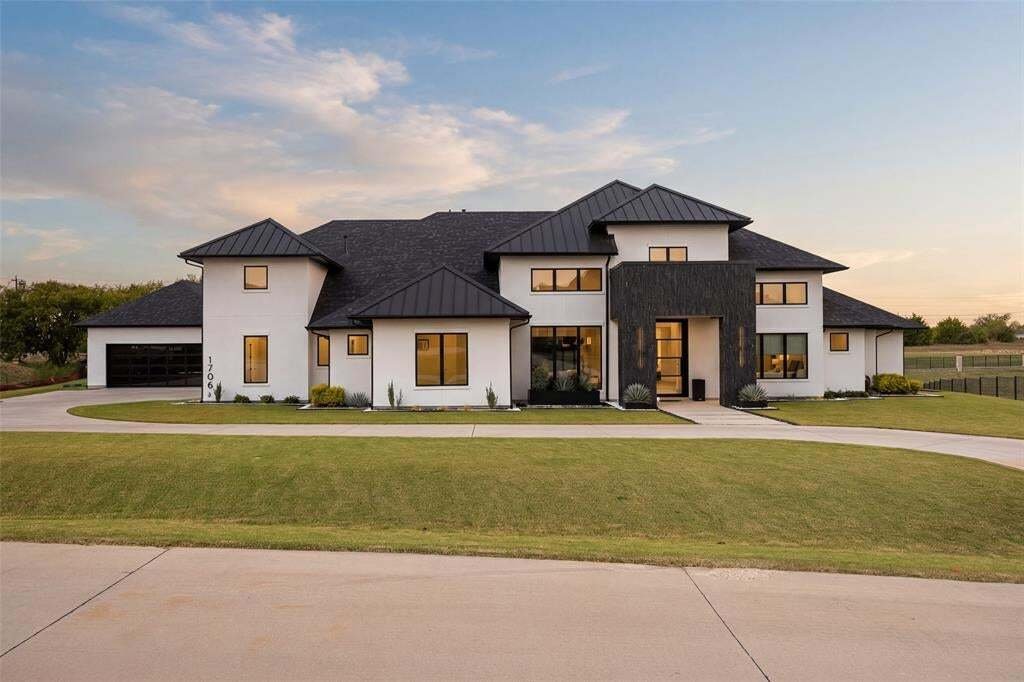
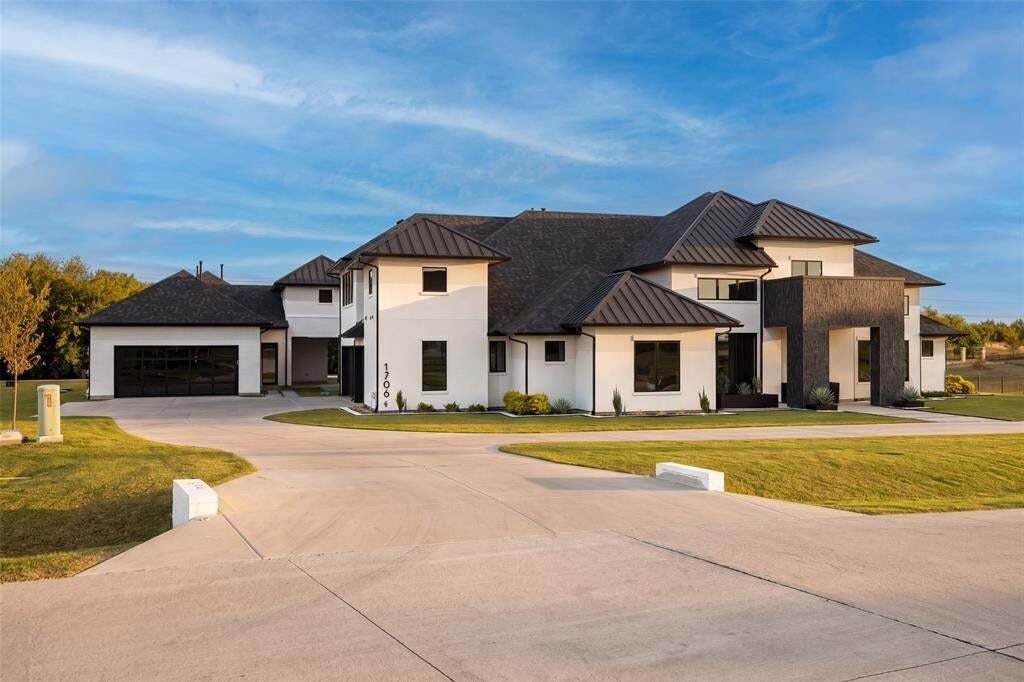
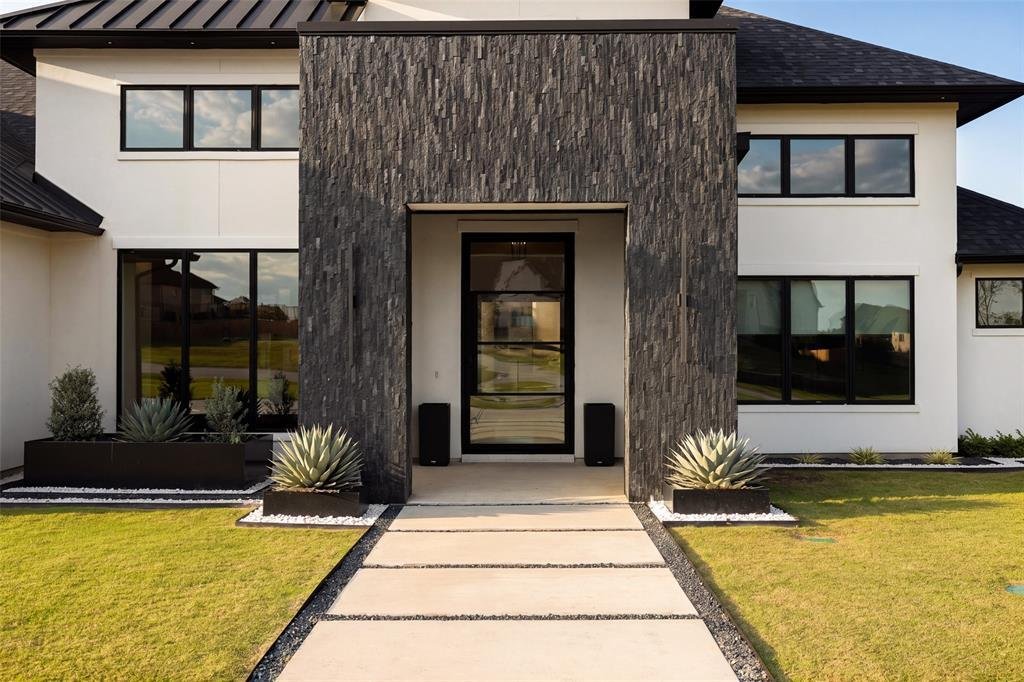
A striking stone entry introduces this custom-built Celina estate, completed in 2022, where modern architecture and thoughtful design come together on 1.36 acres in Celina ISD. The 6,756-square-foot home holds four bedrooms, five full baths and two half baths, with the ease of main-level living and an impressive list of amenities. Warm wood floors, clean lines and expansive windows define the main
A striking stone entry introduces this custom-built Celina estate, completed in 2022, where modern architecture and thoughtful design come together on 1.36 acres in Celina ISD. The 6,756-square-foot home holds four bedrooms, five full baths and two half baths, with the ease of main-level living and an impressive list of amenities. Warm wood floors, clean lines and expansive windows define the main living spaces. An eight-foot retractable door system tucks into the wall and opens the living area to the covered patio, which has retractable screens, heating, air conditioning and a gas fireplace for year-round use. The expansive backyard leaves room for a future pool. The kitchen balances function and refinement with sleek Belmont custom cabinetry, a generous island and a distinctive wine and champagne display. Paneled Thermador appliances, a 72-inch refrigerator and freezer, a Wolf range, three dishwashers, refrigerated drawers and a separate prep kitchen suit entertaining at any scale. The private primary wing offers a spacious bedroom overlooking the grounds, a dramatic bath with a soaking tub and fireplace, and a custom California Closet, all on a dedicated HVAC zone. Badeloft stone resin sinks are featured in the baths throughout. Car enthusiasts will find five garage bays across the property, with a three-car garage at the main residence and a two-car garage at the casita. Both garages were intentionally designed with ceiling heights sufficient to accommodate future vehicle lifts, offering the potential for expanded car storage. Air conditioning, glass garage doors, custom cabinetry and premium epoxy floors complete the spaces. A floor-to-ceiling glass wall in the casita garage turns a prized vehicle into a showpiece. A large home gym, office, safe room and outdoor cooking area round out the home. Approximately 500 additional square feet of unfinished upstairs space, not included in the stated total, is ready for future customization.
-
Tipo di proprietà
Casa
-
Anno di costruzione
2022
-
Prezzo/piede²
$443
Caratteristiche
- Garage
- Cabina armadio
- Cucina aperta
- Camino
- Cucina esterna
- Moderno
- Centro Fitness / Palestra
- Aria condizionata
- Parcheggio
Caratteristiche
Lot
- Nuove costruzioni
- Moderno
Interni
- Soffitto alto
- Ufficio
- Camino
- Aria condizionata
- Isola della cucina
- Piano cottura a gas
- Bar
- Cucina aperta
- Controsoffitti in pietra
- Cabina armadio
- Centro Fitness / Palestra
Outdoor
- Parcheggio
- Garage
- Cucina esterna
- Spazio di vita all'aperto
- Giardino
Esplora la zona
1706 Beverly Lane, Celina, Texas, Stati Uniti
Visualizza su Google Maps
Prezzo per sqft
Basso
Alto
Iscritto da 1 anno
Hai chiesto informazioni su questa proprietà
L'agente La contatterà al più presto
Pubblicato da
146
Annunci
2025
Iscritto
Prenota una visita con the agent
Scegli una data e indica se preferisci un tour virtuale o di persona con l’agente.
Data preferita
Tipo di tour
Ultimo aggiornamento
Oggi
Prima pubblicazione
Novembre 22
Riferimento annuncio
21440655
Stato dell'annuncio
The data relating to real estate for sale on this web site comes in part from the Broker Reciprocity Program of the NTREIS Multiple Listing Service. Real estate listings held by brokerage firms other than this broker are marked with the Broker Reciprocity logo and detailed information about them includes the name of the listing brokers.
Proprietà simili nelle vicinanze
Nuovi annunci a Celina

Esplora più immobili in vendita
tipi di proprietà Celina, TX, Stati Uniti
Celina, TX, Stati Uniti ricerche popolari
- Proprietà immobiliari con Cucina aperta a Celina, TX, Stati Uniti
- Proprietà immobiliari con Giardino a Celina, TX, Stati Uniti
- Proprietà immobiliari Nuove costruzioni a Celina, TX, Stati Uniti
- Proprietà immobiliari con Cinema a Celina, TX, Stati Uniti
- Proprietà immobiliari con Campo da tennis a Celina, TX, Stati Uniti
- Proprietà immobiliari Moderno a Celina, TX, Stati Uniti
- Proprietà immobiliari con Terrazza a Celina, TX, Stati Uniti
- Proprietà immobiliari Vista sul lago a Celina, TX, Stati Uniti
- Proprietà immobiliari Comunità recintata a Celina, TX, Stati Uniti
- Proprietà immobiliari Lungomare a Celina, TX, Stati Uniti
- Proprietà immobiliari con Libreria a Celina, TX, Stati Uniti
- Proprietà immobiliari Lungolago a Celina, TX, Stati Uniti
- Proprietà immobiliari Vista Golf a Celina, TX, Stati Uniti
- Proprietà immobiliari con Cantina a Celina, TX, Stati Uniti
- Proprietà immobiliari con Piscina coperta a Celina, TX, Stati Uniti
- Proprietà immobiliari con Ascensore a Celina, TX, Stati Uniti
- Proprietà immobiliari Lungofiume a Celina, TX, Stati Uniti
- Proprietà immobiliari Vista sulle montagne a Celina, TX, Stati Uniti
- Proprietà immobiliari Costiera a Celina, TX, Stati Uniti
- Proprietà immobiliari Vista Città a Celina, TX, Stati Uniti
Guide e storie correlate
La fiducia dei migliori broker del mondo
Gli agenti dietro le proprietà più straordinarie del mondo pubblicano su JamesEdition.
- Annunci di Sotheby's, Christie's, BARNES ed Engel & Völkers
- Ogni annuncio è verificato prima della pubblicazione
- Si metta in contatto diretto con agenti verificati
Continuando, accetta i nostri Termini e la nostra Informativa sulla privacy.
Brokerages we
partnered with
partnered with