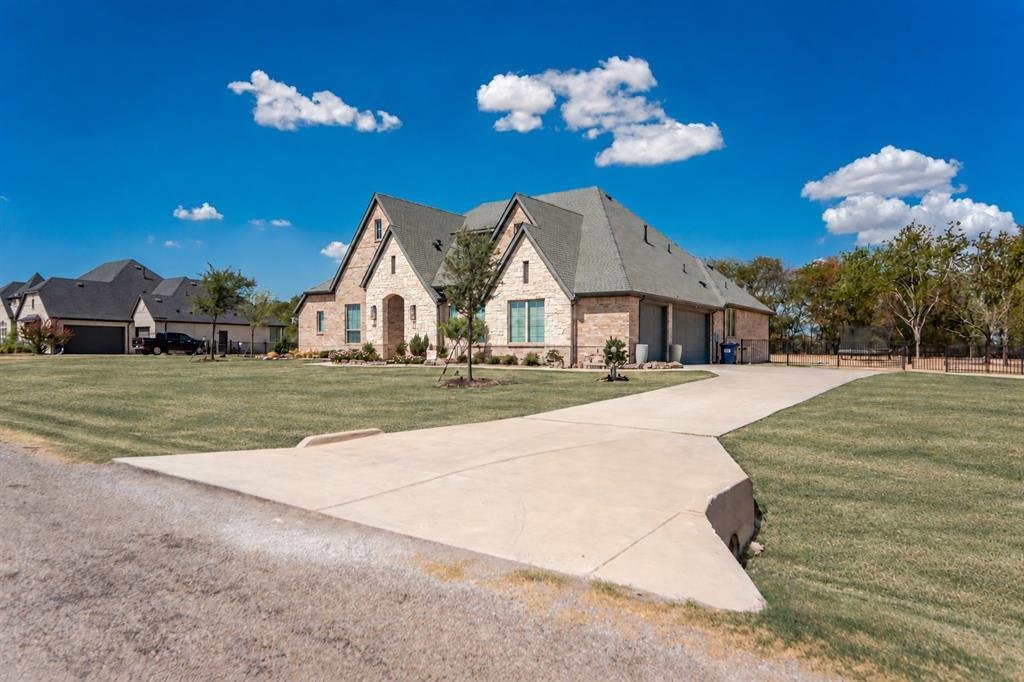
$899,900
Residenza Unifamiliare A Celina
- 4 Camere
- 4 Bagni
- 3,265 Sqft
- 43,560 Sqft lot
- Aggiornato: Settembre 26
- Fonte: North Texas Real Estate Information Systems (NTREIS) MLS#21392344
Informazioni sulla proprietà
La descrizione è stata tradotta automaticamente.
La descrizione viene visualizzata nella lingua originale.
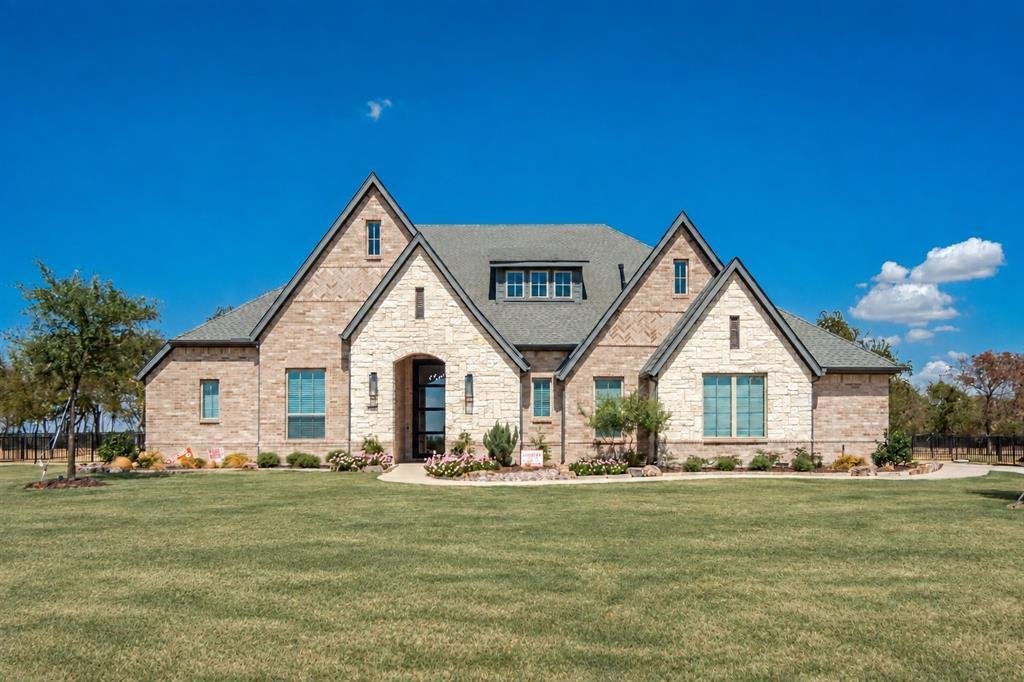
Completely Remodeled, Beautiful Single Level Estate Home on 1 Acre Lot in sought after community in Celina! This distinctive Highland Crossing home with 4 bedrooms, 3.5 baths, a private office, game room and 3-car garage pairs generous gathering spaces with room to stretch out. A custom iron-framed glass entry door & designer sconces make a striking first impression. Inside, fresh paint extend
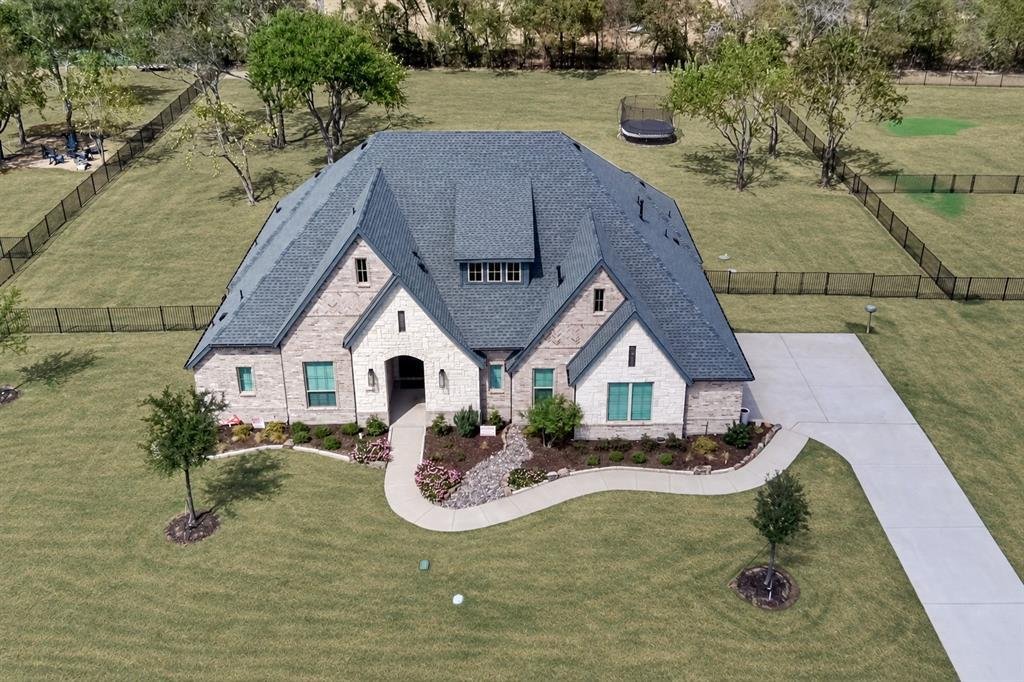
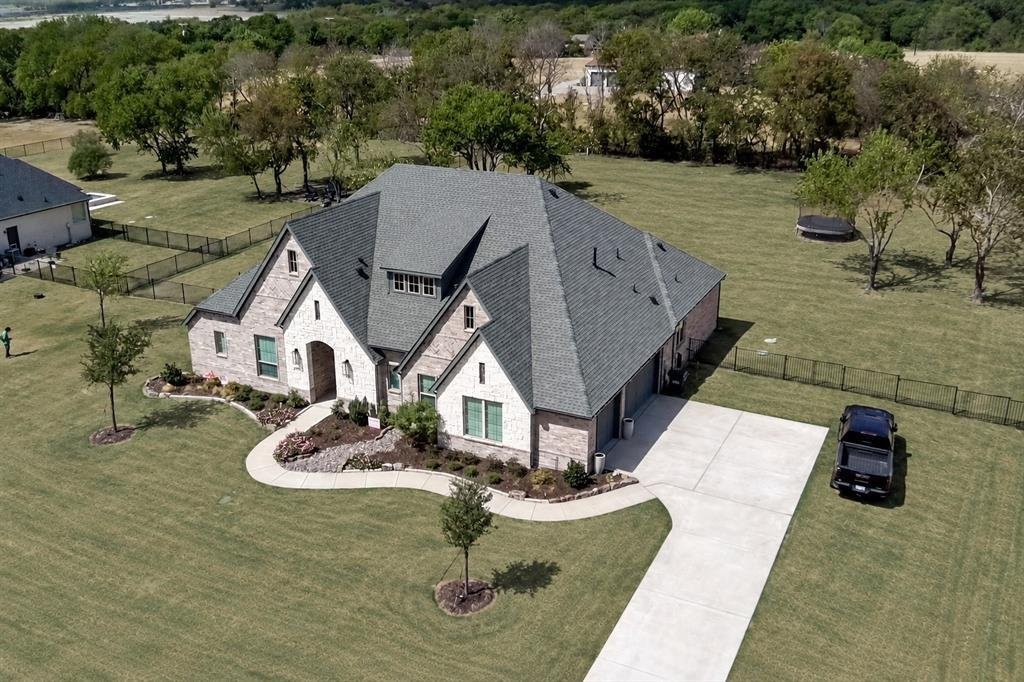
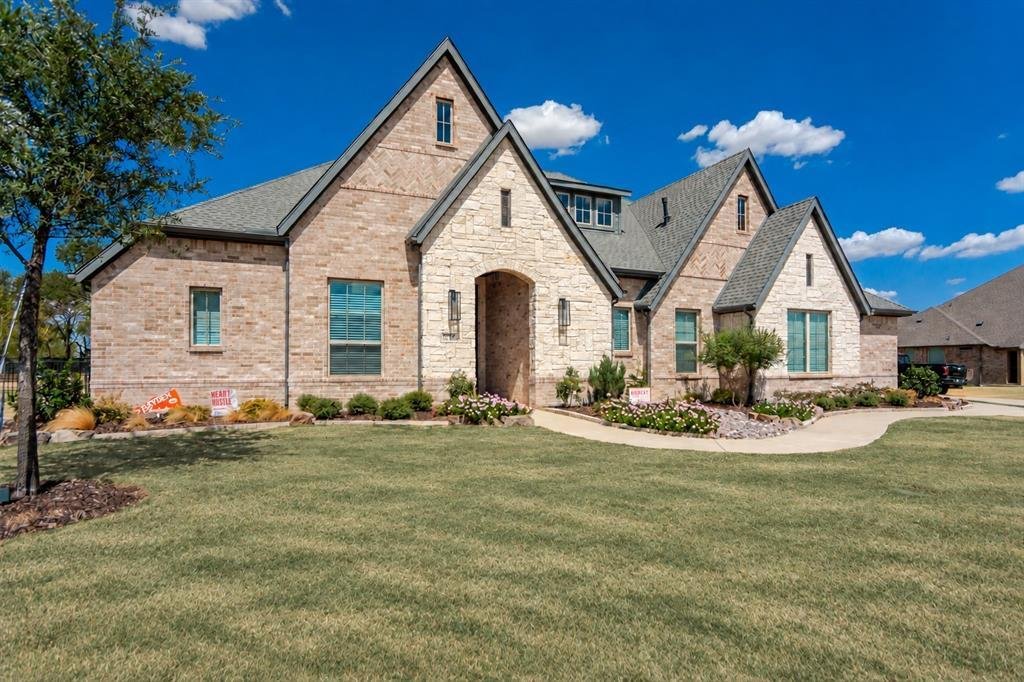
Completely Remodeled, Beautiful Single Level Estate Home on 1 Acre Lot in sought after community in Celina! This distinctive Highland Crossing home with 4 bedrooms, 3.5 baths, a private office, game room and 3-car garage pairs generous gathering spaces with room to stretch out. A custom iron-framed glass entry door & designer sconces make a striking first impression. Inside, fresh paint extends across walls, trim, doors & cabinetry, complemented by designer hardware, updated lighting and fans, & luxury flooring throughout (No Carpet remains). The kitchen is the centerpiece: custom cabinetry extended to the ceiling in a durable black finish, a built-in Thermador refrigerator-freezer, Thor 6-burner gas cooktop and Frigidaire dishwasher. Quartz counters with a substantial 2.5-inch edge, an oversized farm sink & a counter-to-ceiling backsplash wrapping the windows create a polished backdrop. A custom oak range hood & oak-finished island bring warmth & character. The vaulted living room carries those details forward with floor-to-ceiling custom made oak fireplace trim, quartz-topped built-ins & real oak shelving. The primary suite features an accent wall, refreshed quartz counters & sinks, while secondary bath updates include white granite. An oak vanity, granite top, new sink, mirrors & lighting elevate the powder room. A separate ensuite bedroom offers a welcoming guest retreat. Outside, redesigned landscaping layers shrubs, river rock, accent boulders & natural stone edging. Carefully maintained backyard trees, a covered patio, upgraded irrigation & repositioned iron fencing make the acre setting especially inviting. A side-yard tree adds future screening, while keypad access at both garages & the front entry brings everyday convenience. Custom finishes, single-level living and space to enjoy the outdoors come together beautifully. Amazing community, low property taxes, & special incentives available on mortgage rate buy downs with preferred lender & acceptable offer.
-
Tipo di proprietà
Casa
-
Anno di costruzione
2019
-
Prezzo/piede²
$275
Caratteristiche
- Garage
- Camino
- Cabina armadio
- Sala giochi
- Piano cottura a gas
- Ufficio
- Soffitto alto
- Isola della cucina
Esplora la zona
2728 Kessler Drive, Paris, Texas, Stati Uniti
Visualizza su Google Maps
Prezzo per sqft
Basso
Alto
Iscritto da 11 mesi
Hai chiesto informazioni su questa proprietà
L'agente La contatterà al più presto
Pubblicato da
156
Annunci
2025
Iscritto
Prenota una visita con the agent
Scegli una data e indica se preferisci un tour virtuale o di persona con l’agente.
Data preferita
Tipo di tour
Ultimo aggiornamento
Settembre 26
Prima pubblicazione
Settembre 26
Riferimento annuncio
21392344
Stato dell'annuncio
The data relating to real estate for sale on this web site comes in part from the Broker Reciprocity Program of the NTREIS Multiple Listing Service. Real estate listings held by brokerage firms other than this broker are marked with the Broker Reciprocity logo and detailed information about them includes the name of the listing brokers.
Proprietà simili nelle vicinanze
Nuovi annunci a Paris



Esplora più immobili in vendita
tipi di proprietà Paris, TX, Stati Uniti
Paris, TX, Stati Uniti ricerche popolari
- Proprietà immobiliari con Piscina a Paris, TX, Stati Uniti
- Proprietà immobiliari con Cucina aperta a Paris, TX, Stati Uniti
- Proprietà immobiliari Moderno a Paris, TX, Stati Uniti
- Proprietà immobiliari Nuove costruzioni a Paris, TX, Stati Uniti
- Proprietà immobiliari Lungomare a Paris, TX, Stati Uniti
- Proprietà immobiliari con Cinema a Paris, TX, Stati Uniti
- Proprietà immobiliari Collina a Paris, TX, Stati Uniti
- Proprietà immobiliari Lungofiume a Paris, TX, Stati Uniti
- Proprietà immobiliari con Libreria a Paris, TX, Stati Uniti
- Proprietà immobiliari con Cantina a Paris, TX, Stati Uniti
- Proprietà immobiliari Vista panoramica / Scenica a Paris, TX, Stati Uniti
- Proprietà immobiliari Vista Golf a Paris, TX, Stati Uniti
- Proprietà immobiliari con Balcone a Paris, TX, Stati Uniti
Guide e storie correlate
La fiducia dei migliori broker del mondo
Gli agenti dietro le proprietà più straordinarie del mondo pubblicano su JamesEdition.
- Annunci di Sotheby's, Christie's, BARNES ed Engel & Völkers
- Ogni annuncio è verificato prima della pubblicazione
- Si metta in contatto diretto con agenti verificati
Continuando, accetta i nostri Termini e la nostra Informativa sulla privacy.
brokerages we
partnered with
partnered with