$534,990
Residenza Unifamiliare A Celina
- 3 Camere
- 3 Bagni
- 2,661 Sqft
- 8,878 Sqft lot
- Aggiornato: Ieri
- Fonte: North Texas Real Estate Information Systems (NTREIS) MLS#21207727
Informazioni sulla proprietà
La descrizione è stata tradotta automaticamente.
La descrizione viene visualizzata nella lingua originale.
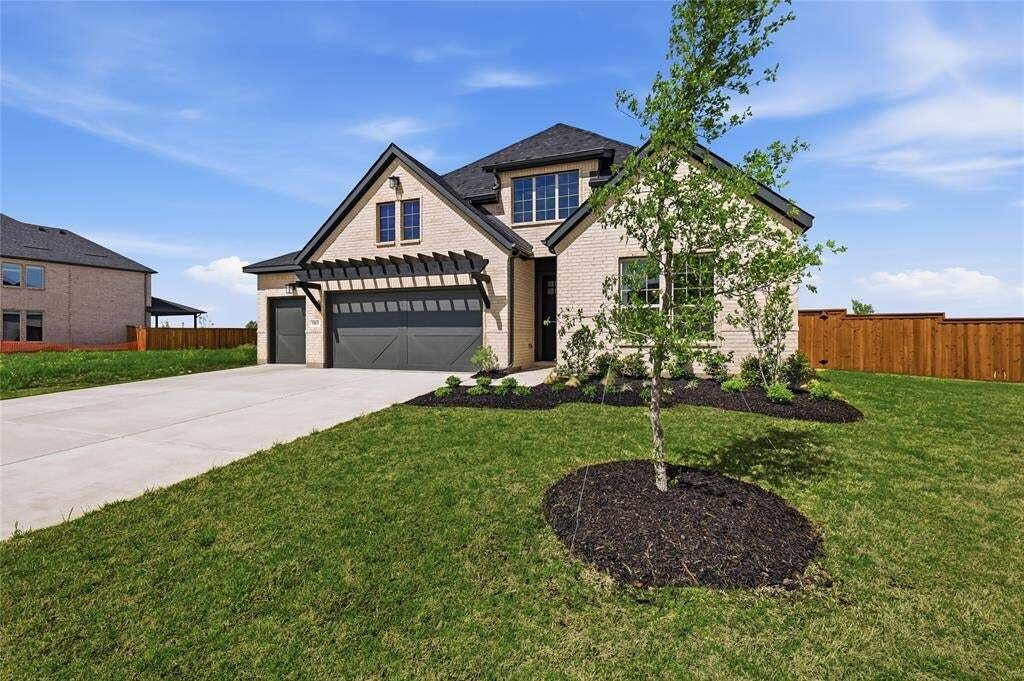
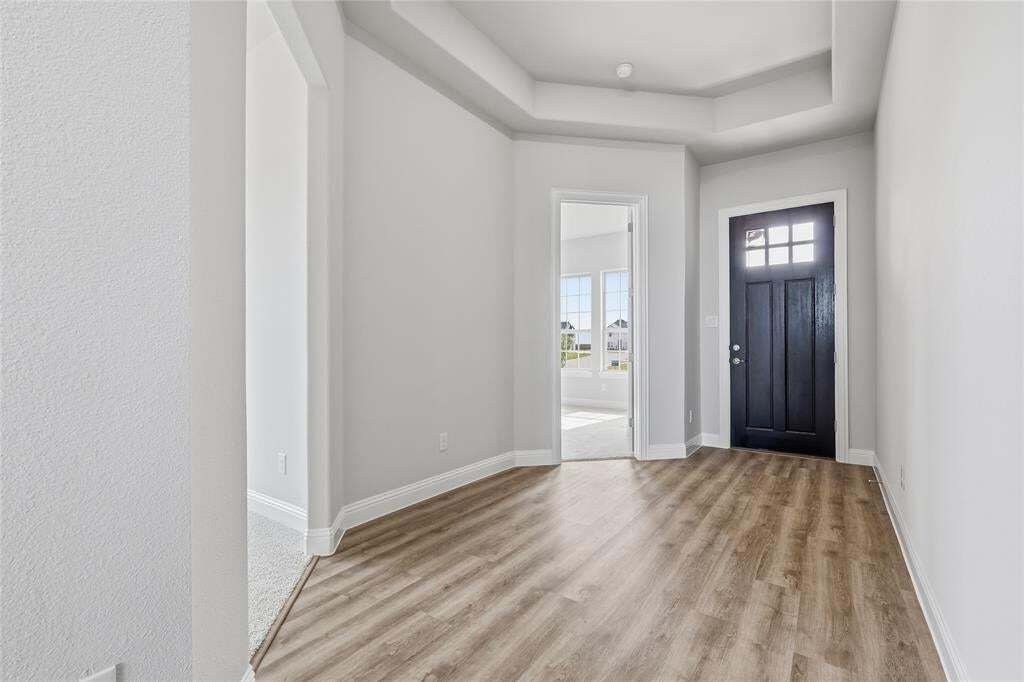
The spacious Vanderbilt floor plan offers 2,661square feet of exceptional living space. Upon entering, you are welcomed by an open foyer with high ceilings, leading to a beautifully designed open-concept kitchen. The kitchen includes a spacious pantry, an island that overlooks the great room, and a bright casual dining area, perfect for gathering with loved ones. Unwind in the private primary suit
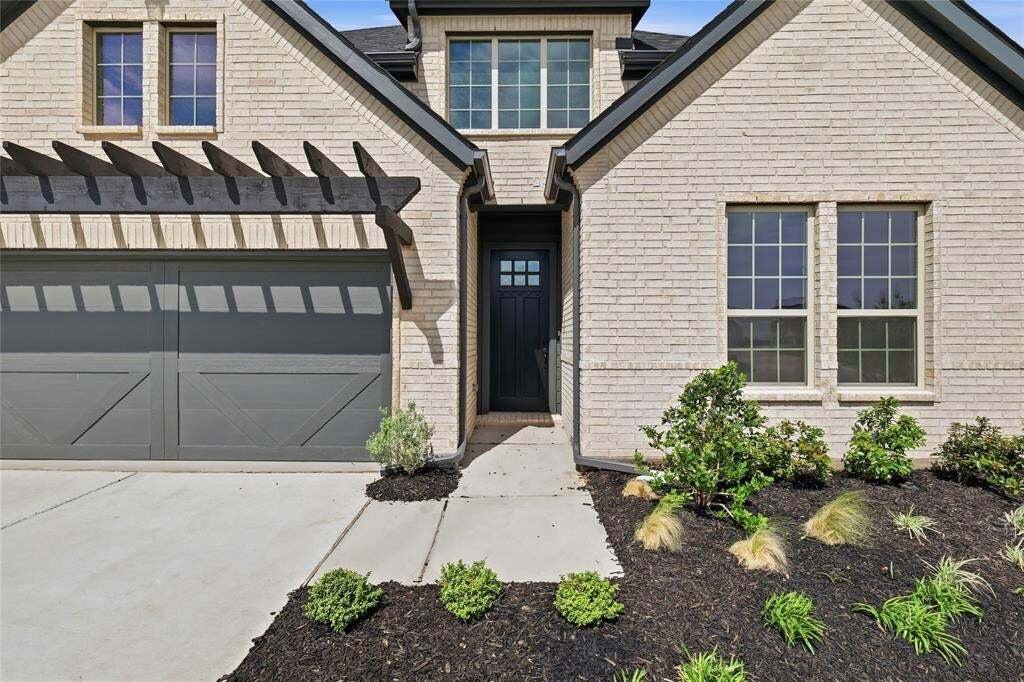
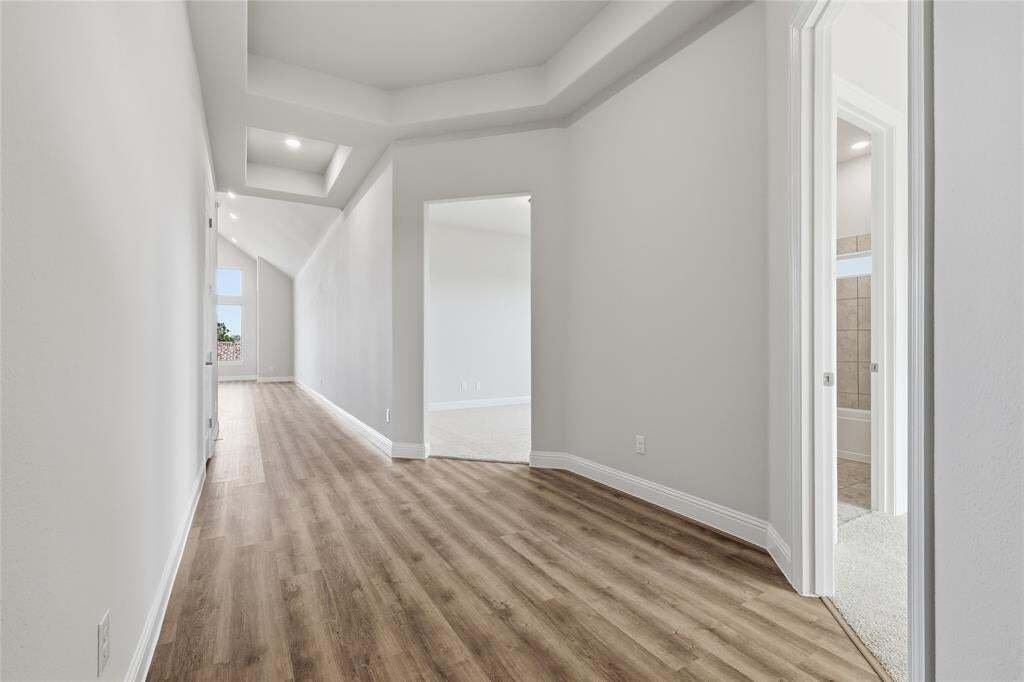
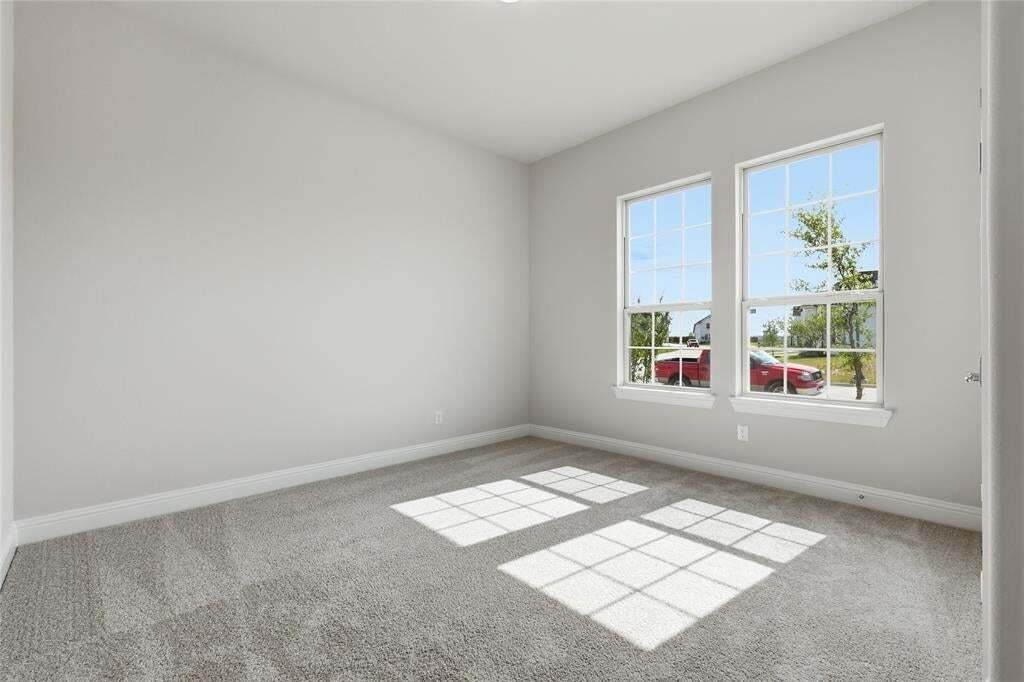
The spacious Vanderbilt floor plan offers 2,661square feet of exceptional living space. Upon entering, you are welcomed by an open foyer with high ceilings, leading to a beautifully designed open-concept kitchen. The kitchen includes a spacious pantry, an island that overlooks the great room, and a bright casual dining area, perfect for gathering with loved ones. Unwind in the private primary suite, which boasts a generous closet with built-in shelves, a spa-inspired freestanding tub, and a separate shower, a serene retreat where you can recharge. At the front of the home, you have two secondary bedrooms and two full bathrooms, ideal for hosting guests and creating lasting memories. You’ll also find a study, perfect for working from home or having a separate hobby area. Each room is designed with versatility in mind, creating opportunities for personalization and making lasting memories. Round this home out with a huge extended covered patio for entertainment & relaxation, and top it off with a maximized 3-car garage. Nestled within the highly sought-after Green Meadows community, this master-planned neighborhood epitomizes an ideal lifestyle in a picturesque northern Dallas suburb. Residents can indulge in a wealth of amenities, including a beautifully designed clubhouse, a sparkling community pool, a fully-equipped fitness center, and vibrant playgrounds for children. The community also features open green spaces and scenic trails that inspire leisurely outdoor activities. Children will thrive in the highly regarded Celina ISD schools, known for their commitment to academic excellence. Conveniently located just west of Highway 289, this charming town offers an abundance of everyday conveniences, with a wide range of entertainment options and shopping venues just moments away.
-
Tipo di proprietà
Casa
-
Anno di costruzione
2025
-
Prezzo/piede²
$201
Caratteristiche
- Garage
- Cabina armadio
- Piscina
- Giardino
- Centro Fitness / Palestra
- Isola della cucina
Esplora la zona
5913 Maddie Ann Drive, Celina, Texas, Stati Uniti
Visualizza su Google Maps
Prezzo per sqft
Basso
Alto
Iscritto da 2 mesi
Hai chiesto informazioni su questa proprietà
L'agente La contatterà al più presto
Pubblicato da
24
Annunci
2026
Iscritto
Prenota una visita con the agent
Scegli una data e indica se preferisci un tour virtuale o di persona con l’agente.
Data preferita
Tipo di tour
Ultimo aggiornamento
Ieri
Prima pubblicazione
Aug 1
Riferimento annuncio
21207727
Stato dell'annuncio
The data relating to real estate for sale on this web site comes in part from the Broker Reciprocity Program of the NTREIS Multiple Listing Service. Real estate listings held by brokerage firms other than this broker are marked with the Broker Reciprocity logo and detailed information about them includes the name of the listing brokers.
Proprietà simili nelle vicinanze
Nuovi annunci a Celina

Esplora più immobili in vendita
tipi di proprietà Celina, TX, Stati Uniti
Celina, TX, Stati Uniti ricerche popolari
- Proprietà immobiliari con Giardino a Celina, TX, Stati Uniti
- Proprietà immobiliari con Cucina aperta a Celina, TX, Stati Uniti
- Proprietà immobiliari con Cinema a Celina, TX, Stati Uniti
- Proprietà immobiliari con Campo da tennis a Celina, TX, Stati Uniti
- Proprietà immobiliari Nuove costruzioni a Celina, TX, Stati Uniti
- Proprietà immobiliari Moderno a Celina, TX, Stati Uniti
- Proprietà immobiliari con Terrazza a Celina, TX, Stati Uniti
- Proprietà immobiliari Comunità recintata a Celina, TX, Stati Uniti
- Proprietà immobiliari Lungomare a Celina, TX, Stati Uniti
- Proprietà immobiliari Vista sul lago a Celina, TX, Stati Uniti
- Proprietà immobiliari con Libreria a Celina, TX, Stati Uniti
- Proprietà immobiliari Lungolago a Celina, TX, Stati Uniti
- Proprietà immobiliari Vista Golf a Celina, TX, Stati Uniti
- Proprietà immobiliari con Ascensore a Celina, TX, Stati Uniti
- Proprietà immobiliari con Cantina a Celina, TX, Stati Uniti
- Proprietà immobiliari Vista Città a Celina, TX, Stati Uniti
- Proprietà immobiliari Collina a Celina, TX, Stati Uniti
- Proprietà immobiliari con Piscina coperta a Celina, TX, Stati Uniti
- Proprietà immobiliari Vista sulle montagne a Celina, TX, Stati Uniti
- Proprietà immobiliari Residenza a Celina, TX, Stati Uniti
Guide e storie correlate
La fiducia dei migliori broker del mondo
Gli agenti dietro le proprietà più straordinarie del mondo pubblicano su JamesEdition.
- Annunci di Sotheby's, Christie's, BARNES ed Engel & Völkers
- Ogni annuncio è verificato prima della pubblicazione
- Si metta in contatto diretto con agenti verificati
Continuando, accetta i nostri Termini e la nostra Informativa sulla privacy.
brokerages we
partnered with
partnered with