$699,500
Residenza Unifamiliare A Celina
- 6 Camere
- 4 Bagni
- 4,428 Sqft
- 7,493 Sqft lot
- Aggiornato: Luglio 26
- Fonte: North Texas Real Estate Information Systems (NTREIS) MLS#21341760
Informazioni sulla proprietà
La descrizione è stata tradotta automaticamente.
La descrizione viene visualizzata nella lingua originale.
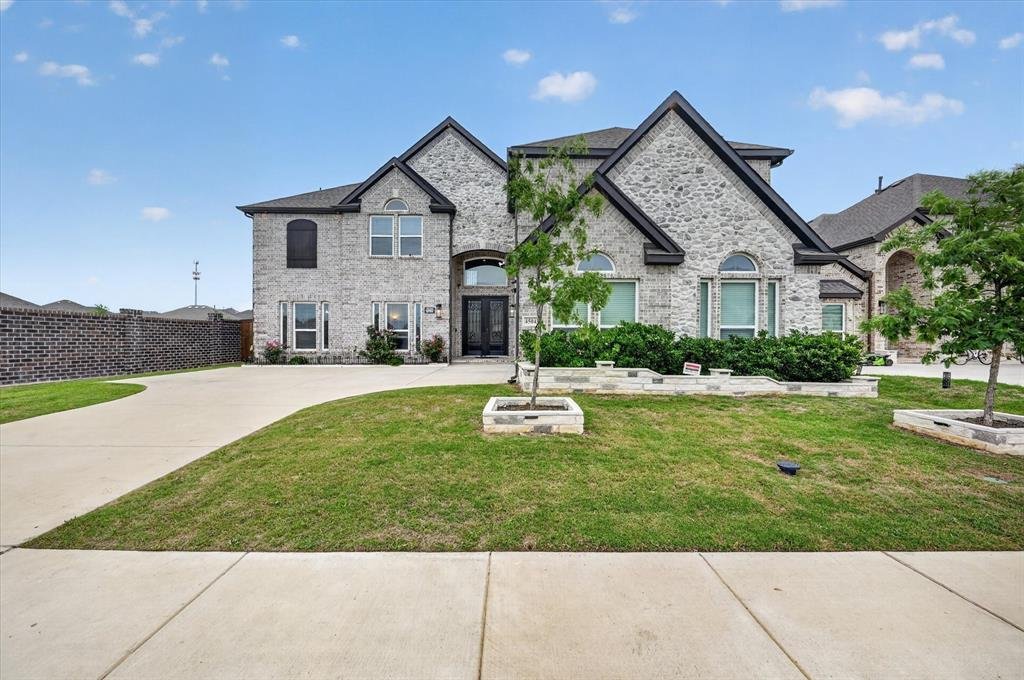
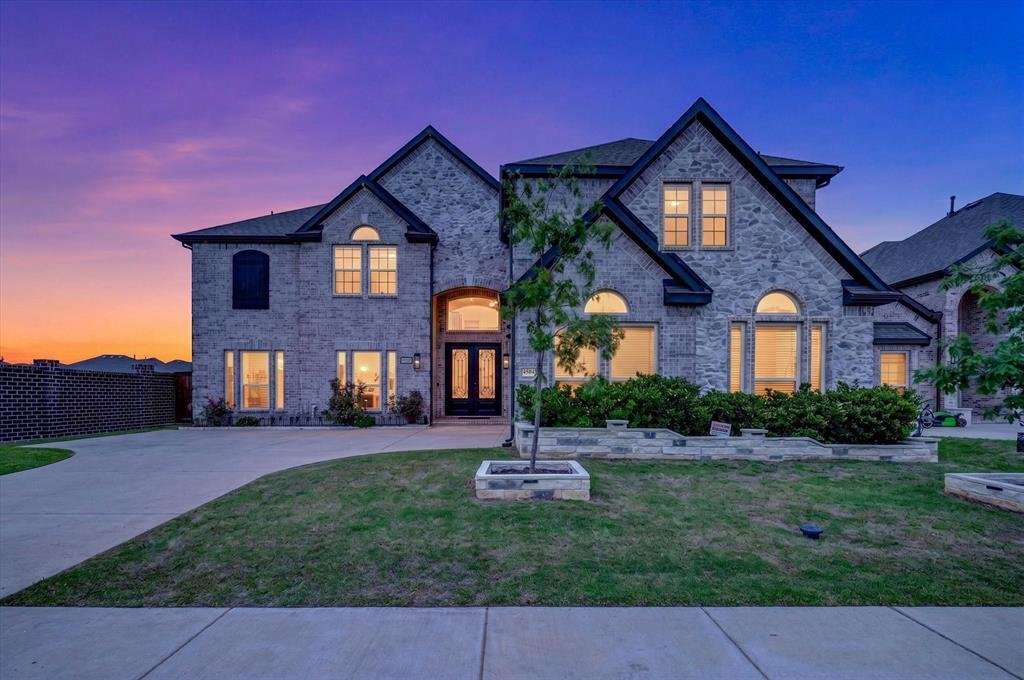
PROSPER ISD: ONSITE ELEMENTARY: Welcome to this spacious 6-bedroom home in Celina with flexible living space and resort-style amenities! Located in the community of Sutton Fields, the home offers 4,428 sq ft on a premium 7,475 sq ft corner lot backing to a green belt walking trail. This beautifully upgraded home blends space, style, and everyday function. Enter through the double Barcelona Iron Gr
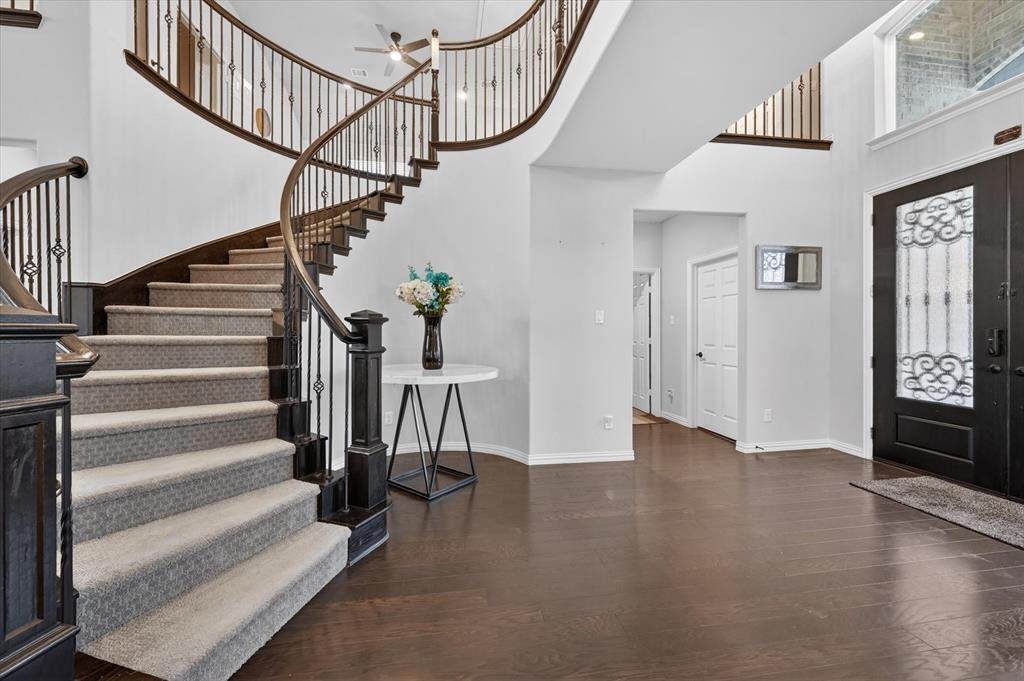
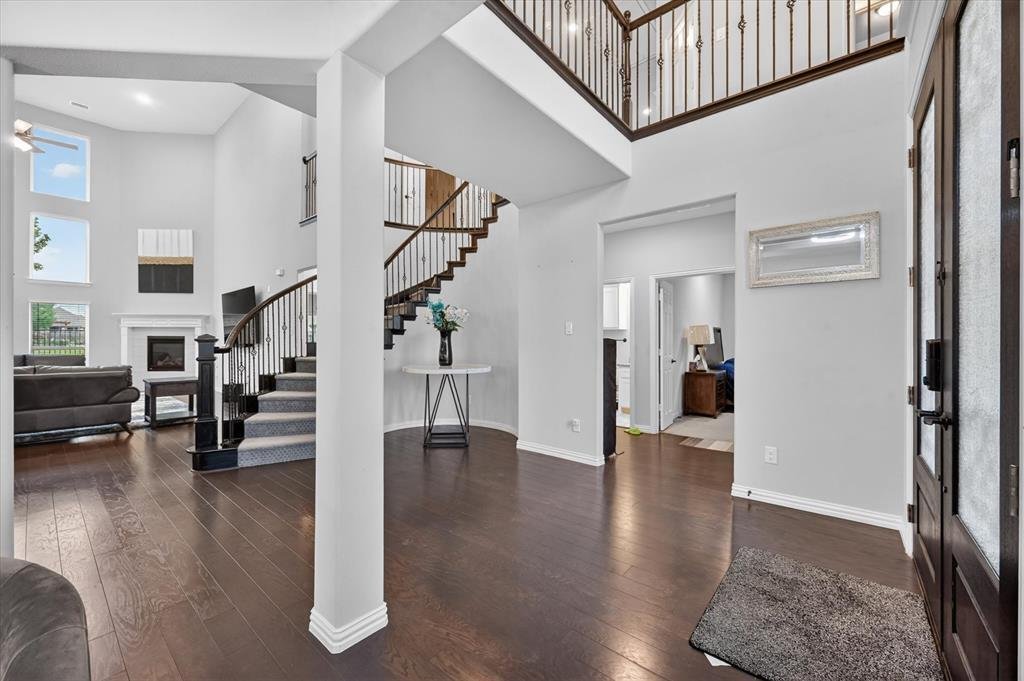
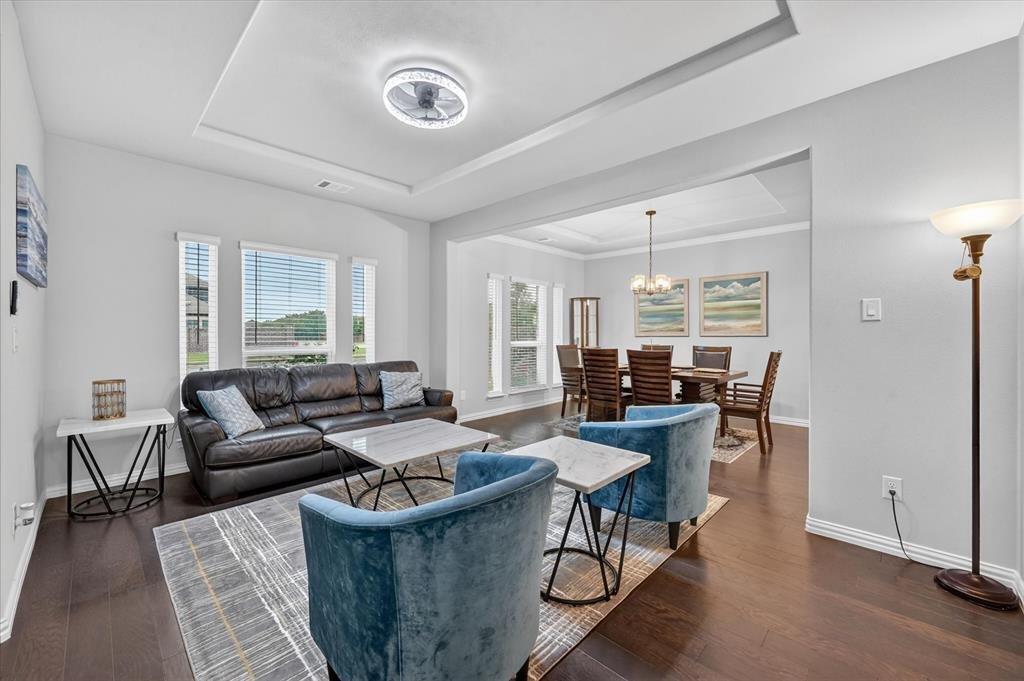
PROSPER ISD: ONSITE ELEMENTARY: Welcome to this spacious 6-bedroom home in Celina with flexible living space and resort-style amenities! Located in the community of Sutton Fields, the home offers 4,428 sq ft on a premium 7,475 sq ft corner lot backing to a green belt walking trail. This beautifully upgraded home blends space, style, and everyday function. Enter through the double Barcelona Iron Grill front doors into a large foyer highlighted by a dramatic circular staircase with iron spindles. The abundance of natural light from the added rows of windows fills the family room. The open concept floor plan has 3 living areas, 2 dining areas, a game room, and dedicated media room. The 1st floor features a rich wood flooring throughout the main living areas. The California Kitchen is the heart of the home with quartz countertops, shaker cabinetry, decorative deco backsplash, dual trash drawers, and 2 pot and pan drawers. The stainless-steel appliance package features a 36-inch 5-burner gas cooktop, double ovens, microwave, dishwasher and oversized stainless sink. The butler pantry with upper glass-front cabinets connects the kitchen to the formal dining. The oversized private primary suite features a bay window perfect for sitting and relaxing. The ensuite bath boasts separate vanities, a soaking tub, walk in shower and closet. The 1st floor is finished off with an additional bonus room with a closet can serve as office or second downstairs bedroom or multigenerational suite, paired with a nearby full bath upgraded with a walk-in shower and built-in seat. Upstairs is spacious great room and attached media room. The remaining four bedrooms feature a split floorplan giving everyone room to spread out. Two full baths complete the upstairs. Exterior highlights include handsome stone elevation. Residents can enjoy a resort-style pool with cabanas, lap pool, playgrounds, community gardens, and fishing ponds. Located near DNT, Hwy 380, I-75. Nearby H-E-B, Costco
-
Tipo di proprietà
Casa
-
Anno di costruzione
2022
-
Prezzo/piede²
$157
Caratteristiche
- Garage
- Cabina armadio
- Piscina
- Cortile
- Sala giochi
- Lavasciuga
- Ufficio
- Isola della cucina
Esplora la zona
4504 Barnacre Avenue, Cross Roads, Texas, Stati Uniti
Visualizza su Google Maps
Prezzo per sqft
Basso
Alto
Iscritto da 11 mesi
Hai chiesto informazioni su questa proprietà
L'agente La contatterà al più presto
Pubblicato da
5
Annunci
2025
Iscritto
Prenota una visita con the agent
Scegli una data e indica se preferisci un tour virtuale o di persona con l’agente.
Data preferita
Tipo di tour
Ultimo aggiornamento
Luglio 26
Prima pubblicazione
Luglio 26
Riferimento annuncio
21341760
Stato dell'annuncio
The data relating to real estate for sale on this web site comes in part from the Broker Reciprocity Program of the NTREIS Multiple Listing Service. Real estate listings held by brokerage firms other than this broker are marked with the Broker Reciprocity logo and detailed information about them includes the name of the listing brokers.
La fiducia dei migliori broker del mondo
Gli agenti dietro le proprietà più straordinarie del mondo pubblicano su JamesEdition.
- Annunci di Sotheby's, Christie's, BARNES ed Engel & Völkers
- Ogni annuncio è verificato prima della pubblicazione
- Si metta in contatto diretto con agenti verificati
Continuando, accetta i nostri Termini e la nostra Informativa sulla privacy.
brokerages we
partnered with
partnered with