$1,200,000
Residenza Unifamiliare A Celina
- 5 Camere
- 6 Bagni
- 4,328 Sqft
- 11,457 Sqft lot
- Aggiornato: Agosto 1
- Fonte: North Texas Real Estate Information Systems (NTREIS) MLS#21336844
Informazioni sulla proprietà
La descrizione è stata tradotta automaticamente.
La descrizione viene visualizzata nella lingua originale.
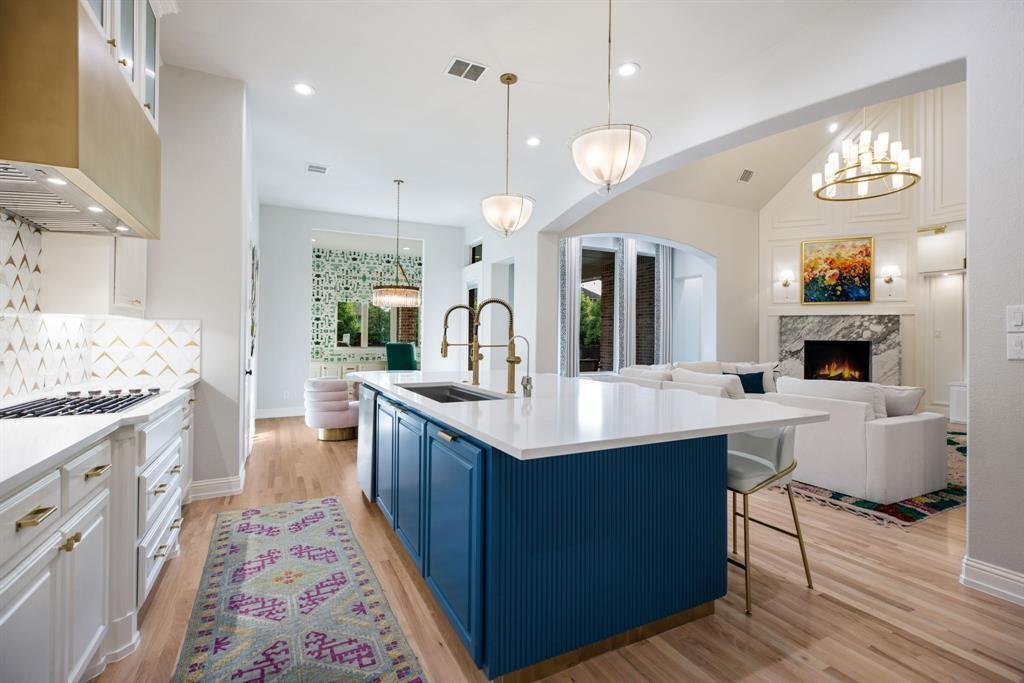
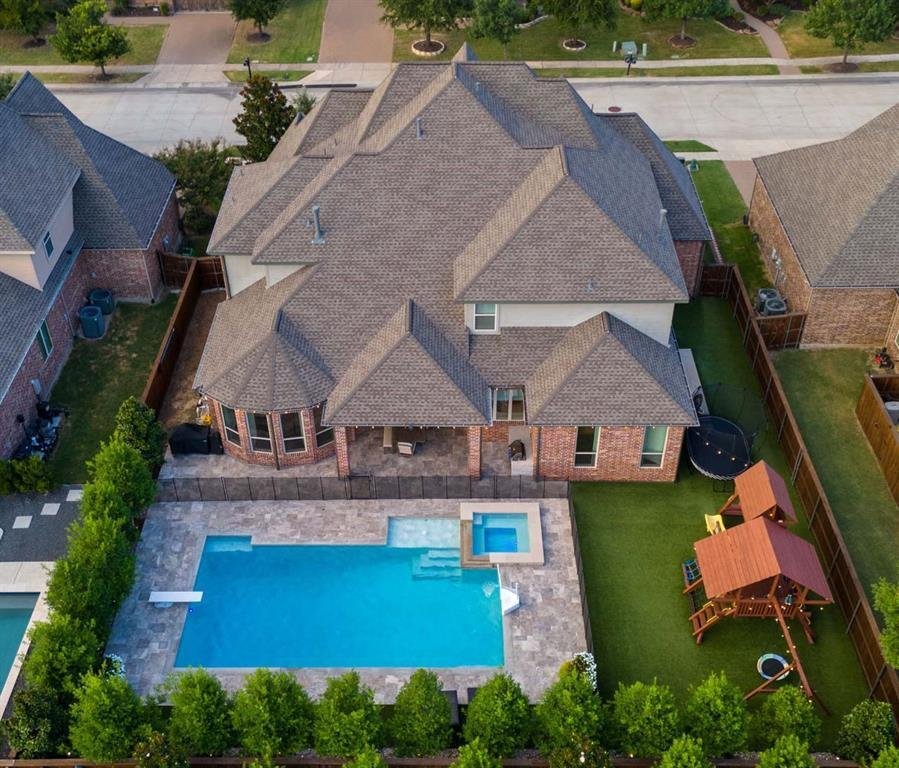
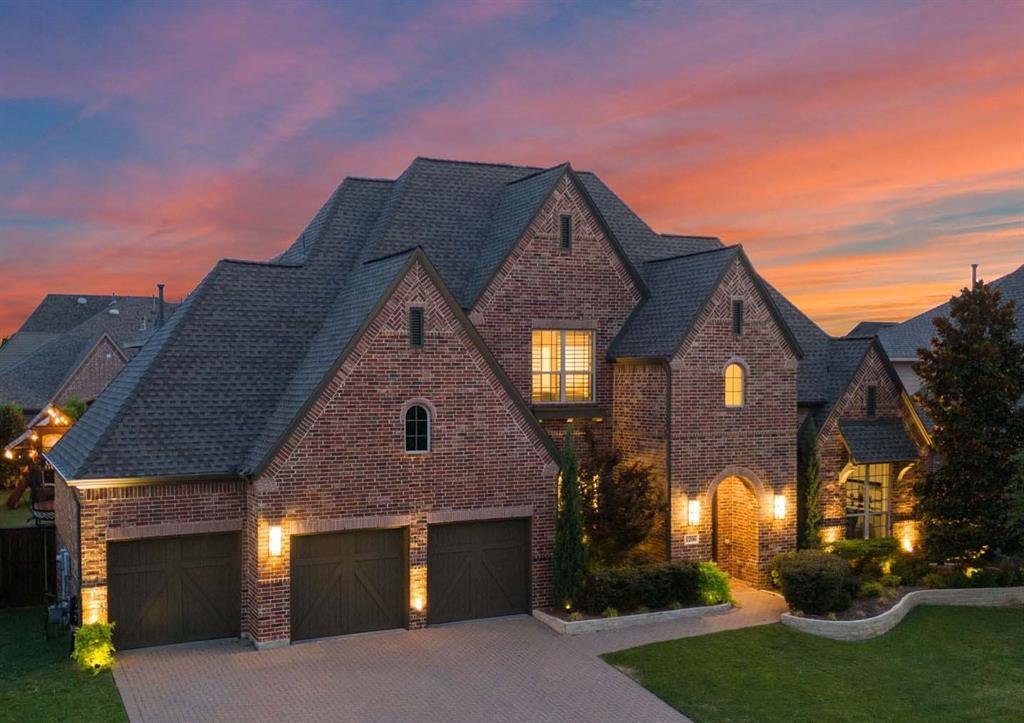
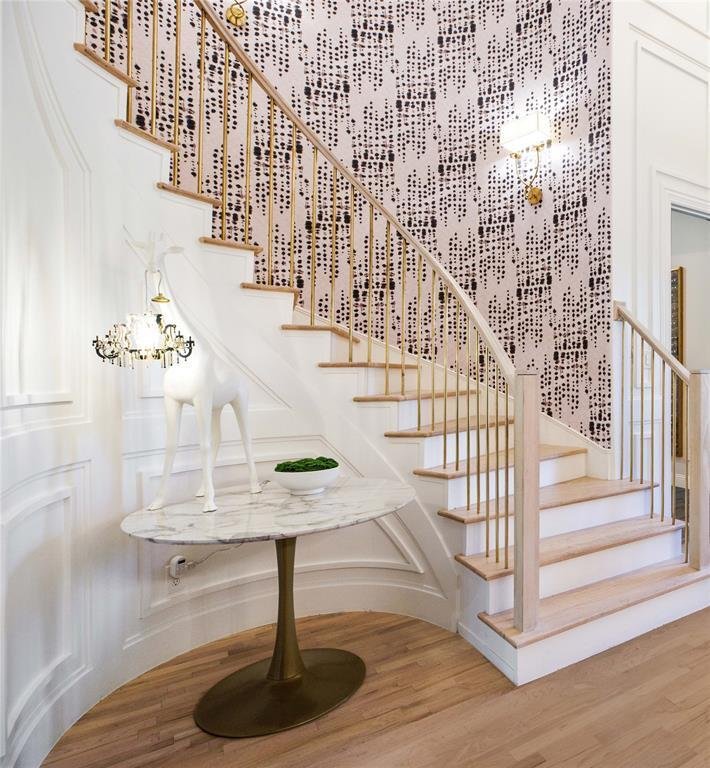
Every inch of this 5-bedroom, 4 full + 2 half bath home has been reimagined by an interior designer, blending elevated finishes with genuinely useful upgrades. Solid oak hardwood runs throughout — there isn’t a single square foot of carpet in the house. Designer wallpaper adds character in key rooms, and plantation shutters dress every window. The living area centers on a Calacatta Arabescato marb
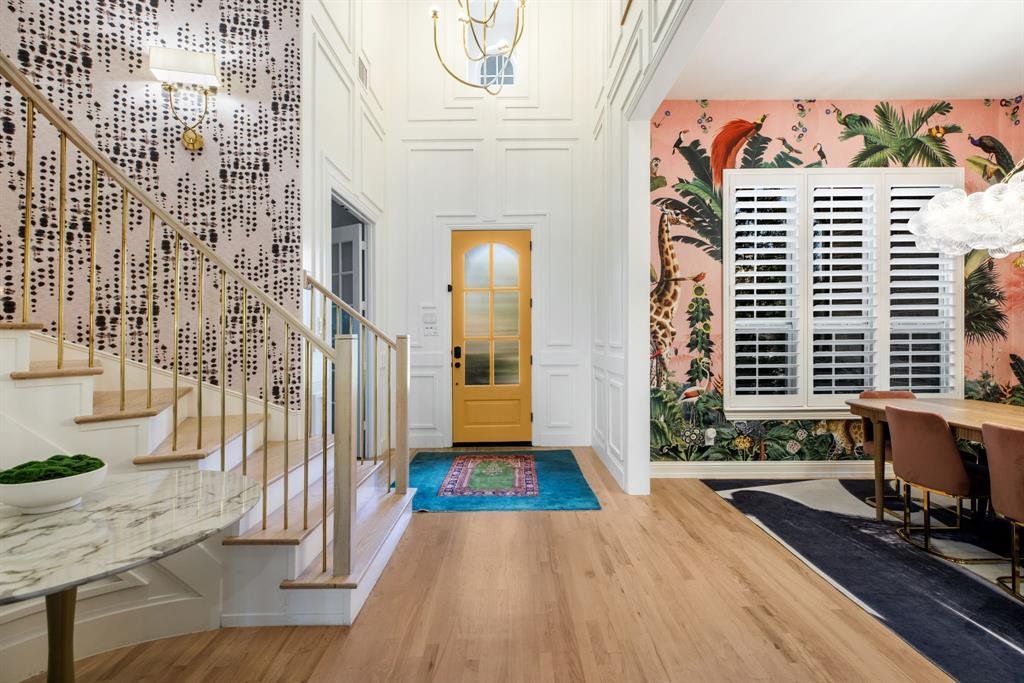
Every inch of this 5-bedroom, 4 full + 2 half bath home has been reimagined by an interior designer, blending elevated finishes with genuinely useful upgrades. Solid oak hardwood runs throughout — there isn’t a single square foot of carpet in the house. Designer wallpaper adds character in key rooms, and plantation shutters dress every window. The living area centers on a Calacatta Arabescato marble fireplace, and the dedicated media room is ready for movie nights or game day. In the kitchen, you’ll find all-new appliances, double faucets, and an under-sink reverse osmosis system for water that’s filtered right at the tap. A walk-in attic gives you real, accessible storage — not a crawl space. The 4-car garage is finished with epoxy flooring. The roof was replaced in 2026 with Class 4 impact-resistant shingles, and French drains keep water moving away from the foundation year-round. The backyard is built for actual use — a pool with a diving board, wrapped in travertine decking, and a fully turfed yard that stays green without the upkeep. WiFi-controlled irrigation lets you manage watering from your phone.
This is a home where the big-ticket items are already handled — new roof, new appliances, no carpet to replace — so you can move in and just enjoy it. Schedule a tour before it’s gone.
This is a home where the big-ticket items are already handled — new roof, new appliances, no carpet to replace — so you can move in and just enjoy it. Schedule a tour before it’s gone.
-
Tipo di proprietà
Casa
-
Anno di costruzione
2017
-
Prezzo/piede²
$277
Caratteristiche
- Garage
- Cabina armadio
- Piscina
- Camino
- Idromassaggio
- Cucina esterna
- Cortile
- Giardino
- Controsoffitti in pietra
Caratteristiche
Interni
- Soffitto alto
- Camino
- Isola della cucina
- Piano cottura a gas
- Idromassaggio
- Bar
- Controsoffitti in pietra
- Cabina armadio
Outdoor
- Piscina
- Garage
- Cortile
- Cucina esterna
- Giardino
Esplora la zona
1206 Baird Way, Prosper, Texas, Stati Uniti
Visualizza su Google Maps
Prezzo per sqft
Basso
Alto
Iscritto da 9 mesi
Hai chiesto informazioni su questa proprietà
L'agente La contatterà al più presto
Pubblicato da
2
Annunci
2025
Iscritto
Prenota una visita con the agent
Scegli una data e indica se preferisci un tour virtuale o di persona con l’agente.
Data preferita
Tipo di tour
Ultimo aggiornamento
Agosto 1
Prima pubblicazione
Jul 21
Riferimento annuncio
21336844
Stato dell'annuncio
The data relating to real estate for sale on this web site comes in part from the Broker Reciprocity Program of the NTREIS Multiple Listing Service. Real estate listings held by brokerage firms other than this broker are marked with the Broker Reciprocity logo and detailed information about them includes the name of the listing brokers.
Proprietà simili nelle vicinanze
Nuovi annunci a Prosper


Esplora più immobili in vendita
tipi di proprietà Prosper, TX, Stati Uniti
Prosper, TX, Stati Uniti ricerche popolari
- Proprietà immobiliari con Piscina a Prosper, TX, Stati Uniti
- Proprietà immobiliari con Centro Fitness / Palestra a Prosper, TX, Stati Uniti
- Proprietà immobiliari con Campo da tennis a Prosper, TX, Stati Uniti
- Proprietà immobiliari Comunità recintata a Prosper, TX, Stati Uniti
- Proprietà immobiliari Moderno a Prosper, TX, Stati Uniti
- Proprietà immobiliari Vista sull'acqua a Prosper, TX, Stati Uniti
- Proprietà immobiliari con Terrazza a Prosper, TX, Stati Uniti
- Proprietà immobiliari Rinnovato a Prosper, TX, Stati Uniti
- Proprietà immobiliari Vista sul lago a Prosper, TX, Stati Uniti
- Proprietà immobiliari Investimento immobiliare a Prosper, TX, Stati Uniti
- Proprietà immobiliari Lungolago a Prosper, TX, Stati Uniti
- Proprietà immobiliari Lungomare a Prosper, TX, Stati Uniti
- Proprietà immobiliari con Ascensore a Prosper, TX, Stati Uniti
- Proprietà immobiliari Equestre a Prosper, TX, Stati Uniti
- Proprietà immobiliari con Bagno turco a Prosper, TX, Stati Uniti
- Proprietà immobiliari Alta quota a Prosper, TX, Stati Uniti
Guide e storie correlate
La fiducia dei migliori broker del mondo
Gli agenti dietro le proprietà più straordinarie del mondo pubblicano su JamesEdition.
- Annunci di Sotheby's, Christie's, BARNES ed Engel & Völkers
- Ogni annuncio è verificato prima della pubblicazione
- Si metta in contatto diretto con agenti verificati
Continuando, accetta i nostri Termini e la nostra Informativa sulla privacy.
brokerages we
partnered with
partnered with