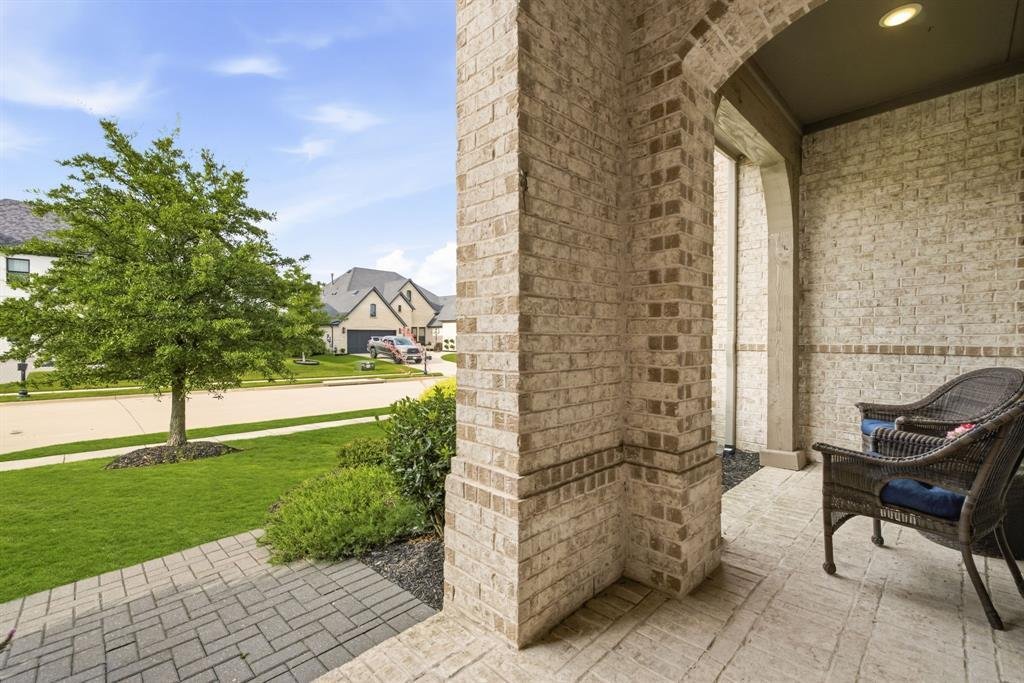
$899,000
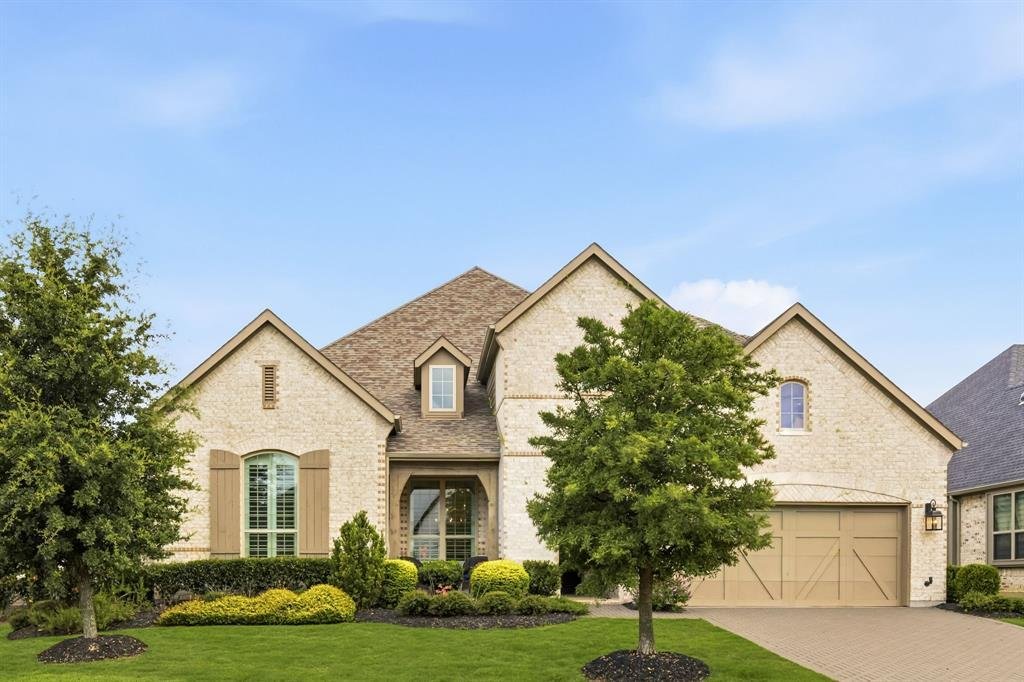
Residenza Unifamiliare A Celina
- 4 Camere
- 5 Bagni
- 3,593 Sqft
- 10,019 Sqft lot
- Aggiornato: Luglio 24
- Fonte: North Texas Real Estate Information Systems (NTREIS) MLS#21303596
Informazioni sulla proprietà
La descrizione è stata tradotta automaticamente.
La descrizione viene visualizzata nella lingua originale.
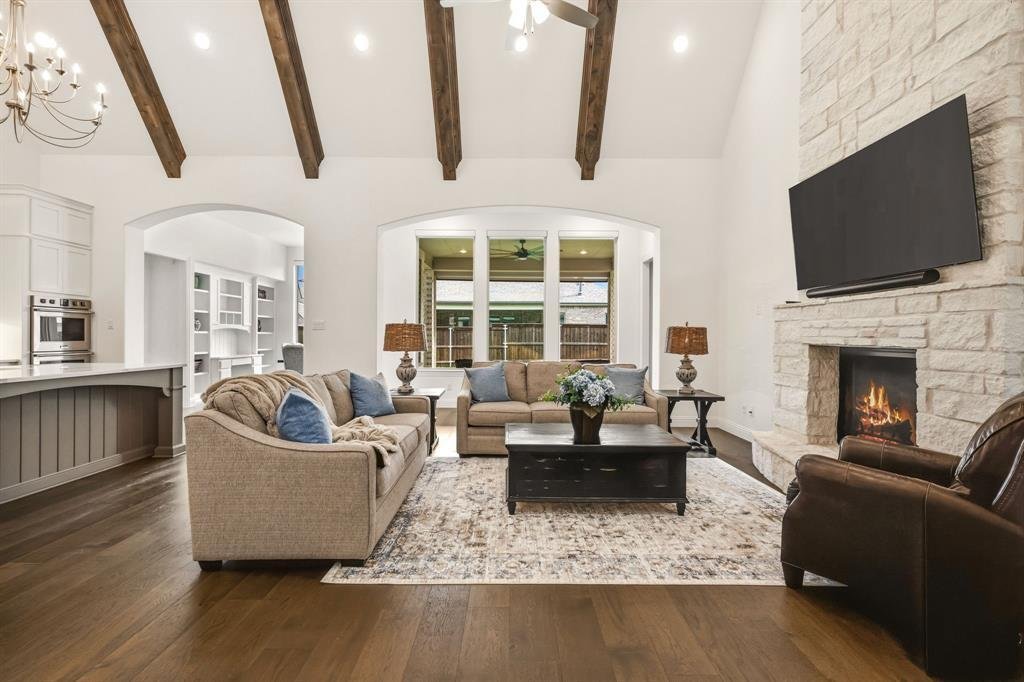
Welcome to luxury living in the highly sought-after Mustang Lakes community! This single-story home was built by Highland Homes. It has 4 bedrooms, 4.5 bathrooms, and an open floor plan. Upgraded finishes include wood floors throughout the main living areas, cathedral ceiling with gorgeous wood beams in the family room and kitchen, a floor to ceiling blanco chopped stone fireplace, and shutters th
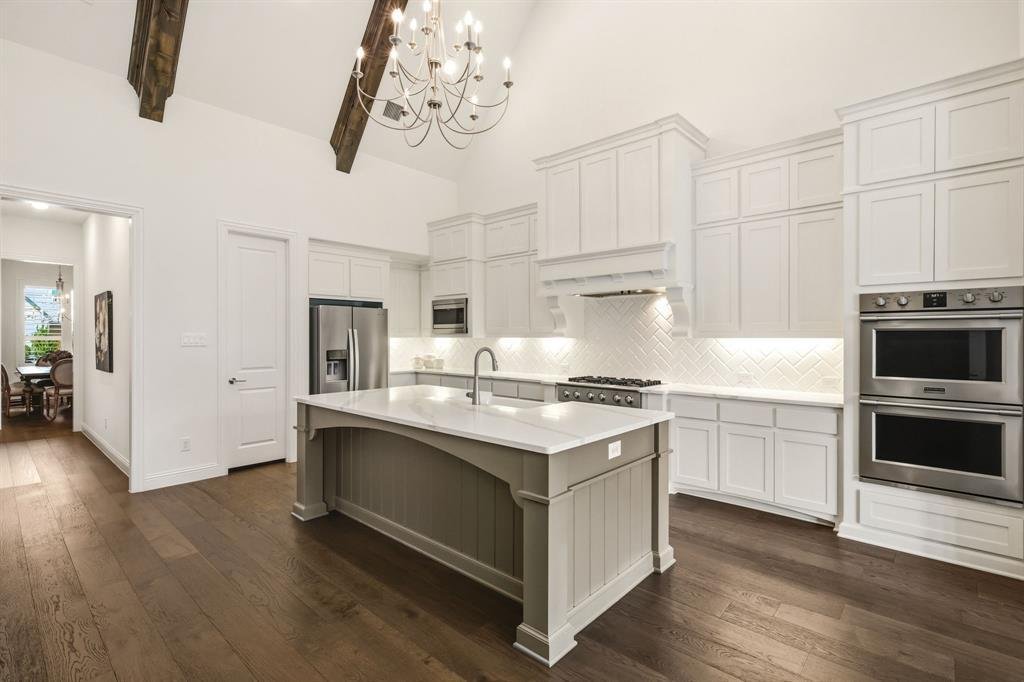
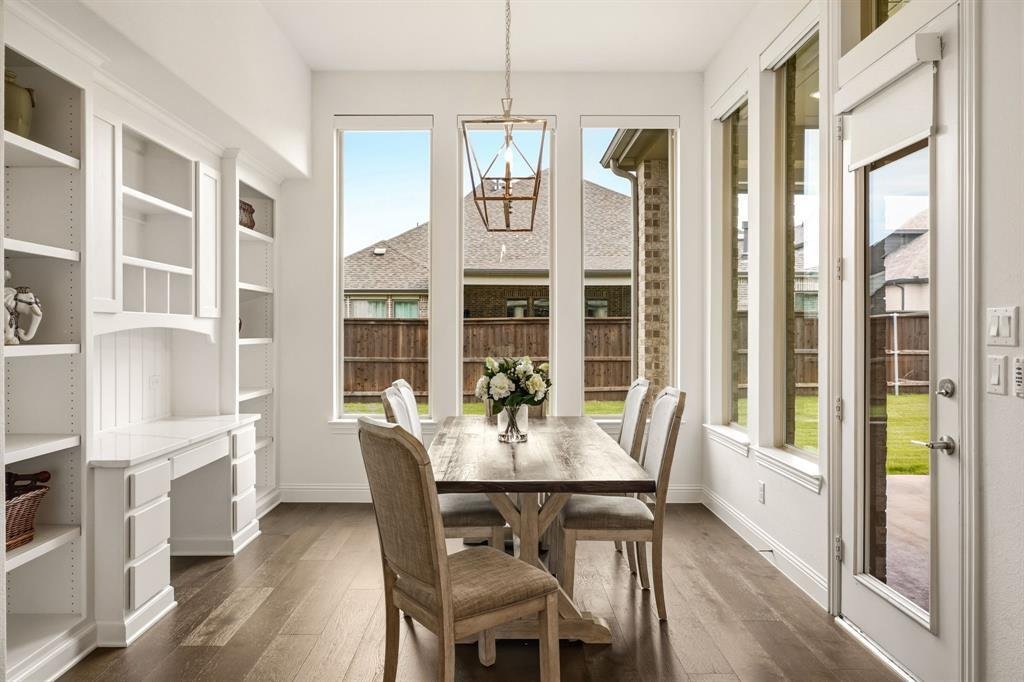
Welcome to luxury living in the highly sought-after Mustang Lakes community! This single-story home was built by Highland Homes. It has 4 bedrooms, 4.5 bathrooms, and an open floor plan. Upgraded finishes include wood floors throughout the main living areas, cathedral ceiling with gorgeous wood beams in the family room and kitchen, a floor to ceiling blanco chopped stone fireplace, and shutters throughout. The kitchen has a large island, double ovens, quartz countertops, custom cabinetry, farm sink, and a butler’s pantry. Breakfast area features built in cabinetry and planning desk. Light and bright with wall of windows in family and breakfast. Split floorpan for privacy. Primary suite extended with sitting area and over-sized master bathroom with double vanities, upgraded tile on the shower walls and floor, and generous walk in closet. Every bedroom has en suite bath. Oversized lot with a huge covered patio that includes a drop-down patio screen and a gas stub for a future outdoor kitchen. Private yard and plenty of room to add a pool. Cedar garage doors on 3 car garage. The HOA covers front yard maintenance, and Mustang Lakes residents have access to hike and bike trails, a gym, resort-style pools, and a clubhouse for hosting. Just minutes from high-end grocers, Gentle Creek Country Club, and growing retail and dining options. The home is zoned to Prosper ISD, including Walnut Grove High School.
-
Tipo di proprietà
Casa
-
Anno di costruzione
2020
-
Prezzo/piede²
$250
Caratteristiche
- Garage
- Cabina armadio
- Piscina
- Camino
- Cucina esterna
- Campo da tennis
- Centro Fitness / Palestra
- Giardino
- Cortile
Caratteristiche
Lot
- Privacy
Interni
- Camino
- Lavasciuga
- Cabina armadio
- Centro Fitness / Palestra
Outdoor
- Piscina
- Garage
- Cortile
- Cucina esterna
- Campo da tennis
- Giardino
Esplora la zona
2905 Maverick Way, Celina, Texas, Stati Uniti
Visualizza su Google Maps
Prezzo per sqft
Basso
Alto
Iscritto da 10 mesi
Hai chiesto informazioni su questa proprietà
L'agente La contatterà al più presto
Pubblicato da
164
Annunci
2025
Iscritto
Prenota una visita con the agent
Scegli una data e indica se preferisci un tour virtuale o di persona con l’agente.
Data preferita
Tipo di tour
Ultimo aggiornamento
Luglio 24
Prima pubblicazione
Jun 18
Riferimento annuncio
21303596
Stato dell'annuncio
The data relating to real estate for sale on this web site comes in part from the Broker Reciprocity Program of the NTREIS Multiple Listing Service. Real estate listings held by brokerage firms other than this broker are marked with the Broker Reciprocity logo and detailed information about them includes the name of the listing brokers.
La fiducia dei migliori broker del mondo
Gli agenti dietro le proprietà più straordinarie del mondo pubblicano su JamesEdition.
- Annunci di Sotheby's, Christie's, BARNES ed Engel & Völkers
- Ogni annuncio è verificato prima della pubblicazione
- Si metta in contatto diretto con agenti verificati
Continuando, accetta i nostri Termini e la nostra Informativa sulla privacy.
brokerages we
partnered with
partnered with