



$825,000
Indipendente Unifamiliare Celina
- 3 Camere
- 3 Bagni
- 3,039 Sqft
- 1.04 Ac lot
- Aggiornato: Ieri
- MLS#21312372
Informazioni sulla proprietà
La descrizione è stata tradotta automaticamente.
La descrizione viene visualizzata nella lingua originale.
This East-facing 3,039 sq. ft. luxury home was built by Emerald Homes. It’s on an acre of land in the desirable DC Ranch subdivision of Celina. It has 3 bedrooms, 3 full bathrooms, a dedicated office, a flex room currently used as a second office, open-concept living, a 3-car garage with epoxy floors, an extra-wide driveway, a covered dog run with artificial turf, a shed, and a covered patio.
This East-facing 3,039 sq. ft. luxury home was built by Emerald Homes. It’s on an acre of land in the desirable DC Ranch subdivision of Celina. It has 3 bedrooms, 3 full bathrooms, a dedicated office, a flex room currently used as a second office, open-concept living, a 3-car garage with epoxy floors, an extra-wide driveway, a covered dog run with artificial turf, a shed, and a covered patio.
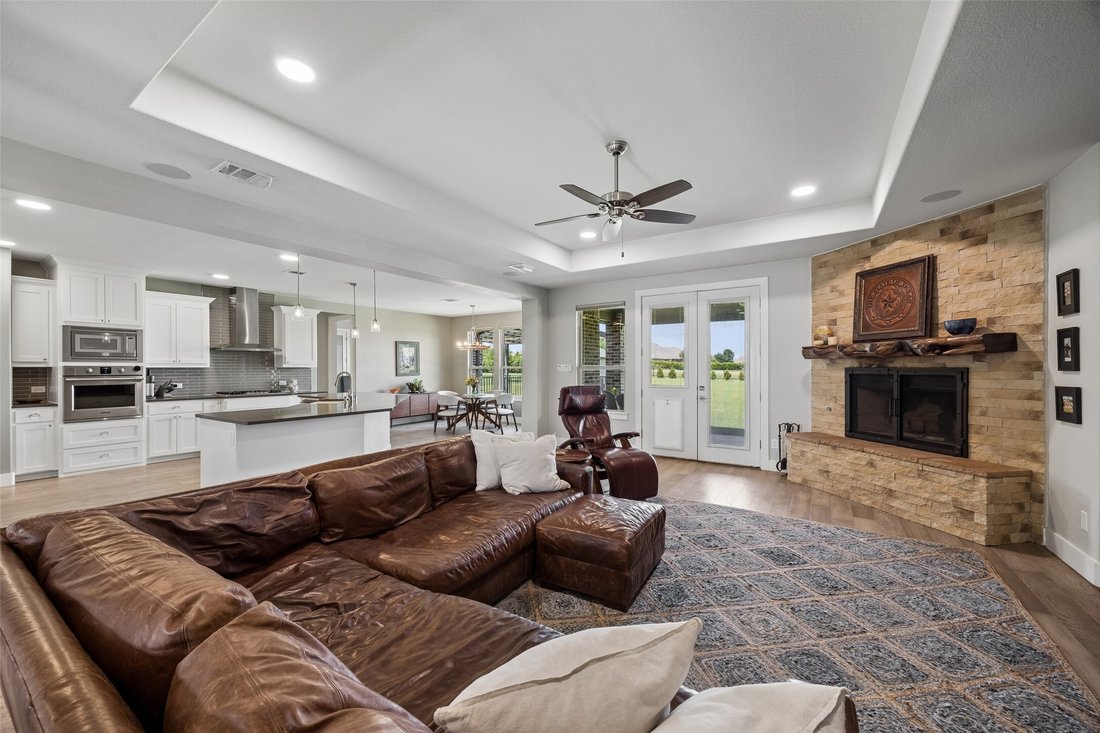
The house features wood floors throughout with no carpet. It has 8-foot-high frosted glass interior doors. The gourmet kitchen has quartz countertops, subway-tile backsplashes, a large island with a farmhouse sink and a breakfast bar, stainless steel appliances, including a gas cooktop, white cabinets, decorative pendant lights, and an externally vented range hood. The kitchen also has an impressive walk-in pantry with room for specialty countertop appliances. The breakfast room has a rustic chandelier. The living room features a tray ceiling, a ceiling fan, and a wood-burning fireplace with a stone front, custom wood mantle, and a raised hearth. The laundry has room for a full-size washer and dryer, plus space and a dedicated outlet for a freezer, a stainless-steel sink, white cabinets, and the whole-house water filtration system.
The primary bedroom has a sitting area, a tray ceiling, an ensuite bath with a soaking tub, a separate shower, dual sinks, a private water closet, and a huge walk-in closet.
The dedicated office is near the entry with a full bath nearby. The flex room can be a second office, formal dining room, game room, or more. Two bedrooms with roomy walk-in closets and another full bathroom complete the house. Extra storage is available in the attic. The house and your electronic equipment are protected from lightning strikes with a whole-house Faraday cage. Thuga Green Giant fast-growing trees are planted at the back of the property along the wrought-iron fence. The roof was replaced in 2024. It is located 1 mile from Celina High School.
The house features wood floors throughout with no carpet. It has 8-foot-high frosted glass interior doors. The gourmet kitchen has quartz countertops, subway-tile backsplashes, a large island with a farmhouse sink and a breakfast bar, stainless steel appliances, including a gas cooktop, white cabinets, decorative pendant lights, and an externally vented range hood. The kitchen also has an impressive walk-in pantry with room for specialty countertop appliances. The breakfast room has a rustic chandelier. The living room features a tray ceiling, a ceiling fan, and a wood-burning fireplace with a stone front, custom wood mantle, and a raised hearth. The laundry has room for a full-size washer and dryer, plus space and a dedicated outlet for a freezer, a stainless-steel sink, white cabinets, and the whole-house water filtration system.
The primary bedroom has a sitting area, a tray ceiling, an ensuite bath with a soaking tub, a separate shower, dual sinks, a private water closet, and a huge walk-in closet.
The dedicated office is near the entry with a full bath nearby. The flex room can be a second office, formal dining room, game room, or more. Two bedrooms with roomy walk-in closets and another full bathroom complete the house. Extra storage is available in the attic. The house and your electronic equipment are protected from lightning strikes with a whole-house Faraday cage. Thuga Green Giant fast-growing trees are planted at the back of the property along the wrought-iron fence. The roof was replaced in 2024. It is located 1 mile from Celina High School.
-
Tipo di proprietà
Casa
-
Anno di costruzione
2015
-
Prezzo/piede²
$271
Caratteristiche
- Garage
- Cabina armadio
- Camino
- Sala giochi
- Lavanderia
- Bar
- Lavasciuga
- Ufficio
Esplora la zona
2980 Bandana Drive, Celina, TX 75009, Texas, Stati Uniti
Visualizza su Google Maps
Prezzo per sqft
Basso
Alto
Iscritto da 4 anni
Hai chiesto informazioni su questa proprietà
L'agente La contatterà al più presto
Pubblicato da
1
Annunci
2026
Iscritto
Prenota una visita con Mark Hancock
Scegli una data e indica se preferisci un tour virtuale o di persona con l’agente.
Data preferita
Tipo di tour

Celina-Prosper-Gunter
1212 S. Preston Road, Suite 120, 75009, Celina, United States
Visualizza profilo agenzia
Ultimo aggiornamento
Ieri
Prima pubblicazione
Jun 26
Licenza agente
#0714642
Riferimento annuncio
2130254067502052
Stato dell'annuncio
Proprietà simili nelle vicinanze
Nuovi annunci a Celina


Esplora più immobili in vendita
tipi di proprietà Celina, TX, Stati Uniti
Celina, TX, Stati Uniti ricerche popolari
- Proprietà immobiliari con Cucina aperta a Celina, TX, Stati Uniti
- Proprietà immobiliari con Giardino a Celina, TX, Stati Uniti
- Proprietà immobiliari con Cinema a Celina, TX, Stati Uniti
- Proprietà immobiliari con Campo da tennis a Celina, TX, Stati Uniti
- Proprietà immobiliari Nuove costruzioni a Celina, TX, Stati Uniti
- Proprietà immobiliari Moderno a Celina, TX, Stati Uniti
- Proprietà immobiliari con Terrazza a Celina, TX, Stati Uniti
- Proprietà immobiliari Vista sul lago a Celina, TX, Stati Uniti
- Proprietà immobiliari Comunità recintata a Celina, TX, Stati Uniti
- Proprietà immobiliari Lungomare a Celina, TX, Stati Uniti
- Proprietà immobiliari con Libreria a Celina, TX, Stati Uniti
- Proprietà immobiliari Collina a Celina, TX, Stati Uniti
- Proprietà immobiliari con Ascensore a Celina, TX, Stati Uniti
- Proprietà immobiliari Vista Golf a Celina, TX, Stati Uniti
- Proprietà immobiliari con Cantina a Celina, TX, Stati Uniti
- Proprietà immobiliari con Piscina coperta a Celina, TX, Stati Uniti
- Proprietà immobiliari Residenza a Celina, TX, Stati Uniti
- Proprietà immobiliari Lungolago a Celina, TX, Stati Uniti
Guide e storie correlate
La fiducia dei migliori broker del mondo
Gli agenti dietro le proprietà più straordinarie del mondo pubblicano su JamesEdition.
- Annunci di Sotheby's, Christie's, BARNES ed Engel & Völkers
- Ogni annuncio è verificato prima della pubblicazione
- Si metta in contatto diretto con agenti verificati
Continuando, accetta i nostri Termini e la nostra Informativa sulla privacy.
brokerages we
partnered with
partnered with