$1,450,000
4 Camere Da Letto Unifamiliare Indipendente
- 4 Camere
- 4 Bagni
- Aggiornato: Settembre 4
- MLS#21309913
Informazioni sulla proprietà
La descrizione è stata tradotta automaticamente.
La descrizione viene visualizzata nella lingua originale.
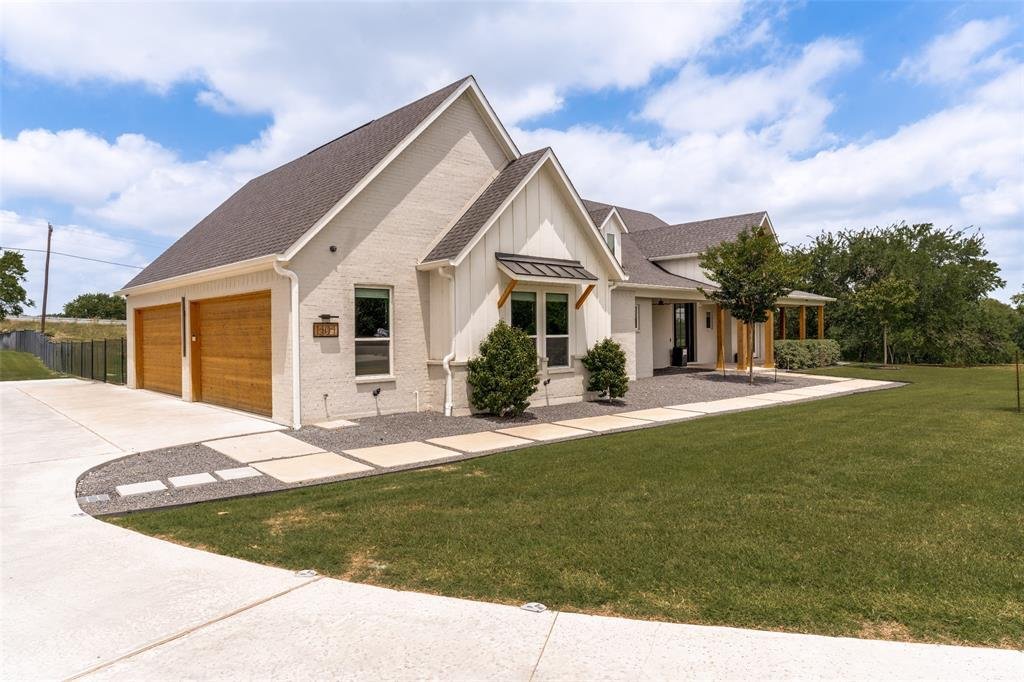
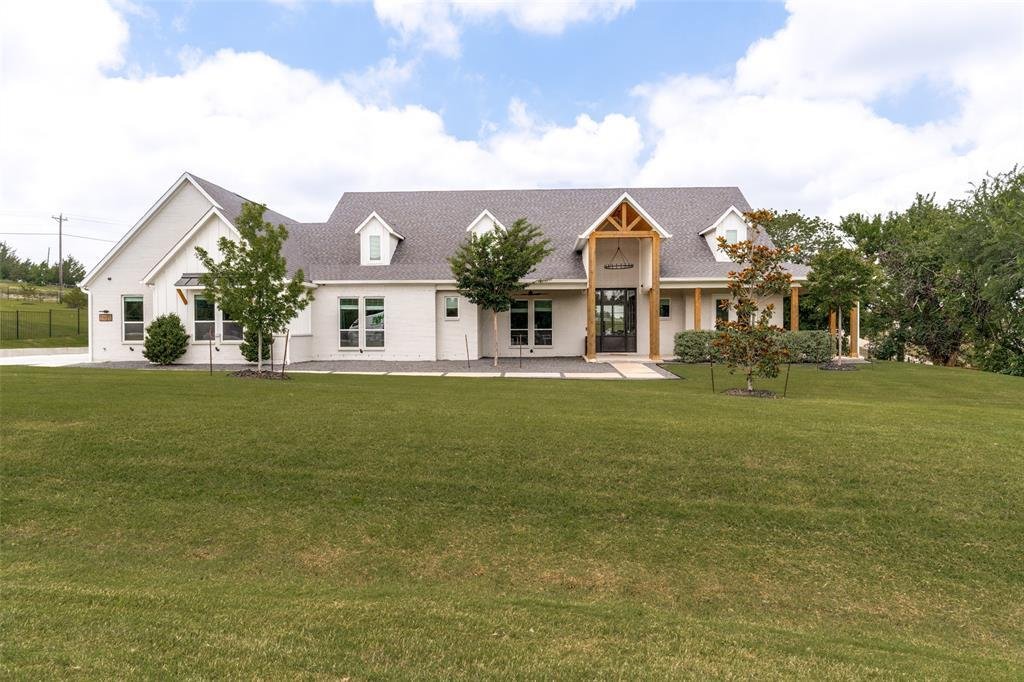
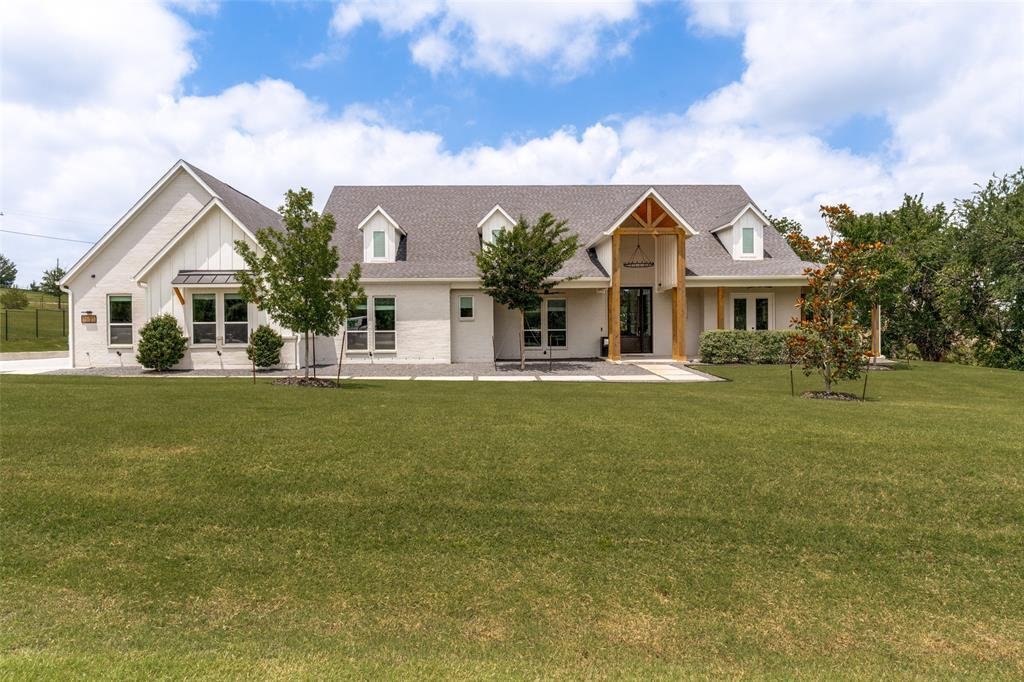
Experience luxury country living in this one-of-a-kind, one-owner 2023 custom home on 1.2 acres in an exclusive cul-de-sac of only three residences. Located in a quiet community of fewer than 30 homes and bordered by a ranch, this property offers unmatched privacy, craftsmanship, and modern amenities. A striking brick and board-and-batten exterior, wrap-around porch with cedar columns, and large i
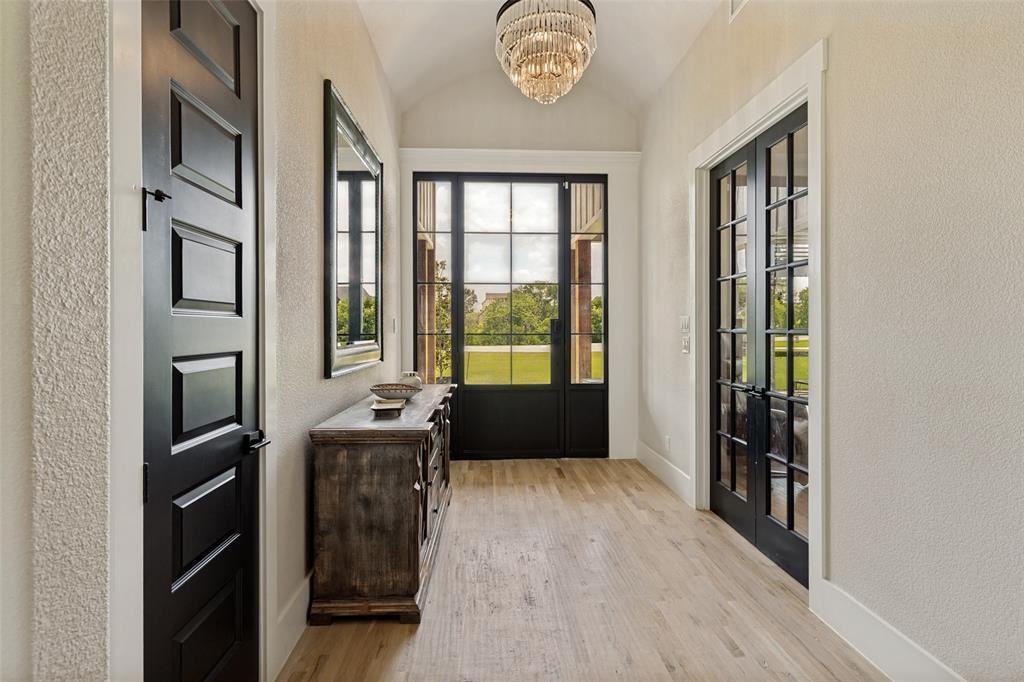
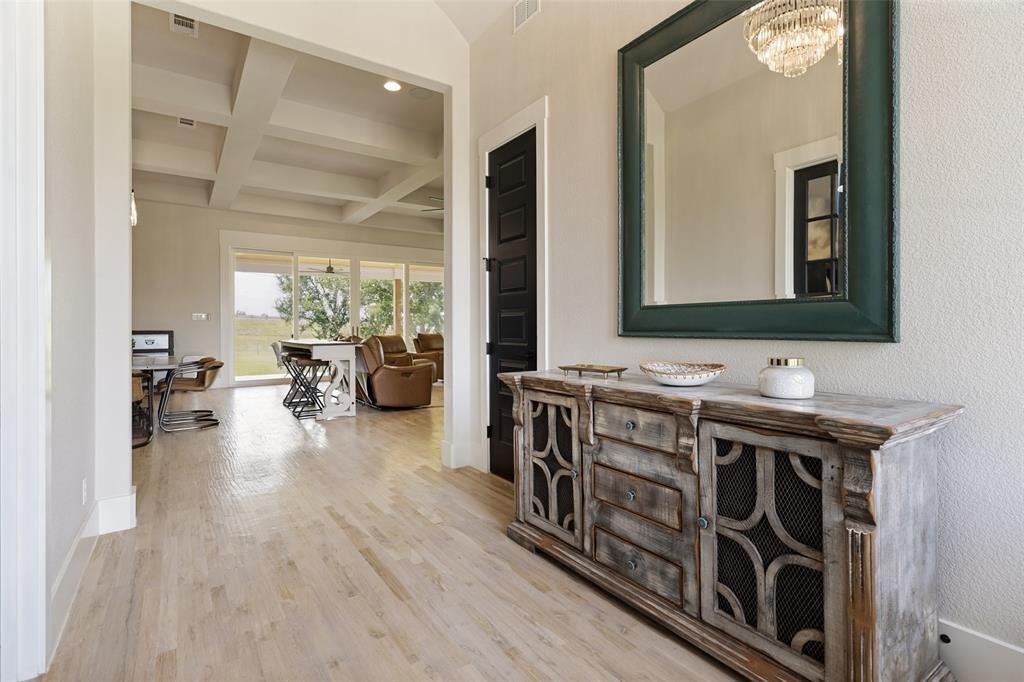
Experience luxury country living in this one-of-a-kind, one-owner 2023 custom home on 1.2 acres in an exclusive cul-de-sac of only three residences. Located in a quiet community of fewer than 30 homes and bordered by a ranch, this property offers unmatched privacy, craftsmanship, and modern amenities. A striking brick and board-and-batten exterior, wrap-around porch with cedar columns, and large iron front door set the tone for the refined interior. Enjoy sunrise views from the porch and sunset views from the back, creating a daily backdrop that feels like a retreat. This stunning home welcomes you with an open floor plan, rich wood and tile flooring, coffered ceilings, and designer finishes throughout. The chef’s kitchen impresses with a Signature Kitchen Series appliance package, a 48 inch panel-ready built-in fridge, GE nugget ice maker, and a massive walk-in pantry with adjustable cabinetry. With an Extended Master Bedroom and spa-style primary suite includes a versatile flex room that is perfect for a Peloton space, nursery, gym, or office that is already wired for infrared heat panels. Whole-house surround sound, mesh WiFi, an 8-camera system, propane fireplace, and full foam insulation elevate everyday living. Mechanical upgrades include a whole-home dehumidifier, water filtration, EV charger, generator wiring, French drains, and 2023 septic. The oversized 4-car garage features epoxy floors, cedar doors, honeycomb lighting, and jackshaft openers. Outdoors, you can claim home within a wrought-iron fenced yard, extended driveway, holiday-light outlets, and pool plumbing. Minutes from Celina’s top dining, retail, and schools, this home delivers luxury, privacy, and convenience in one rare package. Lock in a Low Tax rate with the expansion mindset of Celina with massive amounts of new growth moving North. You get the chance to take advantage of that opportunity while enjoying your new life at home.
-
Tipo di proprietà
Casa
-
Anno di costruzione
2023
Caratteristiche
- Garage
- Cabina armadio
- Camino
- Giardino
- Terrazza
- Cucina aperta
- Aria condizionata
- Parcheggio
- Privacy
Caratteristiche
Lot
- Privacy
- Nuove costruzioni
Interni
- Ufficio
- Camino
- Aria condizionata
- Bar
- Cucina aperta
- Cabina armadio
Outdoor
- Terrazza
- Parcheggio
- Garage
- Giardino
Esplora la zona
1404 Tucker Place, Celina, TX 75009, Texas, Stati Uniti
Visualizza su Google Maps
Prezzo per sqft
Basso
Alto
Iscritto da 6 anni
Hai chiesto informazioni su questa proprietà
L'agente La contatterà al più presto
Pubblicato da
1
Annunci
2020
Iscritto
Prenota una visita con Joshua Acosta
Scegli una data e indica se preferisci un tour virtuale o di persona con l’agente.
Data preferita
Tipo di tour

CENTURY 21 Judge Fite Company
9145 John W. Elliott Drive Suite 100, 75033, Frisco, Texas, United States
Visualizza profilo agenzia
Legacy of serving the real estate needs of Texas and Oklahoma as the No. 1
CENTURY 21® for more than 85 years. #whereyoufeelathome #c21jfc
CENTURY 21® for more than 85 years. #whereyoufeelathome #c21jfc
Ultimo aggiornamento
Settembre 4
Prima pubblicazione
Giugno 25
Riferimento annuncio
649A77B8-FE6F-4D1D-8220-34CD61B4EC45
La fiducia dei migliori broker del mondo
Gli agenti dietro le proprietà più straordinarie del mondo pubblicano su JamesEdition.
- Annunci di Sotheby's, Christie's, BARNES ed Engel & Völkers
- Ogni annuncio è verificato prima della pubblicazione
- Si metta in contatto diretto con agenti verificati
Continuando, accetta i nostri Termini e la nostra Informativa sulla privacy.
brokerages we
partnered with
partnered with