$666,578
Appartamento Con Due Camere Da Letto In Un Condominio Recintato Con Balcone, Nel Centro DI Porto
- 2 Camere
- 2 Bagni
- 840 Sqft
- Aggiornato: Giugno 18
Informazioni sulla proprietà
La descrizione è stata tradotta automaticamente.
La descrizione viene visualizzata nella lingua originale.
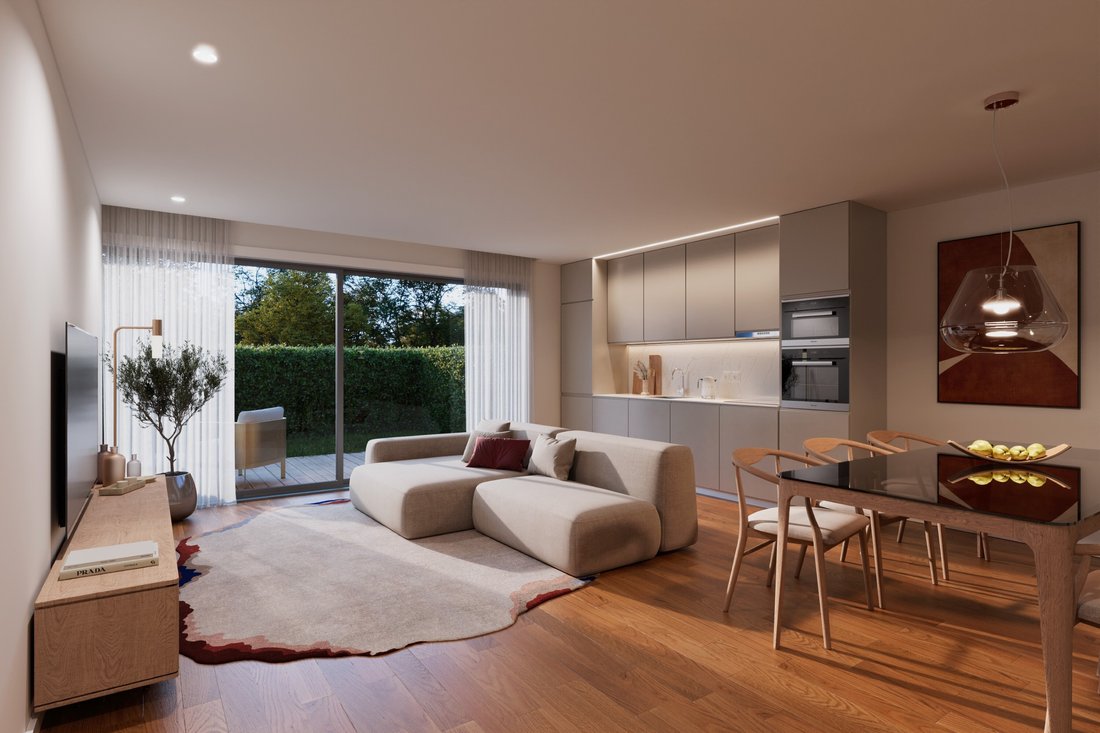
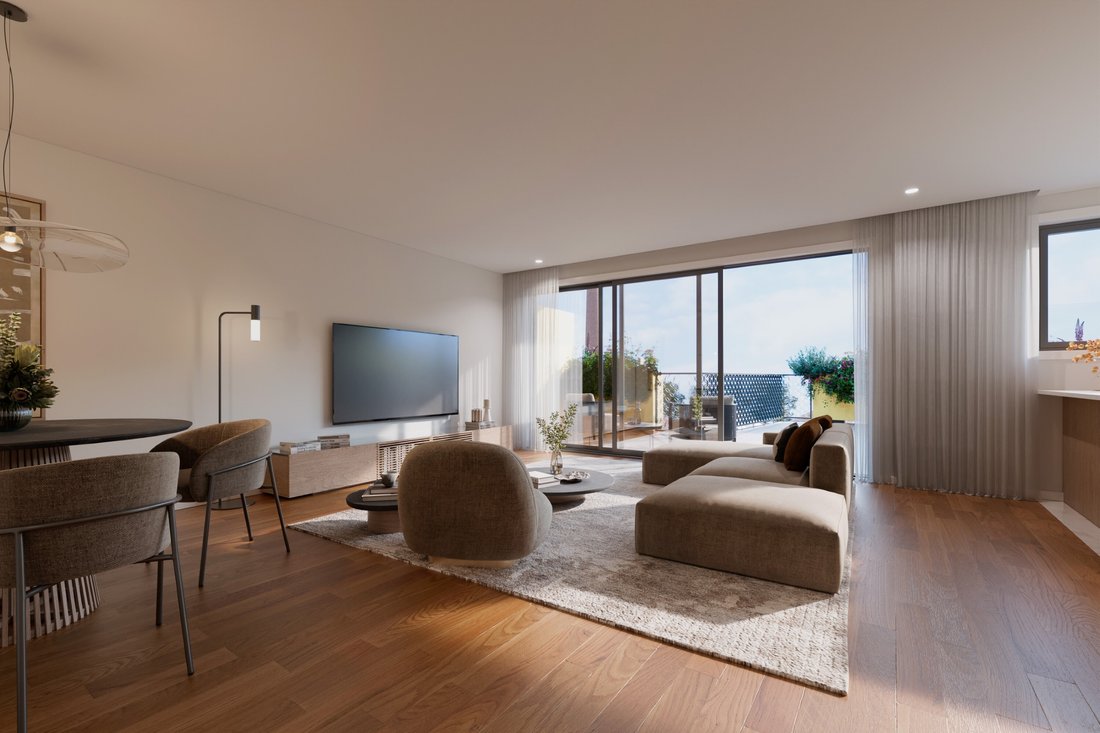
Discover a contemporary and sophisticated lifestyle in this exclusive two-bedroom apartment, offering 78.41 sqm of gross private area, located in the vibrant heart of Porto. The property stands out for its generous 26.32 sqm balcony, which extends the living space and provides a bright and private retreat, seamlessly blending the urban environment with the comfort of home.
The interior de
The interior de
Discover a contemporary and sophisticated lifestyle in this exclusive two-bedroom apartment, offering 78.41 sqm of gross private area, located in the vibrant heart of Porto. The property stands out for its generous 26.32 sqm balcony, which extends the living space and provides a bright and private retreat, seamlessly blending the urban environment with the comfort of home.
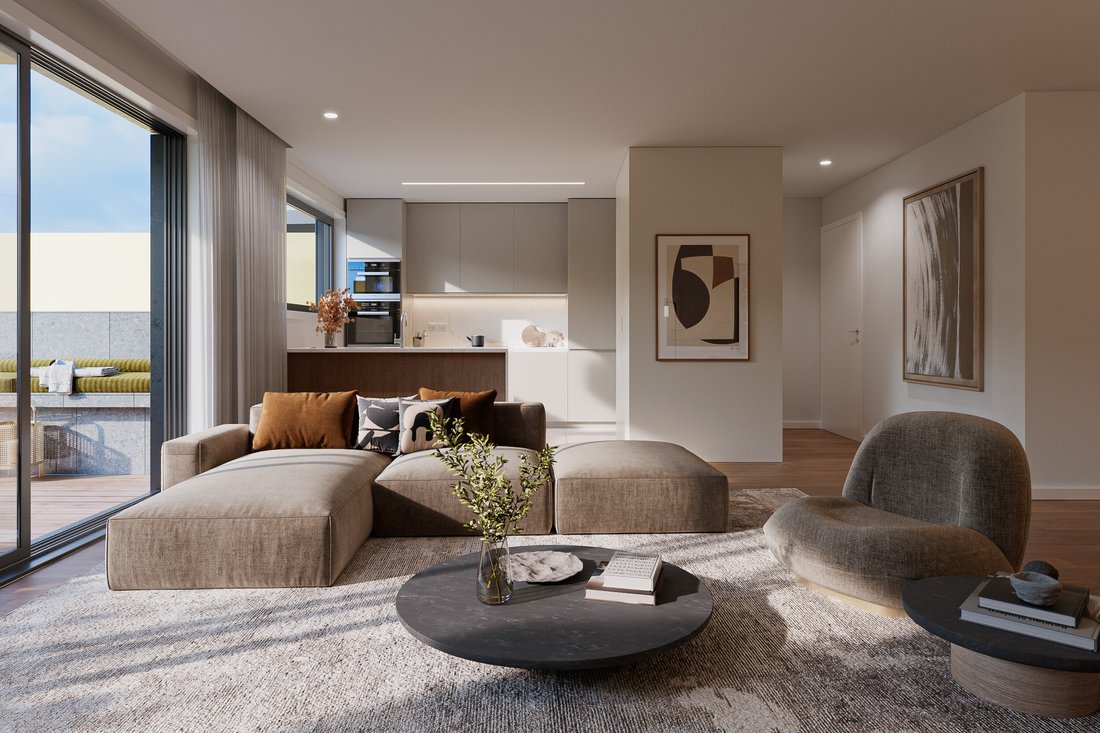
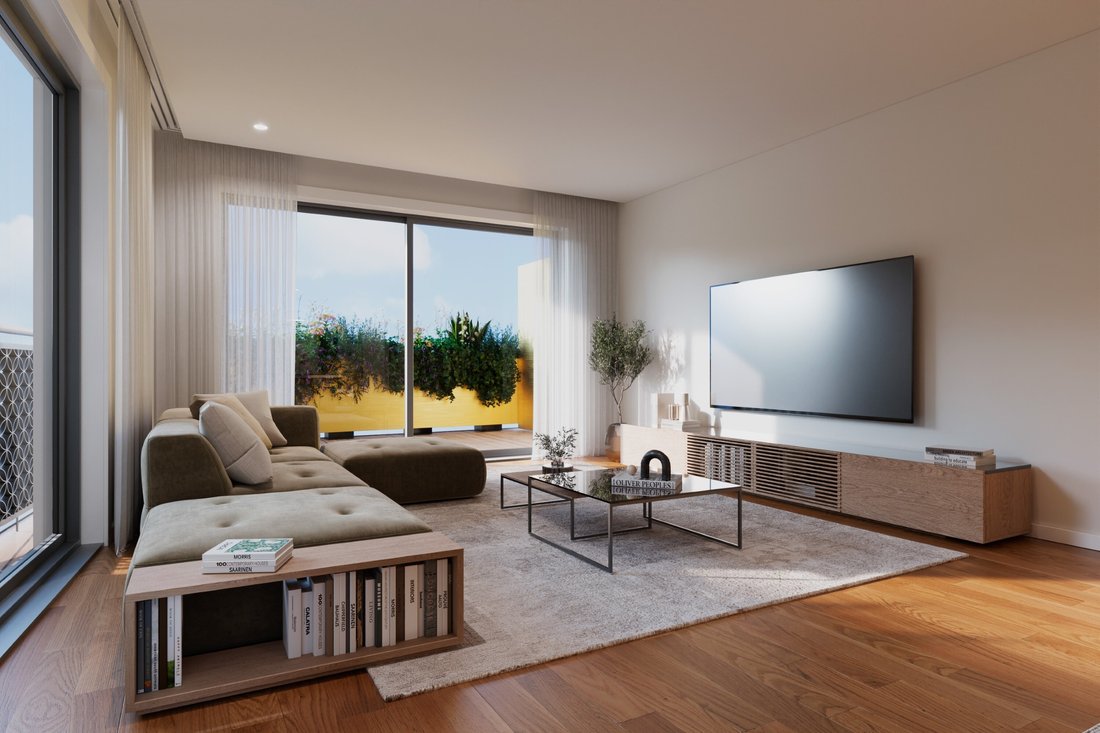
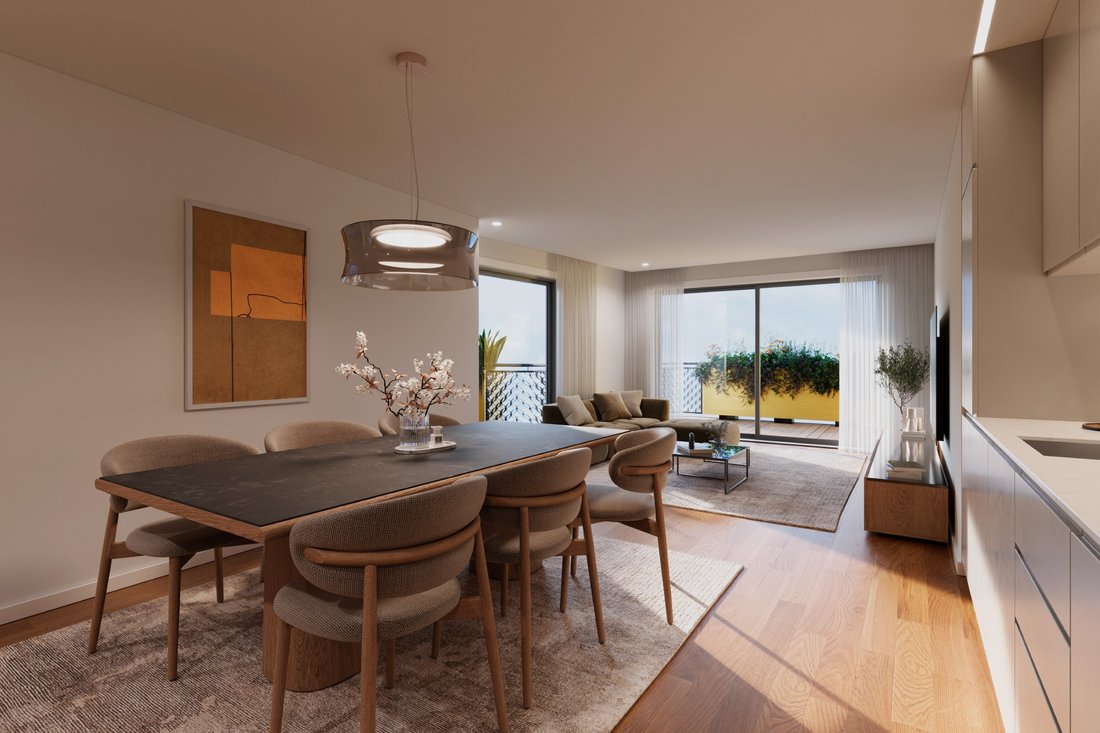
The interior design has been conceived to maximize functionality and natural light. An entrance hall provides fluid circulation, connecting the social area to the private quarters. The open-plan living room, perfect for entertaining, integrates elegantly with the fully equipped kitchen. Both areas benefit from direct access to the private south-facing balcony. A full bathroom serves the social area.
The private area of this apartment includes a master suite and a second bedroom, both with direct access to the balcony, ensuring privacy and tranquility. Every room has been designed to enjoy a privileged connection to the outdoors, creating a serene and inviting atmosphere.
This avant-garde architectural development, located in a prime area of the city, combines the local industrial heritage with unique design elements. It benefits from generous green spaces and leisure areas, promoting a dynamic environment and a high quality of life. Premium finishes include porcelain stoneware flooring and wooden floors, marble composite countertops, and state-of-the-art Bosch appliances, complemented by double-glazed window frames for superior thermal and acoustic insulation.
The property also includes two parking spaces and a storage room, ensuring maximum convenience. Its strategic location provides easy access to public transportation, shops, and essential services, making this apartment an exceptional choice for those seeking exclusivity, comfort, and a premium urban lifestyle.
Contact us to schedule your visit and discover this remarkable apartment.
Features:
Painted smooth plaster wall finish;
White lacquered moisture-resistant MDF panel cladding (RAL 9010), applied over plaster;
Multi-layer floating wooden flooring, ’Strong Carvalho Softline’ type, varnished with a soft brushed finish;
Painted smooth plaster wall finish;
Multi-layer floating wooden flooring, ’Strong Carvalho Softline’ type, varnished with a soft brushed finish;
Interior ceramic flooring, ’Azuvi Class Avori’ type, polished rectified finish;
Silestone kitchen countertops in beige ’LINEN CREAM’ colour (with sink cut-out);
Kitchen island with oak veneer paneling (external kitchen side) and lacquered moisture-resistant MDF (internal kitchen side) on doors, side panels, shelves, and drawers;
Bosch kitchen appliances (refrigerator, extractor hood, induction hob, oven, microwave, dishwasher);
Painted smooth plaster wall finish;
Interior ceramic flooring, ’Azuvi Class Bianco’ type, polished rectified finish, with transparent waterproofing treatment (bathrooms and laundry areas);
Interior ceramic flooring, ’Azuvi Class Bianco’ type, polished rectified finish, with transparent waterproofing treatment;
Interior ceramic wall cladding, ’Azuvi Class Bianco’ type, polished rectified finish, with transparent waterproofing treatment applied according to project specifications;
Bathroom vanity countertops in ’RMC’ marble composite, Creme Lagoa finish (with built-in sink opening);
’Valadares’ Two Suspensa Rimless toilet with Slim SC seat;
’Restone’ shower tray (including white reservoir valve), custom cut on-site according to floor plan dimensions;
’Valadares’ Isis washbasin (tap hole positioned on the right or left), with chrome cylindrical ’Valadares Luna’ siphon;
Thermally modified natural pine wood decking;
2 parking spaces;
Storage room.
Energy Rating: A
#ref:BLO_7645_B (2) (2)
The interior design has been conceived to maximize functionality and natural light. An entrance hall provides fluid circulation, connecting the social area to the private quarters. The open-plan living room, perfect for entertaining, integrates elegantly with the fully equipped kitchen. Both areas benefit from direct access to the private south-facing balcony. A full bathroom serves the social area.
The private area of this apartment includes a master suite and a second bedroom, both with direct access to the balcony, ensuring privacy and tranquility. Every room has been designed to enjoy a privileged connection to the outdoors, creating a serene and inviting atmosphere.
This avant-garde architectural development, located in a prime area of the city, combines the local industrial heritage with unique design elements. It benefits from generous green spaces and leisure areas, promoting a dynamic environment and a high quality of life. Premium finishes include porcelain stoneware flooring and wooden floors, marble composite countertops, and state-of-the-art Bosch appliances, complemented by double-glazed window frames for superior thermal and acoustic insulation.
The property also includes two parking spaces and a storage room, ensuring maximum convenience. Its strategic location provides easy access to public transportation, shops, and essential services, making this apartment an exceptional choice for those seeking exclusivity, comfort, and a premium urban lifestyle.
Contact us to schedule your visit and discover this remarkable apartment.
Features:
Painted smooth plaster wall finish;
White lacquered moisture-resistant MDF panel cladding (RAL 9010), applied over plaster;
Multi-layer floating wooden flooring, ’Strong Carvalho Softline’ type, varnished with a soft brushed finish;
Painted smooth plaster wall finish;
Multi-layer floating wooden flooring, ’Strong Carvalho Softline’ type, varnished with a soft brushed finish;
Interior ceramic flooring, ’Azuvi Class Avori’ type, polished rectified finish;
Silestone kitchen countertops in beige ’LINEN CREAM’ colour (with sink cut-out);
Kitchen island with oak veneer paneling (external kitchen side) and lacquered moisture-resistant MDF (internal kitchen side) on doors, side panels, shelves, and drawers;
Bosch kitchen appliances (refrigerator, extractor hood, induction hob, oven, microwave, dishwasher);
Painted smooth plaster wall finish;
Interior ceramic flooring, ’Azuvi Class Bianco’ type, polished rectified finish, with transparent waterproofing treatment (bathrooms and laundry areas);
Interior ceramic flooring, ’Azuvi Class Bianco’ type, polished rectified finish, with transparent waterproofing treatment;
Interior ceramic wall cladding, ’Azuvi Class Bianco’ type, polished rectified finish, with transparent waterproofing treatment applied according to project specifications;
Bathroom vanity countertops in ’RMC’ marble composite, Creme Lagoa finish (with built-in sink opening);
’Valadares’ Two Suspensa Rimless toilet with Slim SC seat;
’Restone’ shower tray (including white reservoir valve), custom cut on-site according to floor plan dimensions;
’Valadares’ Isis washbasin (tap hole positioned on the right or left), with chrome cylindrical ’Valadares Luna’ siphon;
Thermally modified natural pine wood decking;
2 parking spaces;
Storage room.
Energy Rating: A
#ref:BLO_7645_B (2) (2)
-
Tipo di proprietà
Appartamento
-
Anno di costruzione
2029
-
Prezzo/piede²
$793
-
Emissioni
NI
-
Consumo
A
Caratteristiche
Caratteristiche
Lot
Interni
- Isola della cucina
- Ascensore
- Cucina aperta
- Controsoffitti in pietra
- Centro Fitness / Palestra
Outdoor
Esplora la zona
Cedofeita, Santo Ildefonso, Sé, Miragaia, São Nicolau e Vitória, Oporto, Portogallo
Visualizza su Google Maps
Prezzo per sqft
Basso
Alto
Vedi altri 1,506 annunci a Cedofeita, Santo Ildefonso, Sé, Miragaia, São Nicolau e Vitória
Iscritto da 6 anni
Hai chiesto informazioni su questa proprietà
L'agente La contatterà al più presto
Pubblicato da
140
Annunci
2021
Iscritto
Prenota una visita con the agent
Scegli una data e indica se preferisci un tour virtuale o di persona con l’agente.
Data preferita
Tipo di tour
Ultimo aggiornamento
Giugno 18
Prima pubblicazione
Maggio 20
Riferimento annuncio
BLO_7645_B (2) (2)-0525886065
Proprietà simili nelle vicinanze
Nuovi annunci a Cedofeita, Santo Ildefonso, Sé, Miragaia, São Nicolau e Vitória


Esplora più immobili in vendita
tipi di proprietà Cedofeita, Santo Ildefonso, Sé, Miragaia, São Nicolau e Vitória, Oporto, Portogallo
- Case in vendita in Cedofeita, Santo Ildefonso, Sé, Miragaia, São Nicolau e Vitória, Oporto, Portogallo
- Terreno in vendita in Cedofeita, Santo Ildefonso, Sé, Miragaia, São Nicolau e Vitória, Oporto, Portogallo
- Ville in vendita in Cedofeita, Santo Ildefonso, Sé, Miragaia, São Nicolau e Vitória, Oporto, Portogallo
- Case in vendita in Cedofeita, Santo Ildefonso, Sé, Miragaia, São Nicolau e Vitória, Oporto, Portogallo
- Condomini in vendita in Cedofeita, Santo Ildefonso, Sé, Miragaia, São Nicolau e Vitória, Oporto, Portogallo
- Attici in vendita in Cedofeita, Santo Ildefonso, Sé, Miragaia, São Nicolau e Vitória, Oporto, Portogallo
- Castelli in vendita in Cedofeita, Santo Ildefonso, Sé, Miragaia, São Nicolau e Vitória, Oporto, Portogallo
- Fincas in vendita in Cedofeita, Santo Ildefonso, Sé, Miragaia, São Nicolau e Vitória, Oporto, Portogallo
Cedofeita, Santo Ildefonso, Sé, Miragaia, São Nicolau e Vitória, Oporto, Portogallo ricerche popolari
- Proprietà immobiliari Vista panoramica / Scenica a Cedofeita, Santo Ildefonso, Sé, Miragaia, São Nicolau e Vitória, Oporto, Portogallo
- Proprietà immobiliari Vista mare a Cedofeita, Santo Ildefonso, Sé, Miragaia, São Nicolau e Vitória, Oporto, Portogallo
- Proprietà immobiliari Vista sul lago a Cedofeita, Santo Ildefonso, Sé, Miragaia, São Nicolau e Vitória, Oporto, Portogallo
- Proprietà immobiliari con Terrazza a Cedofeita, Santo Ildefonso, Sé, Miragaia, São Nicolau e Vitória, Oporto, Portogallo
- Proprietà immobiliari con Bar a Cedofeita, Santo Ildefonso, Sé, Miragaia, São Nicolau e Vitória, Oporto, Portogallo
- Proprietà immobiliari con Sala giochi a Cedofeita, Santo Ildefonso, Sé, Miragaia, São Nicolau e Vitória, Oporto, Portogallo
- Proprietà immobiliari con Ufficio a Cedofeita, Santo Ildefonso, Sé, Miragaia, São Nicolau e Vitória, Oporto, Portogallo
- Proprietà immobiliari Vista sul fiume a Cedofeita, Santo Ildefonso, Sé, Miragaia, São Nicolau e Vitória, Oporto, Portogallo
- Proprietà immobiliari con Ascensore a Cedofeita, Santo Ildefonso, Sé, Miragaia, São Nicolau e Vitória, Oporto, Portogallo
- Proprietà immobiliari Vista Città a Cedofeita, Santo Ildefonso, Sé, Miragaia, São Nicolau e Vitória, Oporto, Portogallo
- Proprietà immobiliari Vista sulle montagne a Cedofeita, Santo Ildefonso, Sé, Miragaia, São Nicolau e Vitória, Oporto, Portogallo
- Proprietà immobiliari con Giardino a Cedofeita, Santo Ildefonso, Sé, Miragaia, São Nicolau e Vitória, Oporto, Portogallo
- Proprietà immobiliari con Cucina esterna a Cedofeita, Santo Ildefonso, Sé, Miragaia, São Nicolau e Vitória, Oporto, Portogallo
- Proprietà immobiliari Duplex a Cedofeita, Santo Ildefonso, Sé, Miragaia, São Nicolau e Vitória, Oporto, Portogallo
- Proprietà immobiliari Costiera a Cedofeita, Santo Ildefonso, Sé, Miragaia, São Nicolau e Vitória, Oporto, Portogallo
- Proprietà immobiliari Comunità recintata a Cedofeita, Santo Ildefonso, Sé, Miragaia, São Nicolau e Vitória, Oporto, Portogallo
- Proprietà immobiliari Privacy a Cedofeita, Santo Ildefonso, Sé, Miragaia, São Nicolau e Vitória, Oporto, Portogallo
- Proprietà immobiliari Lungomare a Cedofeita, Santo Ildefonso, Sé, Miragaia, São Nicolau e Vitória, Oporto, Portogallo
- Proprietà immobiliari Collina a Cedofeita, Santo Ildefonso, Sé, Miragaia, São Nicolau e Vitória, Oporto, Portogallo
- Proprietà immobiliari Investimento immobiliare a Cedofeita, Santo Ildefonso, Sé, Miragaia, São Nicolau e Vitória, Oporto, Portogallo
- Proprietà immobiliari Moderno a Cedofeita, Santo Ildefonso, Sé, Miragaia, São Nicolau e Vitória, Oporto, Portogallo
- Proprietà immobiliari Equestre a Cedofeita, Santo Ildefonso, Sé, Miragaia, São Nicolau e Vitória, Oporto, Portogallo
- Proprietà immobiliari Nuove costruzioni a Cedofeita, Santo Ildefonso, Sé, Miragaia, São Nicolau e Vitória, Oporto, Portogallo
- Proprietà immobiliari con Centro Fitness / Palestra a Cedofeita, Santo Ildefonso, Sé, Miragaia, São Nicolau e Vitória, Oporto, Portogallo
- Proprietà immobiliari con Sauna a Cedofeita, Santo Ildefonso, Sé, Miragaia, São Nicolau e Vitória, Oporto, Portogallo
- Proprietà immobiliari con Libreria a Cedofeita, Santo Ildefonso, Sé, Miragaia, São Nicolau e Vitória, Oporto, Portogallo
- Proprietà immobiliari con Aria condizionata a Cedofeita, Santo Ildefonso, Sé, Miragaia, São Nicolau e Vitória, Oporto, Portogallo
- Proprietà immobiliari Fronte oceano a Cedofeita, Santo Ildefonso, Sé, Miragaia, São Nicolau e Vitória, Oporto, Portogallo
- Proprietà immobiliari con Cantina a Cedofeita, Santo Ildefonso, Sé, Miragaia, São Nicolau e Vitória, Oporto, Portogallo
- Proprietà immobiliari con Idromassaggio a Cedofeita, Santo Ildefonso, Sé, Miragaia, São Nicolau e Vitória, Oporto, Portogallo
- Proprietà immobiliari con Camino a Cedofeita, Santo Ildefonso, Sé, Miragaia, São Nicolau e Vitória, Oporto, Portogallo
- Proprietà immobiliari con Piscina a Cedofeita, Santo Ildefonso, Sé, Miragaia, São Nicolau e Vitória, Oporto, Portogallo
- Proprietà immobiliari con Garage a Cedofeita, Santo Ildefonso, Sé, Miragaia, São Nicolau e Vitória, Oporto, Portogallo
- Proprietà immobiliari con Balcone a Cedofeita, Santo Ildefonso, Sé, Miragaia, São Nicolau e Vitória, Oporto, Portogallo
- Proprietà immobiliari con Campo da tennis a Cedofeita, Santo Ildefonso, Sé, Miragaia, São Nicolau e Vitória, Oporto, Portogallo
- Proprietà immobiliari Lungomare a Cedofeita, Santo Ildefonso, Sé, Miragaia, São Nicolau e Vitória, Oporto, Portogallo
- Proprietà immobiliari con Vigneto / Azienda vinicola a Cedofeita, Santo Ildefonso, Sé, Miragaia, São Nicolau e Vitória, Oporto, Portogallo
- Proprietà immobiliari Residenza a Cedofeita, Santo Ildefonso, Sé, Miragaia, São Nicolau e Vitória, Oporto, Portogallo
- Proprietà immobiliari con Spiaggia Privata a Cedofeita, Santo Ildefonso, Sé, Miragaia, São Nicolau e Vitória, Oporto, Portogallo
- Proprietà immobiliari con Cucina aperta a Cedofeita, Santo Ildefonso, Sé, Miragaia, São Nicolau e Vitória, Oporto, Portogallo
- Proprietà immobiliari Rinnovato a Cedofeita, Santo Ildefonso, Sé, Miragaia, São Nicolau e Vitória, Oporto, Portogallo
- Proprietà immobiliari con Cinema a Cedofeita, Santo Ildefonso, Sé, Miragaia, São Nicolau e Vitória, Oporto, Portogallo
- Proprietà immobiliari Lungolago a Cedofeita, Santo Ildefonso, Sé, Miragaia, São Nicolau e Vitória, Oporto, Portogallo
- Proprietà immobiliari Lungofiume a Cedofeita, Santo Ildefonso, Sé, Miragaia, São Nicolau e Vitória, Oporto, Portogallo
- Proprietà immobiliari Fronte mare a Cedofeita, Santo Ildefonso, Sé, Miragaia, São Nicolau e Vitória, Oporto, Portogallo
- Proprietà immobiliari con Piscina coperta a Cedofeita, Santo Ildefonso, Sé, Miragaia, São Nicolau e Vitória, Oporto, Portogallo
- Proprietà immobiliari Vista sull'acqua a Cedofeita, Santo Ildefonso, Sé, Miragaia, São Nicolau e Vitória, Oporto, Portogallo
- Proprietà immobiliari Vista sull'oceano a Cedofeita, Santo Ildefonso, Sé, Miragaia, São Nicolau e Vitória, Oporto, Portogallo
Guide e storie correlate
La fiducia dei migliori broker del mondo
Gli agenti dietro le proprietà più straordinarie del mondo pubblicano su JamesEdition.
- Annunci di Sotheby's, Christie's, BARNES ed Engel & Völkers
- Ogni annuncio è verificato prima della pubblicazione
- Si metta in contatto diretto con agenti verificati
Continuando, accetta i nostri Termini e la nostra Informativa sulla privacy.