$1,234,000
Residenza Unifamiliare A Cedar Park
- 4 Camere
- 4 Bagni
- 3,212 Sqft
- 7,841 Sqft lot
- Aggiornato: Agosto 24
- Fonte: Unlock MLS (Austin Board of REALTORS) MLS#9129908
Informazioni sulla proprietà
La descrizione è stata tradotta automaticamente.
La descrizione viene visualizzata nella lingua originale.
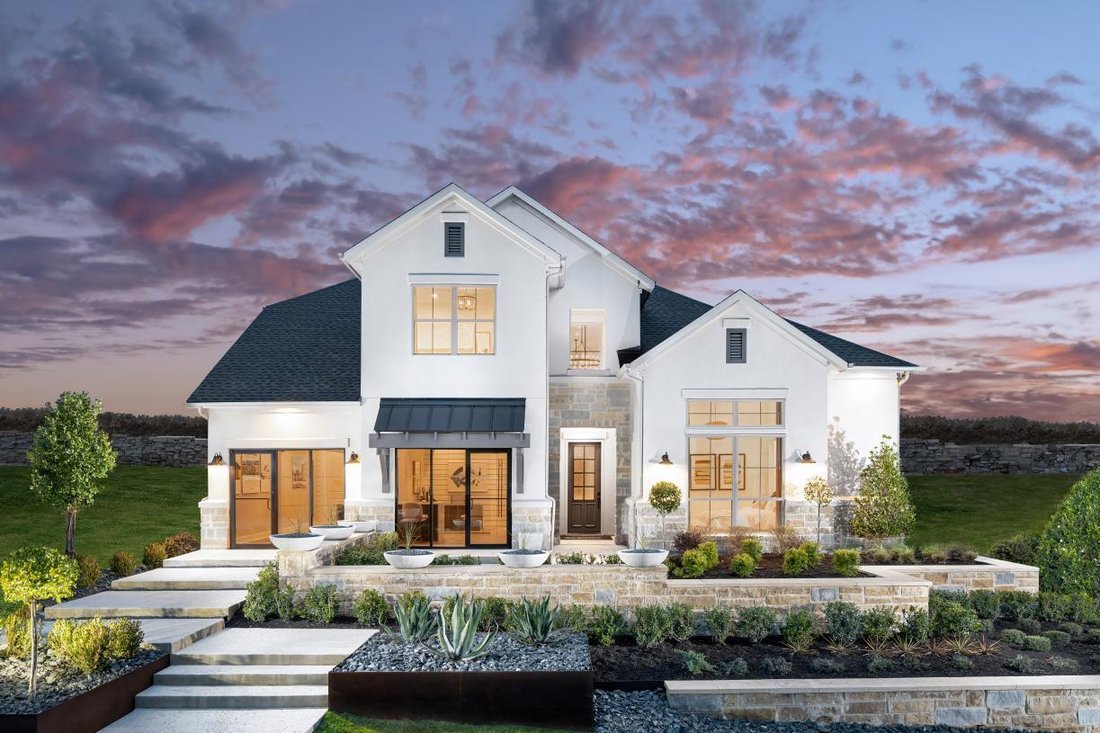
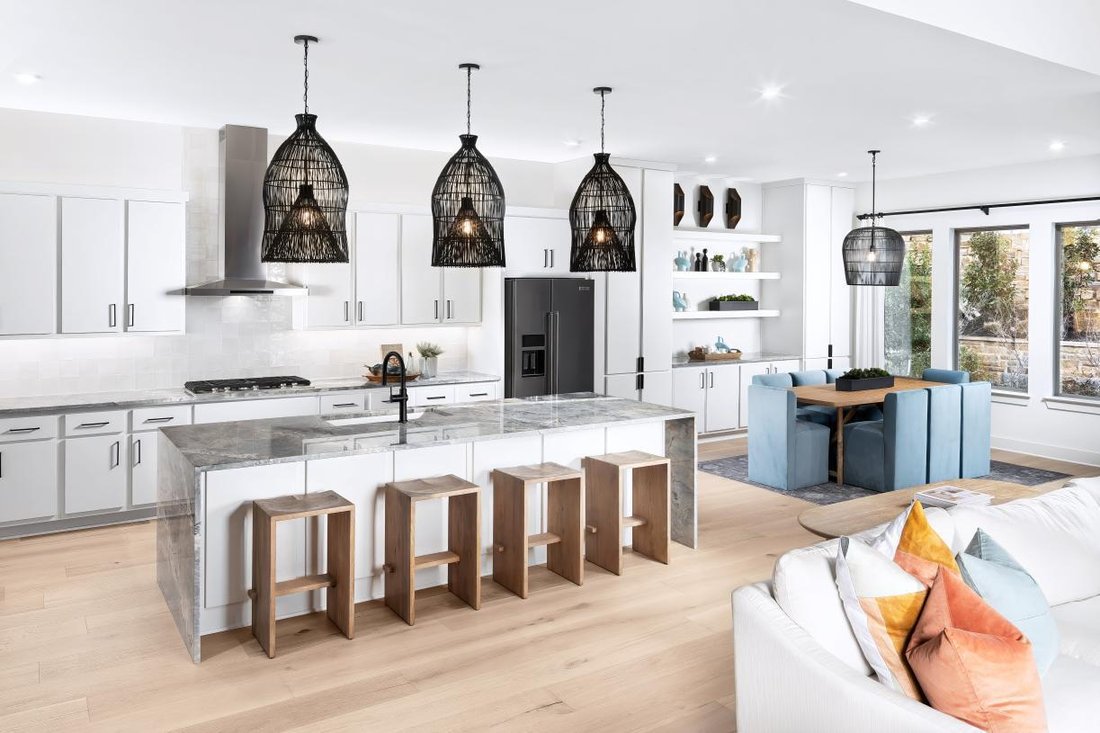
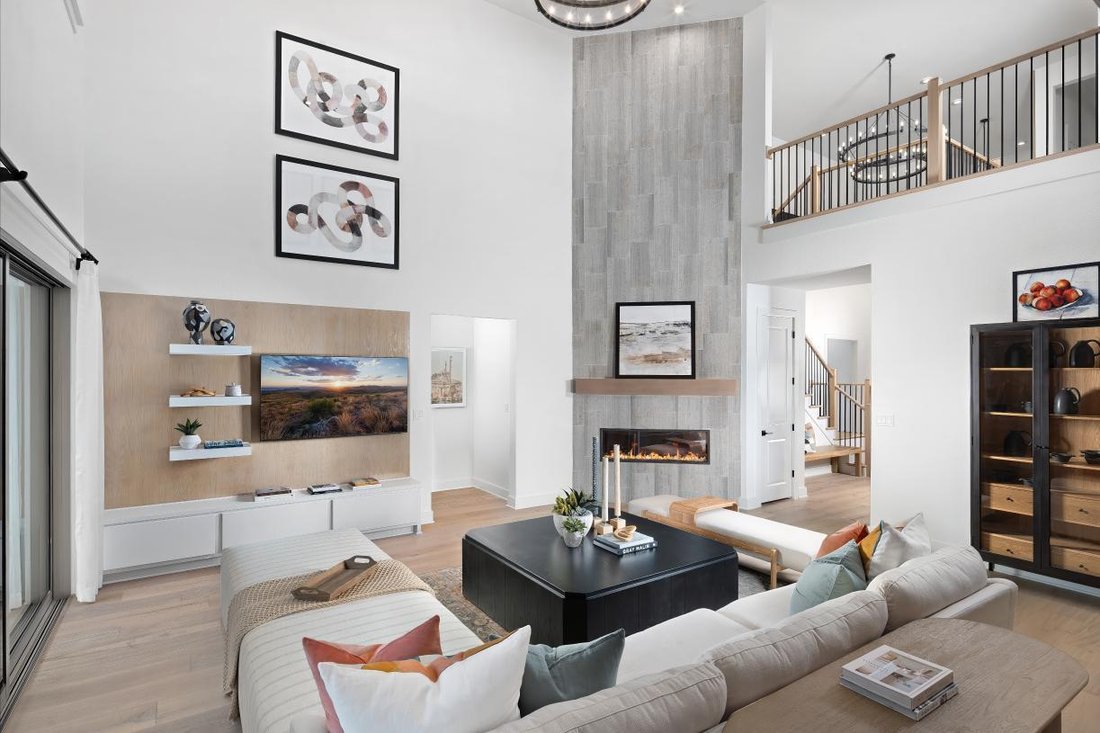
MLS# 9129908 - Built by Toll Brothers - Oct 2026 completion! ~ The Wellspring presents a beautiful two-story floor plan that is as elegant as it is functional. Upon entering the two-story foyer, you are greeted by an open-concept main living space, highlighted by the great room and casual dining area that overlooks and expansive covered patio, perfect for indoor-to-outdoor entertaining. The expert
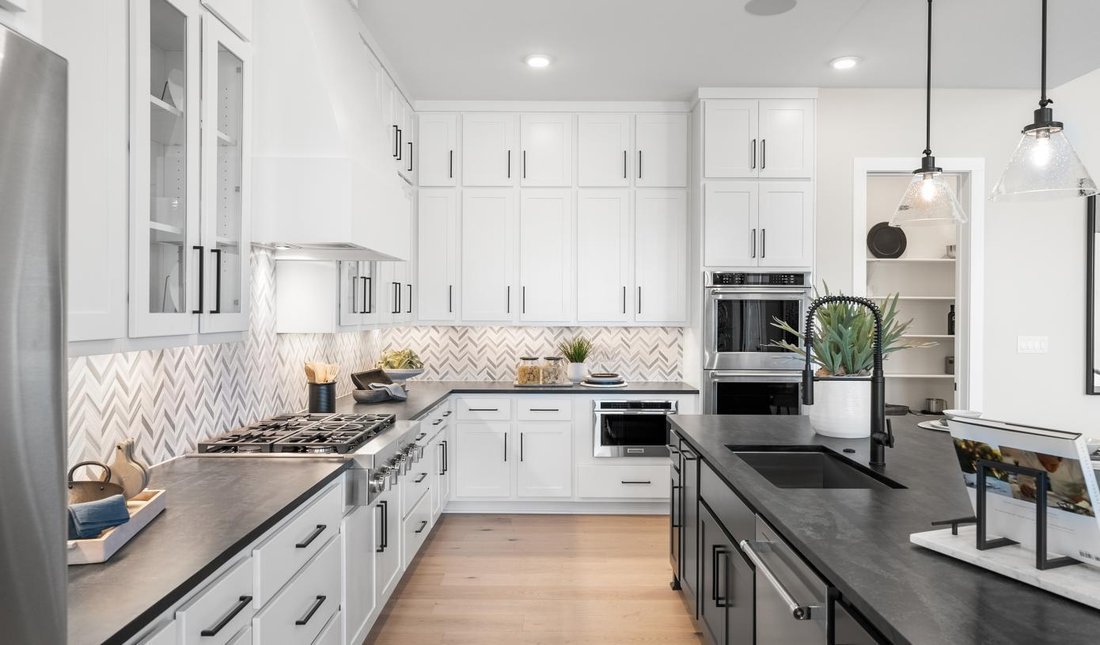
MLS# 9129908 - Built by Toll Brothers - Oct 2026 completion! ~ The Wellspring presents a beautiful two-story floor plan that is as elegant as it is functional. Upon entering the two-story foyer, you are greeted by an open-concept main living space, highlighted by the great room and casual dining area that overlooks and expansive covered patio, perfect for indoor-to-outdoor entertaining. The expertly crafted kitchen features a large center island with breakfast bar, walk-in pantry, and ample cabinet and counter space. Secluded on the first floor is the primary bedroom suite, highlighted by a stunning tray ceiling, a spacious walk-in closet, and a lavish private bath complete with dual vanities separated by a freestanding tub, a luxe shower with seat, and a private water closet. The second floor features a versatile loft as well as an adjacent media room, providing exciting living and entertaining opportunities. Two secondary bedrooms with roomy closets share a hall bath while an additional first-floor secondary bedroom offers a private bath. Also highlighted in the Wellspring is a private office off the foyer, a convenient everyday entry, a powder room, first-floor laundry, and plenty of storage throughout the home.
-
Tipo di proprietà
Casa
-
Anno di costruzione
2026
-
Prezzo/piede²
$384
Caratteristiche
- Cabina armadio
- Giardino
- Cortile
- Camino
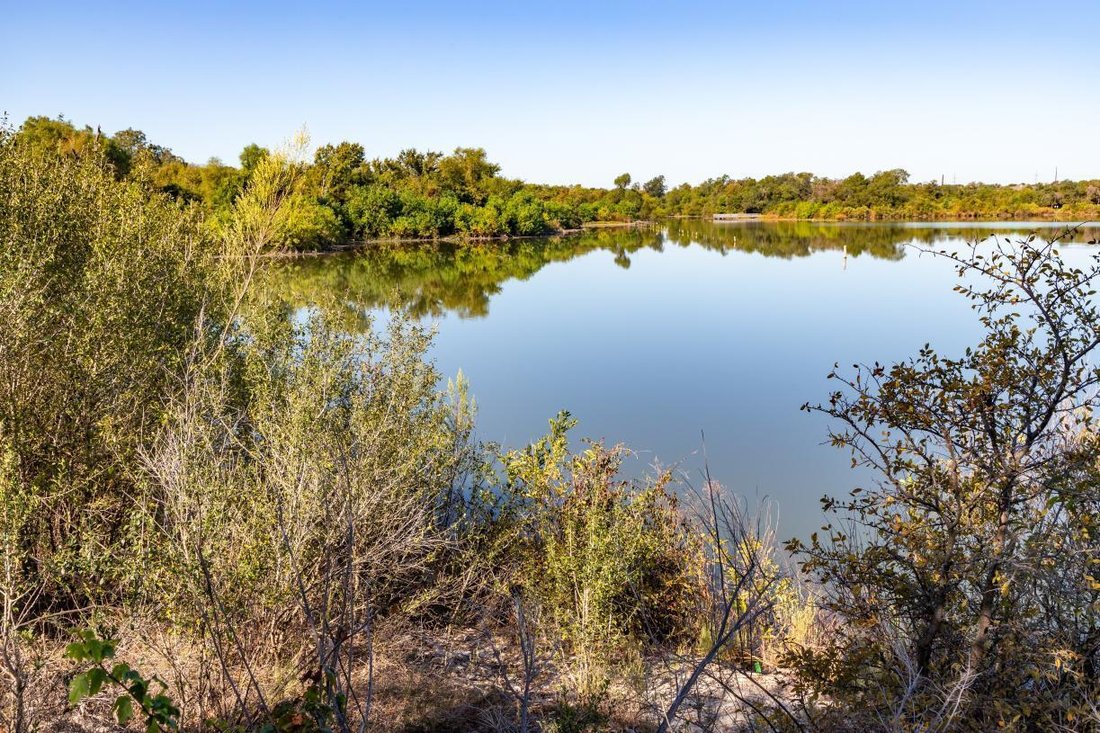
- Vista sull'acqua
- Piano cottura a gas
- Privacy
- Soffitto alto
- Controsoffitti in pietra
Caratteristiche
Lot
- Vista sull'acqua
- Privacy
Interni
- Soffitto alto
- Ufficio
- Camino
- Isola della cucina
- Piano cottura a gas
- Bar
- Lavanderia
- Controsoffitti in pietra
- Cabina armadio
Outdoor
- Cortile
- Giardino
Esplora la zona
4510 Wicklow Mountain TRL, Cedar Park, Texas, Stati Uniti
Visualizza su Google Maps
Prezzo per sqft
Basso
Alto
Iscritto da 10 mesi
Hai chiesto informazioni su questa proprietà
L'agente La contatterà al più presto
Pubblicato da
106
Annunci
2025
Iscritto
Prenota una visita con the agent
Scegli una data e indica se preferisci un tour virtuale o di persona con l’agente.
Data preferita
Tipo di tour
Ultimo aggiornamento
Agosto 24
Prima pubblicazione
Aug 21
Riferimento annuncio
9129908
Stato dell'annuncio
Based on information submitted to the MLS GRID as of 2026. All data is obtained from various sources and may not have been verified by broker or MLS GRID. Supplied Open House Information is subject to change without notice. All information should be independently reviewed and verified for accuracy. Properties may or may not be listed by the office/agent presenting the information.
Proprietà simili nelle vicinanze
Nuovi annunci a Cedar Park

Esplora più immobili in vendita
tipi di proprietà Cedar Park, TX, Stati Uniti
Cedar Park, TX, Stati Uniti ricerche popolari
- Proprietà immobiliari con Terrazza a Cedar Park, TX, Stati Uniti
- Proprietà immobiliari con Cinema a Cedar Park, TX, Stati Uniti
- Proprietà immobiliari con Libreria a Cedar Park, TX, Stati Uniti
- Proprietà immobiliari Vista Golf a Cedar Park, TX, Stati Uniti
- Proprietà immobiliari con Cantina a Cedar Park, TX, Stati Uniti
- Proprietà immobiliari con Sauna a Cedar Park, TX, Stati Uniti
- Proprietà immobiliari Residenza a Cedar Park, TX, Stati Uniti
- Proprietà immobiliari con Aeroporto Privato a Cedar Park, TX, Stati Uniti
Guide e storie correlate
La fiducia dei migliori broker del mondo
Gli agenti dietro le proprietà più straordinarie del mondo pubblicano su JamesEdition.
- Annunci di Sotheby's, Christie's, BARNES ed Engel & Völkers
- Ogni annuncio è verificato prima della pubblicazione
- Si metta in contatto diretto con agenti verificati
Continuando, accetta i nostri Termini e la nostra Informativa sulla privacy.
brokerages we
partnered with
partnered with