$985,000
Residenza Unifamiliare A Cedar Park
- 5 Camere
- 4 Bagni
- 4,189 Sqft
- 8,843 Sqft lot
- Aggiornato: Settembre 5
- Fonte: Unlock MLS (Austin Board of REALTORS) MLS#1876808
Informazioni sulla proprietà
La descrizione è stata tradotta automaticamente.
La descrizione viene visualizzata nella lingua originale.
Beautifully updated in Cypress Canyon, this spacious Cedar Park home is designed for flexible living with 5 bedrooms, 4 full baths, 4,189 sq. ft., and two main-level bedrooms and two main-level full baths—ideal for multi-generational living, guests, or a private work-from-home setup. Major updates include a 2022 roof, two 2022 water heaters, a 2020 in-ground fiberglass pool with seating ledge and
Beautifully updated in Cypress Canyon, this spacious Cedar Park home is designed for flexible living with 5 bedrooms, 4 full baths, 4,189 sq. ft., and two main-level bedrooms and two main-level full baths—ideal for multi-generational living, guests, or a private work-from-home setup. Major updates include a 2022 roof, two 2022 water heaters, a 2020 in-ground fiberglass pool with seating ledge and app-controlled lighting/equipment, 2021 kitchen and primary bath updates, and an upgraded 3-car garage.
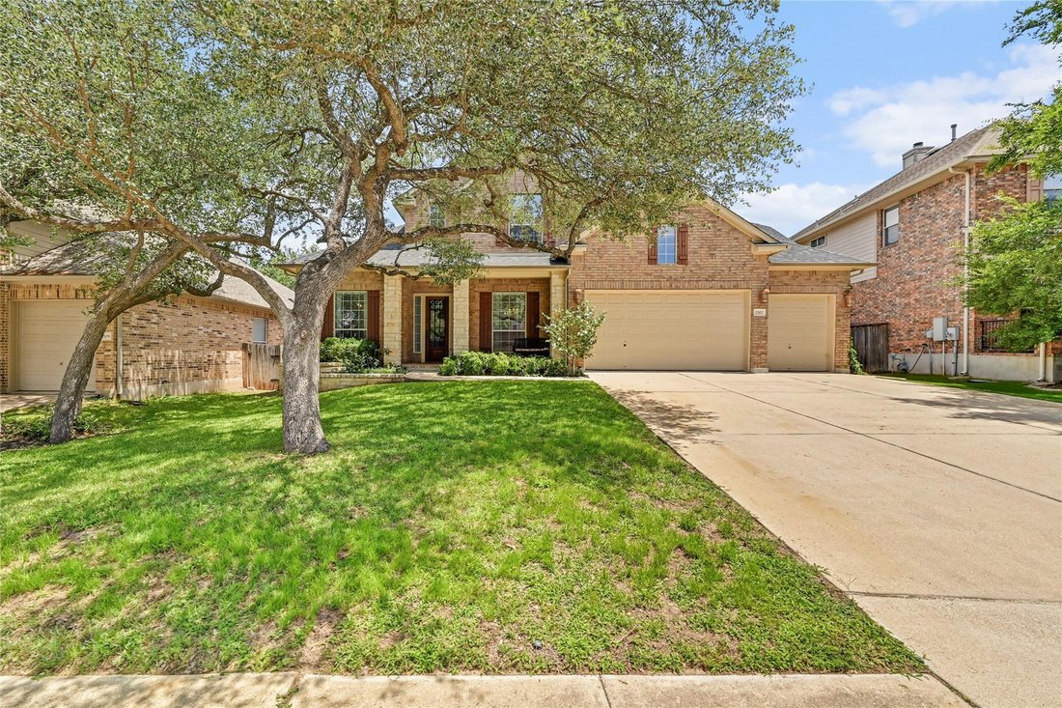
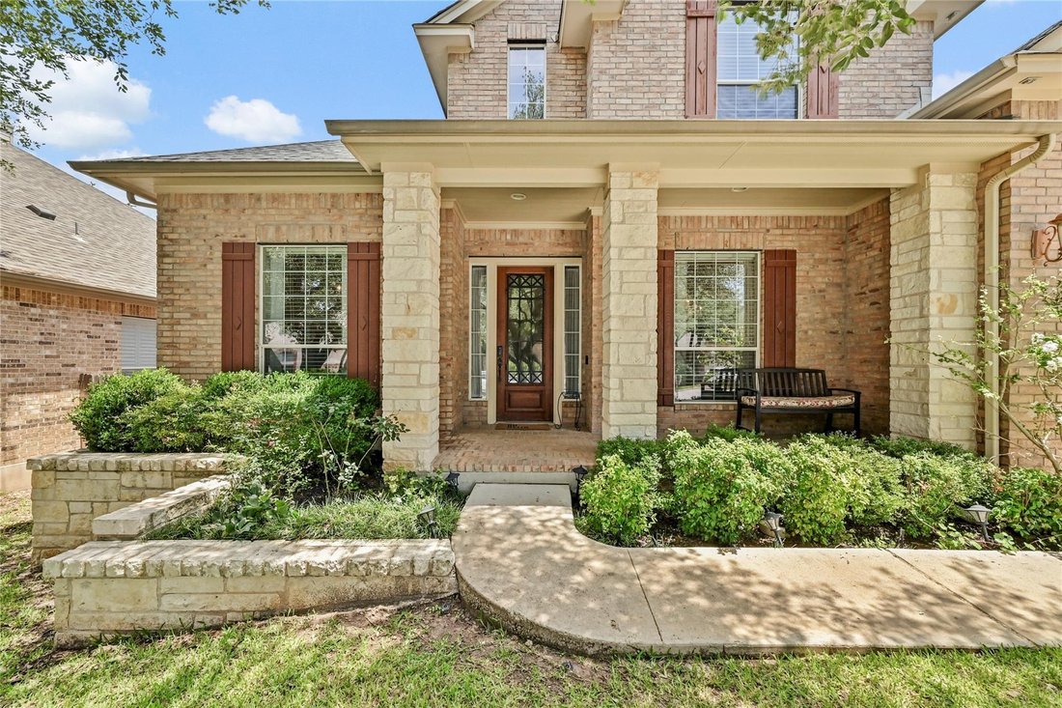
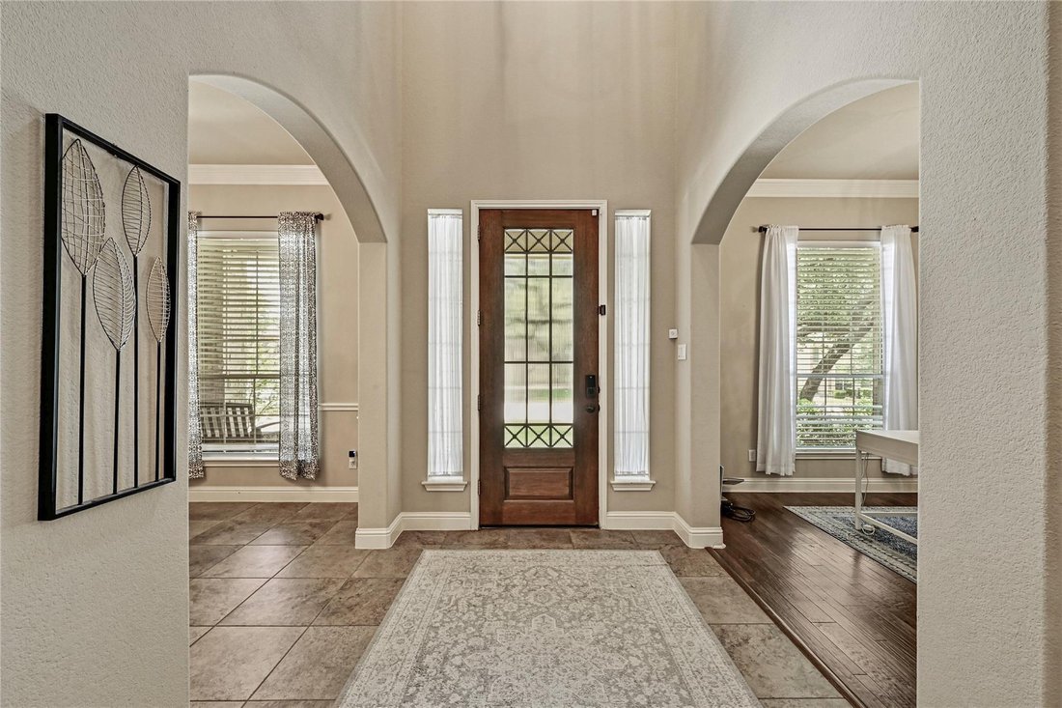
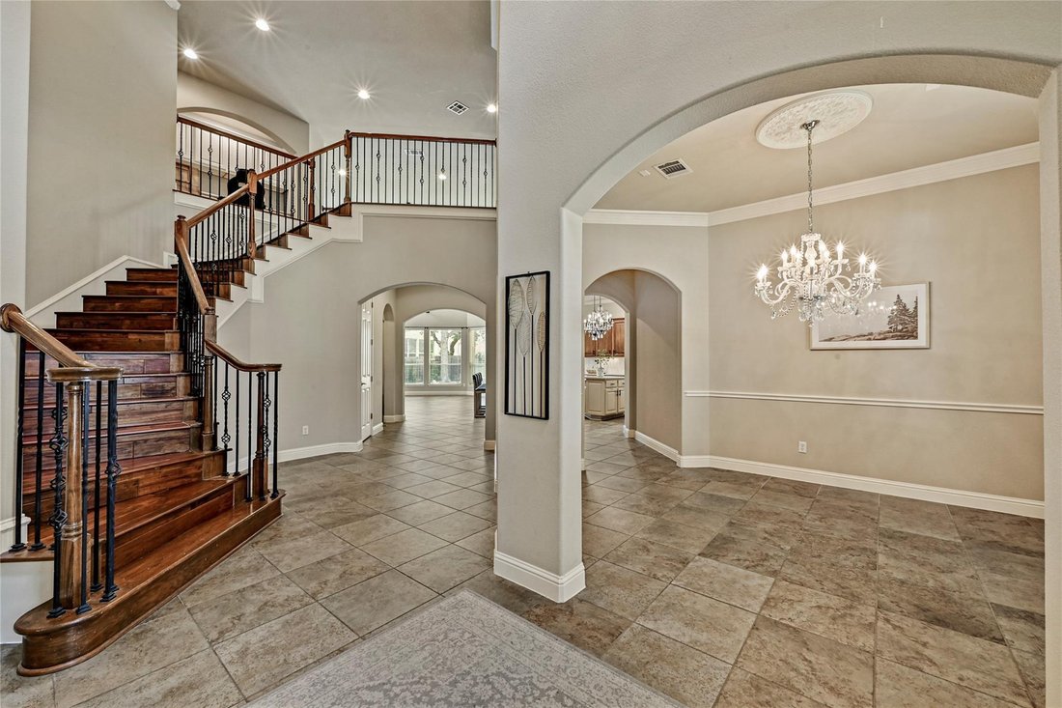
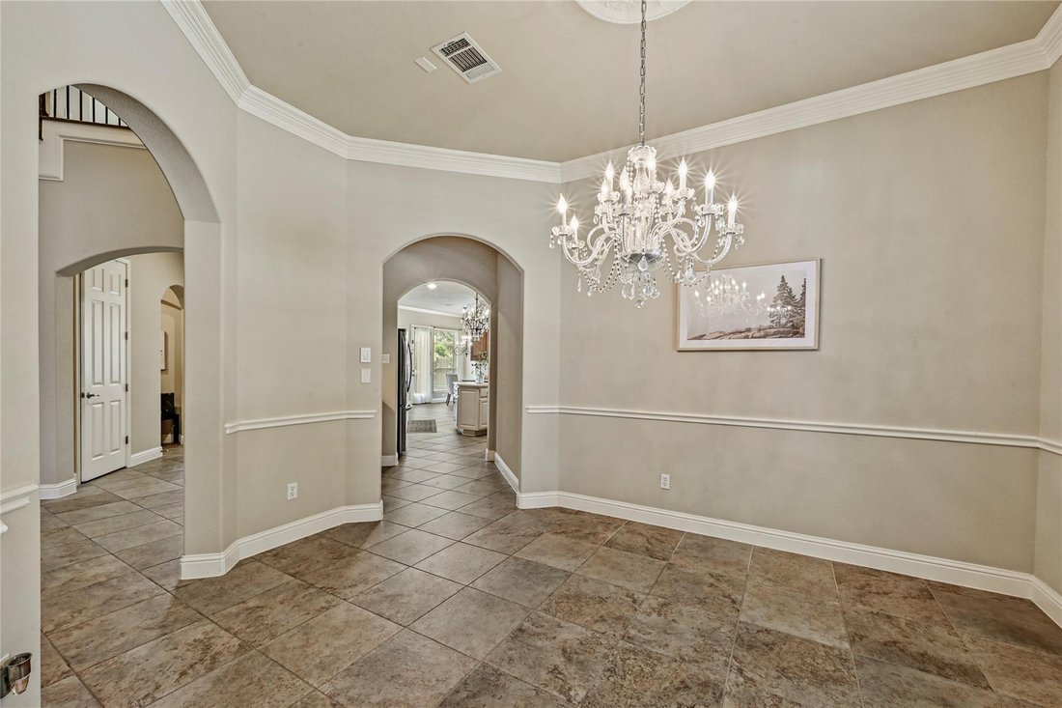
Mature oaks, magnolia trees, a cul-de-sac setting, masonry exterior, and covered front porch create standout curb appeal. Inside, a dramatic foyer with arched openings, formal dining, dedicated office, wood staircase, soaring ceilings, crown molding, and recessed lighting set an elegant tone. The two-story family room features a fireplace, wall of windows overlooking the backyard and pool, and open flow to the kitchen and dining areas.
The kitchen is a true centerpiece with quartz counters, marble backsplash, oversized island, breakfast bar seating, rich cabinetry, decorative chandeliers, built-in ovens, gas cooktop, stainless appliances, pantry, and serving/coffee bar with glass-front cabinetry. Multiple living and dining spaces, an upstairs game/flex room, built-in desk niche, generous closets, and laundry room with sink and cabinetry add everyday function.
The main-level primary suite offers wood flooring, tray ceiling, large windows, upgraded bath with marble counters, dual vanities, soaking tub, walk-in shower with upgraded tile, and large walk-in closet. The garage is equally impressive with high-lift doors, jack shaft opener, modern lighting, wall cabinetry, epoxy flooring, and opener on the 3rd-car garage door.
Outdoors, enjoy a private yard with mature landscaping, garden area, covered patio, exterior lighting, and resort-style pool setting. Zoned to Deer Creek Elementary, Cedar Park Middle, and Cedar Park High.
Mature oaks, magnolia trees, a cul-de-sac setting, masonry exterior, and covered front porch create standout curb appeal. Inside, a dramatic foyer with arched openings, formal dining, dedicated office, wood staircase, soaring ceilings, crown molding, and recessed lighting set an elegant tone. The two-story family room features a fireplace, wall of windows overlooking the backyard and pool, and open flow to the kitchen and dining areas.
The kitchen is a true centerpiece with quartz counters, marble backsplash, oversized island, breakfast bar seating, rich cabinetry, decorative chandeliers, built-in ovens, gas cooktop, stainless appliances, pantry, and serving/coffee bar with glass-front cabinetry. Multiple living and dining spaces, an upstairs game/flex room, built-in desk niche, generous closets, and laundry room with sink and cabinetry add everyday function.
The main-level primary suite offers wood flooring, tray ceiling, large windows, upgraded bath with marble counters, dual vanities, soaking tub, walk-in shower with upgraded tile, and large walk-in closet. The garage is equally impressive with high-lift doors, jack shaft opener, modern lighting, wall cabinetry, epoxy flooring, and opener on the 3rd-car garage door.
Outdoors, enjoy a private yard with mature landscaping, garden area, covered patio, exterior lighting, and resort-style pool setting. Zoned to Deer Creek Elementary, Cedar Park Middle, and Cedar Park High.
-
Tipo di proprietà
Casa
-
Anno di costruzione
2006
-
Prezzo/piede²
$235
Caratteristiche
- Giardino
- Cabina armadio
- Garage
- Piscina
- Ascensore
- Camino
- Cortile
- Ufficio
- Bar
Caratteristiche
Interni
- Ufficio
- Camino
- Bar
- Lavanderia
- Ascensore
- Cabina armadio
Outdoor
- Piscina
- Garage
- Cortile
- Giardino
Esplora la zona
2507 Armatrading DR, Cedar Park, Texas, Stati Uniti
Visualizza su Google Maps
Prezzo per sqft
Basso
Alto
Iscritto da 5 mesi
Hai chiesto informazioni su questa proprietà
L'agente La contatterà al più presto
Pubblicato da
1
Annunci
2026
Iscritto
Prenota una visita con the agent
Scegli una data e indica se preferisci un tour virtuale o di persona con l’agente.
Data preferita
Tipo di tour
Ultimo aggiornamento
Settembre 5
Prima pubblicazione
Jun 2
Riferimento annuncio
1876808
Stato dell'annuncio
Based on information submitted to the MLS GRID as of 2026. All data is obtained from various sources and may not have been verified by broker or MLS GRID. Supplied Open House Information is subject to change without notice. All information should be independently reviewed and verified for accuracy. Properties may or may not be listed by the office/agent presenting the information.
Proprietà simili nelle vicinanze
Nuovi annunci a Cedar Park

Esplora più immobili in vendita
tipi di proprietà Cedar Park, TX, Stati Uniti
Cedar Park, TX, Stati Uniti ricerche popolari
- Proprietà immobiliari con Terrazza a Cedar Park, TX, Stati Uniti
- Proprietà immobiliari con Libreria a Cedar Park, TX, Stati Uniti
- Proprietà immobiliari con Cinema a Cedar Park, TX, Stati Uniti
- Proprietà immobiliari Vista Golf a Cedar Park, TX, Stati Uniti
- Proprietà immobiliari con Cantina a Cedar Park, TX, Stati Uniti
- Proprietà immobiliari con Sauna a Cedar Park, TX, Stati Uniti
- Proprietà immobiliari con Aeroporto Privato a Cedar Park, TX, Stati Uniti
Guide e storie correlate
La fiducia dei migliori broker del mondo
Gli agenti dietro le proprietà più straordinarie del mondo pubblicano su JamesEdition.
- Annunci di Sotheby's, Christie's, BARNES ed Engel & Völkers
- Ogni annuncio è verificato prima della pubblicazione
- Si metta in contatto diretto con agenti verificati
Continuando, accetta i nostri Termini e la nostra Informativa sulla privacy.
brokerages we
partnered with
partnered with